
Location
Agent Comments
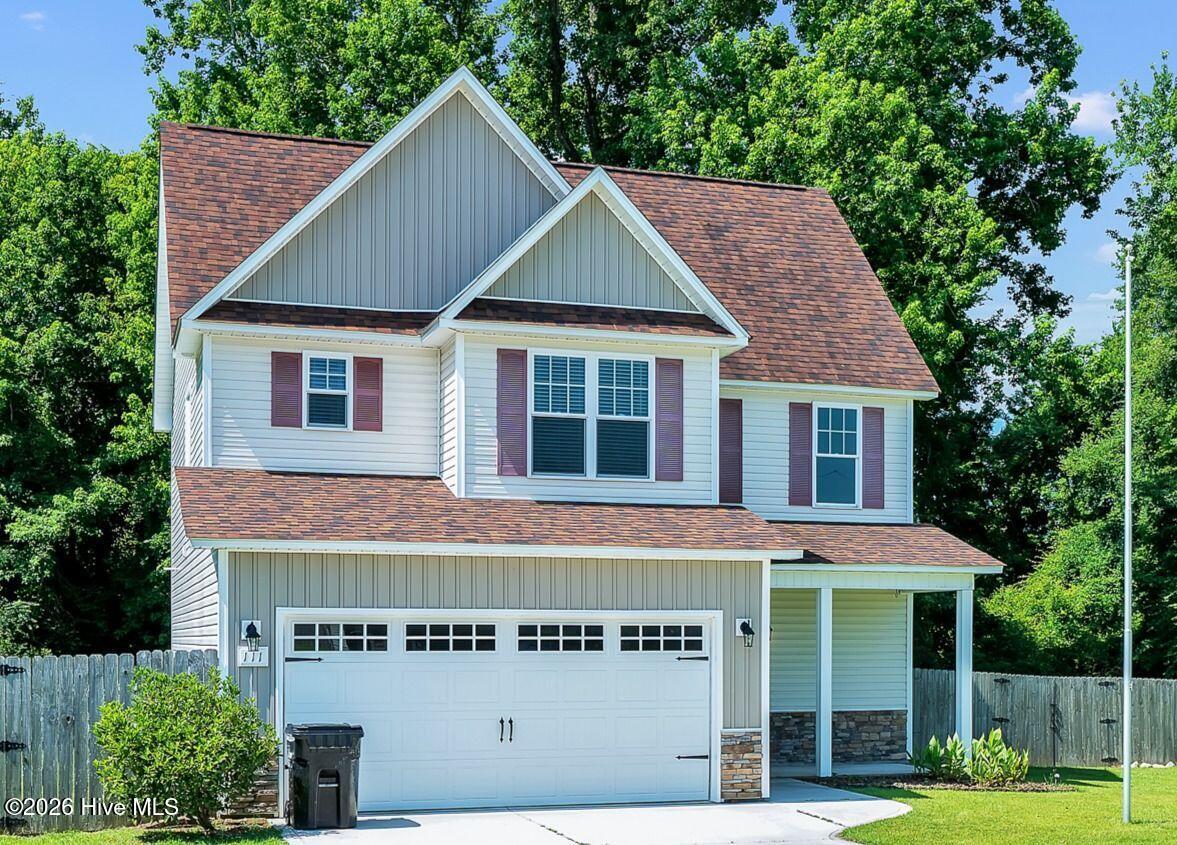
Discover the perfect blend of space, comfort, and convenience at 111 Chasity Way in the desirable Pleasant
Ridge community. Situated on a 0.66-acre lot outside the city limits, this move-in ready 3-bedroom, 2.5
bath home offers a functional floor plan just minutes from Camp Lejeune, Swansboro, shopping, dining,
schools, and the Crystal Coast beaches.
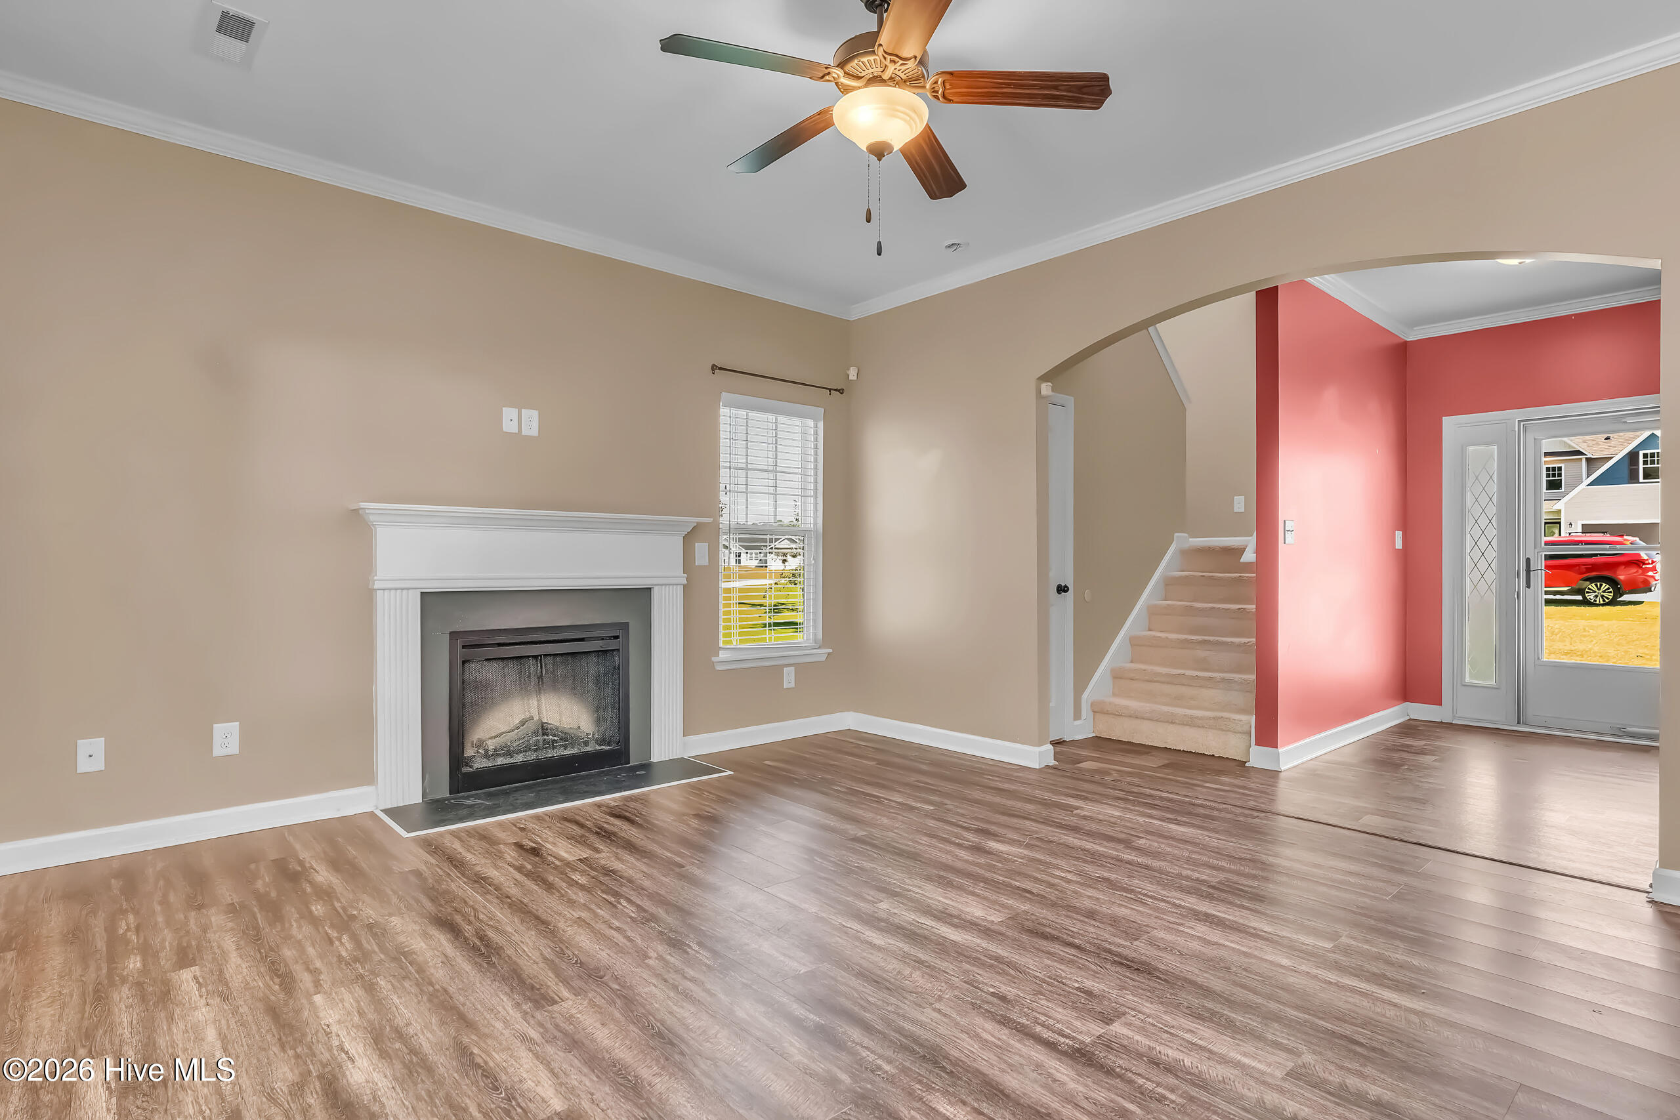
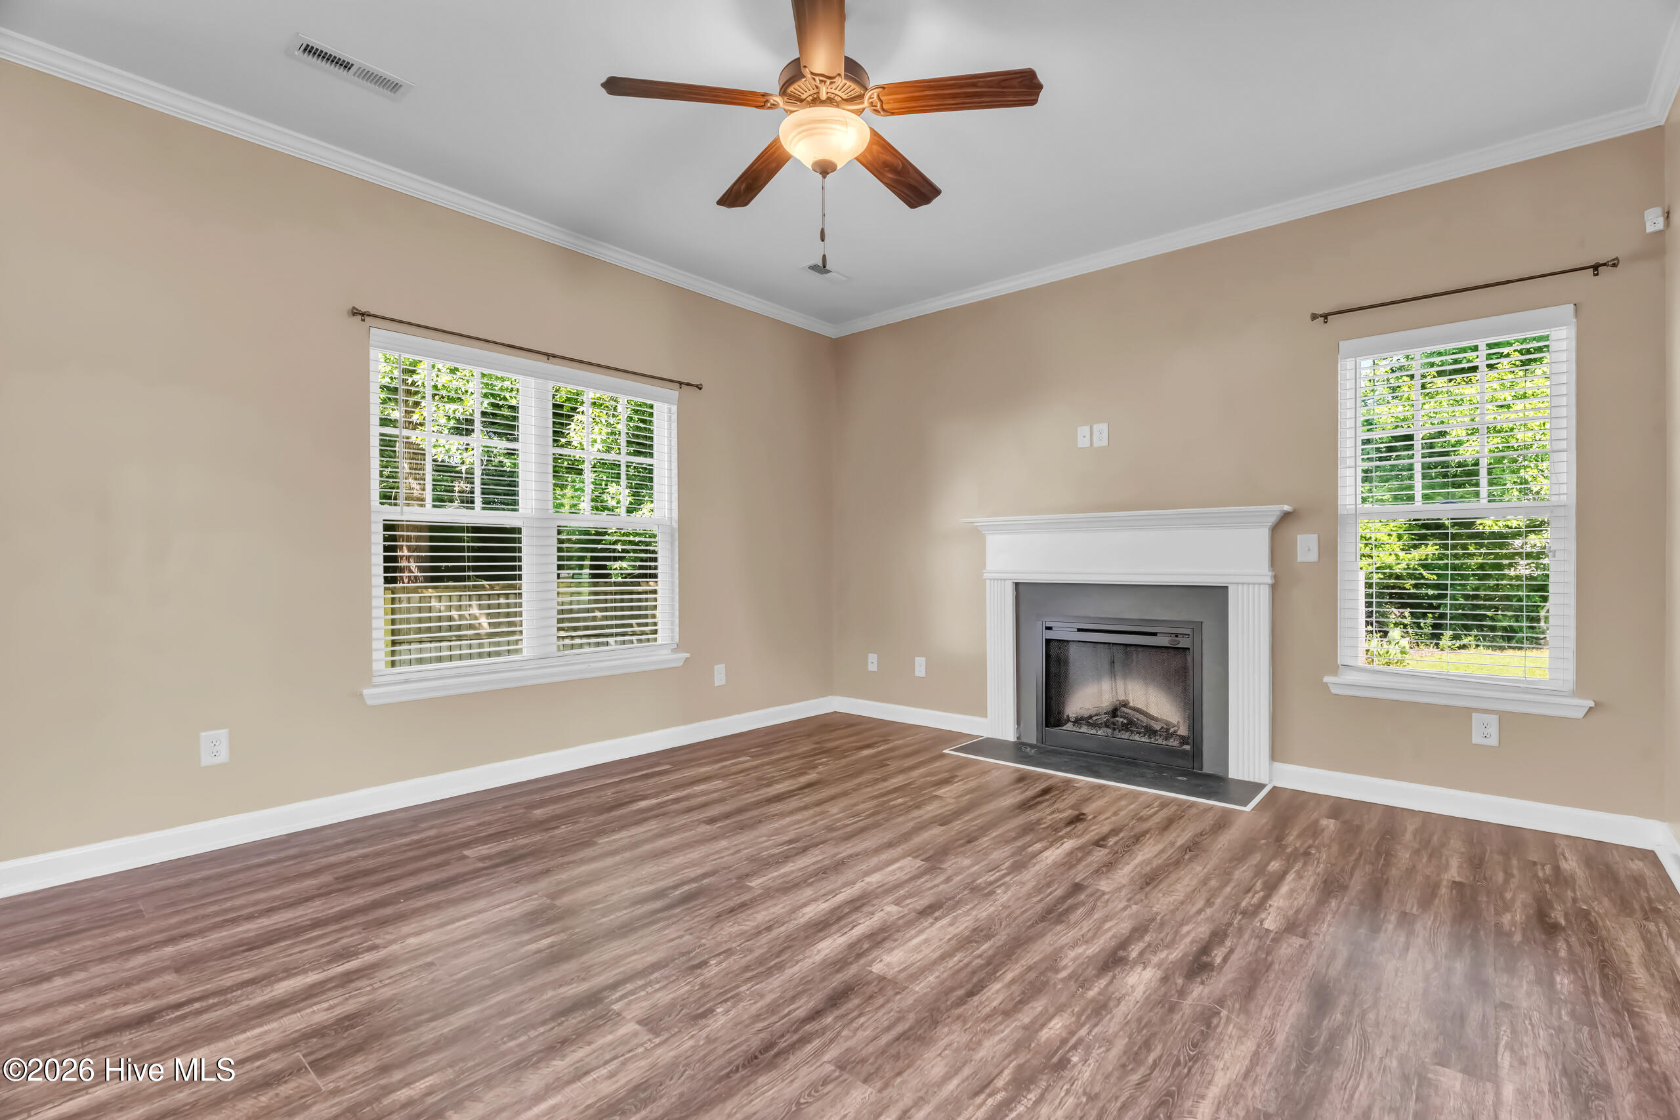
The bright, open-concept main living area is ideal for everyday living and entertaining, featuring an electric
fireplace and flowing seamlessly into the kitchen with a center island, pantry storage, and mudroom leading
to the attached two-car garage. A versatile office or flex space and half bath complete the main level.
Upstairs, the primary suite includes two closets and a private bath with a soaking tub and separate shower.
Two additional bedrooms, a full bath, and a conveniently located laundry room provide comfort and
functionality for everyday living.
Step outside to enjoy the fenced backyard with a patio, permanent playset, and a peaceful tree-lined
backdrop, offering plenty of room to relax, entertain, or enjoy the outdoors.
If you're looking for a move-in ready home with a large lot, flexible living space, and a convenient location,
111 Chasity Way is ready to welcome you home. Schedule your private showing today! Seller is offering a $5,000 seller concession with an acceptable offer.
Additional Features
- Association Amenities: None
- County: Onslow
- Days on Market: 90
- Pool: No
- Tax Number: 1306h-13
- Water/Sewer: Water Connected
- Year Built: 2016
- Property Type: Residential
- Property Sub Type: Single Family Residence
- Tax Year: 2026
- HOA Fees: $100.00
Financial
- Short Sale: Standard
Interior Features
- Cool System: Central Air
- Floors: Carpet
- Fireplaces: 1
- Heat System: Electric, Heat Pump
- Interior: Walk-in Closet(s), Kitchen Island, Ceiling Fan(s), Pantry, Blinds/Shades, Walk-In Closet(s)
- Room Type: Master Bedroom, Bedroom 1, Bedroom 2, Living Room, Dining Area
- Total Rooms: 5
- Levels: Two
- Heating Fuel: Electric
- Association Amenities: None
- Full Baths: 2
- 1/2 Baths: 1
- Basement Description: None
Exterior Features
- Fuel Tanks: None
- Parking: Paved, Garage
- Roof: Shingle
- Siding: Vinyl Siding
- Is New Construction: No
- Construction: Vinyl Siding,Wood Frame
- Foundation: Slab
- Water Source: Public
- Septic or Sewer: Septic Tank
- Utilities: Water Connected
- Garage Spaces: 2
- Parking Spaces: 2
- Fencing: Wood
- Exterior: Vinyl Siding
- Patio/Deck Description: Patio,Porch
- Zoning: RA
- Building Total Area (Sq.Ft): 1644
- Road Description: Paved
- Road Improvements: See Remarks
- View Description: See Remarks
Location
- Directions: Hwy 24 north towards Swansboro, left on old NC 172, right on Hubert Blvd., left on Riggs road, left on Chasity Way
- Street Number: 111
- County: Onslow
- Latitude: 34.71516
- Longitude: -77.232463
- Marketing City: Hubert
Listed by: Kristi Hayden from Hurst Realty LLC.