
Location
Agent Comments
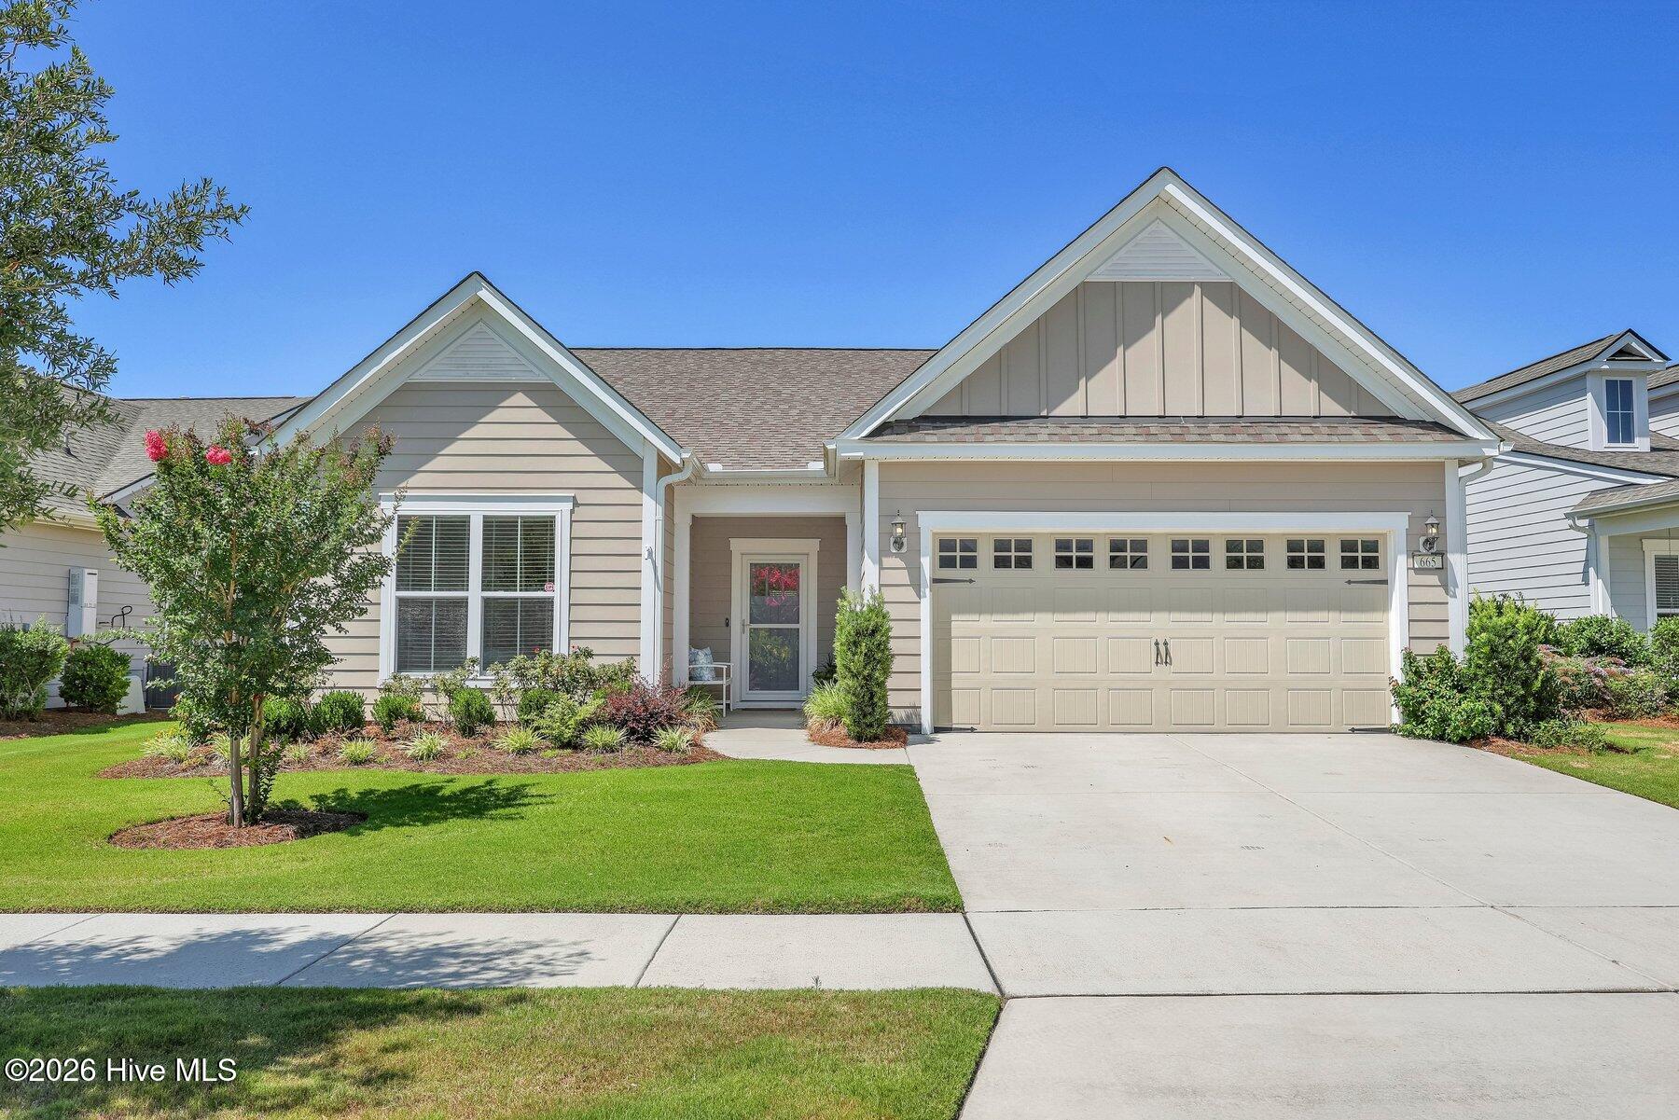
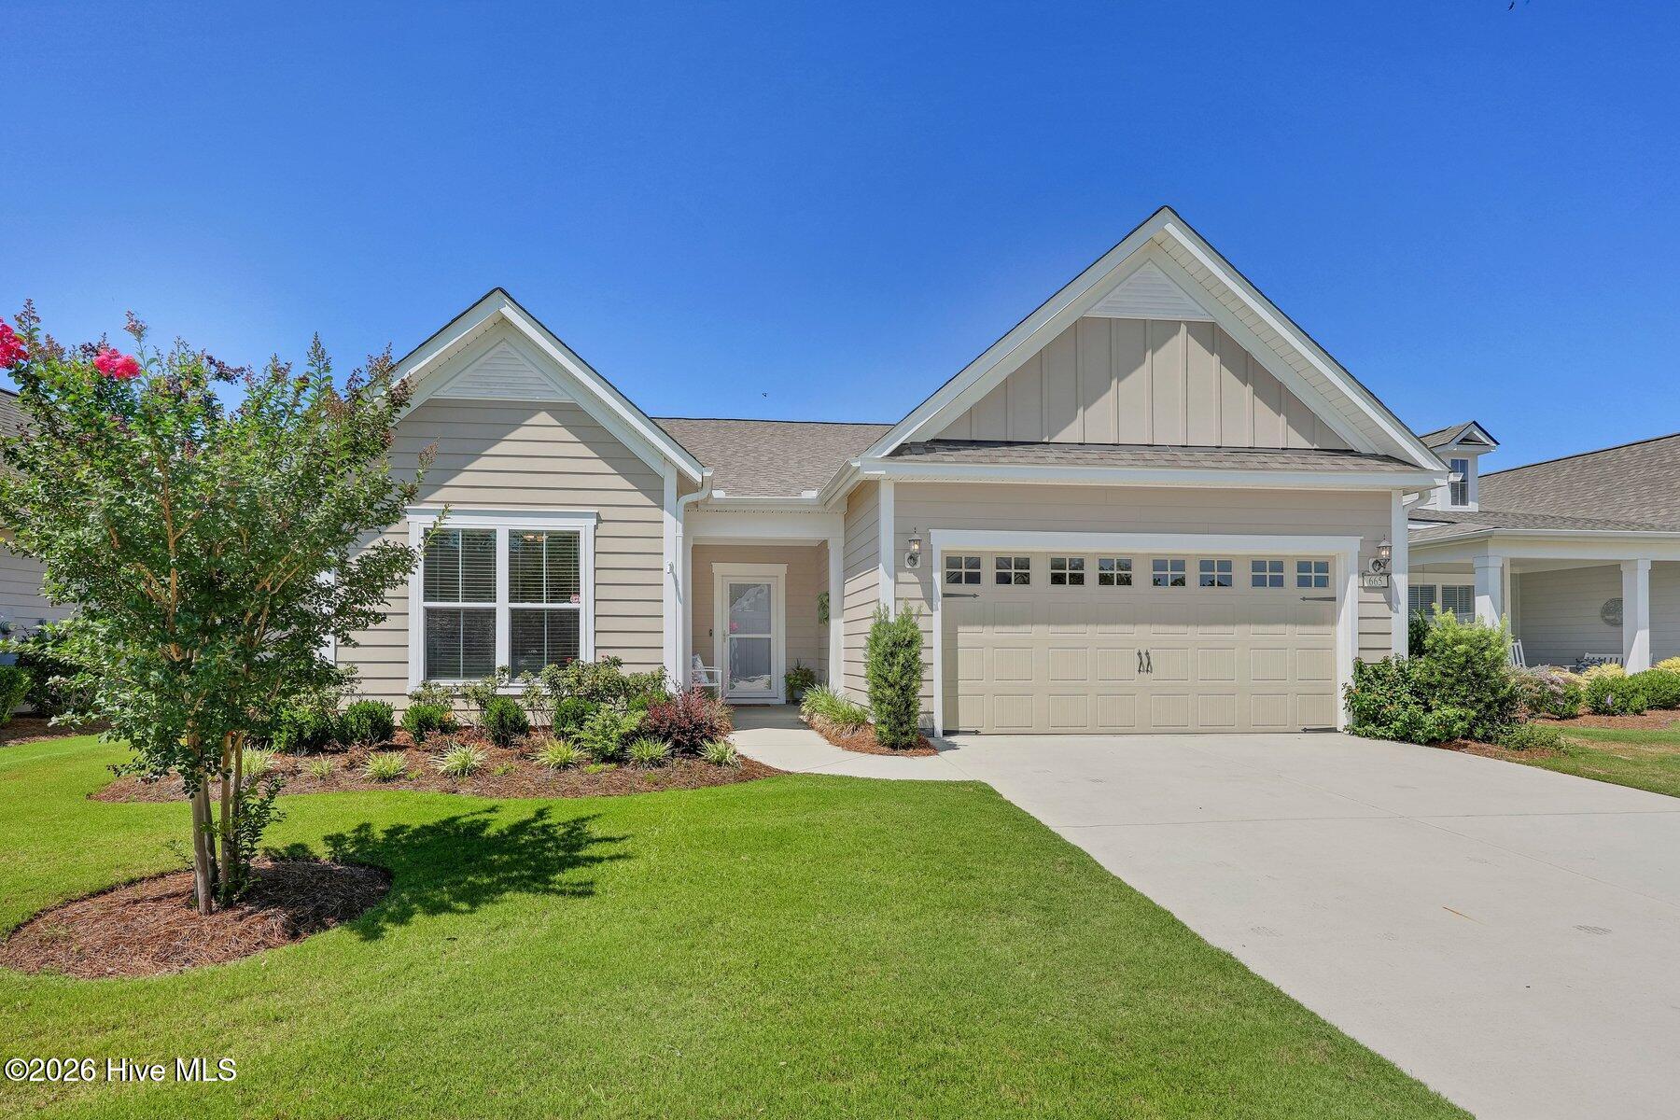
Beautifully maintained Del Webb home with an open-concept layout, perfectly designed for effortless everyday living. At the heart of the home is a stunning white kitchen featuring stainless steel appliances, quartz countertops, tile backsplash, range hood, and a center island perfect for prepping, dining, or entertaining.
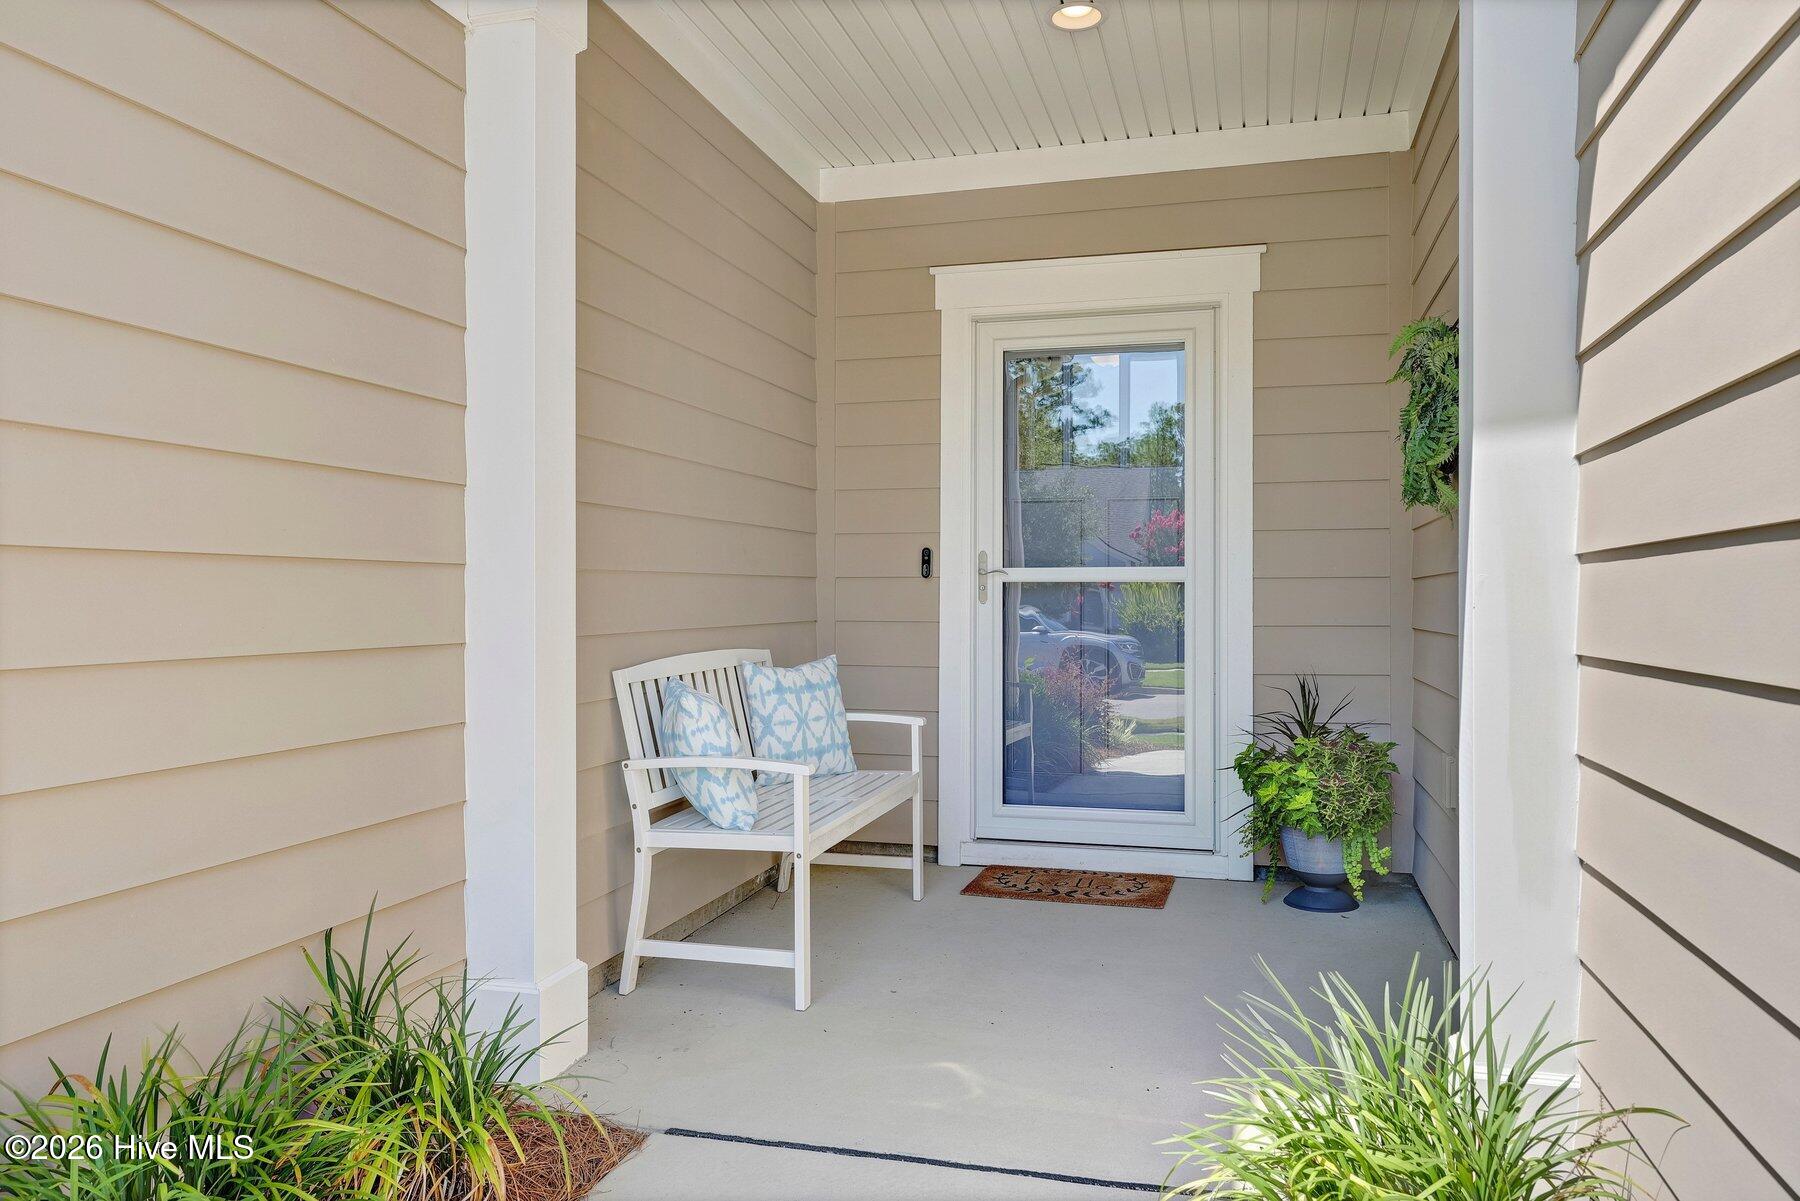
The primary suite just off the main living room serves as a peaceful retreat, complete with a large walk-in closet and a luxurious bath boasting a quartz vanity with a dual-sink and an expansive, zero-entry tile shower. A comfortable and spacious second bedroom is located at the front of the home conveniently located adjacent to the full bath. The full bath also offers a quartz countertop, tile floors, a shower tub combo with tile surround. A versatile home office with French doors provides an excellent flexible space for guests, hobbies, or remote work. Large telescoping sliding doors off the dining area provide convenient access to the lovely screened in porch and patio overlooking a beautifully landscaped yard.
Located in Del Webb at Riverlights--a premier 55+ active adult community--this home unlocks an exceptional resort lifestyle. Premium amenities including indoor and outdoor pools, a fully equipped fitness center, and a 38-acre lake featuring scenic trails and a kayak launch. For those who love to stay active, the community boasts dedicated courts for pickleball, tennis, and bocce. Complete with a packed social calendar of clubs and events, this neighborhood makes it effortless to connect and socialize if desired.
Amenities
- Built-In Microwave
- Refrigerator
- Dishwasher
- Tankless Water Heater
- Gas Range
Additional Features
- Association Amenities: Clubhouse,Community Pool,Fitness Center,Indoor Pool,Maintenance Common Areas,Maintenance Grounds,Pickleball,Street Lights,Tennis Court(s)
- County: New Hanover
- Days on Market: 97
- Pool: No
- Tax Number: R07000-006-633-000
- Water/Sewer: Sewer Connected, Water Connected
- Year Built: 2021
- Property Type: Residential
- Property Sub Type: Single Family Residence
- Tax Year: 2025
- Tax Amount: $3,200.27
- HOA Fees: $1,320.00
Financial
- Short Sale: Standard
Interior Features
- Cool System: Central Air
- Floors: LVT/LVP, Tile
- Heat System: Electric, Forced Air
- Interior: Master Downstairs, Walk-in Closet(s), Entrance Foyer, Solid Surface, Kitchen Island, Ceiling Fan(s), Walk-in Shower, Blinds/Shades, Walk-In Closet(s)
- Room Type: Living Room, Dining Room, Dining Area, Master Bedroom, Bedroom 2, Bedroom 3
- Total Rooms: 6
- Levels: One
- Heating Fuel: Electric
- Association Amenities: Clubhouse,Community Pool,Fitness Center,Indoor Pool,Maintenance Common Areas,Maintenance Grounds,Pickleball,Street Lights,Tennis Court(s)
- Full Baths: 2
- 1/2 Baths: 0
- Laundry: Dryer Hookup,Washer Hookup,Laundry Room
- Water Heater: Natural Gas
- Basement Description: None
Exterior Features
- Fuel Tanks: None
- Parking: Garage Faces Front
- Roof: Shingle
- Siding: Composition
- Is New Construction: No
- Construction: Composition,Wood Frame
- Foundation: Slab
- Water Source: Public
- Septic or Sewer: Municipal Sewer
- Utilities: Sewer Connected,Water Connected
- Garage Spaces: 2
- Parking Spaces: 2
- Fencing: None
- Exterior: Composition
- Patio/Deck Description: Covered,Patio,Screened
- Zoning: R-7
- Building Total Area (Sq.Ft): 1664
- Road Description: Private Road,Maintained
- Road Improvements: See Remarks
- View Description: None
Location
- Directions: From the Intersection of Hwy 421 S and Independence Blvd, head southwest on Independence Blvd. At the traffic circle, take the 3rd exit onto River Rd. At the next traffic circle, take the 2nd exit and stay on River Rd. In approx. 1/2 mile, turn left onto Floating Brg Trl. Turn right at the 1st cross street onto Deveraux Dr then turn right onto Folsom Ave. Destination will be on the left
- Street Number: 665
- County: New Hanover
- Latitude: 34.15029
- Longitude: -77.92815
- Marketing City: Wilmington
Listed by: Janet C Byrd from Intracoastal Realty Corporation.