
Location
Agent Comments
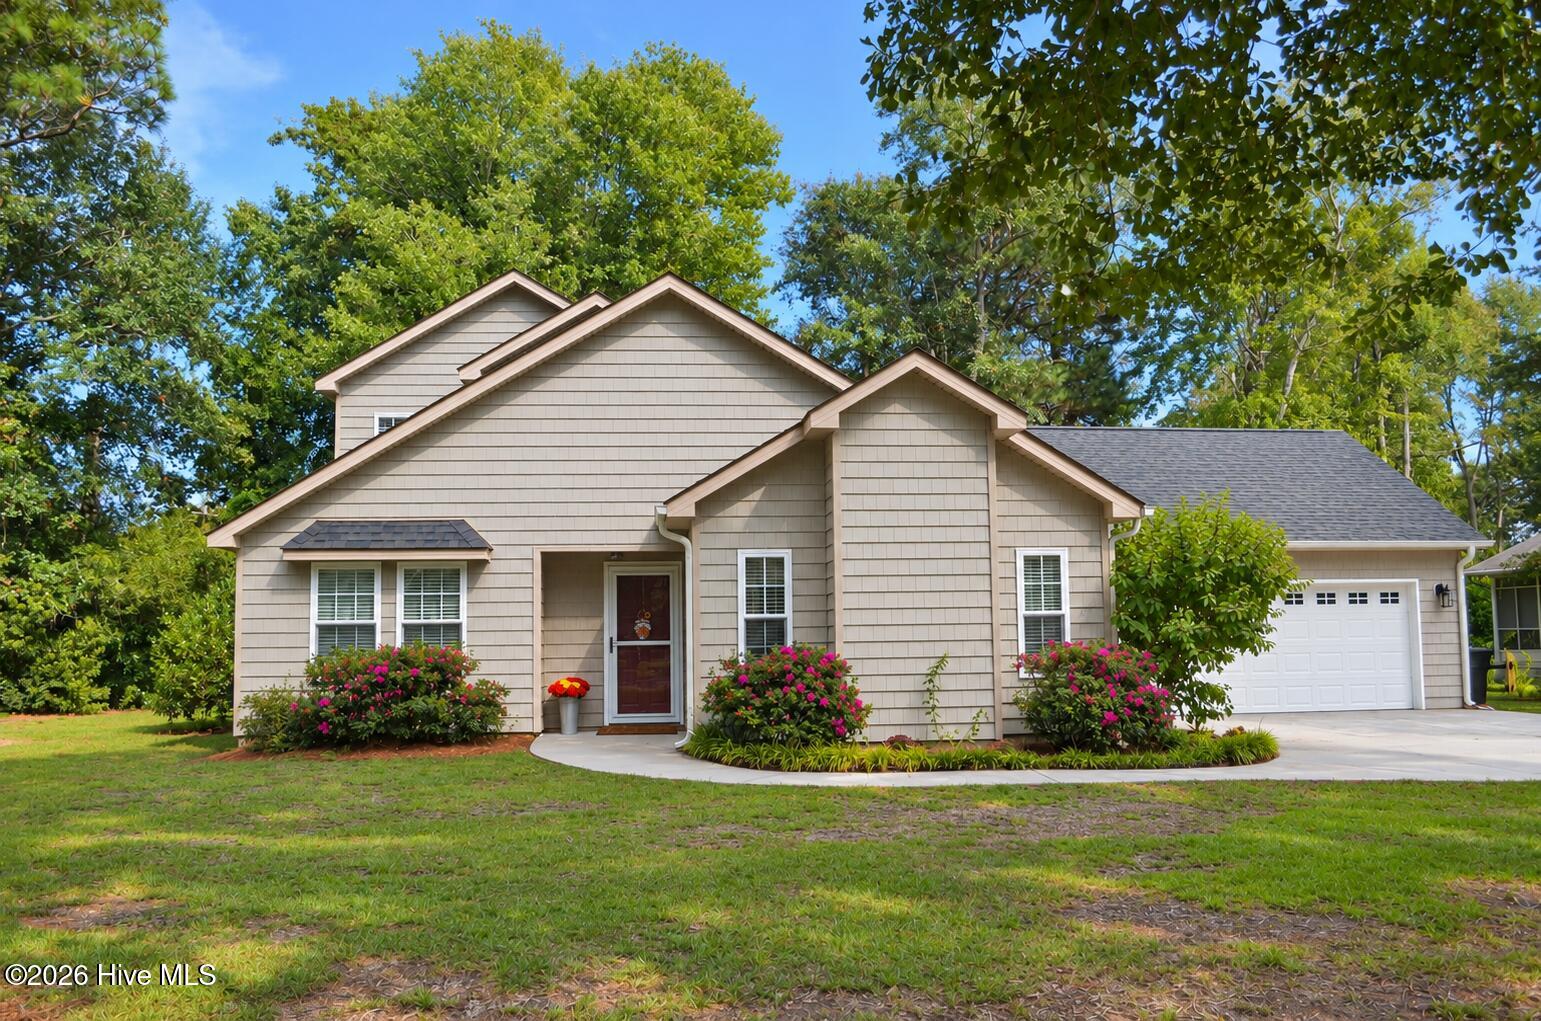
Welcome to the highly desirable Brandywine Bay community, where comfort, character, and coastal living come together. This inviting 3-bedroom, 2-bath home features a spacious great room highlighted by stunning wood-covered vaulted ceilings, skylights that fill the space with natural light, and an open, airy feel that's perfect for everyday living and entertaining.
The kitchen offers ample workspace and a convenient pass-through to the dining area, creating a seamless flow for gatherings with family and friends. Tucked away upstairs, the private primary suite provides a peaceful retreat, offering separation from the additional bedrooms for added privacy.
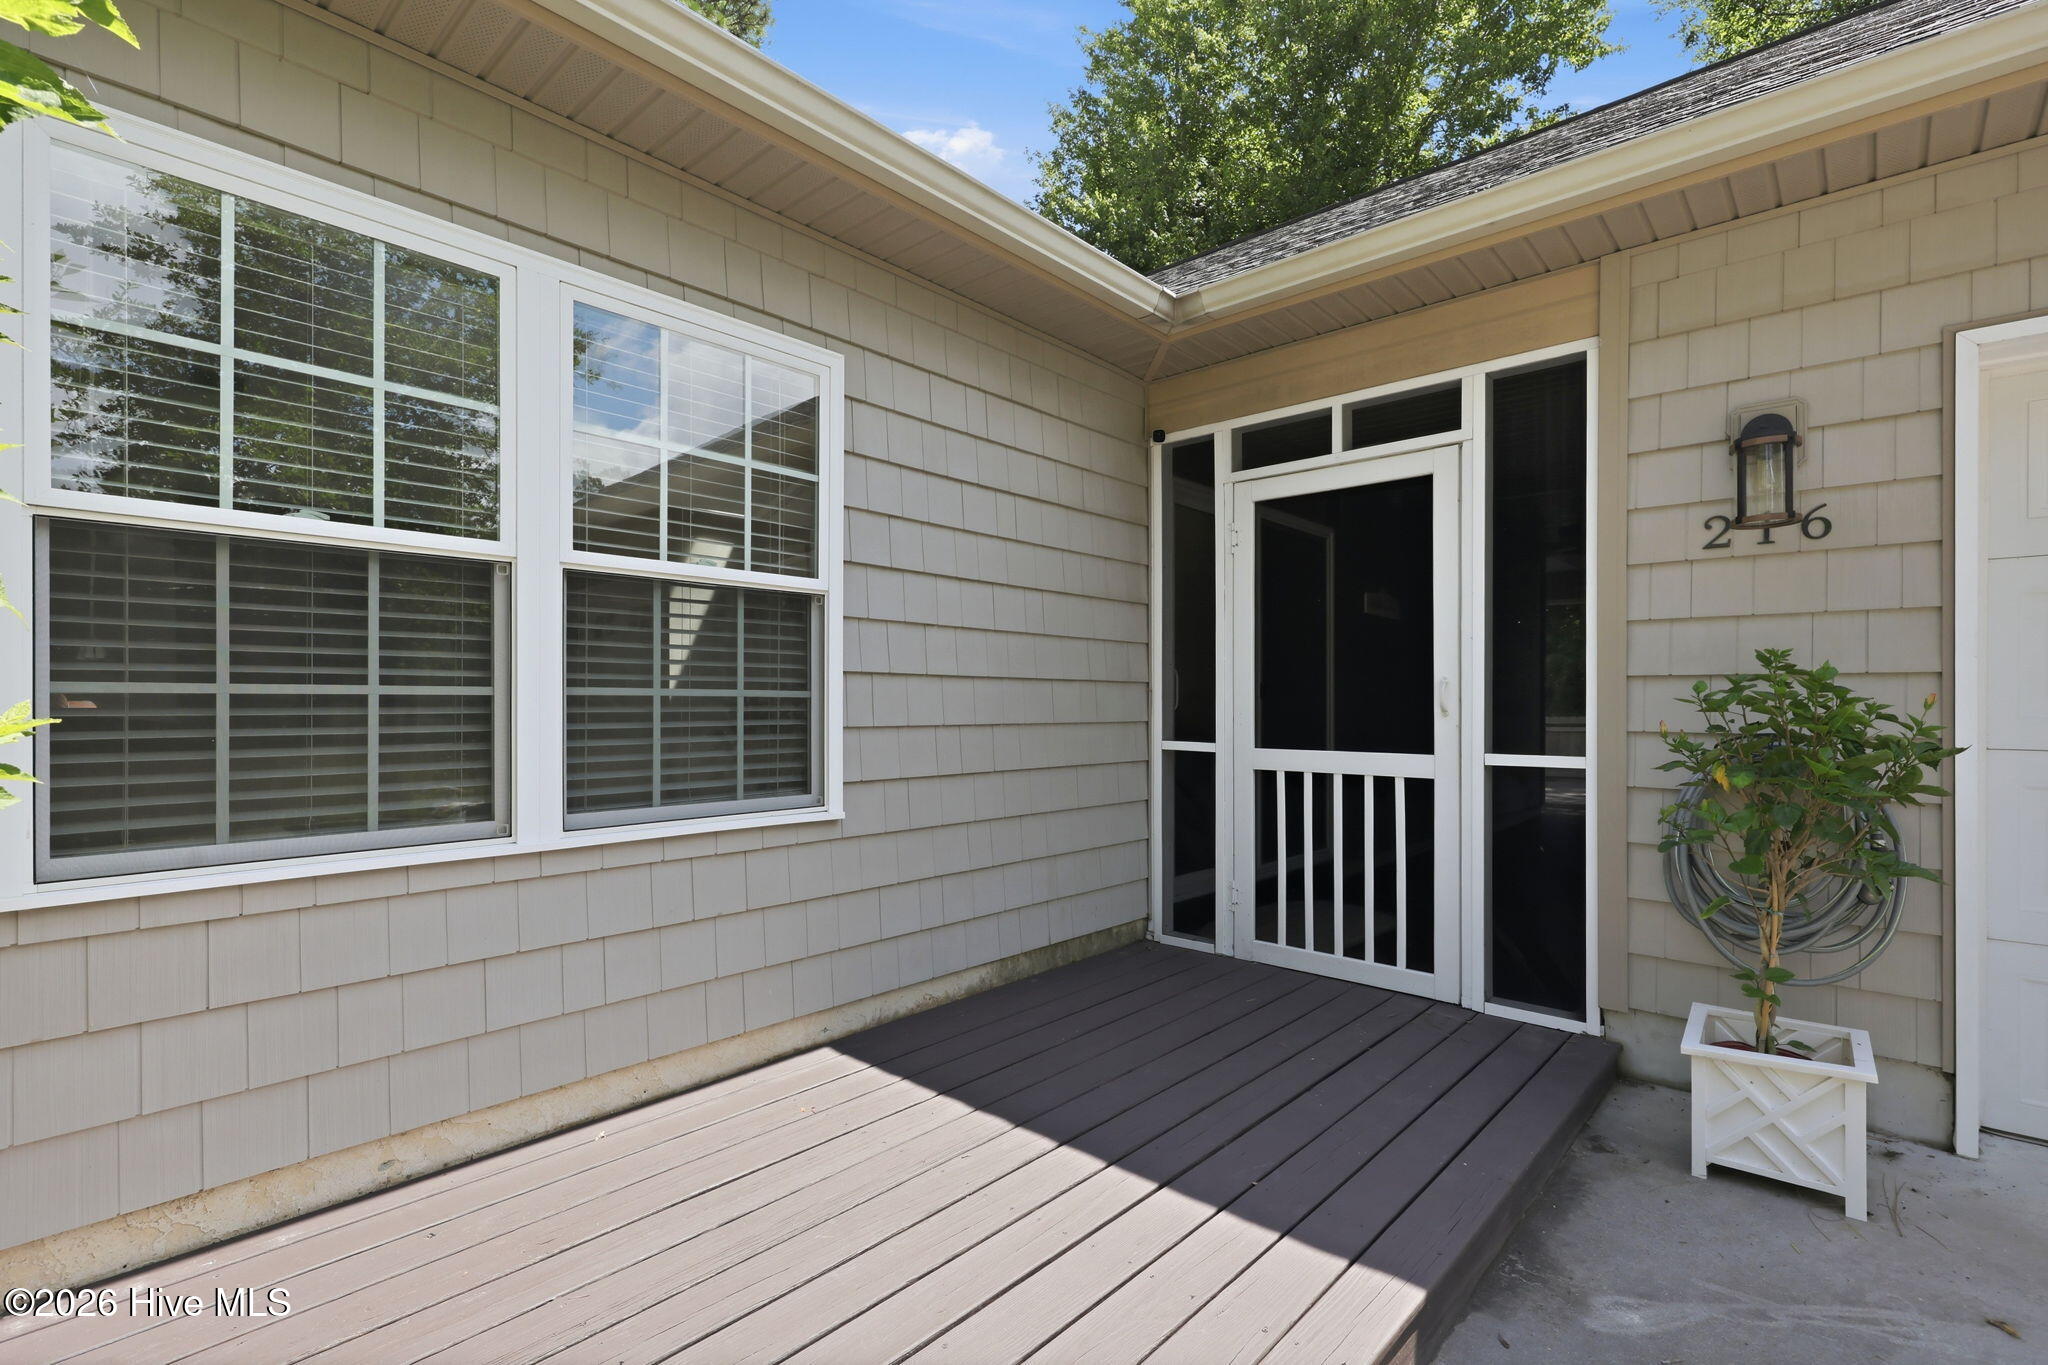
Step outside to enjoy your own private outdoor oasis featuring a screened-in porch, a spacious deck, and a secluded fenced backyard--perfect for relaxing with your morning coffee, entertaining guests, or unwinding after a day at the beach.
Located just minutes from the Crystal Coast's beautiful beaches, waterfront dining, shopping, golf, and convenient access to MCAS Cherry Point and Camp Lejeune, this home offers the perfect blend of privacy, convenience, and the sought-after Brandywine Bay lifestyle.
Amenities
- Electric Oven
- Built-In Microwave
- Refrigerator
- Dishwasher
Additional Features
- Association Amenities: Gated,Maintenance Common Areas,Maintenance Roads,Picnic Area,Playground,Street Lights
- County: Carteret
- Days on Market: 98
- Exterior: Storm Doors
- Pool: No
- Tax Number: 2147483647
- Water/Sewer: Cable Available
- Year Built: 1982
- Property Type: Residential
- Property Sub Type: Single Family Residence
- Tax Year: 2024
- Tax Amount: $1,268.18
- HOA Fees: $375.00
Financial
- Short Sale: Standard
Interior Features
- Cool System: Central Air
- Floors: Carpet, Tile, Hardwood
- Heat System: Electric, Heat Pump
- Interior: Walk-in Closet(s), Vaulted Ceiling(s), High Ceilings, Ceiling Fan(s), Blinds/Shades, Walk-In Closet(s)
- Room Type: Living Room, Dining Room, Dining Area, Master Bedroom, Bedroom 2, Bedroom 3
- Total Rooms: 6
- Levels: Two
- Heating Fuel: Electric
- Association Amenities: Gated,Maintenance Common Areas,Maintenance Roads,Picnic Area,Playground,Street Lights
- Full Baths: 2
- 1/2 Baths: 0
- Furnished: Unfurnished
- Laundry: Laundry Room
- Water Heater: Electric
- Attic Description: Floored - Partial,Pull-Down Stairs
- Basement Description: None
Exterior Features
- Exterior: Storm Doors
- Fuel Tanks: None
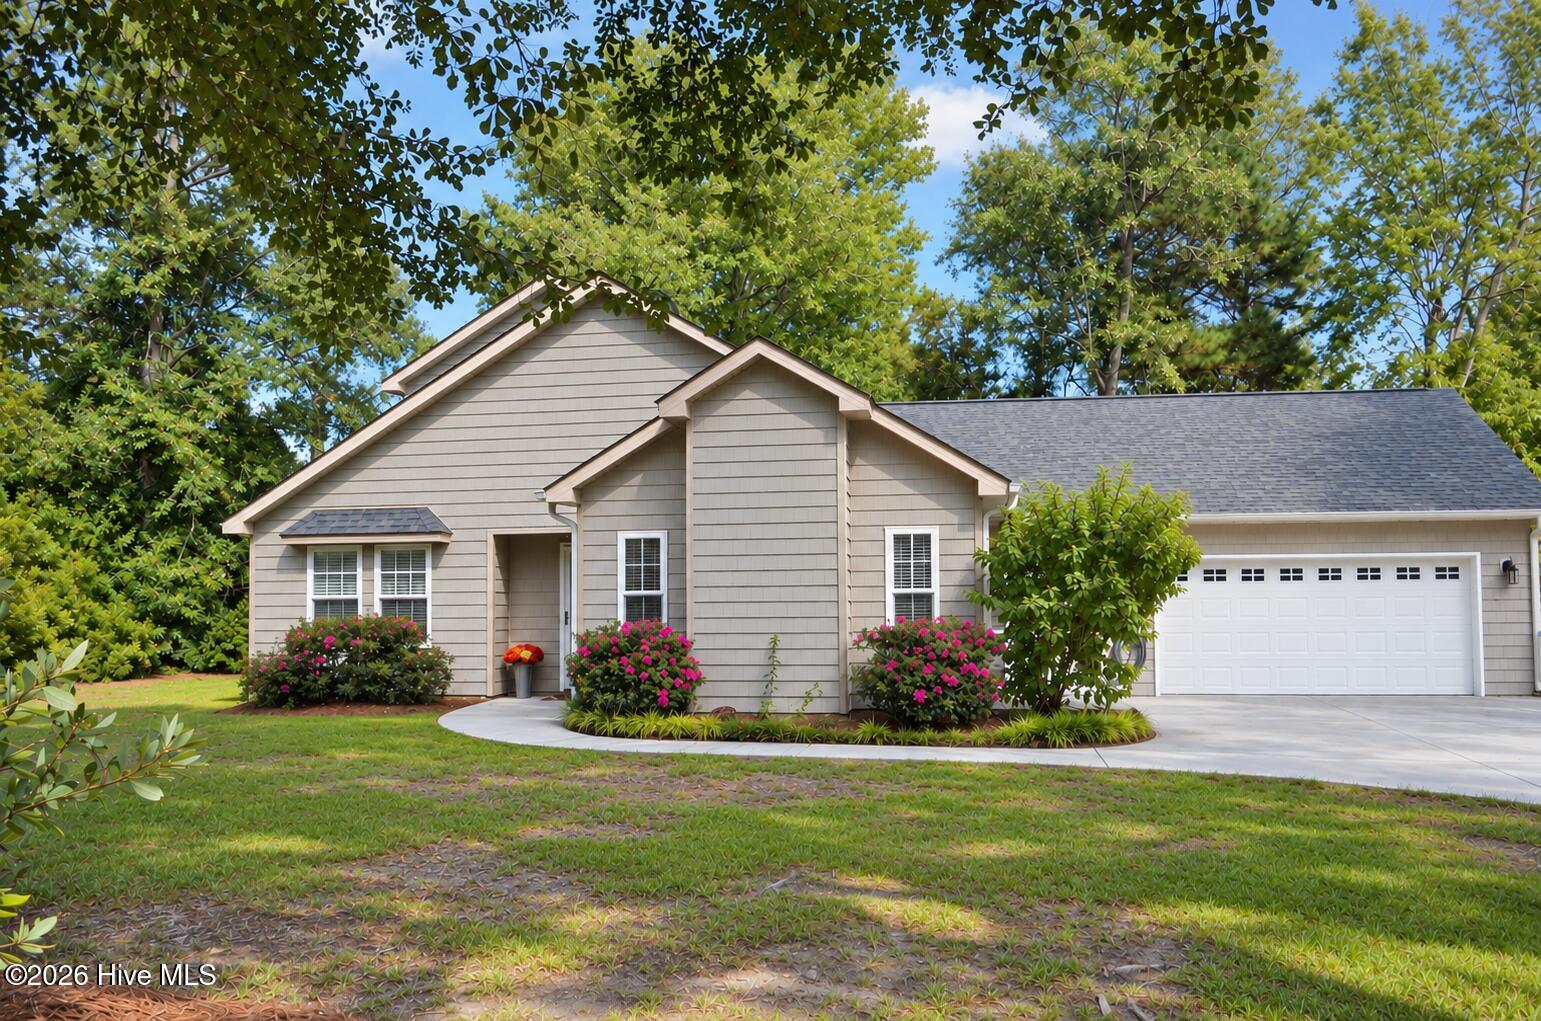
- Parking: Garage Faces Front, Paved, Garage
- Roof: Shingle
- Siding: Vinyl Siding
- Is New Construction: No
- Construction: Vinyl Siding,Wood Frame
- Foundation: Slab
- Water Source: Community Water
- Septic or Sewer: Community Sewer,Carolina Water Service Inc
- Water Provider: Carolina Water Service Inc
- Utilities: Cable Available
- Garage Spaces: 2
- Parking Spaces: 2
- Fencing: Back Yard,Wood
- Exterior: Vinyl Siding
- Patio/Deck Description: Deck,Screened
- Zoning: PD
- Building Total Area (Sq.Ft): 1874
- Road Description: Private Road,Paved
- Road Improvements: See Remarks
- View Description: None
Location
- Directions: Hwy 24 to Brandywine Boulevard, turn left on Lord Granville Drive. The home is on the right, approximately 1/2 mile.
- Street Number: 216
- County: Carteret
- Latitude: 34.737382
- Longitude: -76.831845
- Marketing City: Morehead City
Listed by: Holland Shepard Group Team from Keller Williams Crystal Coast.