
Location
Agent Comments
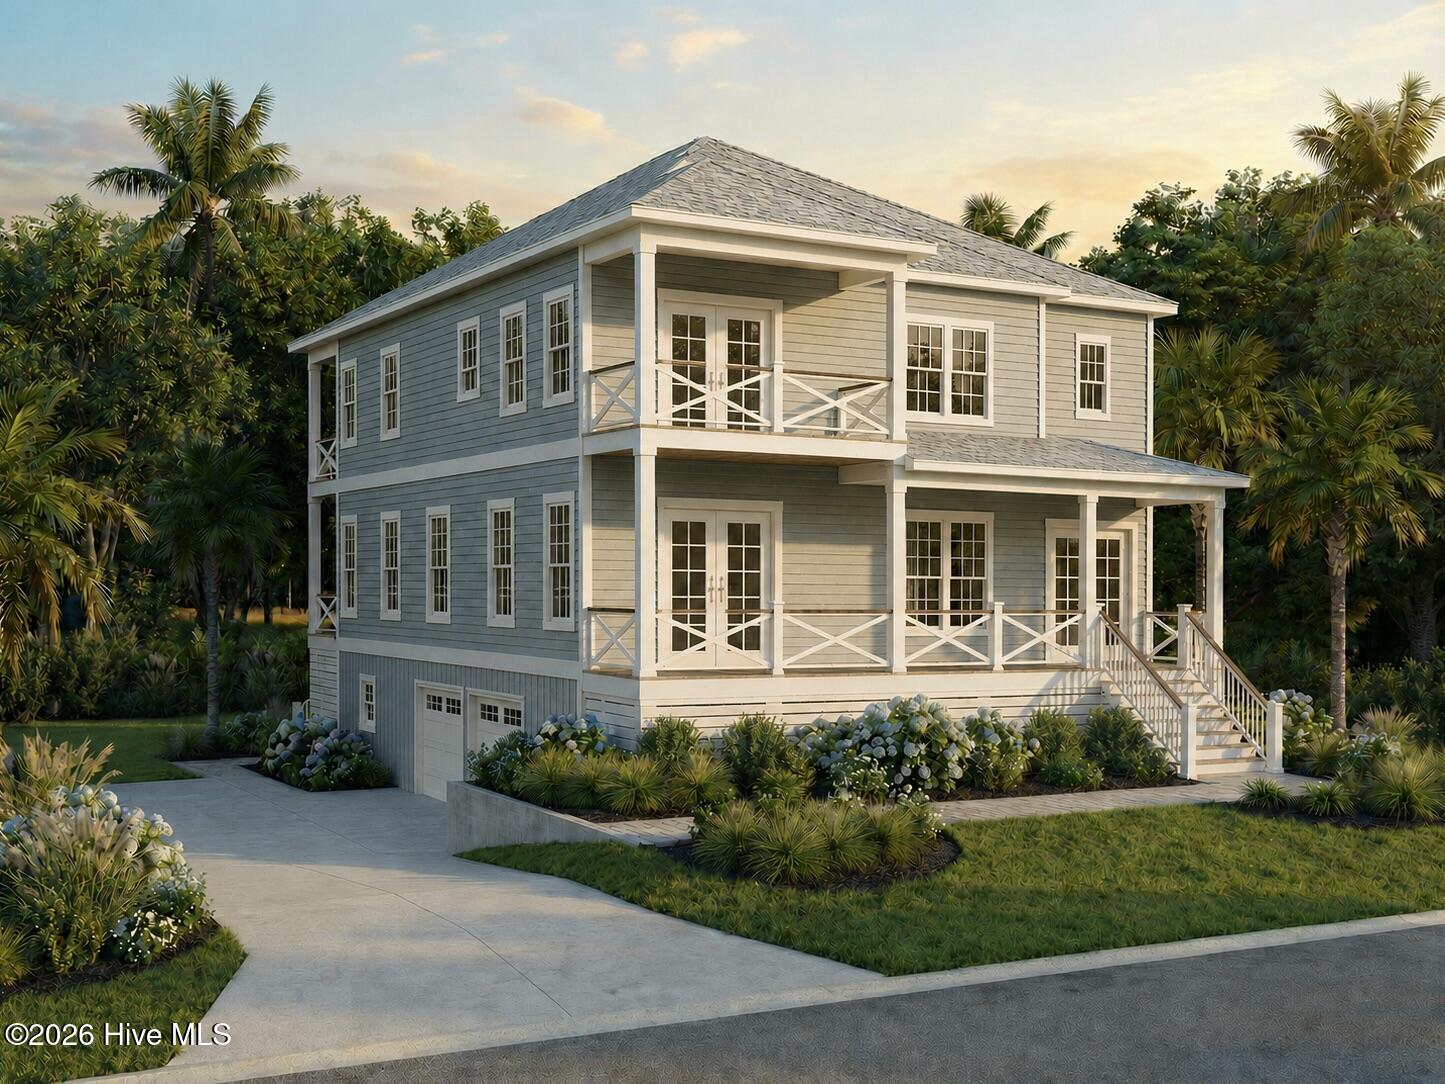
Welcome to a masterwork of coastal architecture. Set within the gated neighborhood of Dolphin Ridge, this custom-designed 4,545-square-foot new construction stands as a testament to thoughtful luxury and flawless execution. Envisioned by the highly regarded Hinklemade Design Services, every square inch of this four-bedroom, five-and-a-half-bath residence has been meticulously curated, balancing striking aesthetic details with the ultimate in structural engineering. From the moment you step into the foyer, with ceilings anchored by exposed wood beams and warmed by integrated LED accent lighting, it is clear that this is a home built without compromise.
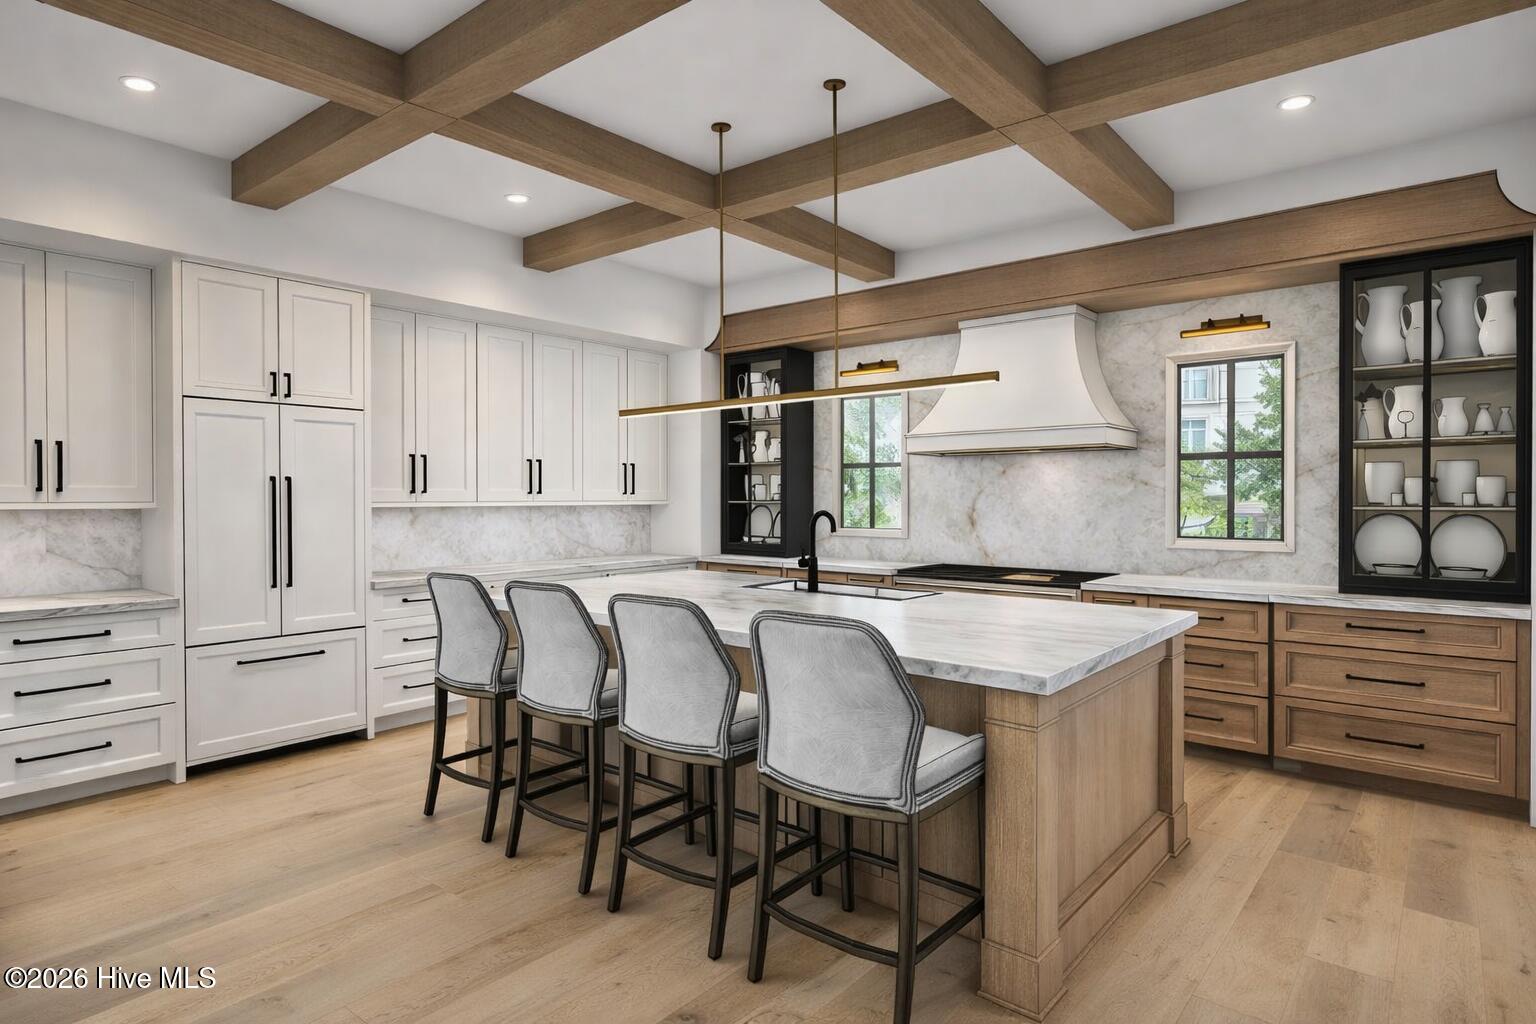
The reverse floor plan naturally elevates your daily living and entertaining experience, effortlessly connected by an oversized 8-foot elevator servicing all three levels. The crown jewel of the home is the expansive main living space, defined by a stunning dining area with a stone accent wall and a chef's kitchen that defies expectation. Here, exposed wood beam ceilings frame a massive white oak island, a 48-inch professional range, built-in column refrigeration, a walk-in pantry, and premium under-counter appliances. The master bath is a retreat of grand proportions featuring a spa-like bathroom with a freestanding soaking tub, dual vanities, a linen tower, and a massive walk-in shower. Also off the master bedroom lies an incredible 18.5' x 11' walk-in closet with direct access to the laundry suite.
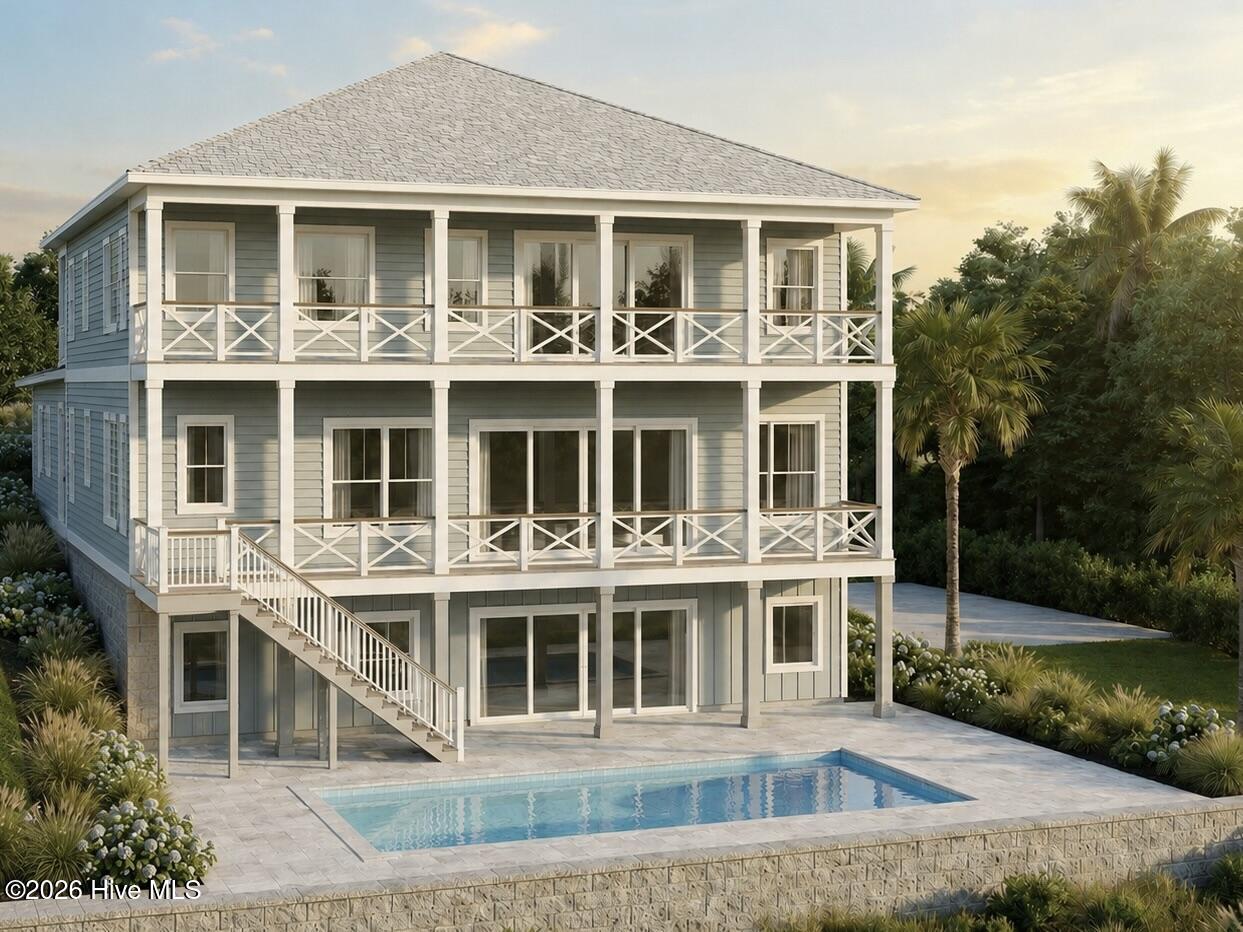
In the hallway of the third floor, a beautifully positioned reading nook offers a serene pocket of quiet time outside the additional guest suites, while the ground level serves as the ultimate entertainment hub. Complete with a full secondary kitchen and entertainment room, this lower level flows seamlessly out to your private oasis: an in-ground heated pool with travertine patio and outdoor shower. With over 1,700 square feet of porches with low maintenance composite decking, the home offers a seamless indoor-outdoor rhythm designed to capture the sweet salt air of the Crystal Coast.
Beyond the visible luxury lies an unparalleled commitment to structural integrity. The ground-floor foundation features 10-inch thick Superior Walls for maximum strength and insulation, paired with spray foam insulation along the roof deck and exterior walls, and comprehensive sound-dampening insulation throughout the interior walls. Even the garage has been elevated to an art form, boasting an epoxy polyaspartic floor illuminated by Hexgrid LED lighting. Complete with a tankless water heater and modern efficiencies, this is not just a beach house; it is a legacy custom masterpiece.
Amenities
- Vented Exhaust Fan
- Mini Refrigerator
- Gas Oven
- Built-In Microwave
- Freezer
- Refrigerator
- Dishwasher
- Tankless Water Heater
- Gas Range
Additional Features
- Association Amenities: Beach Access,Gated,Maintenance Common Areas,Maintenance Roads,Management
- County: Carteret
- Days on Market: 97
- Exterior: Outdoor Shower,Irrigation System,DP50 Windows,Gas Log
- Pool: Yes
- Pool Features: In Ground
- Tax Number: 2147483647
- Water/Sewer: Cable Available, Water Connected, Cable High Speed, High Speed Internet
- Year Built: 2026
- Property Type: Residential
- Property Sub Type: Single Family Residence
- Tax Year: 2024
- Tax Amount: $1,173.78
- HOA Fees: $1,020.00
- Unit Type: 4 Bedroom Or More
Financial
- Short Sale: Standard
Interior Features
- Cool System: Central Air, Ceiling Fan(s), Heat Pump
- Fireplaces: 1
- Heat System: Propane, Heat Pump, Fireplace(s), Electric
- Interior: Walk-in Closet(s), Tray Ceiling(s), High Ceilings, Entrance Foyer, Kitchen Island, Elevator, 2nd Kitchen, Ceiling Fan(s), Pantry, Walk-in Shower, Gas Log, Smart Thermostat, Walk-In Closet(s)
- Room Type: Master Bedroom, Bedroom 1, Bedroom 2, Bedroom 3, Living Room, Bathroom 1, Bathroom 2, Bathroom 3, Bathroom 4, Dining Area
- Total Rooms: 9
- Levels: Three Or More
- Heating Fuel: Electric,Propane
- Association Amenities: Beach Access,Gated,Maintenance Common Areas,Maintenance Roads,Management
- Full Baths: 5
- 1/2 Baths: 1
- Laundry: Laundry Room
- Attic Description: Pull-Down Stairs
- Basement Description: None
Exterior Features
- Exterior: Outdoor Shower, Irrigation System, DP50 Windows, Gas Log
- Fuel Tanks: None
- Parking: Electric Vehicle Charging Station(s), Concrete, Garage Door Opener, Garage
- Pool: In Ground
- Roof: Architectural Shingle
- Siding: Fiber Cement
- Is New Construction: Yes
- Construction: Concrete,Fiber Cement,Wood Frame
- Foundation: Slab
- Water Source: Public
- Septic or Sewer: Septic Tank
- Water Provider: Bogue Banks Water Corp
- Utilities: Cable Available,Water Connected,Cable High Speed,High Speed Internet
- Garage Spaces: 2
- Parking Spaces: 2
- Fencing: Back Yard
- Exterior: Fiber Cement
- Patio/Deck Description: Covered,Porch,Front Porch,Rear Porch
- Zoning: Residental
- Building Total Area (Sq.Ft): 4545
- Road Description: Asphalt,Paved
- Road Improvements: Marsh Front
- View Description: Marsh
Location
- Directions: Emerald Drive to Coast Guard Rd. Turn into Dolphin Ridge onto Dolphin Ridge Rd. (Get gate code from Broker Bay.) Turn left onto Spinnaker Pl. 2nd lot on left.
- Street Number: 9714
- County: Carteret
- Latitude: 34.653384
- Longitude: -77.073465
- Marketing City: Emerald Isle
Listed by: Bradley Fricke from Sell the Coast Realty.