
Location
Agent Comments
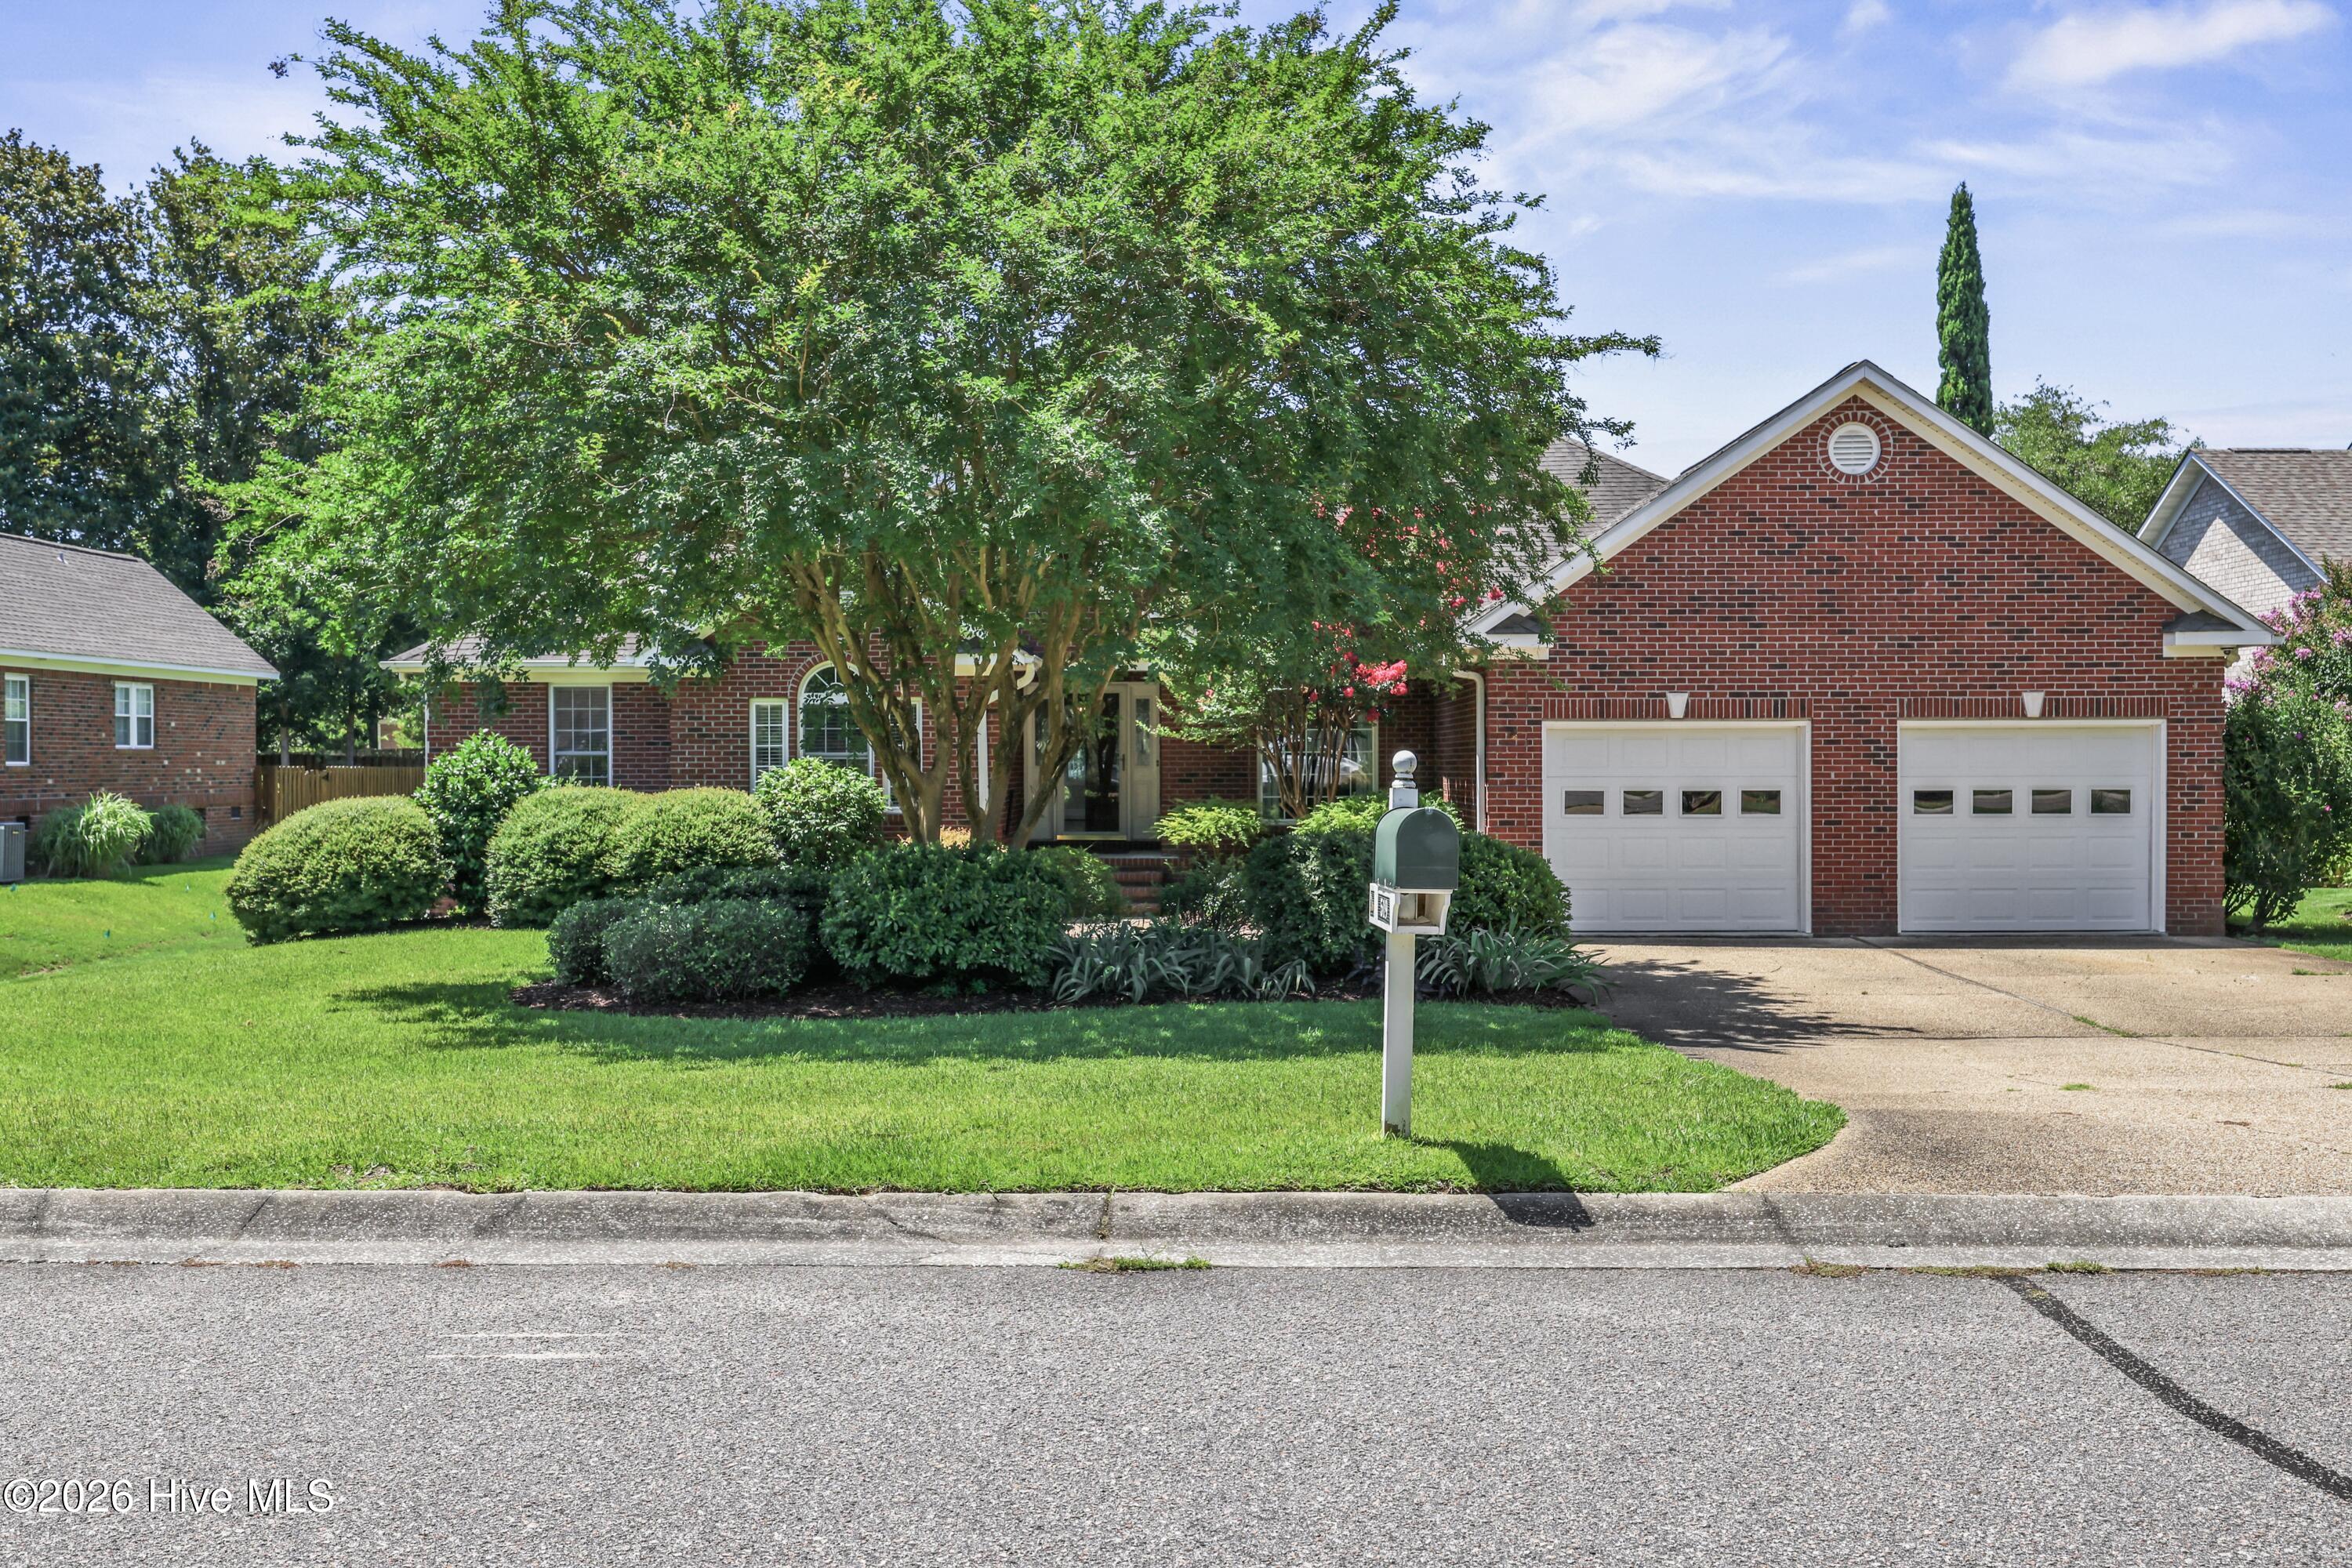
Welcome to this beautifully maintained brick home in the highly sought-after Sedgley Abbey community, just minutes from Carolina Beach. Offering 4 bedrooms, 3 bathrooms, a dedicated office, and a spacious sunroom overlooking a lush, fenced backyard, this home is designed for comfortable everyday living and entertaining.
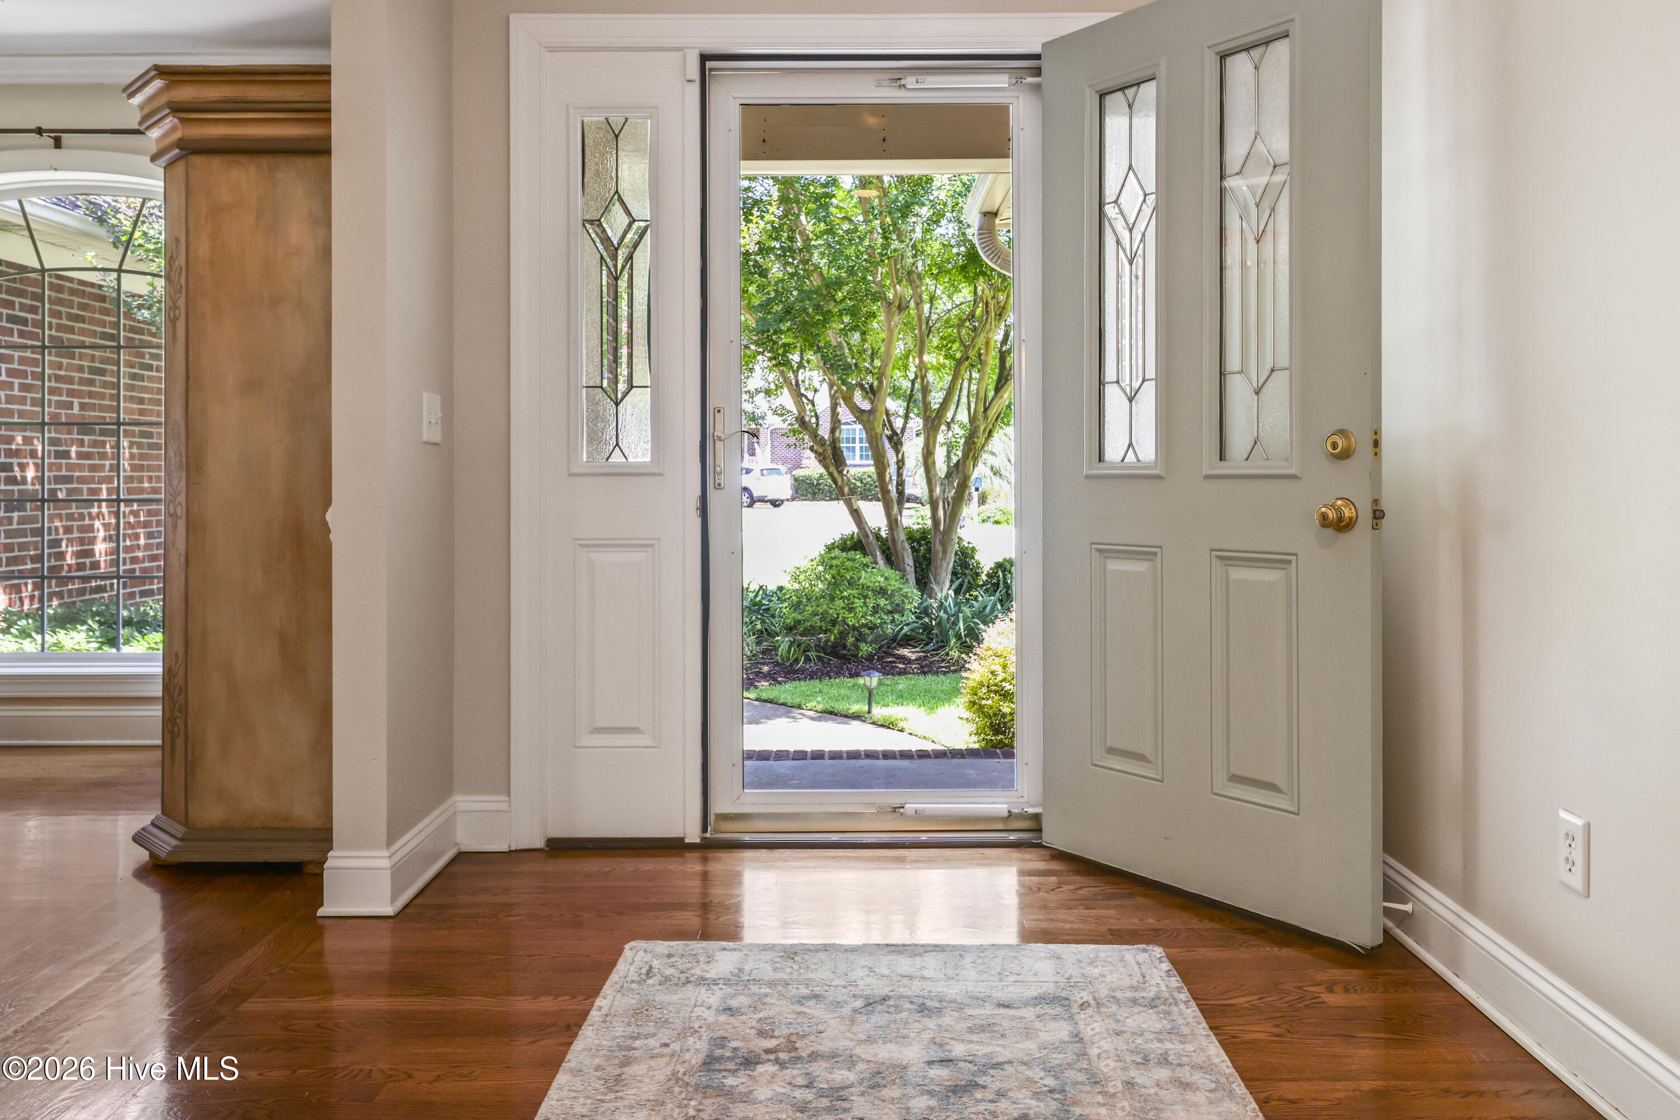
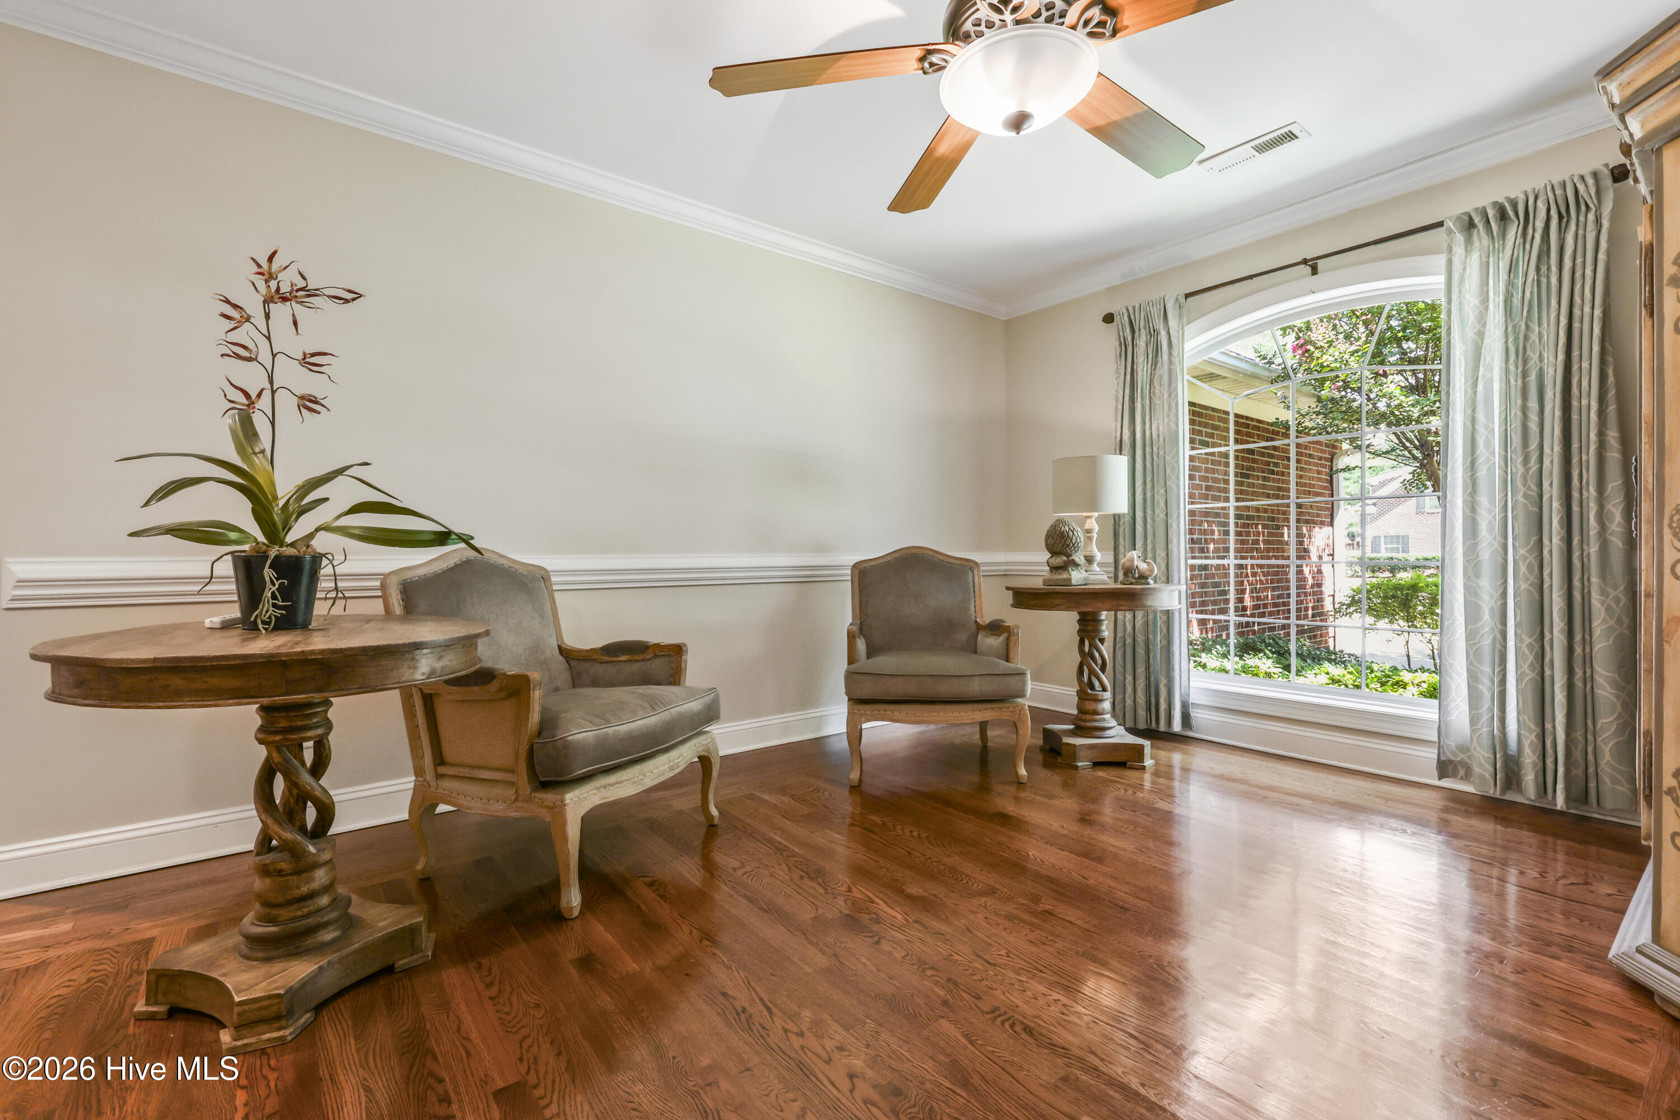
The open, split-bedroom floor plan features gorgeous oak hardwood floors and a warm, inviting living area with gas logs that seamlessly connects the living room, kitchen, and dining space. The kitchen offers stainless steel appliances, Corian countertops, and a built-in pantry, while the washer, dryer, and refrigerator are all included, making this home move-in ready.
Step outside from the sunroom onto the back deck and enjoy your private backyard retreat. Additional features include a double-car garage with pull-down attic storage, a sprinkler system with a separate well, and a LeafGuard gutter system for low-maintenance living. Crawl space encapsulated and dehumidifier
Recent updates include a new dishwasher and stove installed in 2021.
This exceptional home offers the perfect combination of space, comfort, and convenience in one of the area's most desirable neighborhoods. Come take a peek--and stay a lifetime!
Amenities
- Built-In Microwave
- Washer
- Refrigerator
- Dryer
- Dishwasher
- Electric Range
Additional Features
- Association Amenities: Maintenance Roads,None
- County: New Hanover
- Days on Market: 97
- Exterior: None
- Pool: Yes
- Pool Features: None
- Tax Number: R08500-011-055-000
- Waterfront Features: None
- Water/Sewer: Cable Available, Sewer Available, Water Available
- Year Built: 2004
- Property Type: Residential
- Property Sub Type: Single Family Residence
- Tax Year: 2025
- Tax Amount: $2,272.14
- HOA Fees: $440.00
Financial
- Short Sale: Standard
Interior Features
- Cool System: Heat Pump
- Floors: Carpet, Tile, Wood
- Fireplaces: 1
- Heat System: Heat Pump, Electric, Forced Air
- Interior: Master Downstairs, Walk-in Closet(s), Tray Ceiling(s), Ceiling Fan(s), Pantry, Blinds/Shades, Gas Log, Walk-In Closet(s)
- Room Type: Master Bedroom, Bedroom 1, Bedroom 2, Bedroom 3, Living Room, Dining Room, Sunroom, Office, Dining Area, Breakfast Nook
- Total Rooms: 10
- Levels: One
- Heating Fuel: Electric
- Association Amenities: Maintenance Roads,None
- Full Baths: 3
- 1/2 Baths: 0
- Laundry: Laundry Room
- Attic Description: Pull-Down Stairs
- Basement Description: None
Exterior Features
- Exterior: None
- Fuel Tanks: None
- Parking: Concrete, Paved
- Pool: None
- Roof: Shingle
- Siding: Brick Veneer
- Waterfront Feature: None
- Is New Construction: No
- Construction: Brick Veneer,Wood Frame
- Foundation: Crawl Space
- Utilities: Cable Available,Sewer Available,Water Available
- Garage Spaces: 2
- Parking Spaces: 2
- Fencing: Back Yard,Wood
- Exterior: Brick Veneer
- Patio/Deck Description: Deck,Porch
- Is Horse Property: No
- Zoning: R-15
- Building Total Area (Sq.Ft): 2786
- Road Description: Private Road,Paved
- Road Improvements: See Remarks
- View Description: None
Location
- Directions: Go south thru Monkey Junction and go past The Cape and Telfair Forest and this subdivision is on the right turn on Sea Castle and take the first right and home is on the left
- Street Number: 519
- County: New Hanover
- Latitude: 34.07103
- Longitude: -77.899
- Marketing City: Wilmington
Listed by: John A Theodorakis from Intracoastal Realty Corporation.