
Location
Agent Comments
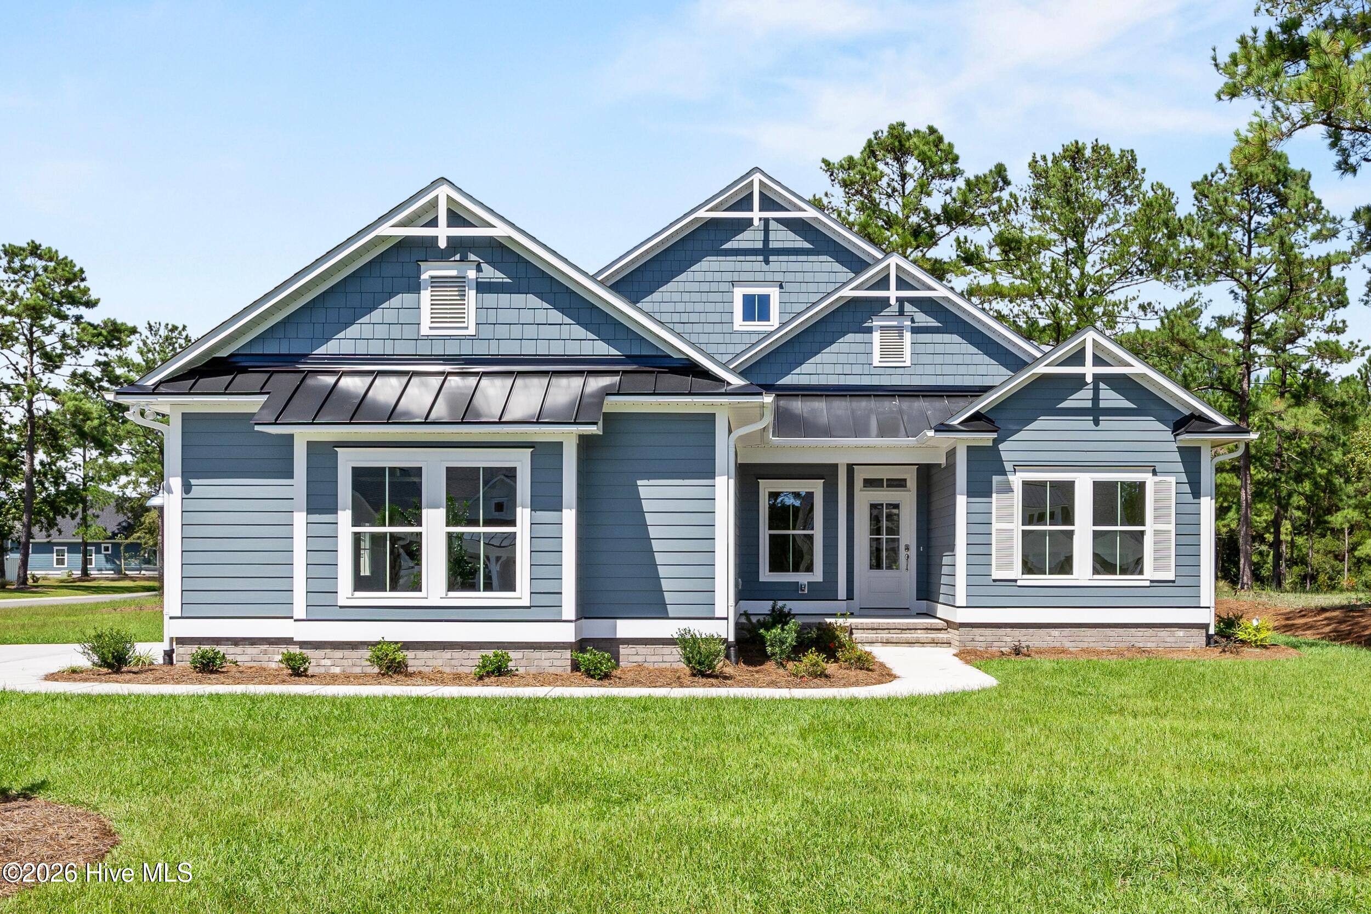
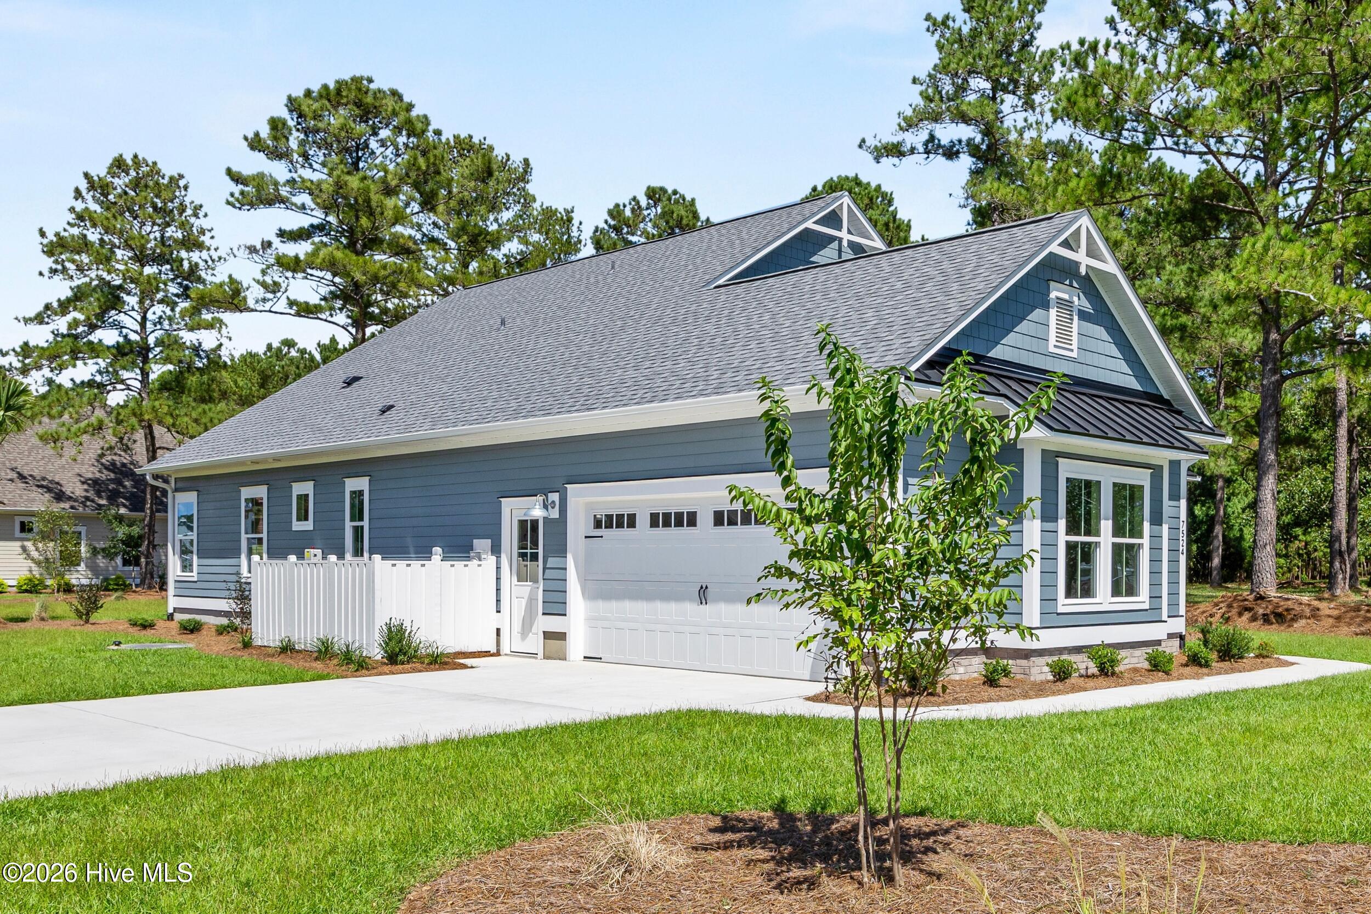
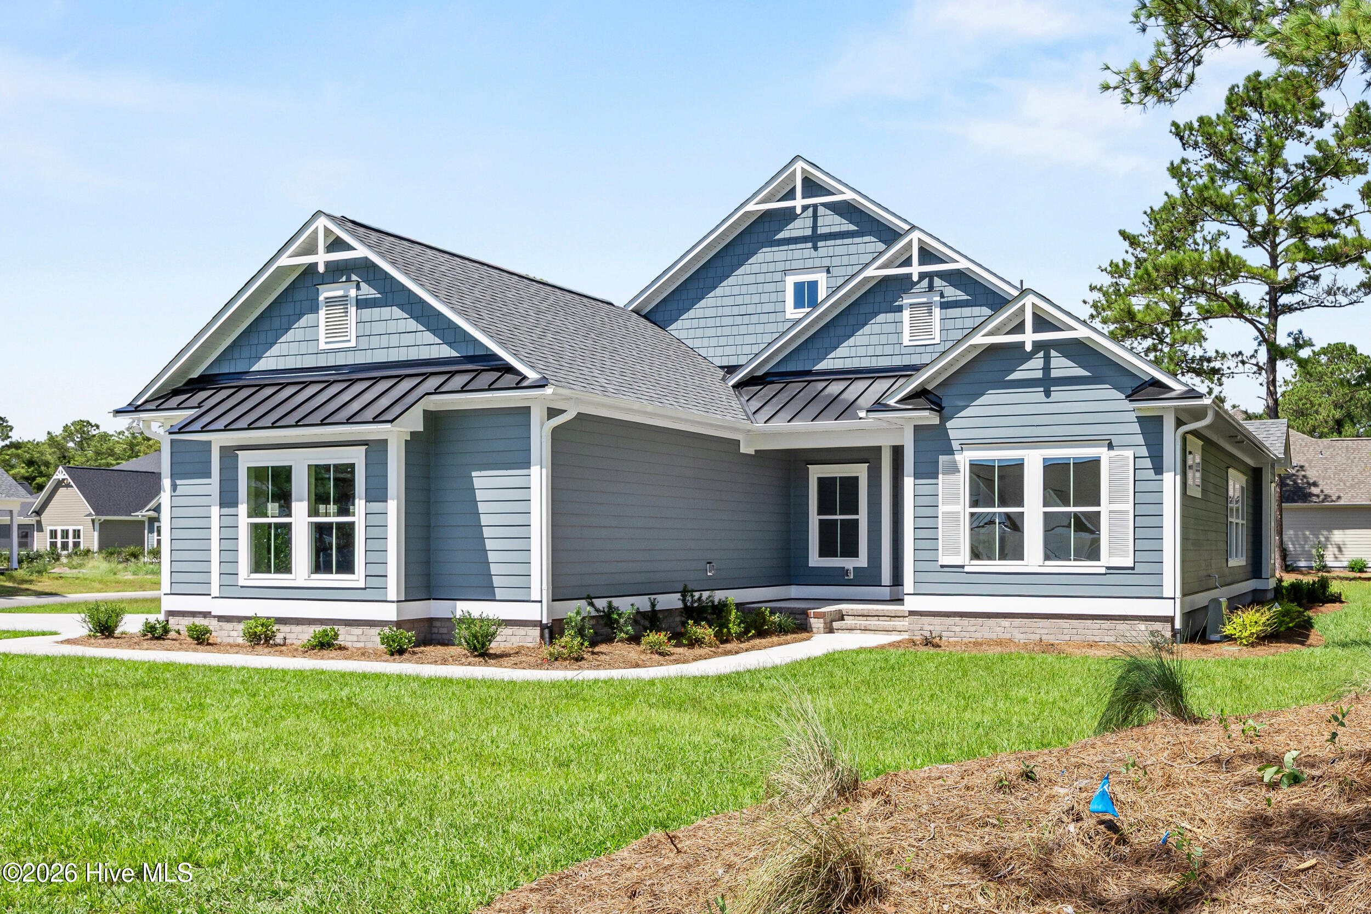
Perfect for any family, this charming three-bedroom Bayshore home features a spacious open floor plan with a dedicated dining area. Enjoy the peacefulness of Haddington Place neighborhood while relaxing on your screened porch. The living room, optionally equipped with a fireplace and built-ins, adds to the charm. The first-floor master suite includes dual sinks and a sizable walk-in closet. Additionally, the home offers a study, an upstairs loft, and a well-appointed kitchen. The Bayshore is the ideal place to call home! Photos do not represent the actual home and have been taken of another completed home with the same floor plan.
Amenities
- Vented Exhaust Fan
- Electric Cooktop
- Built-In Microwave
- Disposal
- Dishwasher
Additional Features
- Association Amenities: Barbecue,Beach Access,Beach Rights,Clubhouse,Comm Garden,Community Pool,Dog Park,Exercise Course,Gated,Jogging Path,Maintenance Common Areas,Maintenance Roads,Management,Master Insure,Meeting Room,Party Room,Pickleball,Picnic Area,Security,Sidewalks,Stree
- County: Brunswick
- Days on Market: 97
- Exterior: Irrigation System
- Pool: No
- Tax Number: 242bc051
- Water/Sewer: Sewer Available, Water Available
- Year Built: 2026
- Property Type: Residential
- Property Sub Type: Single Family Residence
- Tax Year: 2025
- Tax Amount: $59.11
- HOA Fees: $2,573.00
- Unit Type: 3 Bedroom
Financial
- Short Sale: Standard
Interior Features
- Cool System: Zoned, Heat Pump
- Floors: LVT/LVP, Carpet, Tile
- Fireplaces: 1
- Heat System: Heat Pump, Electric, Zoned
- Interior: Walk-in Closet(s), Vaulted Ceiling(s), High Ceilings, Bookcases, Kitchen Island, Ceiling Fan(s), Pantry, Walk-in Shower, Walk-In Closet(s)
- Room Type: Master Bedroom, Bedroom 2, Living Room, Dining Room, Bedroom 3, Office, Dining Area
- Total Rooms: 7
- Levels: Two
- Heating Fuel: Electric
- Association Amenities: Barbecue,Beach Access,Beach Rights,Clubhouse,Comm Garden,Community Pool,Dog Park,Exercise Course,Gated,Jogging Path,Maintenance Common Areas,Maintenance Roads,Management,Master Insure,Meeting Room,Party Room,Pickleball,Picnic Area,Security,Sidewalks,Stree
- Full Baths: 3
- 1/2 Baths: 0
- Furnished: Unfurnished
- Laundry: Dryer Hookup,Washer Hookup,In Hall
- Water Heater: Electric
- Attic Description: Walk-In
- Basement Description: None
Exterior Features
- Exterior: Irrigation System
- Fuel Tanks: None
- Parking: Garage Faces Side, Concrete, Garage Door Opener
- Roof: Architectural Shingle
- Siding: Fiber Cement
- Is New Construction: Yes
- Construction: Block,Fiber Cement,Wood Frame
- Foundation: Raised,Slab
- Water Source: Public
- Septic or Sewer: Municipal Sewer,Brunswick County Public Utilities
- Water Provider: Brunswick County Public Utilities
- Utilities: Sewer Available,Water Available
- Garage Spaces: 2
- Parking Spaces: 2
- Fencing: None
- Exterior: Fiber Cement
- Patio/Deck Description: Patio,Screened
- Zoning: Sb-Mr-3
- Building Total Area (Sq.Ft): 2305
- Road Description: Private Road,Maintained,Paved
- Road Improvements: See Remarks
- View Description: See Remarks
Location
- Directions: From 17, head south on 904. take first right on old Georgetown and first left into Haddington Place Mayfair Way. Take right on Haddington Place and left on first Crosby Circle.
- Street Number: 1028
- County: Brunswick
- Latitude: 33.91174
- Longitude: -78.499959
- Marketing City: Sunset Beach
Listed by: Logan Homes Team from Coldwell Banker Sea Coast Advantage.