

Location
Agent Comments
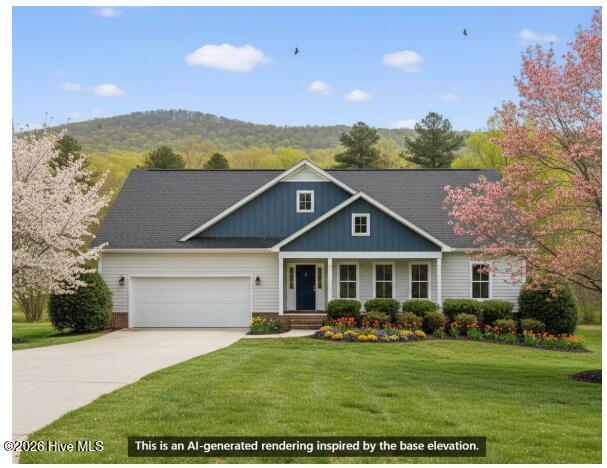
MOVE IN READY BY SEPTEMBER 2026!! Introducing The Harper Plus, a newly released Home Design thoughtfully built for Durgantown Village. Offering 2,406 square feet of beautifully designed living space, this home combines timeless curb appeal with the functional layout and flexibility today's homeowners are looking for. Featuring 4 bedrooms and 2 bathrooms, The Harper Plus was designed to maximize both everyday comfort and versatile living. The open-concept main living area creates a seamless flow between the great room, dining area, and kitchen, making the home feel spacious, connected, and ideal for entertaining. The private owner's suite is tucked away in the rear of the home in its own wing. The owner's suite features a large bedroom and functional owner's bathroom that connects directly to the laundry room and hallway. Bedrooms 2 and 3 are located off the hallway next to their bathroom and laundry. A standout feature of the Harper Plus is the finished upstairs bonus space and additional bedroom, creating the perfect setup for an upstairs office, media room, playroom, or flexible living area. The second floor also includes a large unfinished storage room, providing valuable extra space for seasonal storage and long-term functionality. Blending thoughtful design, functional living, and peaceful countryside charm, The Harper Plus delivers comfort, flexibility, and timeless style in one beautifully crafted home.
Amenities
- Vented Exhaust Fan
- Gas Oven
- Gas Cooktop
- Built-In Microwave
- Dishwasher
- Tankless Water Heater
Additional Features
- Association Amenities: Management,Street Lights
- County: Craven
- Days on Market: 96
- Exterior: DP50 Windows,Thermal Doors
- Pool: Yes
- Pool Features: None
- Tax Number: 1-046-3 -001
- Water/Sewer: Natural Gas Connected, Sewer Connected, Water Connected
- Year Built: 2026
- Property Type: Residential
- Property Sub Type: Single Family Residence
- Tax Year: 2026
- Tax Amount: $235.74
- HOA Fees: $200.00
Financial
- Short Sale: Standard
Interior Features
- Cool System: Central Air
- Floors: LVT/LVP, Carpet, Tile
- Fireplaces: 1
- Heat System: Electric, Heat Pump
- Interior: Master Downstairs, Walk-in Closet(s), Tray Ceiling(s), Kitchen Island, Ceiling Fan(s), Pantry, Walk-in Shower, Walk-In Closet(s)
- Room Type: Master Bedroom, Bedroom 2, Bedroom 3, Bedroom 4, Bonus Room, Great Room, Dining Area, Breakfast Room, Office, Laundry
- Total Rooms: 8
- Levels: One and One Half
- Heating Fuel: Electric
- Association Amenities: Management,Street Lights
- Full Baths: 2
- 1/2 Baths: 0
- Laundry: Dryer Hookup,Washer Hookup,Laundry Room
- Water Heater: Natural Gas,Tankless
- Attic Description: Floored - Partial,Walk-In
- Basement Description: None
Exterior Features
- Exterior: DP50 Windows, Thermal Doors
- Fuel Tanks: None
- Parking: Garage Faces Front, Attached, Concrete, Garage Door Opener, Garage
- Pool: None
- Roof: Architectural Shingle
- Siding: Vinyl Siding
- Is New Construction: Yes
- Construction: Vinyl Siding,Wood Frame
- Foundation: Raised,Slab
- Water Source: County Water
- Septic or Sewer: Septic Tank
- Water Provider: Craven County
- Utilities: Natural Gas Connected,Sewer Connected,Water Connected
- Garage Spaces: 2
- Parking Spaces: 2
- Fencing: None
- Exterior: Vinyl Siding
- Patio/Deck Description: Covered,Front Porch,Rear Porch
- Zoning: R
- Building Total Area (Sq.Ft): 2406
- Road Description: Maintained,See Remarks,Paved
- Road Improvements: See Remarks
- View Description: See Remarks
Location
- Directions: From Hwy 17 N, BUS N: Turn left on Streets Ferry Road. The community is 1.1 miles on the left.
- Street Number: 100
- County: Craven
- Latitude: 35.282329
- Longitude: -77.153202
- Marketing City: Vanceboro
Listed by: JEREMY JACKSON from JC JACKSON HOMES, LLC.