
Location
Agent Comments
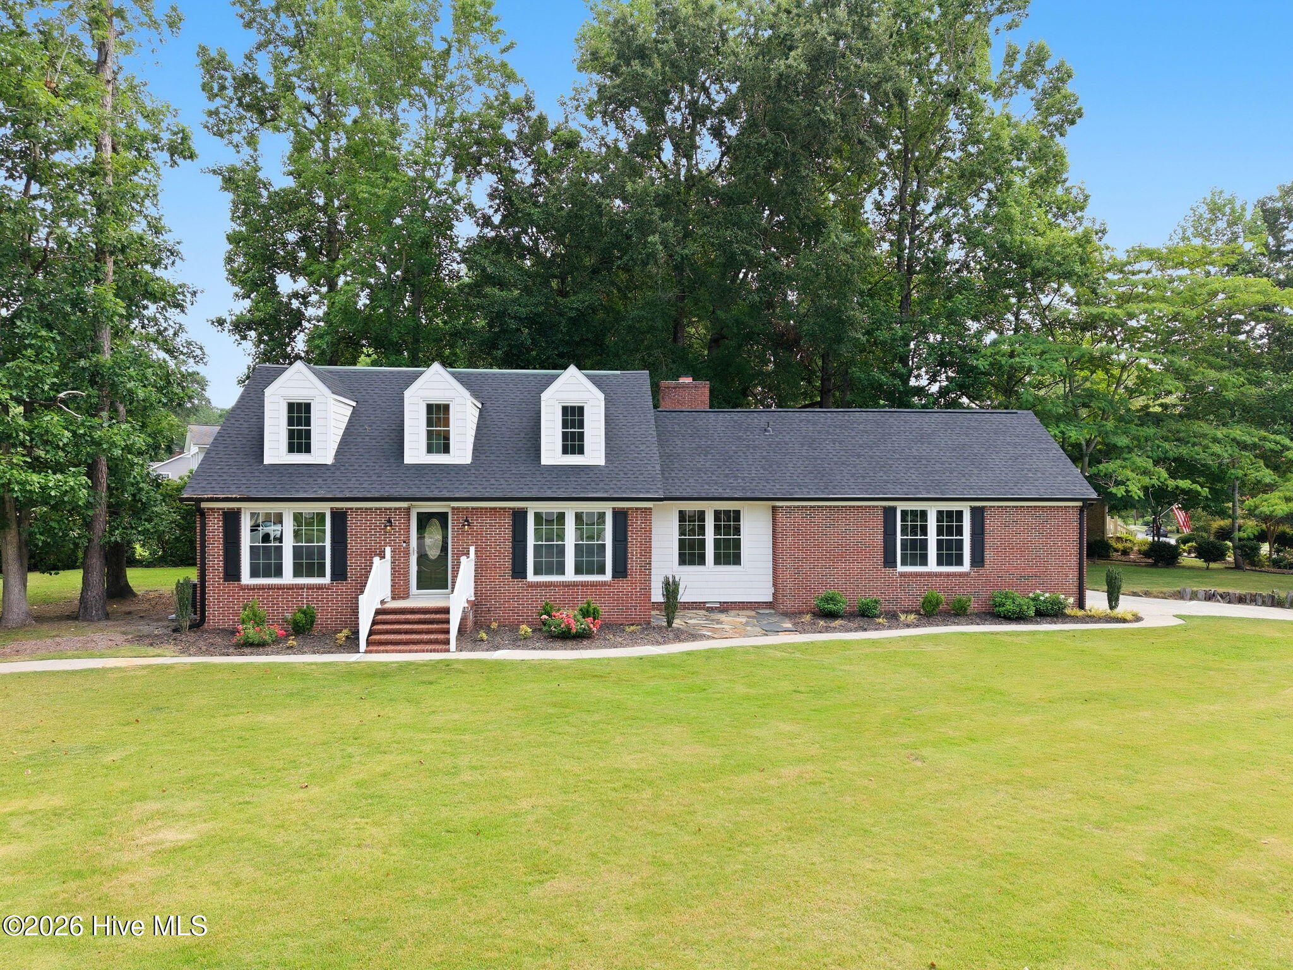
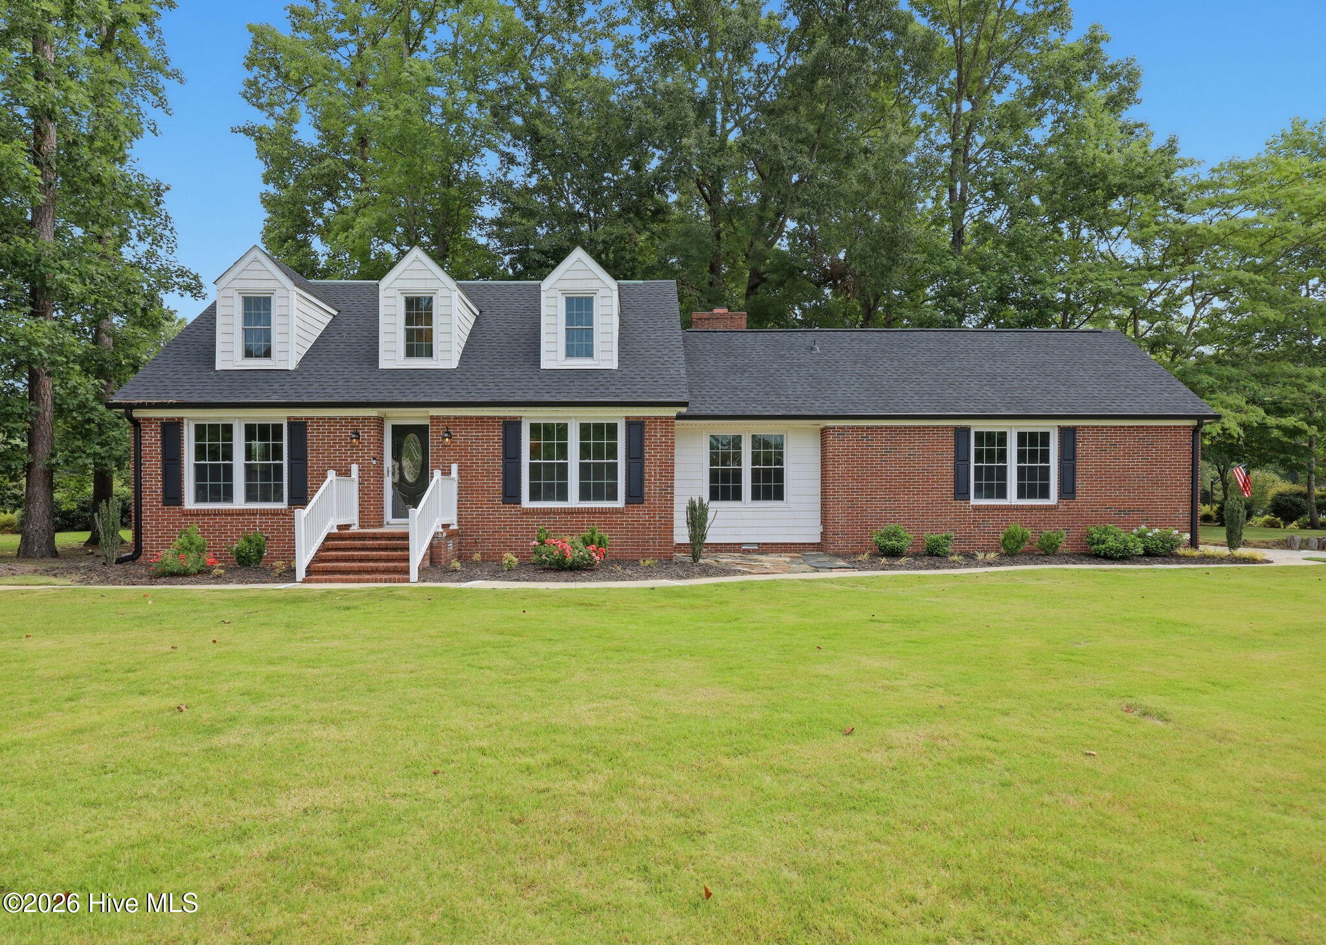
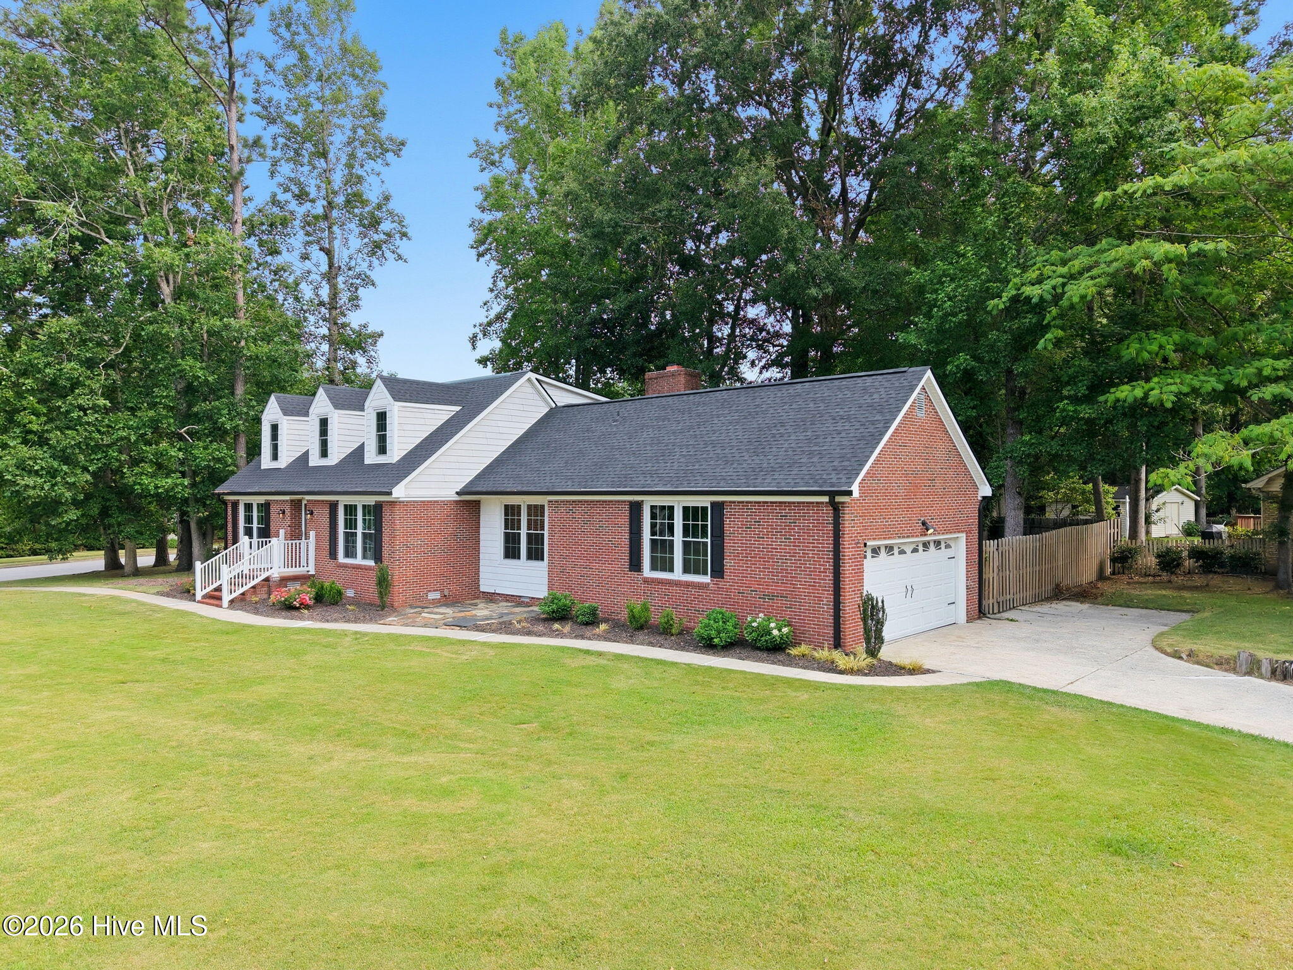
Welcome to Aldersgate! This well-maintained 4-bedroom, 3-bath brick home sits on a spacious corner lot, offering the perfect blend of classic charm and thoughtful updates. Recent improvements include a new 2025 roof, a new 2025 upstairs HVAC system, and refreshed landscaping, which adds both curb appeal and peace of mind.
Inside, you'll find a functional floor plan with fresh finishes throughout, a formal dining room for hosting family and friends, and a comfortable den featuring a cozy wood-burning fireplace. The kitchen is equipped with granite countertops, stainless steel appliances, a double oven, and a pantry, making meal prep and entertaining a breeze.
Step outside to enjoy the fully fenced backyard complete with an oversized deck and patio--perfect for grilling, relaxing, or entertaining. Conveniently located near shopping, restaurants, schools, and Camp Lejeune, this move-in-ready home is one you won't want to miss. Schedule your private showing today!
Amenities
- Electric Cooktop
- Built-In Microwave
- Refrigerator
- Double Oven
- Disposal
- Dishwasher
Additional Features
- Association Amenities: None
- County: Onslow
- Days on Market: 72
- Exterior: None
- Pool: No
- Tax Number: 440-11
- Water/Sewer: Sewer Available, Water Available
- Year Built: 1977
- Property Type: Residential
- Property Sub Type: Single Family Residence
- Tax Year: 2025
- Tax Amount: $2,775.93
Financial
- Short Sale: Standard
Interior Features
- Cool System: Heat Pump
- Floors: LVT/LVP, Carpet
- Fireplaces: 1
- Heat System: Heat Pump, Electric
- Interior: Walk-in Closet(s), Ceiling Fan(s), Pantry, Walk-In Closet(s)
- Room Type: Master Bedroom, Bedroom 1, Bedroom 2, Bedroom 3, Bedroom 4, Dining Room, Dining Area, Den, Living Room
- Total Rooms: 9
- Levels: Two
- Heating Fuel: Electric
- Association Amenities: None
- Full Baths: 3
- 1/2 Baths: 0
- Laundry: In Garage
- Water Heater: Electric
- Basement Description: None
Exterior Features
- Exterior: None
- Fuel Tanks: None
- Parking: Garage Faces Side, Attached, Paved, Garage
- Roof: Architectural Shingle
- Siding: Brick, Vinyl Siding
- Is New Construction: No
- Construction: Brick,Vinyl Siding,Wood Frame
- Foundation: Crawl Space
- Water Source: Public
- Septic or Sewer: Municipal Sewer
- Utilities: Sewer Available,Water Available
- Garage Spaces: 2
- Parking Spaces: 2
- Fencing: Wood
- Exterior: Brick,Vinyl Siding
- Patio/Deck Description: Deck,Patio
- Is Horse Property: No
- Zoning: RSF-7
- Building Total Area (Sq.Ft): 2002
- Road Description: City Street,State Road
- Road Improvements: See Remarks
- View Description: None
Location
- Directions: From Gum Branch Road, turn onto Onsville Drive. Turn right into the Aldersgate subdivision, then take a right onto Epworth Drive. The home is the first house on the right at 101 Epworth Drive.
- Street Number: 101
- County: Onslow
- Latitude: 34.786756
- Longitude: -77.417591
- Marketing City: Jacksonville
Listed by: Katherine Smith from KDS Real Estate LLC.