
Location
Agent Comments
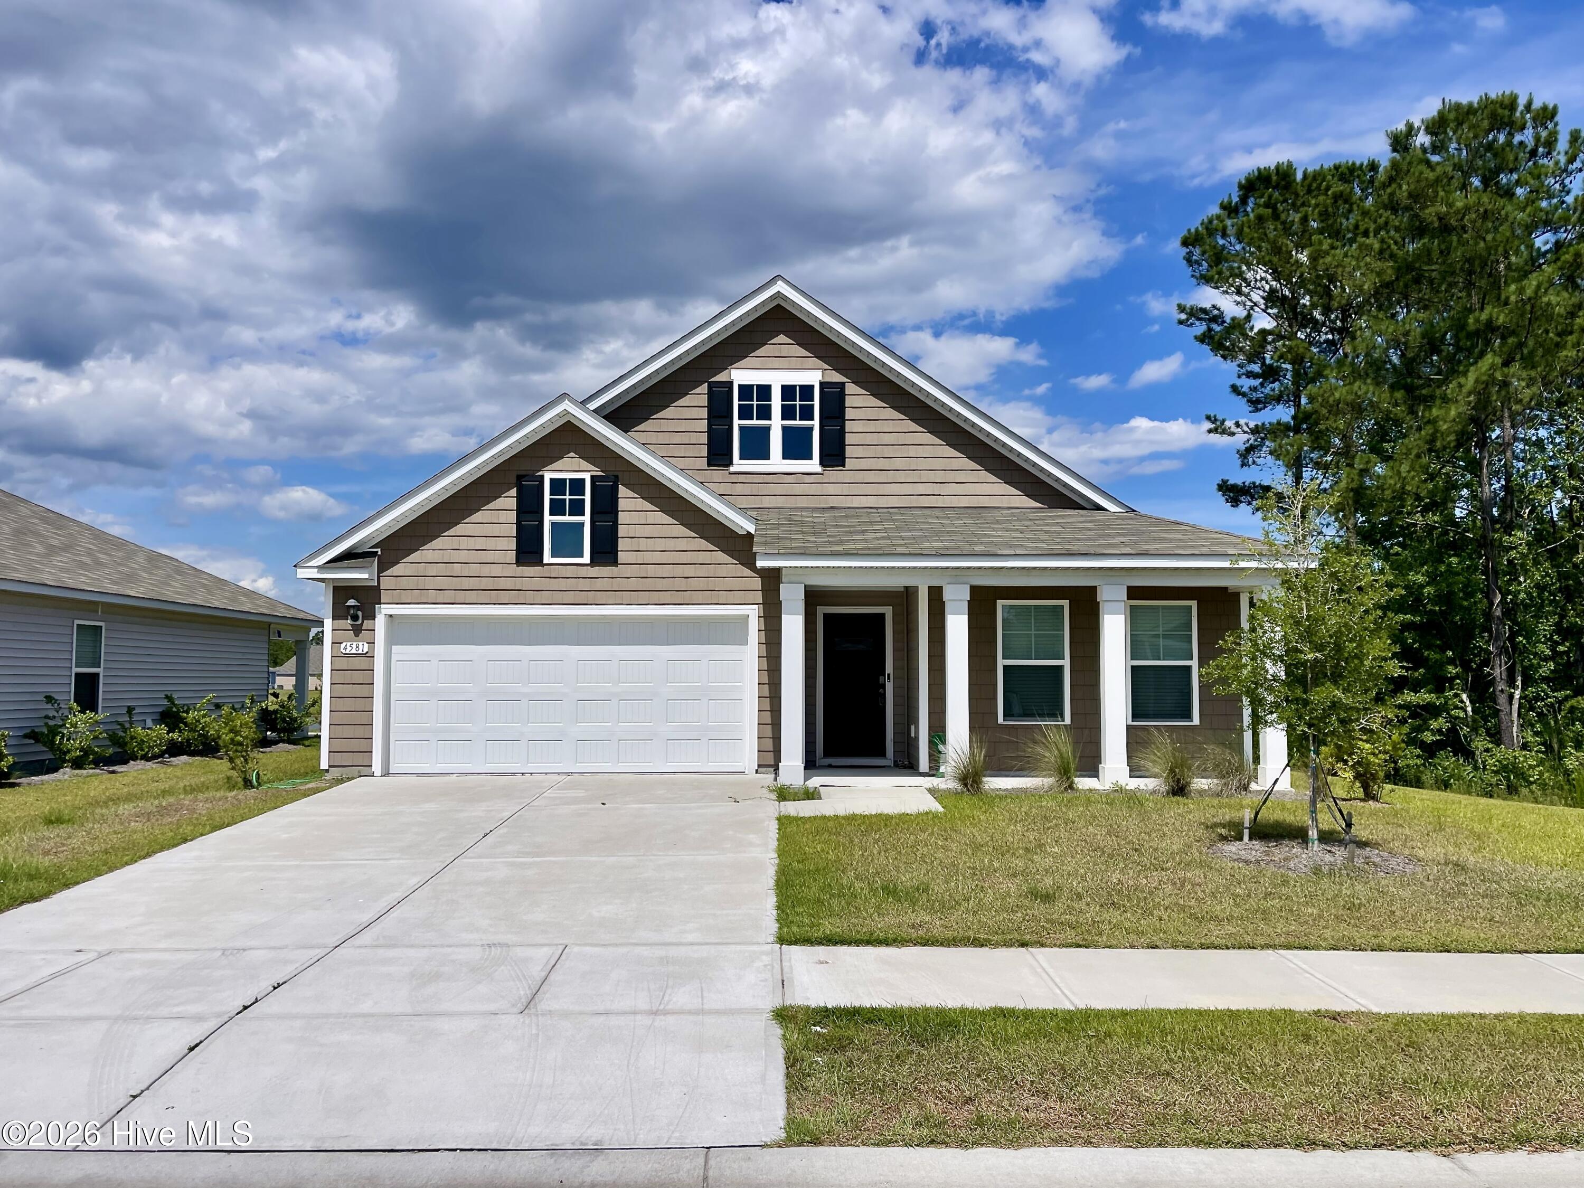
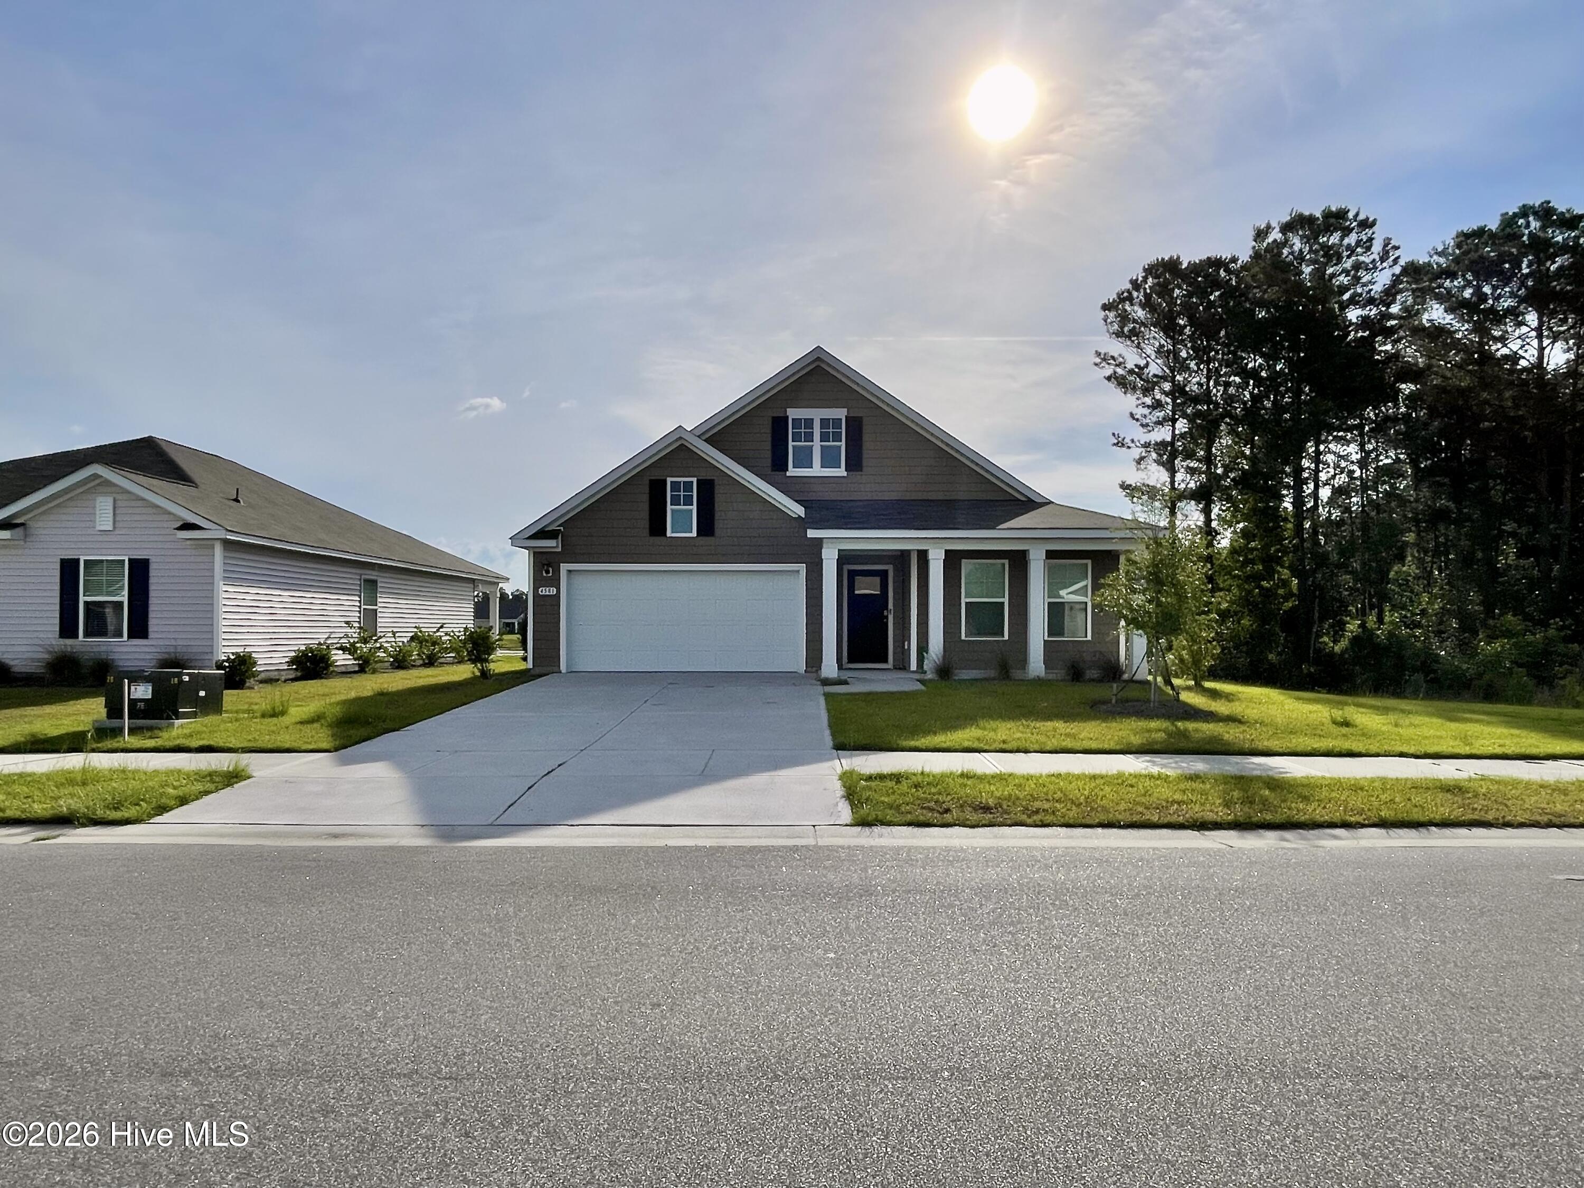
This home is the 4 Bedroom version of the popular Dover floor plan. Designed as a open concept home the spacious kitchen, living, and dining area flow together seamlessly. Home features include large pantry, stainless appliances, beautiful island with breakfast bar, as well as durable vinyl flooring throughout the living areas and soft carpet in bedrooms .The
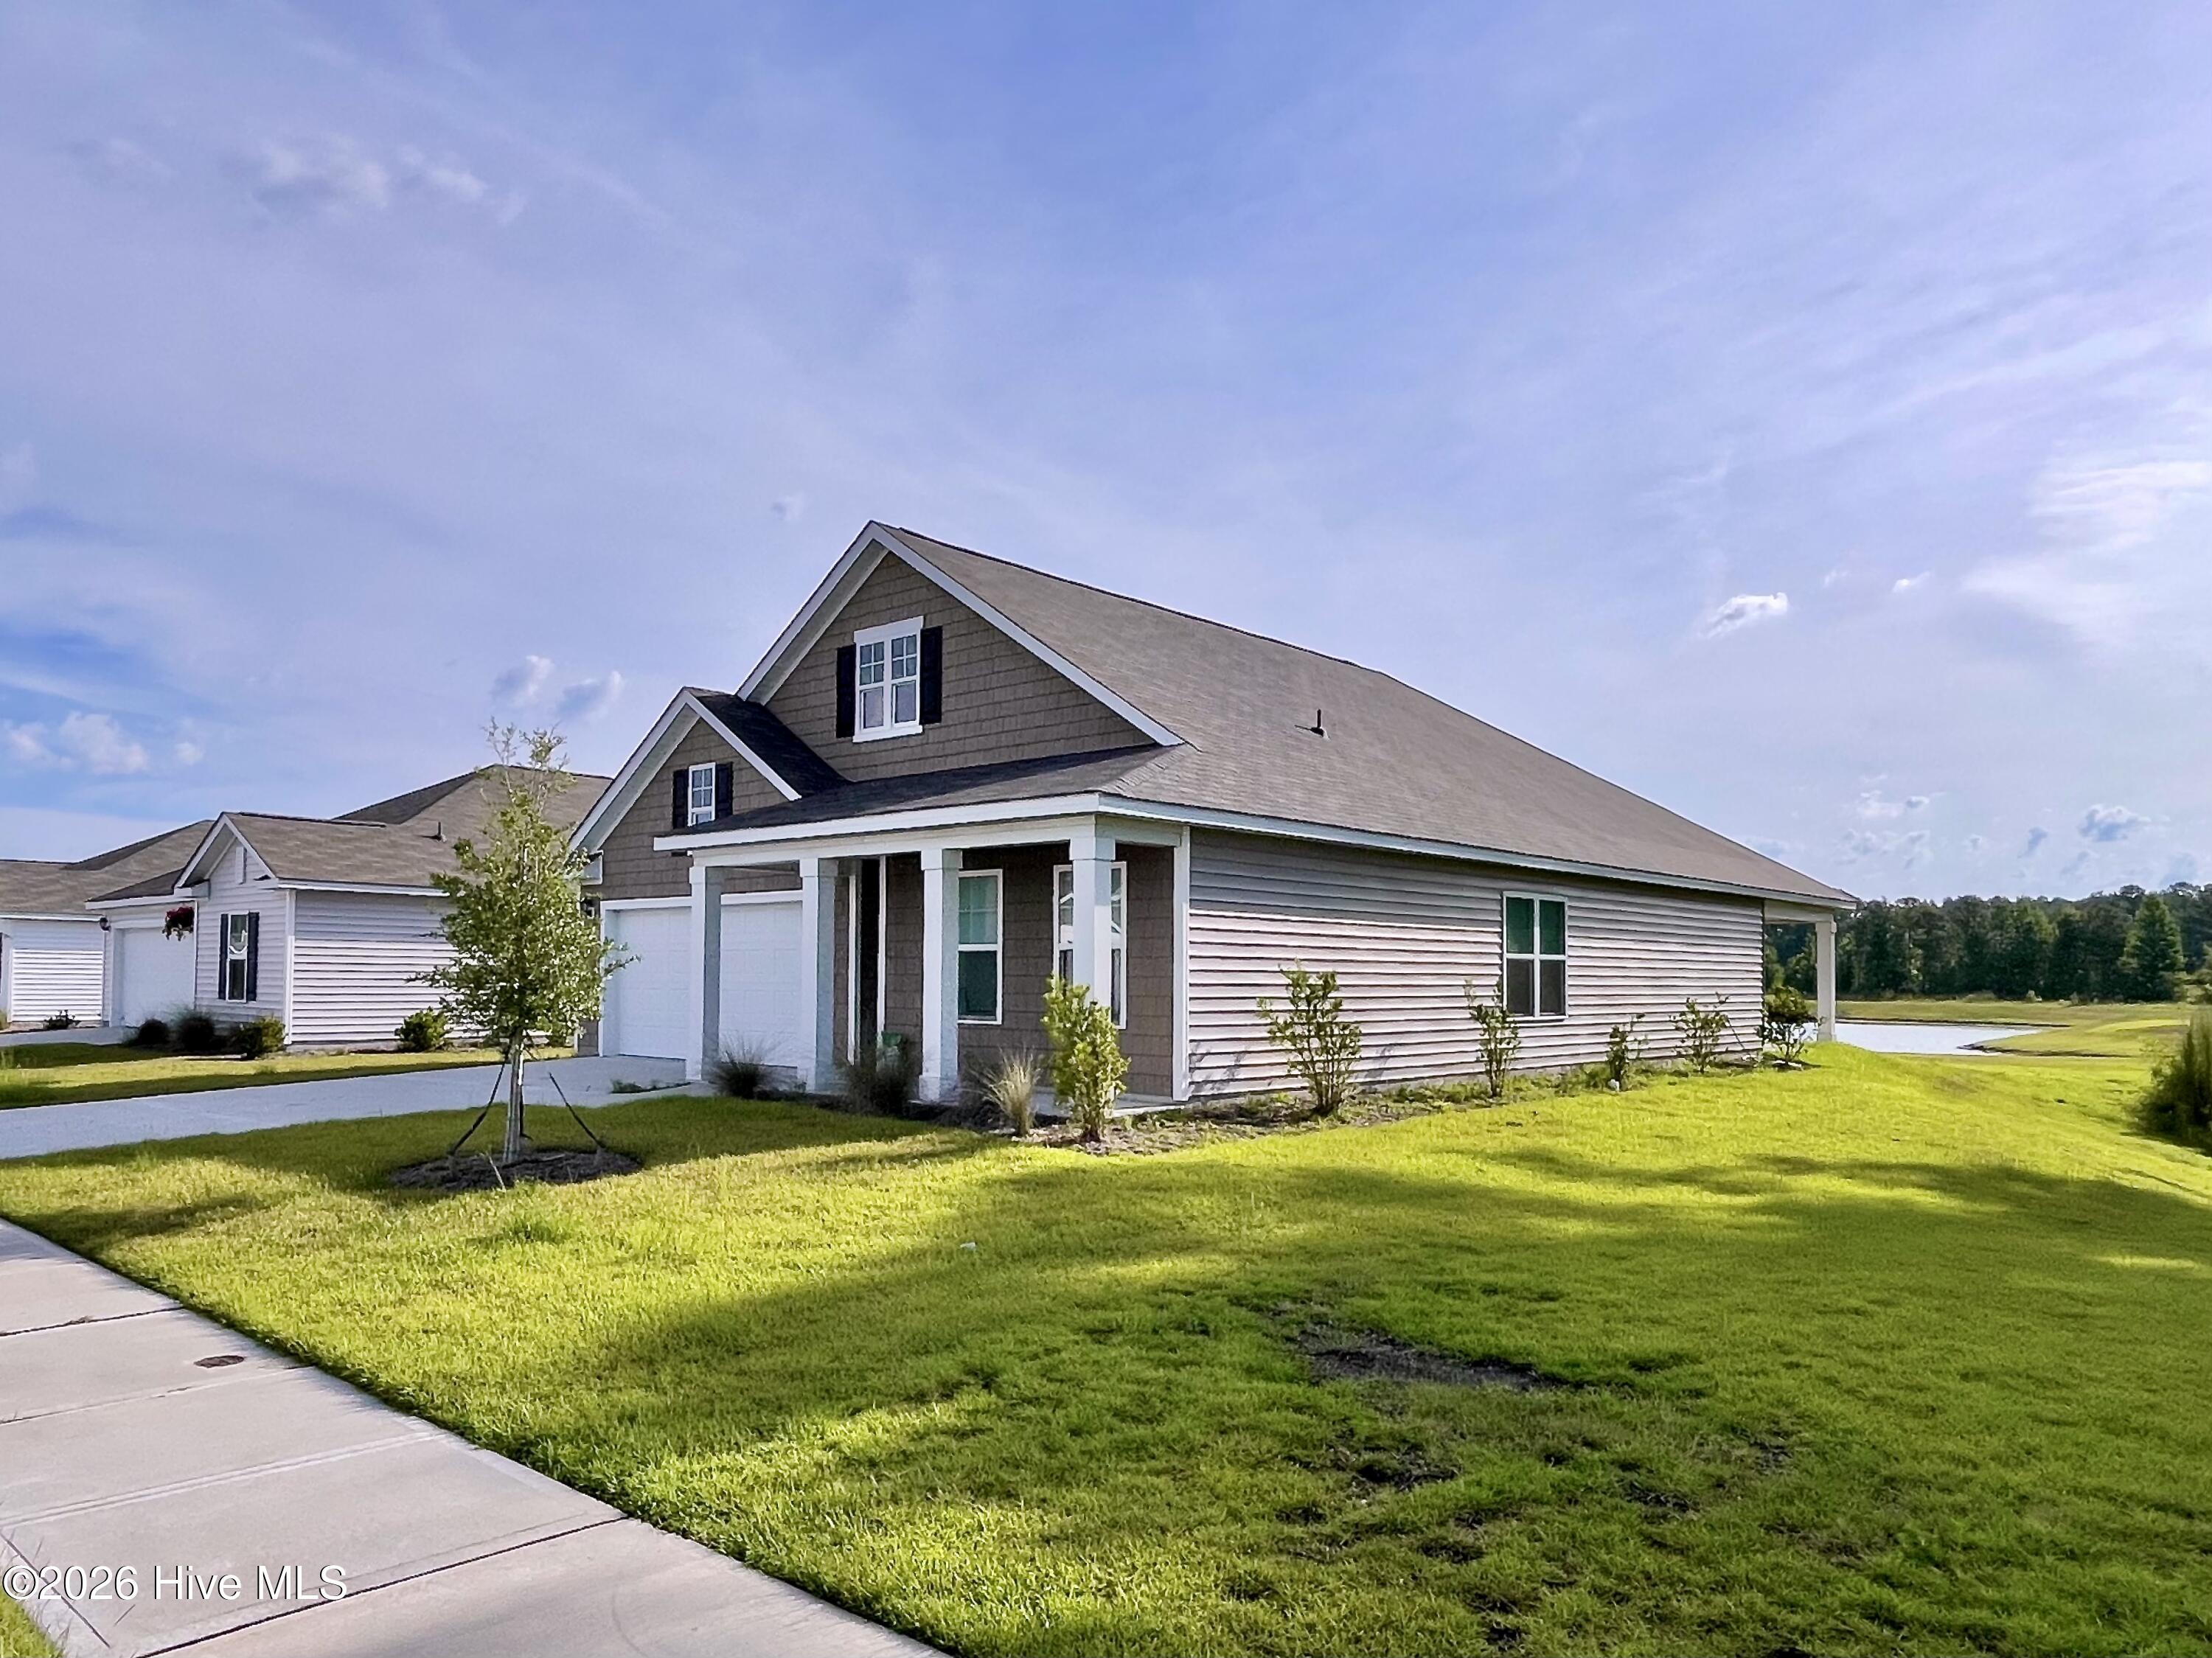
primary suite offers relaxing pond views, spacious walk-in closet, and dual vanity. A rear covered porch helps to create a wonderful outdoor living space overlooking the pond and sitting next to wooded area. The community is just minutes to downtown Shallotte and a short drive to the coastal and neighboring Calabash, Little River and North Myrtle Beach shops, beaches and entertainment.
Amenities
- Built-In Microwave
- Refrigerator
- Disposal
- Dishwasher
- Electric Range
Additional Features
- Association Amenities: Maintenance Common Areas
- County: Brunswick
- Days on Market: 99
- Pool: Yes
- Pool Features: None
- Tax Number: 197ib017
- Waterfront Features: None
- Water/Sewer: Cable Available, Sewer Connected, Water Connected, Cable High Speed, High Speed Internet
- Year Built: 2023
- Property Type: Residential
- Property Sub Type: Single Family Residence
- Tax Year: 2025
- Tax Amount: $2,318.54
- HOA Fees: $576.00
- Unit Type: 4 Bedroom Or More
Financial
- Short Sale: Standard
Interior Features
- Cool System: Central Air, Heat Pump
- Floors: Carpet, Vinyl
- Heat System: Heat Pump, Electric
- Interior: Walk-in Closet(s), Entrance Foyer, Kitchen Island, Pantry, Blinds/Shades, Walk-In Closet(s)
- Room Type: Living Room, Dining Room, Dining Area, Master Bedroom, Bathroom 1, Bedroom 2, Bedroom 3, Bathroom 2, Bedroom 4, Laundry
- Total Rooms: 10
- Levels: One
- Heating Fuel: Electric
- Association Amenities: Maintenance Common Areas
- Full Baths: 2
- 1/2 Baths: 0
- Furnished: Unfurnished
- Laundry: Dryer Hookup,Washer Hookup,Laundry Room
- Water Heater: Electric
- Attic Description: Pull-Down Stairs
- Basement Description: None
Exterior Features
- Fuel Tanks: None
- Parking: Garage Faces Front, Concrete, Garage Door Opener, On Site, Garage
- Pool: None
- Roof: Shingle
- Siding: Vinyl Siding
- Waterfront Feature: None
- Is New Construction: No
- Construction: Vinyl Siding,Wood Frame
- Foundation: Slab
- Water Source: Public
- Septic or Sewer: Municipal Sewer
- Utilities: Cable Available,Sewer Connected,Water Connected,Cable High Speed,High Speed Internet
- Garage Spaces: 2
- Parking Spaces: 4
- Fencing: None
- Exterior: Vinyl Siding
- Patio/Deck Description: Covered,Porch,Front Porch,Rear Porch
- Zoning: Sh-R-10
- Building Total Area (Sq.Ft): 1895
- Road Description: Asphalt
- Road Improvements: Pond Front
- View Description: Pond,Water
Location
- Directions: Hwy 17 heading north: Turn left at the traffic light at Smithfields onto Old Shallotte Rd. Take an immediate right onto Wildwood St and the home will be the first one on your right.
- Street Number: 4581
- County: Brunswick
- Latitude: 33.966501
- Longitude: -78.415489
- Marketing City: Shallotte
Listed by: Nathan Neagles from Realty ONE Group Dockside North.