
Location
Agent Comments
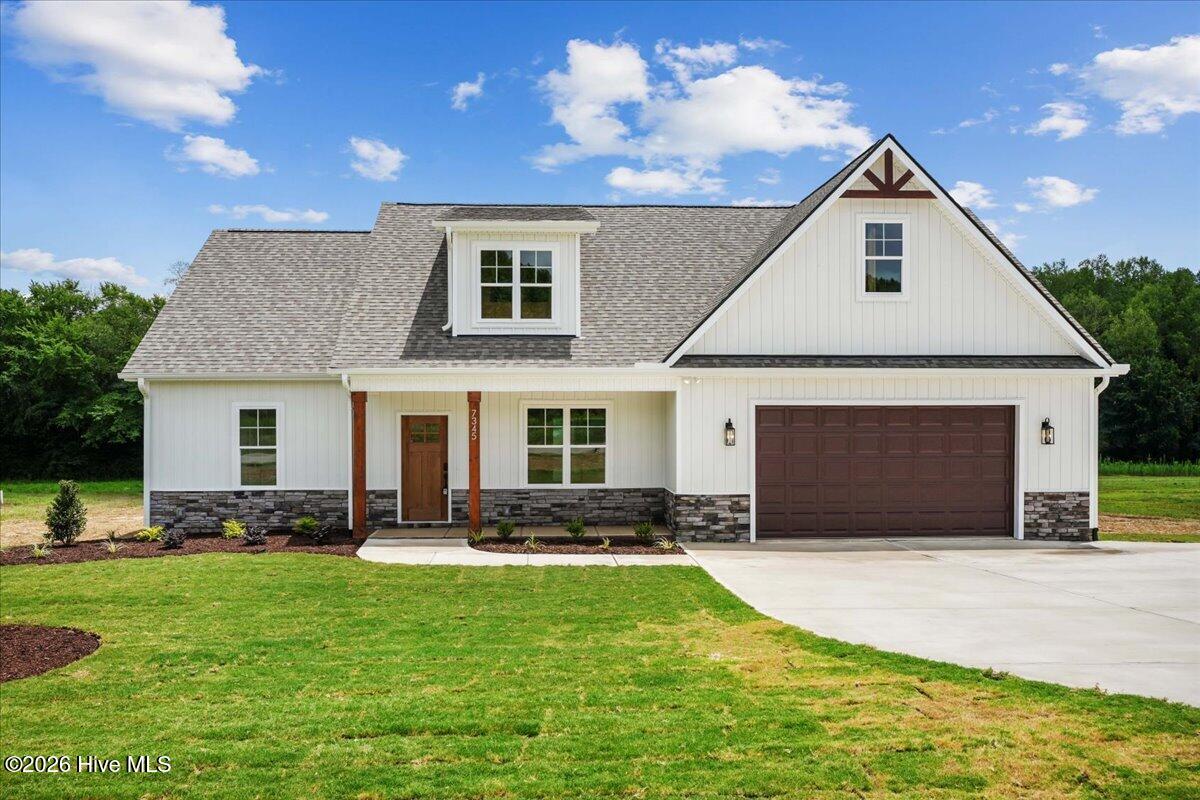
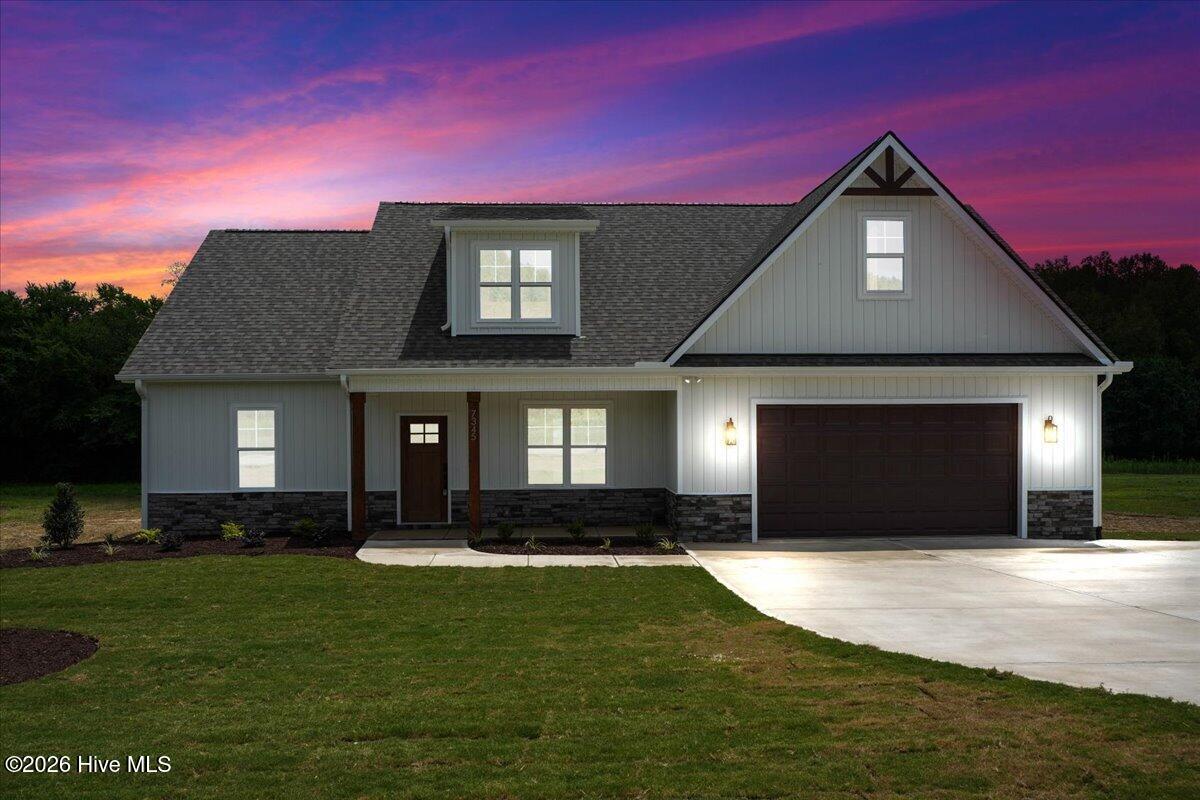
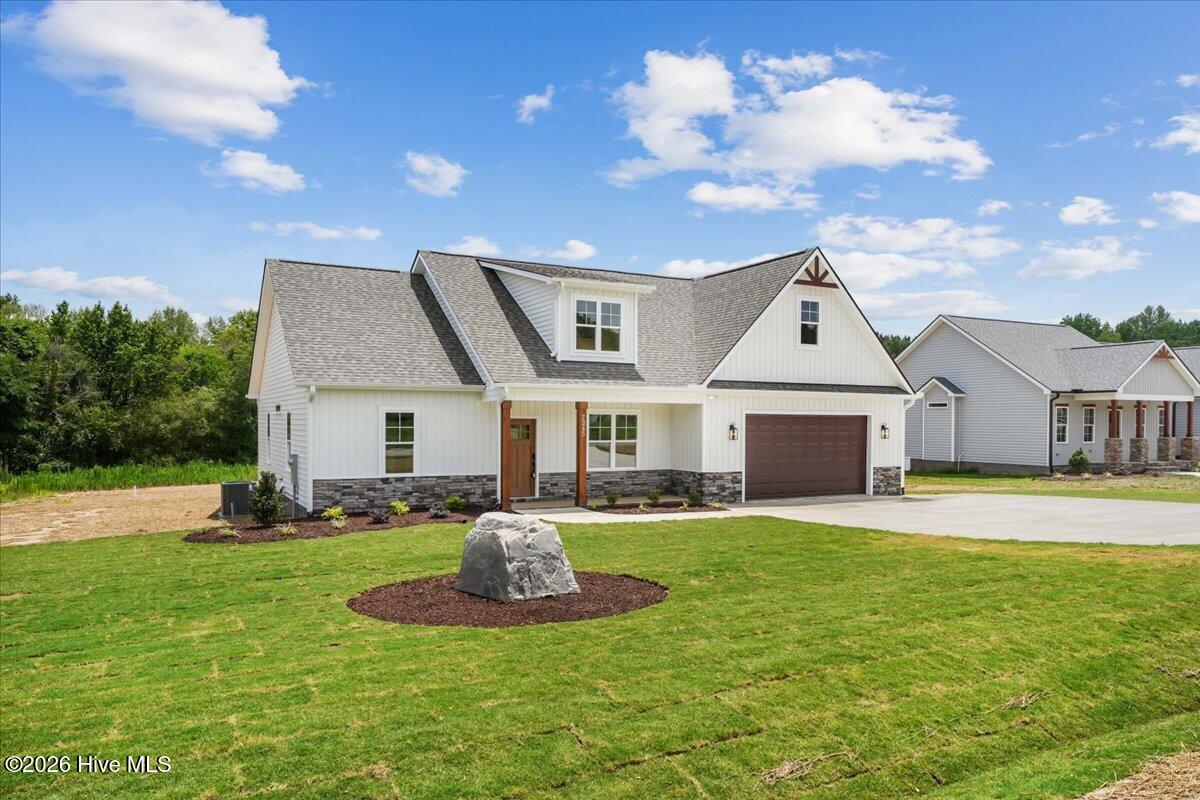
MOVE-IN READY! Welcome to ''The Donny'' a beautifully crafted Modern Farmhouse/Contemporary home on a 1.04 acre lot with NO HOA. This thoughtfully designed home combines timeless style with modern comfort and high-efficiency features. Step inside to luxury vinyl plank flooring that's waterproof, pet-friendly, and scratch-resistant with a 15-year warranty. The open floor plan showcases trayed ceilings in the living room and primary suite, LED dimmable lighting, and USB charging outlets throughout. The chef's kitchen features granite countertops, LG ThinQ smart appliances--including an AirFry, enabled range and outdoor-vented microwave, under-cabinet lighting, and a pop-up island outlet with USB ports and wireless charging. Extras like a breakfast bar, walk-in pantry, pull-out trash bin, and reverse osmosis water system add convenience and style. The spacious primary suite offers a fully tiled shower with a frameless glass door, dual vanities, and a generous walk-in closet. Upstairs, a large finished bonus room over the garage offers flexible space for a home office, media room, or guest retreat. Smart home amenities include a WiFi-enabled fireplace, MyQ garage opener, and smart thermostat. Built to meet high energy standards, the home features enhanced insulation and a 15 SEER2 high-efficiency heat pump. Enjoy outdoor living on the screened in porch and appreciate the attention to detail--even the garage is beautifully finished. Designed for today's lifestyle, this home has it all.
Amenities
- Electric Oven
- Built-In Microwave
- Dishwasher
Additional Features
- County: Nash
- Days on Market: 97
- Pool: No
- Tax Number: 2147483647
- Water/Sewer: Water Connected
- Year Built: 2026
- Property Type: Residential
- Property Sub Type: Single Family Residence
Financial
- Short Sale: Standard
Interior Features
- Cool System: Central Air
- Floors: LVT/LVP, Carpet
- Fireplaces: 1
- Heat System: Electric, Forced Air
- Interior: Master Downstairs, Walk-in Closet(s), Tray Ceiling(s), Kitchen Island, Ceiling Fan(s), Pantry, Walk-in Shower, Walk-In Closet(s)
- Room Type: Dining Area, Family Room, Breakfast Room, Master Bedroom, Bedroom 2, Bedroom 3, Laundry
- Total Rooms: 7
- Levels: One and One Half
- Heating Fuel: Electric
- Full Baths: 2
- 1/2 Baths: 0
- Laundry: Laundry Room
- Water Heater: Electric
- Basement Description: None
Exterior Features
- Fuel Tanks: None
- Parking: Concrete, Garage Door Opener, Garage
- Roof: Shingle
- Siding: Vinyl Siding
- Is New Construction: Yes
- Construction: Vinyl Siding,Wood Frame
- Foundation: Brick/Mortar,See Remarks
- Water Source: Well
- Septic or Sewer: Septic Tank
- Utilities: Water Connected
- Garage Spaces: 2
- Parking Spaces: 2
- Fencing: None
- Exterior: Vinyl Siding
- Patio/Deck Description: Covered,Porch,Screened
- Is Horse Property: No
- Zoning: Residential-Agr
- Building Total Area (Sq.Ft): 2185
- Road Description: Paved
- Road Improvements: See Remarks
- View Description: See Remarks
Location
- Directions: From 64, turn Right onto S. Big Woods Dr.
- Street Number: 7345
- County: Nash
- Latitude: 35.928758
- Longitude: -78.119156
- Marketing City: Spring Hope
Listed by: Jackie Robertson from Jackie Robertson Team, Inc..