
Location
Agent Comments
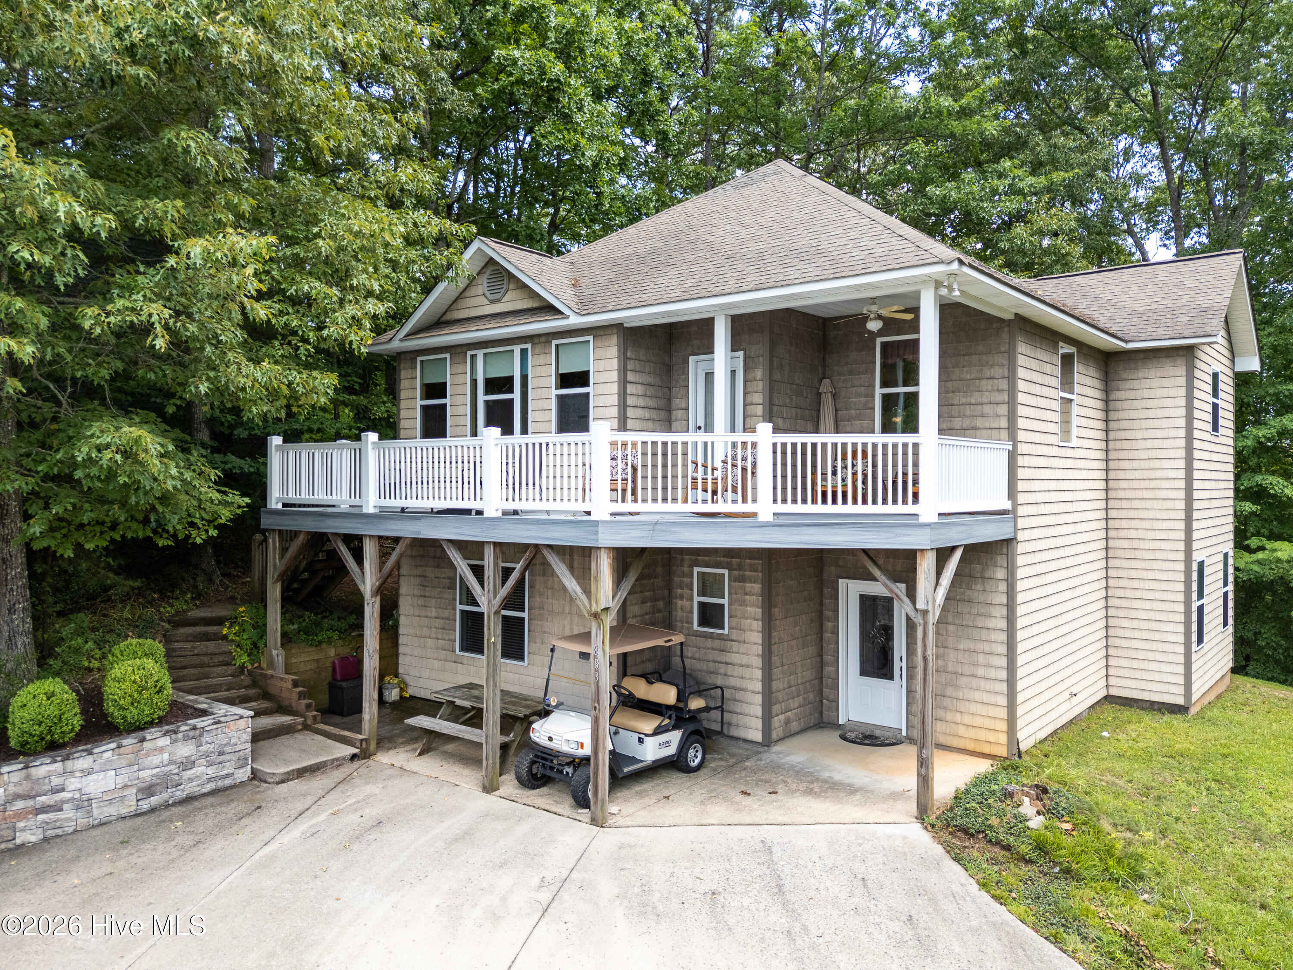
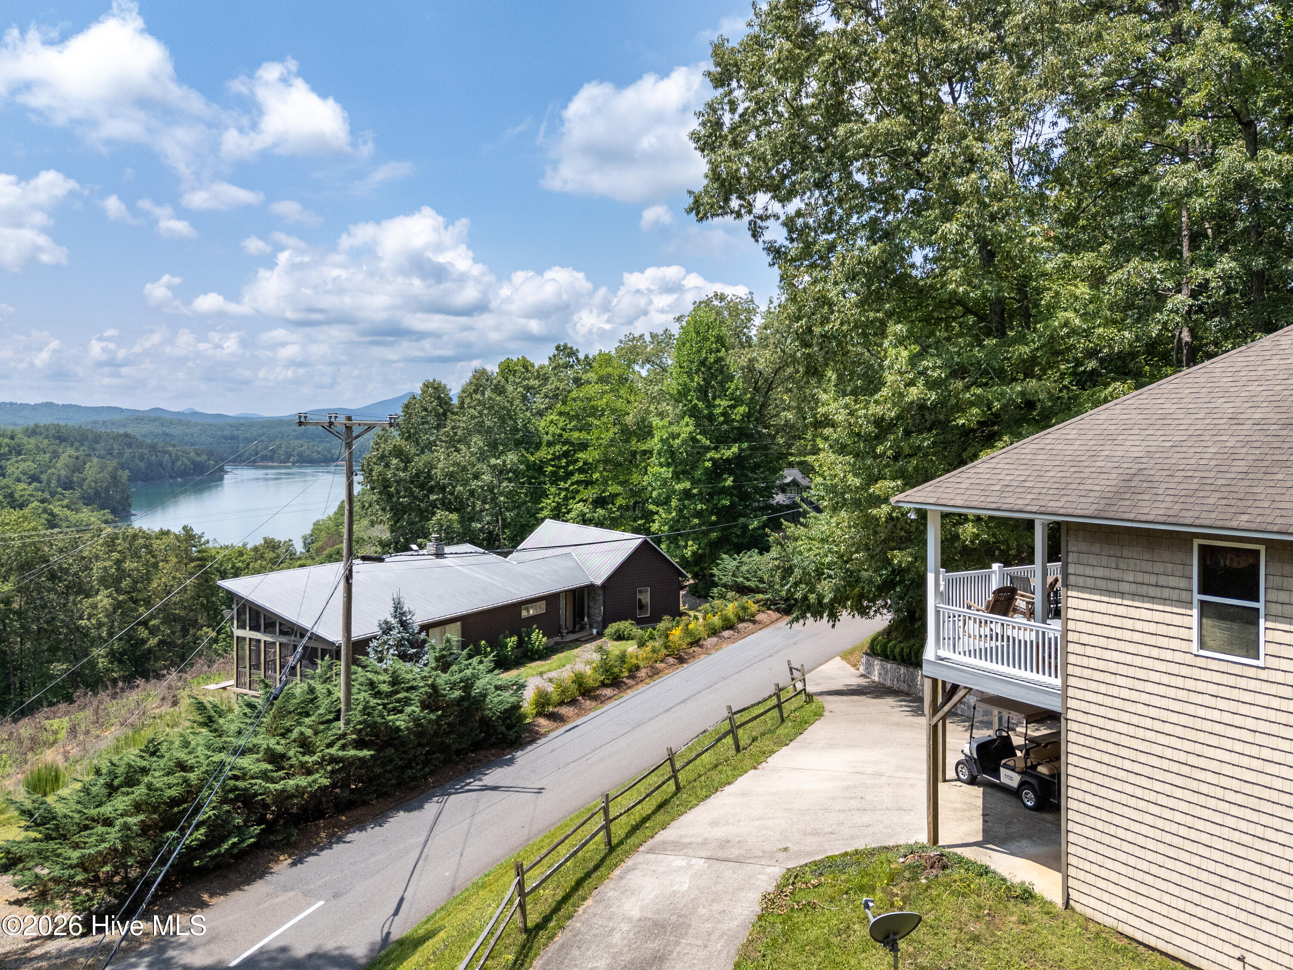
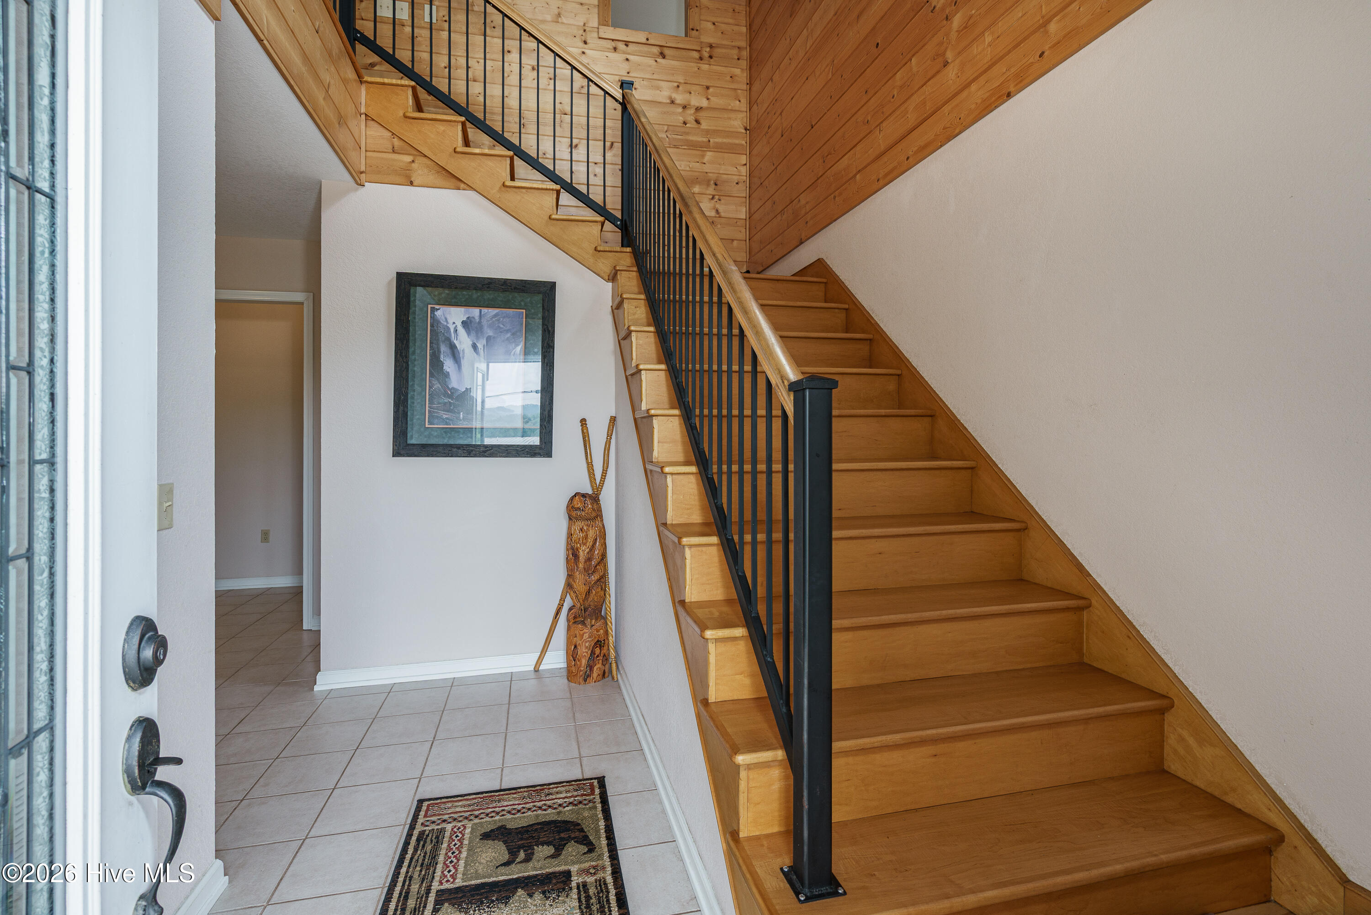
Mountain Living Meets Lake Life in Bear Paw. This beautifully maintained 3-bedroom, 3.5-bath home comes FULLY FURNISHED and is ideal for full-time residence or the perfect vacation retreat. As you step inside, you'll be greeted by an inviting atmosphere that exudes warmth and comfort. The expansive master suite is your private sanctuary, complete with a luxurious bath featuring a walk-in tile shower and double vanity that makes each morning feel like a spa day. The spacious guest rooms offer generous living space, ideal for family and friends, while the guest bath boasts a stylish double vanity for added convenience. Venture upstairs to the spacious great room, where hardwood floors gleam in the sunlight, and a crackling fireplace beckons for cozy gatherings on cooler evenings. The open floor plan shines for entertaining, seamlessly connecting the spacious kitchen is well-equipped with everything you need and a charming dining area perfect for heartwarming family dinners. A convenient half bath on the main level adds extra functionality for guests. Step outside onto the deck and enjoy your morning coffee while taking in the stunning lake and mountain views. Whether you're looking for peaceful relaxation or a place to create lasting memories, this Bear Paw gem offers the best of mountain and lake living. he Bear Paw community offers an unparalleled lifestyle with access to a private marina, sparkling pool, tennis courts, and a welcoming clubhouse--all secured by a 24-hour guarded gate for your peace of mind. Whether you're seeking adventure on the water or relaxation under the stars, this home has it all.
Amenities
- Built-In Microwave
- Washer
- Refrigerator
- Range
- Dryer
- Dishwasher
- Electric Range
Additional Features
- Association Amenities: Waterfront Community,Clubhouse,Community Pool,Maintenance Common Areas,Maintenance Roads,Marina,Playground,Tennis Court(s),Water,Private Golf Carts Allowed
- County: Cherokee
- Days on Market: 98
- Pool: No
- Tax Number: 2147483647
- Waterfront Features: None
- Water/Sewer: Water Connected, Fiber Optic
- Year Built: 2006
- Property Type: Residential
- Property Sub Type: Single Family Residence
- Tax Year: 2025
- Tax Amount: $2,077.21
- HOA Fees: $721.00
Financial
- Short Sale: Individual
Interior Features
- Cool System: Central Air, Ceiling Fan(s)
- Floors: LVT/LVP, Carpet, Tile, Hardwood
- Fireplaces: 1
- Heat System: Electric, Forced Air
- Interior: Ceiling Fan(s), Walk-in Shower, Blinds/Shades, Gas Log
- Room Type: Master Bedroom, Bedroom 1, Bedroom 3, Dining Area, Living Room, Dining Room
- Total Rooms: 6
- Levels: Two
- Heating Fuel: Electric
- Association Amenities: Waterfront Community,Clubhouse,Community Pool,Maintenance Common Areas,Maintenance Roads,Marina,Playground,Tennis Court(s),Water,Private Golf Carts Allowed
- Full Baths: 2
- 1/2 Baths: 1
- Water Heater: Electric
- Attic Description: Access Only
- Basement Description: None
Exterior Features
- Fuel Tanks: None
- Parking: Concrete, No Garage
- Roof: Architectural Shingle
- Siding: Vinyl Siding
- Waterfront Feature: None
- Is New Construction: No
- Construction: Vinyl Siding,Wood Frame
- Foundation: Permanent
- Water Source: Community Water
- Septic or Sewer: Septic Tank
- Utilities: Water Connected,Fiber Optic
- Garage Spaces: 0
- Parking Spaces: 0
- Fencing: None
- Exterior: Vinyl Siding
- Patio/Deck Description: Deck,Patio
- Is Horse Property: No
- Zoning: None
- Building Total Area (Sq.Ft): 1172
- Road Description: Private Road,Paved
- Road Improvements: See Remarks
- View Description: Lake,Mountain
Location
- Directions: From downtown Murphy take Hwy 64 West to right onto Hwy 294. Take a right on Hiwassee Dam Access Rd. Follow to entrance to Bear Paw on right. Go through the gate and stay right up the hill. At stop sign turn right onto Village Rd. Follow Village Rd to home on left. See Sign
- Street Number: 883
- County: Cherokee
- Latitude: 35.144392
- Longitude: -84.166288
- Marketing City: Murphy
Listed by: The Dupree Real Estate Group from REMAX Town & Country - Murphy.