
Location
Agent Comments
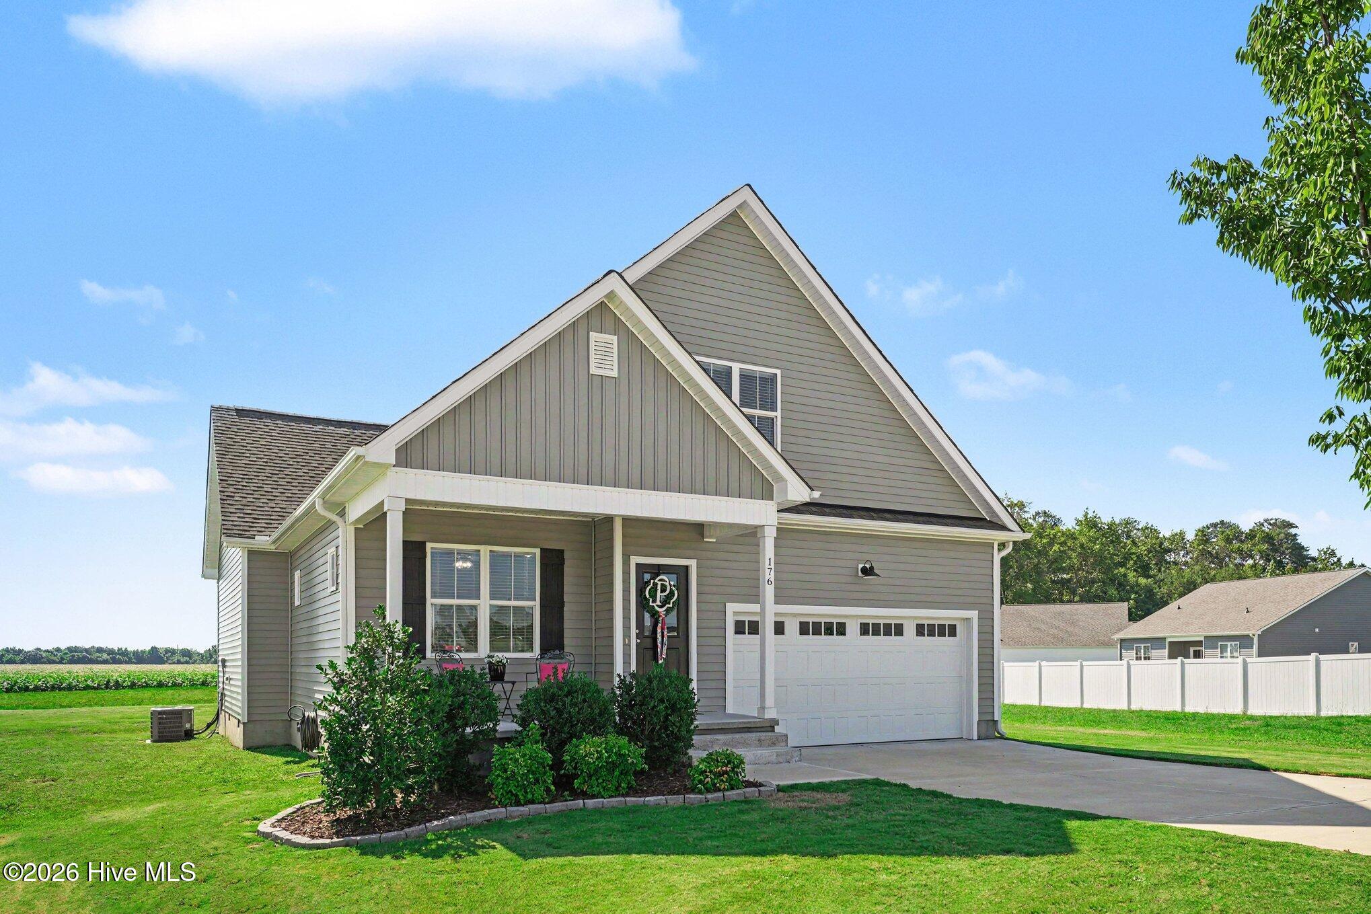
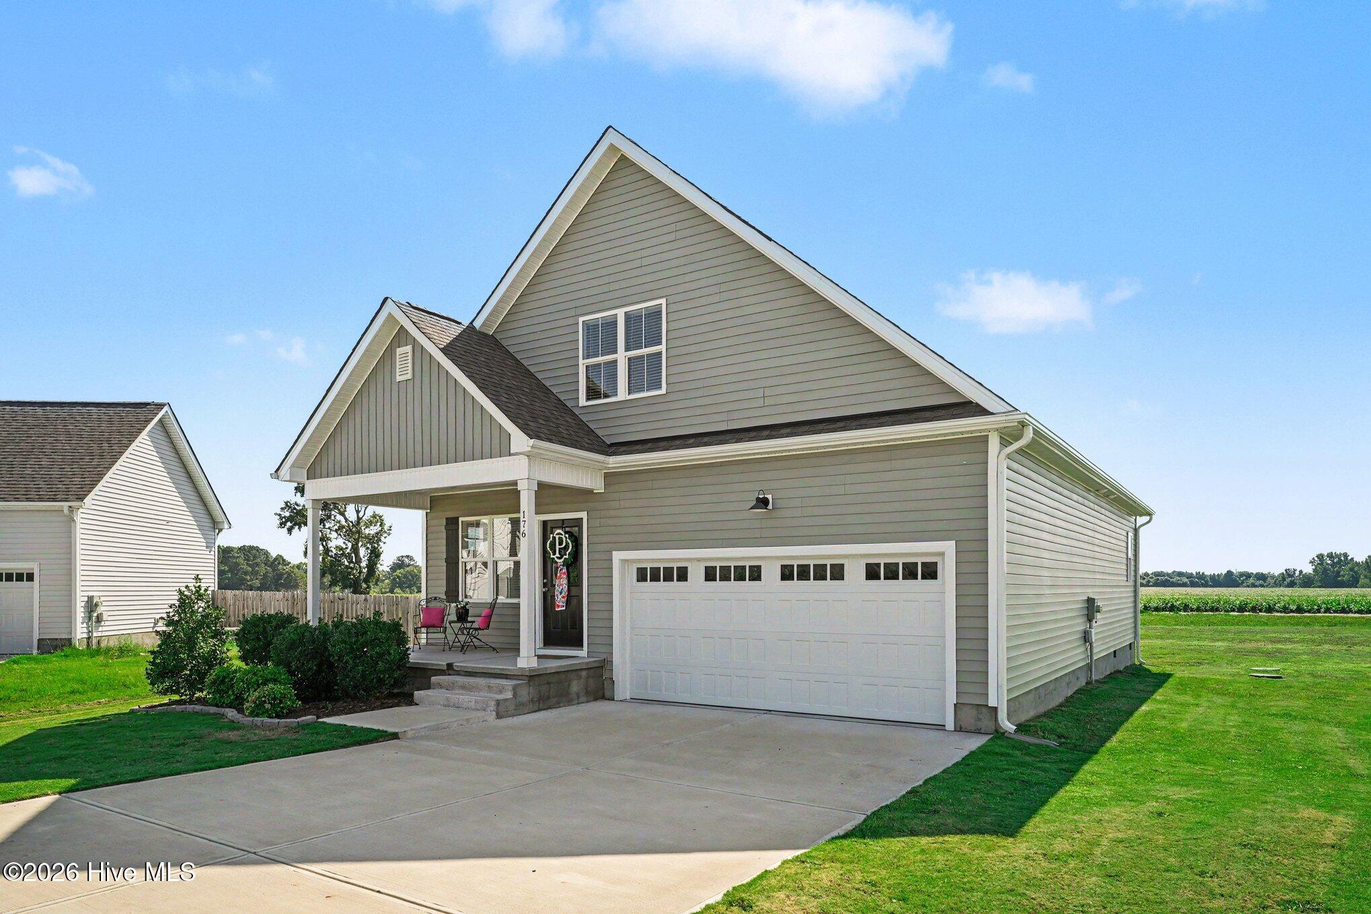
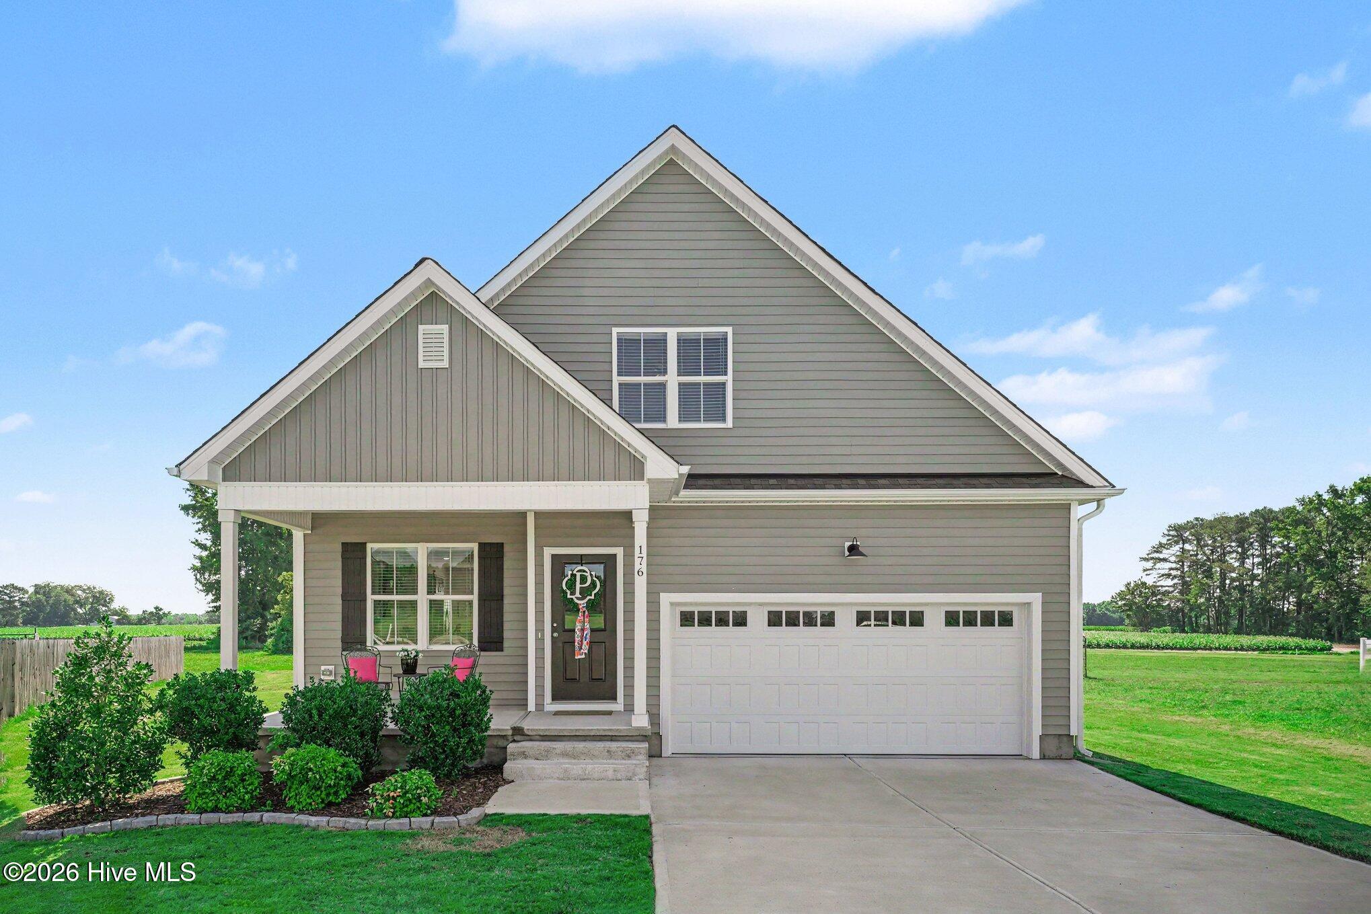
No HOA! Enjoy an open-concept layout with a first-floor primary suite and thoughtful spaces throughout. The main level features LVP flooring, Craftsman-style trim, an electric fireplace and a kitchen with granite countertops, a large island, subway-tile backsplash and walk-in pantry. The primary suite offers a walk-in closet with custom shelving, dual vanities and a walk-in shower, while the second floor provides additional bedrooms and a versatile loft that could serve as a home office, playroom or home gym. A dedicated first-floor laundry room and large back deck add everyday functionality and outdoor living space. Conveniently located near I-95, shopping and dining, with easy access to Seymour Johnson AFB.
Amenities
- Electric Oven
- Built-In Microwave
- See Remarks
- Range
- Dishwasher
- Electric Range
Additional Features
- Association Amenities: None
- County: Johnston
- Days on Market: 99
- Pool: No
- Tax Number: 03r02033t
- Waterfront Features: None
- Water/Sewer: Water Connected
- Year Built: 2022
- Property Type: Residential
- Property Sub Type: Single Family Residence
- Tax Year: 2025
- Tax Amount: $2,010.09
Financial
- Short Sale: Standard
Interior Features
- Cool System: Central Air, Ceiling Fan(s)
- Floors: LVT/LVP, Carpet
- Fireplaces: 1
- Heat System: Fireplace(s), Electric, Heat Pump
- Interior: Master Downstairs, Walk-in Closet(s), High Ceilings, Kitchen Island, Ceiling Fan(s), Pantry, Walk-in Shower, Blinds/Shades, Eat-in Kitchen, Walk-In Closet(s)
- Room Type: Master Bedroom, Bedroom 2, Bedroom 3, Living Room, Dining Area, Dining Room, Loft, Laundry
- Total Rooms: 8
- Levels: Two
- Heating Fuel: Electric
- Association Amenities: None
- Full Baths: 2
- 1/2 Baths: 1
- Laundry: Laundry Room
- Water Heater: Electric
- Basement Description: None
Exterior Features
- Fuel Tanks: None
- Parking: Garage Faces Front, Attached, Concrete, Off Street, On Site, Paved, Garage
- Roof: Shingle
- Siding: Vinyl Siding
- Waterfront Feature: None
- Is New Construction: No
- Construction: Vinyl Siding,Wood Frame
- Foundation: Crawl Space
- Water Source: County Water,Public
- Septic or Sewer: Septic Permit On File,Septic Tank
- Water Provider: Johnston County
- Utilities: Water Connected
- Garage Spaces: 2
- Parking Spaces: 6
- Fencing: None
- Exterior: Vinyl Siding
- Patio/Deck Description: Deck,Front Porch
- Zoning: RAG
- Building Total Area (Sq.Ft): 1847.23
- Road Description: City Street,State Road,Paved
- Road Improvements: See Remarks
- View Description: None
Location
- Directions: I-95N to Exit 106, Right off of exit ramp on Truck Stop Road, Left on Princeton Kenly Road, Right on Piney Grove Church Road, Left on Glenwood Place to home on Right in Cul-de-sac.
- Street Number: 176
- County: Johnston
- Latitude: 35.564182
- Longitude: -78.085163
- Marketing City: Kenly
Listed by: Tammy Register from EXP Realty LLC - C.