
Location
Agent Comments
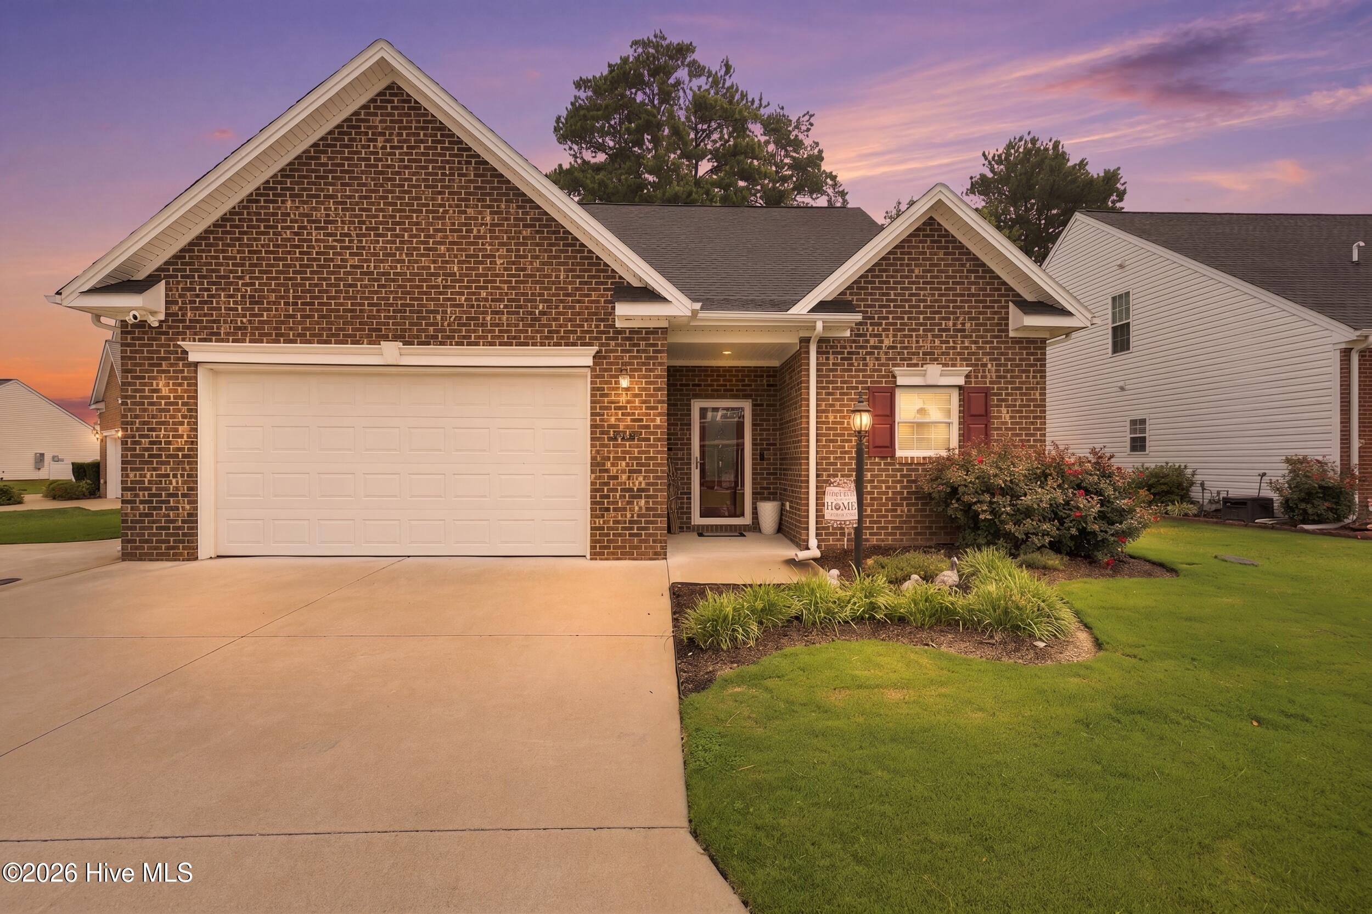
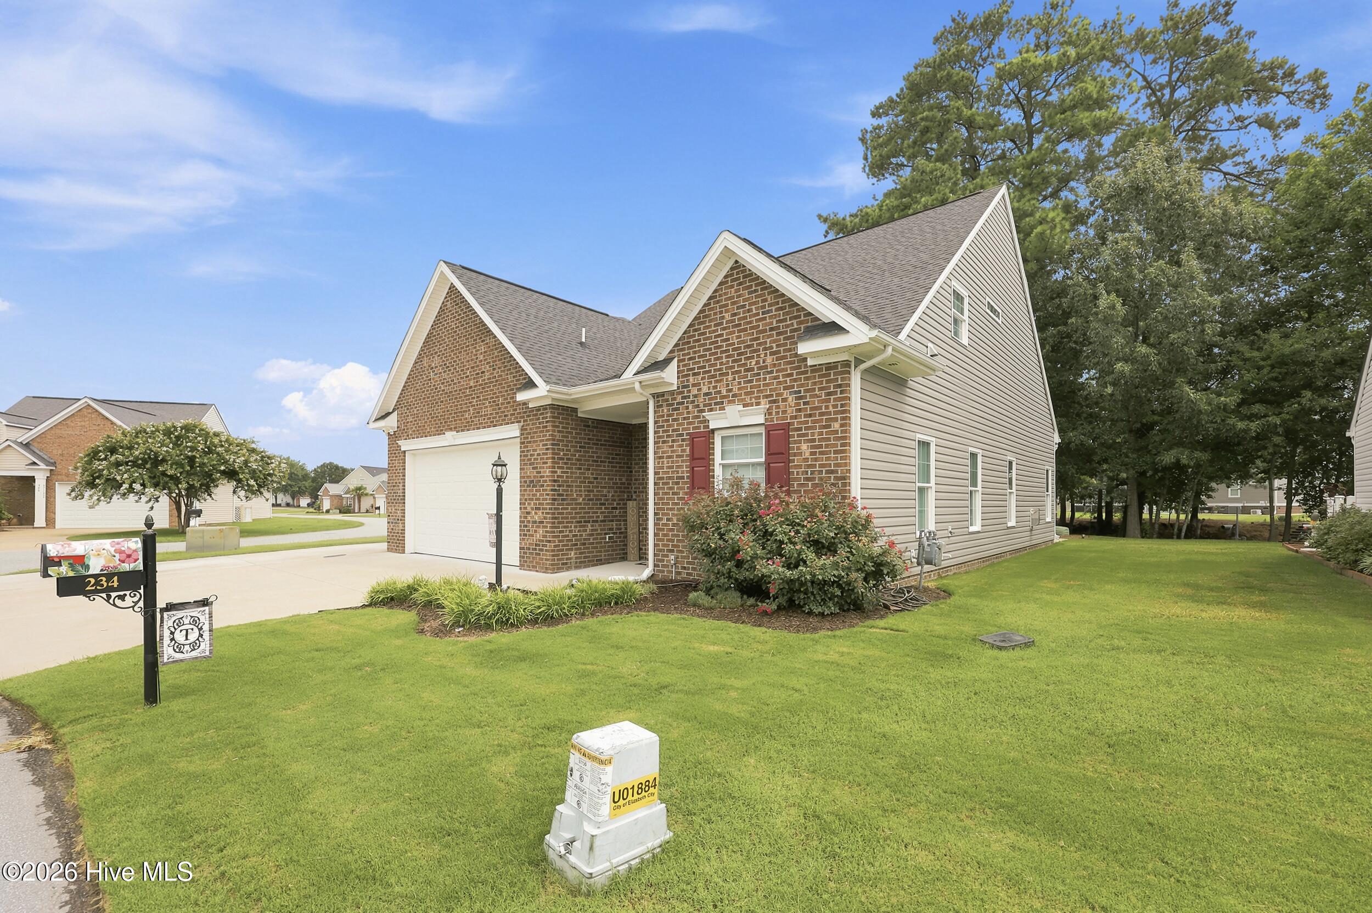
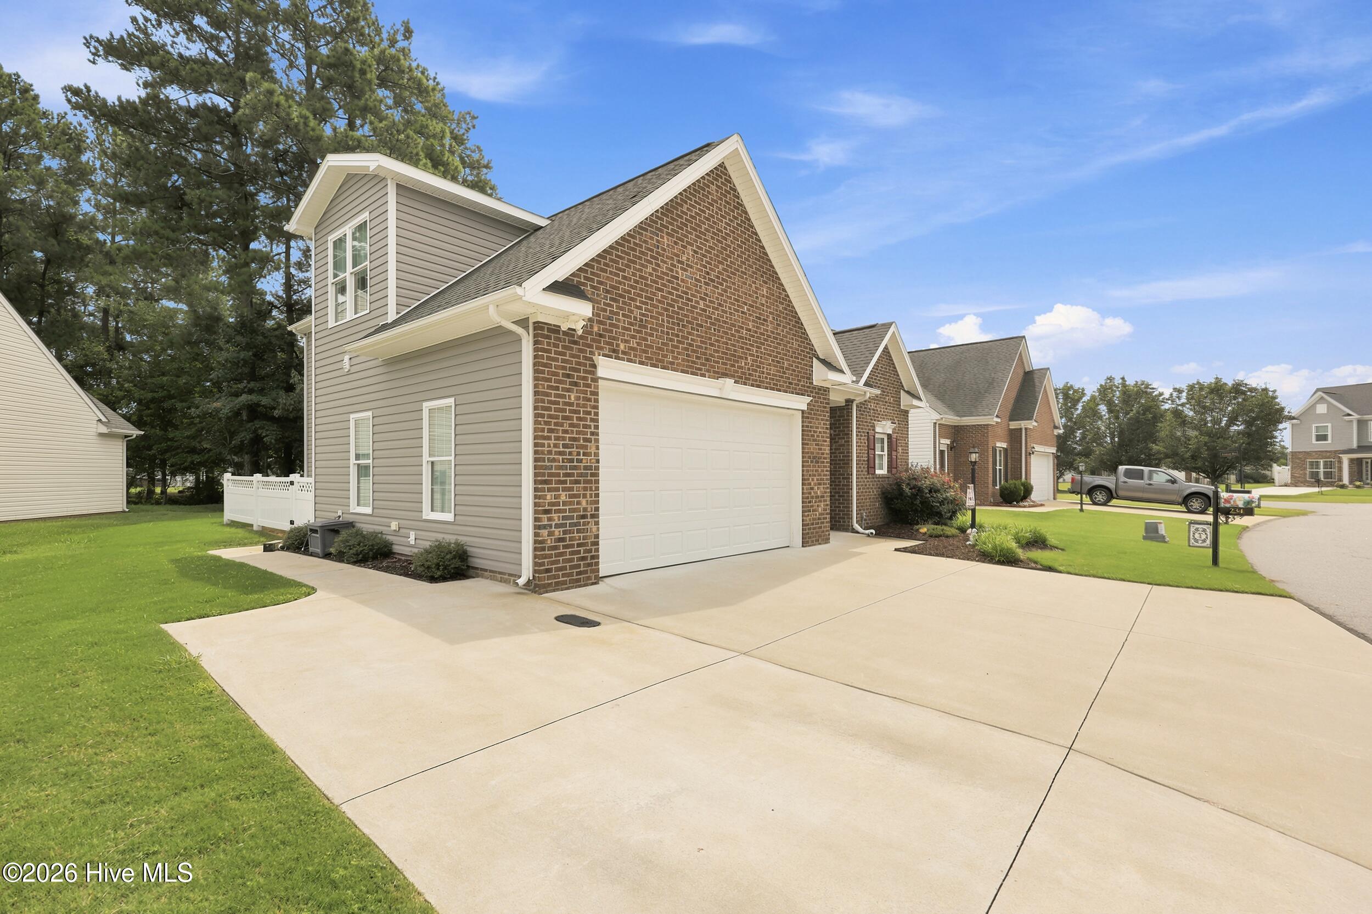
Experience waterfront living at its finest in this custom-built canal-front home with a private pier offering direct access to the Pasquotank River. Designed with an open-concept floor plan, the impressive great room features soaring ceilings, a fireplace, and expansive windows that fill the home with natural light while showcasing beautiful water views. The well-appointed kitchen includes a full stainless steel appliance package and flows seamlessly into the main living areas, making it perfect for entertaining. A first-floor guest bedroom and full bath provide comfort and convenience for visitors. Additional half bath located downstairs. Upstairs, the spacious primary suite is a private retreat featuring its own fireplace, luxurious en suite with a double bowl vanity, tiled walk-in shower, oversized walk-in closet, and an adjoining workout room. A loft overlooking the great room offers additional flexible living space and features built-in bar with wine cooler Additional highlights include a two-car garage, a whole-house Generac generator, and 21 windows that create a bright, airy atmosphere throughout. Neighborhood amenities include: Pool with clubhouse, Tennis/ pickle courts, basketball court, playground, boat ramp, lighted sidewalks & kayaks. Enjoy boating, fishing, and peaceful waterfront living just minutes from everything Elizabeth City has to offer. 360 Tour Available!
Amenities
- Gas Cooktop
- See Remarks
- Washer
- Refrigerator
- Dryer
- Dishwasher
Additional Features
- Association Amenities: Waterfront Community,Boat Slip - Assigned,Clubhouse,Community Pool,Maintenance Common Areas,Maintenance Roads,Playground,RV/Boat Storage,Tennis Court(s)
- County: Pasquotank
- Days on Market: 56
- Pool: No
- Tax Number: 2147483647
- Waterfront Features: Pier, Canal Front, Water Access Comm
- Water/Sewer: Natural Gas Connected, Sewer Connected, Water Connected
- Year Built: 2021
- Property Type: Residential
- Property Sub Type: Single Family Residence
- Tax Year: 2025
- Tax Amount: $3,264.59
- HOA Fees: $1,848.00
- Unit Type: 2 Bedroom
Financial
- Short Sale: Standard
Interior Features
- Cool System: Central Air
- Floors: LVT/LVP, Carpet, Tile
- Fireplaces: 2
- Heat System: Other, Electric, Natural Gas
- Interior: Walk-in Closet(s), High Ceilings, Solid Surface, Whole-Home Generator, Ceiling Fan(s), Pantry, Walk-in Shower, Built-in Features, Gas Log, Walk-In Closet(s)
- Room Type: Dining Area, Dining Room, Great Room, Master Bedroom, Bedroom 2, Bonus Room, Laundry, Other
- Total Rooms: 8
- Levels: Two
- Heating Fuel: Electric,Natural Gas
- Association Amenities: Waterfront Community,Boat Slip - Assigned,Clubhouse,Community Pool,Maintenance Common Areas,Maintenance Roads,Playground,RV/Boat Storage,Tennis Court(s)
- Full Baths: 2
- 1/2 Baths: 1
- Laundry: Dryer Hookup,Washer Hookup,Laundry Room
- Water Heater: Natural Gas
- Attic Description: Pull-Down Stairs,Storage,Other
- Basement Description: None
Exterior Features
- Fuel Tanks: None
- Parking: Garage Faces Front, Additional Parking, Off Street, Garage
- Roof: Shingle
- Siding: Brick Veneer, Vinyl Siding
- Waterfront Feature: Pier,Canal Front,Water Access Comm
- Is New Construction: No
- Construction: Brick Veneer,Vinyl Siding,Wood Frame
- Foundation: Slab
- Water Source: Public
- Septic or Sewer: Municipal Sewer
- Water Provider: City of Elizabeth City
- Utilities: Natural Gas Connected,Sewer Connected,Water Connected
- Garage Spaces: 2
- Parking Spaces: 2
- Fencing: None
- Exterior: Brick Veneer,Vinyl Siding
- Patio/Deck Description: Patio
- Zoning: PUD
- Building Total Area (Sq.Ft): 1987
- Road Description: Private Road,Maintained
- Road Improvements: Canal Front
- View Description: Canal
Location
- Directions: Weeksville Rd toward USCG Base left on Pelican Pointe Dr left on left on Spoonbill Loop.
- Street Number: 234
- County: Pasquotank
- Latitude: 36.267124
- Longitude: -76.192132
- Marketing City: Elizabeth City
Listed by: Erin Nixon & Phyllis Bosomworth Team from Hall & Nixon Real Estate, Inc.