
Location
Agent Comments
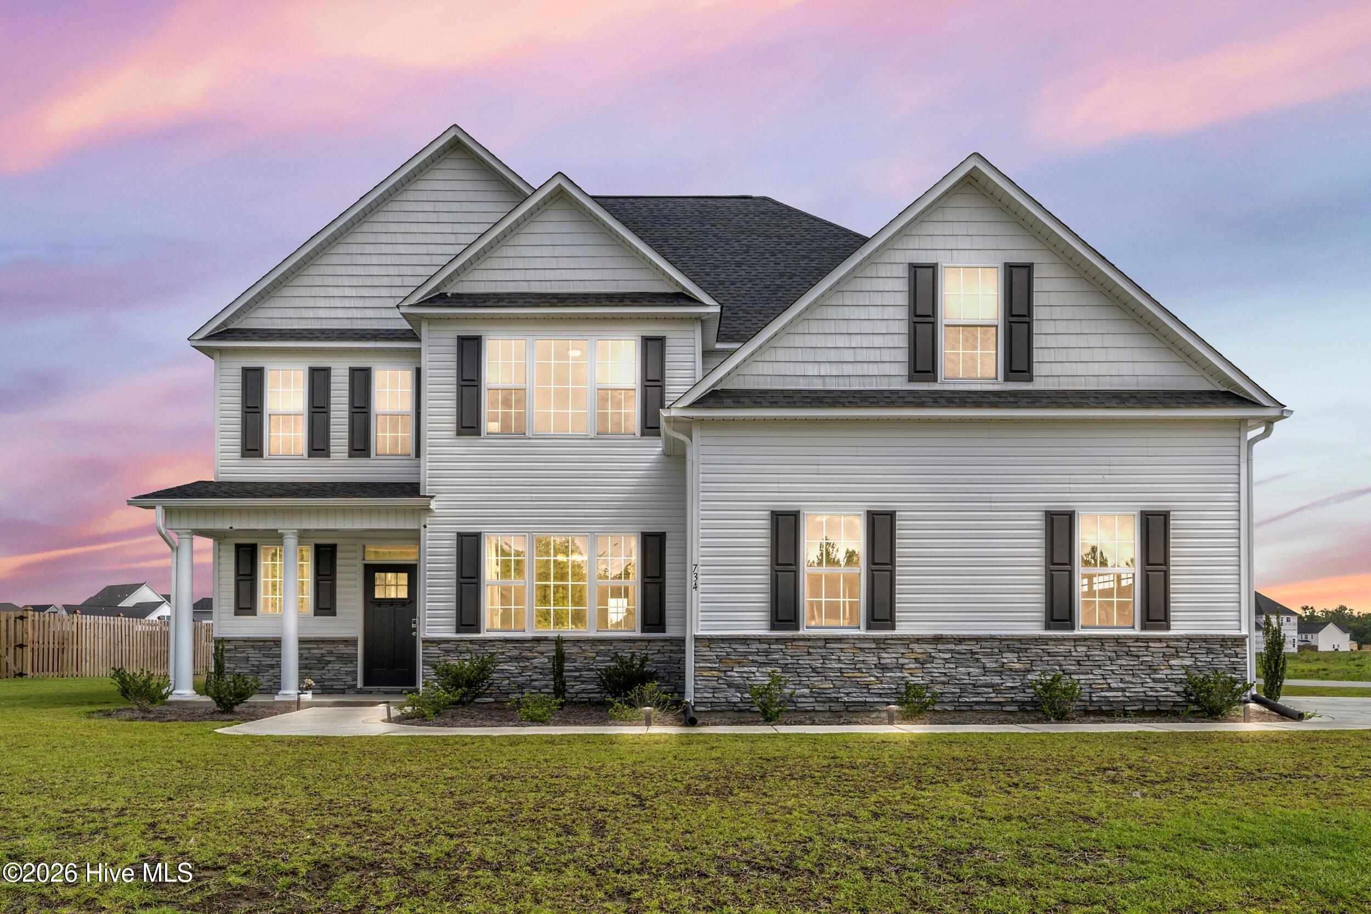
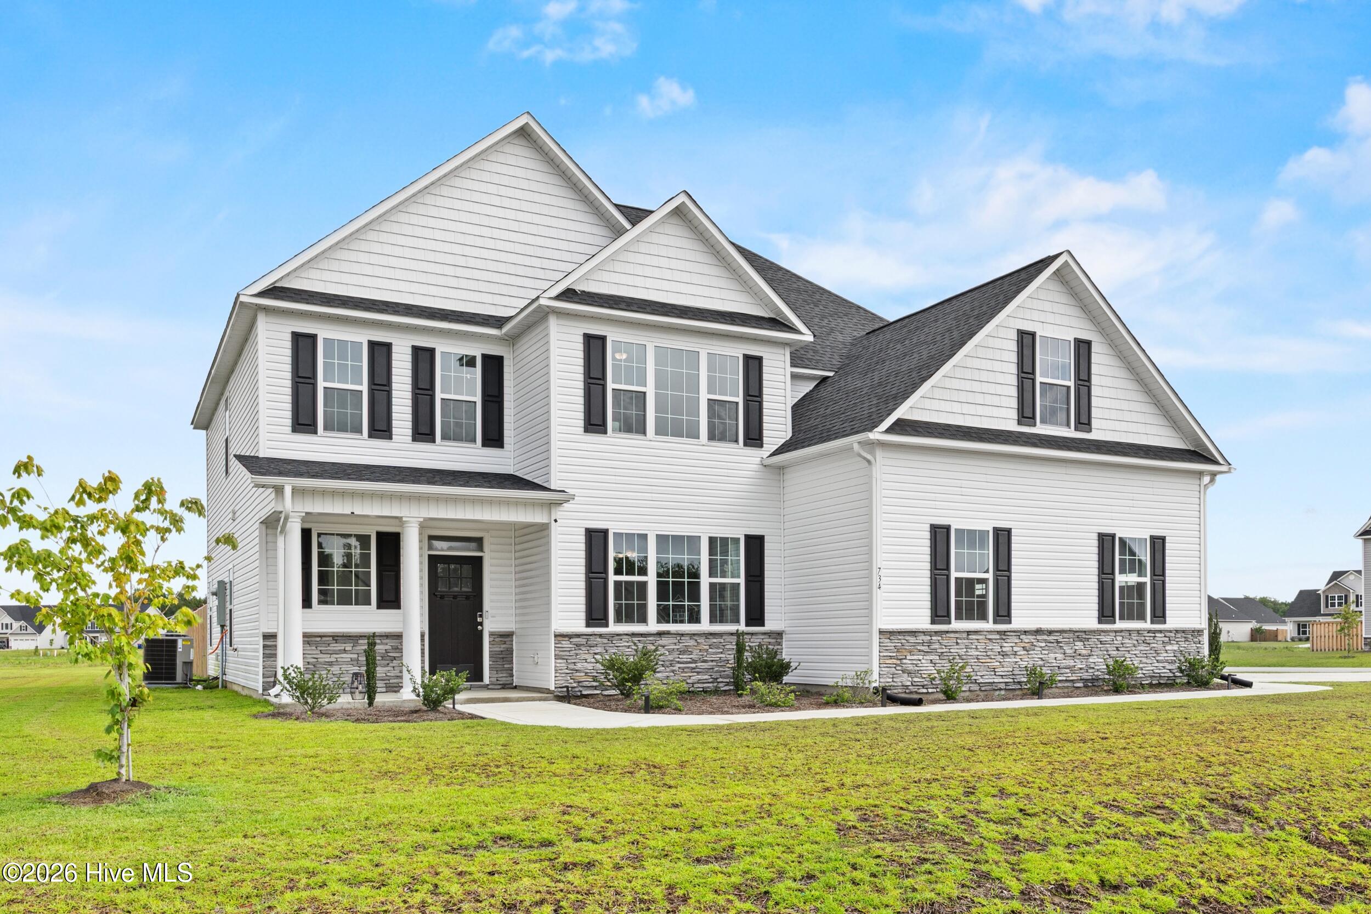
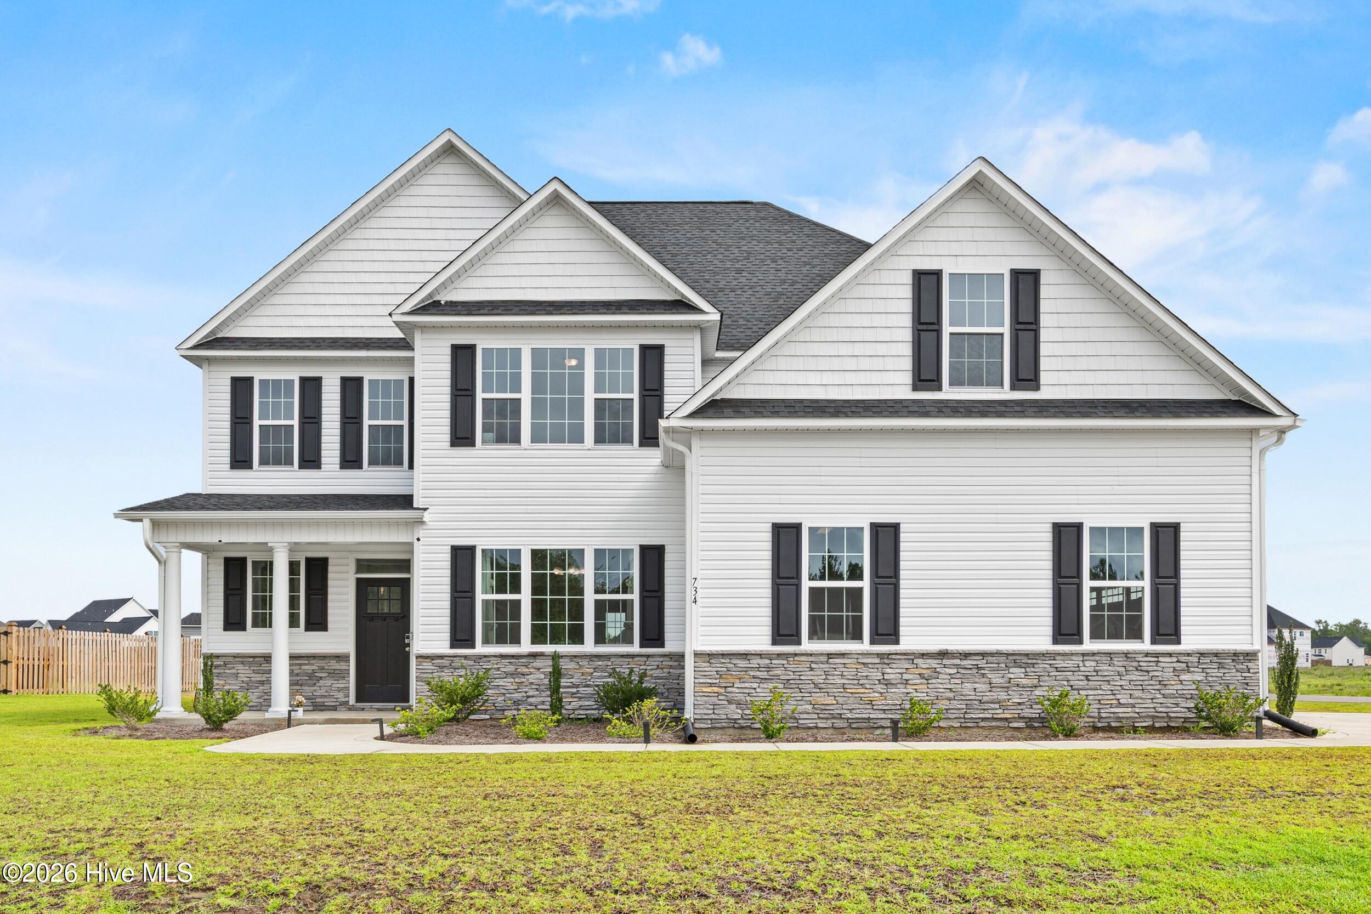
Space, style, and a thoughtfully designed layout welcome you to 734 Atlantic Coast Lane! Located in the sought-after Onslow Bay community, this spacious 5-bedroom, 4.5-bath home. This home offers over 3,300 heated square feet with room to entertain, relax, and accommodate a variety of needs.
A grand two-story foyer sets the tone for the home's inviting floor plan, featuring a formal dining room, a spacious living room with a fireplace, and a beautifully designed kitchen complete with a large island, stainless steel appliances, ample cabinetry, and a breakfast area. The main level also includes a primary suite with a walk-in closet and private bath, offering additional flexibility.
The second level features an expansive primary suite with a sitting area, walk-in closet, and en-suite bath with dual vanities, a soaking tub, and a separate shower. Three additional bedrooms, including a Jack-and-Jill bathroom, along with an upstairs laundry room, provide functional living space.
Covered front and back porches offer comfortable outdoor areas to enjoy throughout the year, while the two-car garage provides additional storage and convenience.
Conveniently located near shopping, dining, area beaches, and with easy access to Camp Lejeune, this home combines generous living space with a desirable location. Schedule your private showing today to see everything 734 Atlantic Coast Lane has to offer.
Amenities
- Electric Oven
- Built-In Microwave
- Washer
- Dryer
- Disposal
- Dishwasher
Additional Features
- Association Amenities: Clubhouse,Community Pool,Maintenance Common Areas
- County: Onslow
- Days on Market: 77
- Pool: No
- Tax Number: 174867
- Water/Sewer: Sewer Available, Water Available
- Year Built: 2025
- Property Type: Residential
- Property Sub Type: Single Family Residence
- HOA Fees: $375.00
- Unit Type: 4 Bedroom Or More
Financial
- Short Sale: Standard
Interior Features
- Cool System: Central Air
- Floors: LVT/LVP, Carpet
- Fireplaces: 1
- Heat System: Electric, Heat Pump
- Interior: Master Downstairs, Walk-in Closet(s), Tray Ceiling(s), Kitchen Island, Ceiling Fan(s), Pantry, Eat-in Kitchen, Walk-In Closet(s)
- Room Type: Master Bedroom, Bedroom 1, Bedroom 2, Bedroom 3, Living Room, Dining Room, Dining Area, Laundry, Bathroom 1, Bathroom 2, Bathroom 3
- Total Rooms: 9
- Levels: Two
- Heating Fuel: Electric
- Association Amenities: Clubhouse,Community Pool,Maintenance Common Areas
- Full Baths: 4
- 1/2 Baths: 1
- Furnished: Unfurnished
- Laundry: Laundry Room
- Basement Description: None
Exterior Features
- Fuel Tanks: None
- Parking: Garage Faces Side, Attached, Additional Parking, Concrete, Garage Door Opener, Paved, Garage
- Roof: Shingle
- Siding: Vinyl Siding
- Is New Construction: No
- Construction: Vinyl Siding,Wood Frame
- Foundation: Slab
- Water Source: Public
- Septic or Sewer: Municipal Sewer
- Utilities: Sewer Available,Water Available
- Garage Spaces: 2
- Parking Spaces: 2
- Fencing: Privacy,Partial,Fenced
- Exterior: Vinyl Siding
- Patio/Deck Description: Covered,Patio,Porch,Front Porch
- Is Horse Property: No
- Zoning: R-10
- Building Total Area (Sq.Ft): 3364
- Road Description: Maintained
- Road Improvements: See Remarks
- View Description: See Remarks
Location
- Directions: From Piney Green Road → Turn onto Rocky Run Road → Turn right onto Olde Towne Pointe Boulevard → Turn left onto Onslow Bay Drive → Turn right onto Olde Towne Pointe Boulevard → Turn right onto Coddington Cove → Turn left onto Atlantic Coast Lane → Home will be on the right.
- Street Number: 734
- County: Onslow
- Latitude: 34.750311
- Longitude: -77.289102
- Marketing City: Jacksonville
Listed by: Anna Montanez Lopes from MacDonald Realty Group.