
Location
Agent Comments
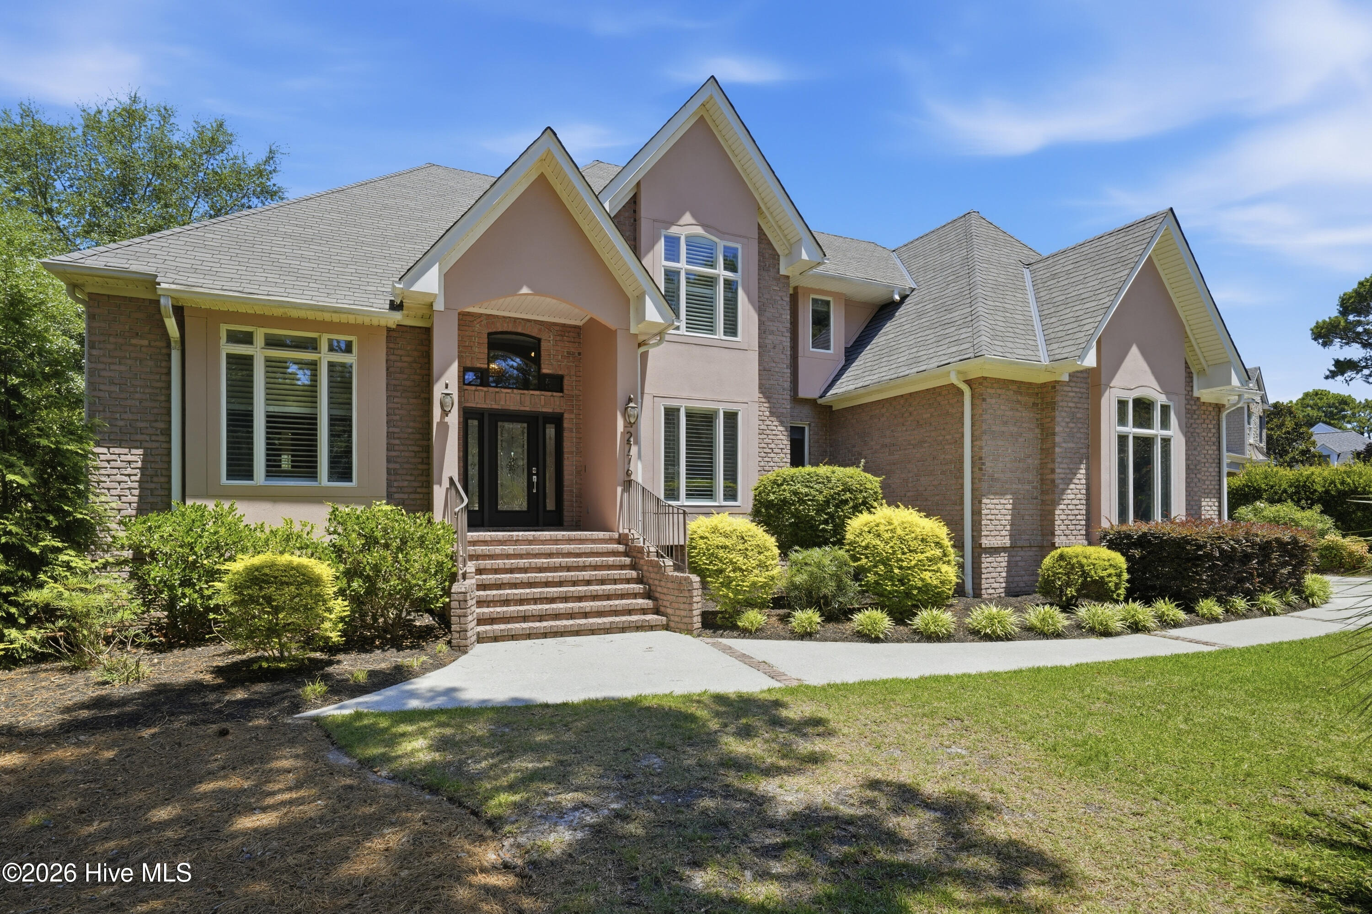
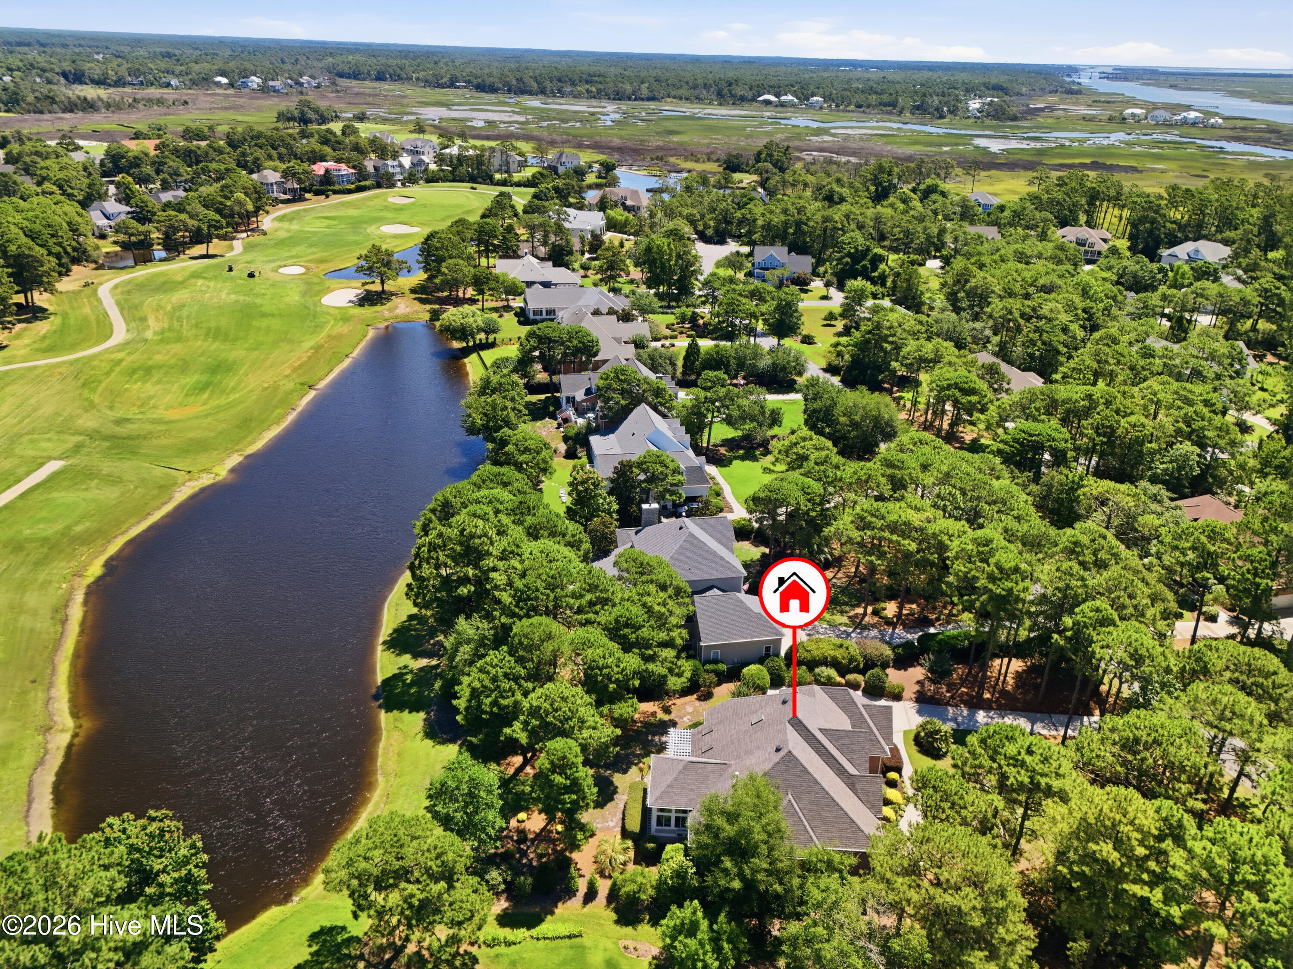
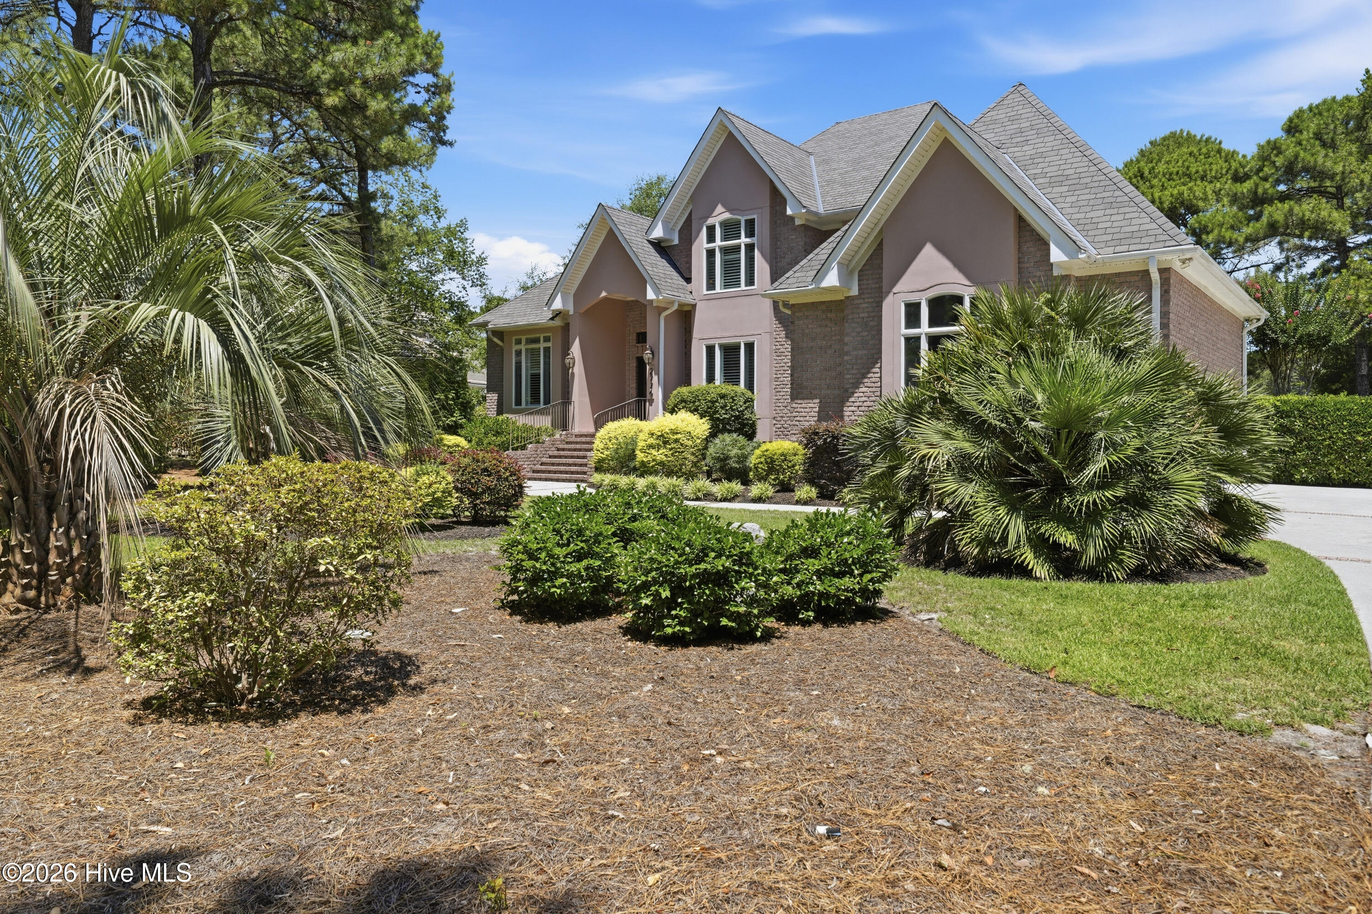
Perfectly positioned in St. James Plantation's highly desirable marina neighborhood, this exceptional custom-built residence enjoys expansive pond and golf course views while offering convenient access to the Intracoastal Waterway Park, full-service marina, and the community's unmatched coastal amenities. Tucked away on a beautifully landscaped homesite with a private driveway, dramatic rooflines, an all-brick and stucco exterior, and an oversized side-entry garage, the home creates an impressive first impression. Step inside to discover the remarkable attention to detail and quality craftsmanship showcased throughout the home. Wainscoting, Craftsman-style trim, custom millwork, solid-core doors, beautiful 3/4-inch wider plank oak flooring, and a widened staircase with decorative upgraded spindles create an elegant first impression, while your eye is immediately drawn through the home to the tranquil pond and golf course views beyond. The great room is anchored by a soaring floor-to-ceiling stone fireplace flanked by custom built-ins and a beautifully integrated beverage center. Expansive windows frame sweeping fairway and pond views while filling the space with natural light, wired for surround sound enhances the room for both everyday enjoyment and entertaining. The formal dining room, highlighted by an elegant, coffered ceiling, provides a beautiful setting for holidays, dinner parties, and family gatherings. The renovated kitchen blends exceptional functionality with high-end finishes, featuring custom cabinetry extending to the ceiling, massive one-piece granite countertops, a commercial-grade cooktop, Franke sinks, filtered water, pull-out cabinetry, cabinet lighting, a built-in appliance garage with a dedicated outlet, and a spacious pantry. The adjoining breakfast area and sunroom continue to embrace the long-range pond and golf course views, while the coffered ceiling in the sunroom adds another layer of architectural detail. Privately positioned on the main level, the primary suite is highlighted by a lighted tray ceiling and an extraordinary walk-in closet measuring approximately 12' × 15', complete with a custom built-in organization system. The completely renovated ensuite bath features a large soaking tub, an oversized custom tiled shower with built-in niches, dual vanities, and a convenient linen closet, creating a luxurious and functional owner's retreat. The second level is thoughtfully designed with generously sized bedrooms, ample closet space, beautifully appointed full baths featuring tiled shower surrounds, built-in niches, and a spacious media/4th bedroom wired for surround sound, and a large study or fourth bedroom. Exceptional walk-in attic storage further enhances the functionality of the upper level while providing the accessible storage every homeowner appreciates. Outdoor living is equally impressive, highlighted by sweeping pond and golf course views, a PVC pergola with structural aluminum reinforcement, a built-in grilling area, and beautifully landscaped grounds. The all-brick and stucco exterior provides the beauty of timeless architecture with the convenience of low-maintenance living. Thoughtful improvements and upgrades further distinguish this home, including a newer 50-year architectural roof with metal valleys, throughout, three newer HVAC systems, hot water on demand, a heat-shield attic system, and solid-core interior doors. The oversized side-entry garage offers nearly three-car dimensions, workshop space, and ceiling height suitable for a vehicle lift, providing exceptional flexibility for hobbies, storage, or automotive enthusiasts. Combining extensive renovations, timeless architecture, breathtaking golf and water views, and an exceptional location within St. James Plantation this remarkable home offers a level of quality and craftsmanship rarely found in today's market
Amenities
- Electric Oven
- Built-In Microwave
- Washer
- Refrigerator
- Ice Maker
- Dryer
- Disposal
- Dishwasher
- Gas Range
- Water Purifier
Additional Features
- Association Amenities: Comm Garden,Gated,Maintenance Common Areas,Maintenance Roads,Management,Picnic Area,Restaurant,Security,Sidewalks,Street Lights,Trail(s),See Remarks
- County: Brunswick
- Days on Market: 77
- Exterior: Irrigation System
- Pool: Yes
- Pool Features: None
- Tax Number: 235ea034
- Waterfront Features: None
- Water/Sewer: Cable Available, Sewer Connected, Water Connected
- Year Built: 1995
- Property Type: Residential
- Property Sub Type: Single Family Residence
- Tax Year: 2025
- Tax Amount: $2,581.08
- HOA Fees: $1,380.00
Financial
- Short Sale: Standard
Interior Features
- Cool System: Central Air, Ceiling Fan(s)
- Floors: Carpet, Tile, Wood
- Fireplaces: 1
- Heat System: Propane, Fireplace(s), Electric, Heat Pump
- Interior: Master Downstairs, Vaulted Ceiling(s), Tray Ceiling(s), High Ceilings, Entrance Foyer, Mud Room, Ceiling Fan(s), Pantry, Walk-in Shower, Wet Bar, Blinds/Shades, Built-in Features, Eat-in Kitchen, Gas Log
- Room Type: Dining Room, Living Room, Office, Master Bedroom, Bedroom 2, Bedroom 3, Bedroom 4, Dining Area
- Total Rooms: 8
- Levels: Two
- Heating Fuel: Electric,Propane
- Association Amenities: Comm Garden,Gated,Maintenance Common Areas,Maintenance Roads,Management,Picnic Area,Restaurant,Security,Sidewalks,Street Lights,Trail(s),See Remarks
- Full Baths: 3
- 1/2 Baths: 1
- Furnished: Unfurnished
- Laundry: Laundry Room
- Water Heater: Electric
- Attic Description: Access Only,Floored,Walk-In
- Basement Description: None
Exterior Features
- Exterior: Irrigation System
- Fuel Tanks: None
- Parking: Off Street, On Site, Paved
- Pool: None
- Roof: Shingle
- Siding: Block, Brick, Stucco
- Waterfront Feature: None
- Is New Construction: No
- Construction: Block,Brick,Stucco,Wood Frame
- Foundation: Crawl Space
- Water Source: Public
- Septic or Sewer: Municipal Sewer,Brunswick County Public Utilities
- Water Provider: Brunswick County Public Utilities
- Utilities: Cable Available,Sewer Connected,Water Connected
- Garage Spaces: 2
- Parking Spaces: 2
- Fencing: None
- Exterior: Block,Brick,Stucco
- Patio/Deck Description: Deck,Enclosed
- Is Horse Property: No
- Zoning: Sj-Epud
- Building Total Area (Sq.Ft): 3438
- Road Description: Private Road,Maintained,Paved
- Road Improvements: Pond Front
- View Description: Pond,Water
Location
- Directions: From 211, enter the main gate to the community of St.James, continue on St.James Drive, take a left onto Marsh Point, (before the round about), and the home will be the second home on the left.
- Street Number: 2776
- County: Brunswick
- Latitude: 33.926712
- Longitude: -78.116344
- Marketing City: Southport
Listed by: Nolan K Formalarie from Discover NC Homes.