
Location
Agent Comments
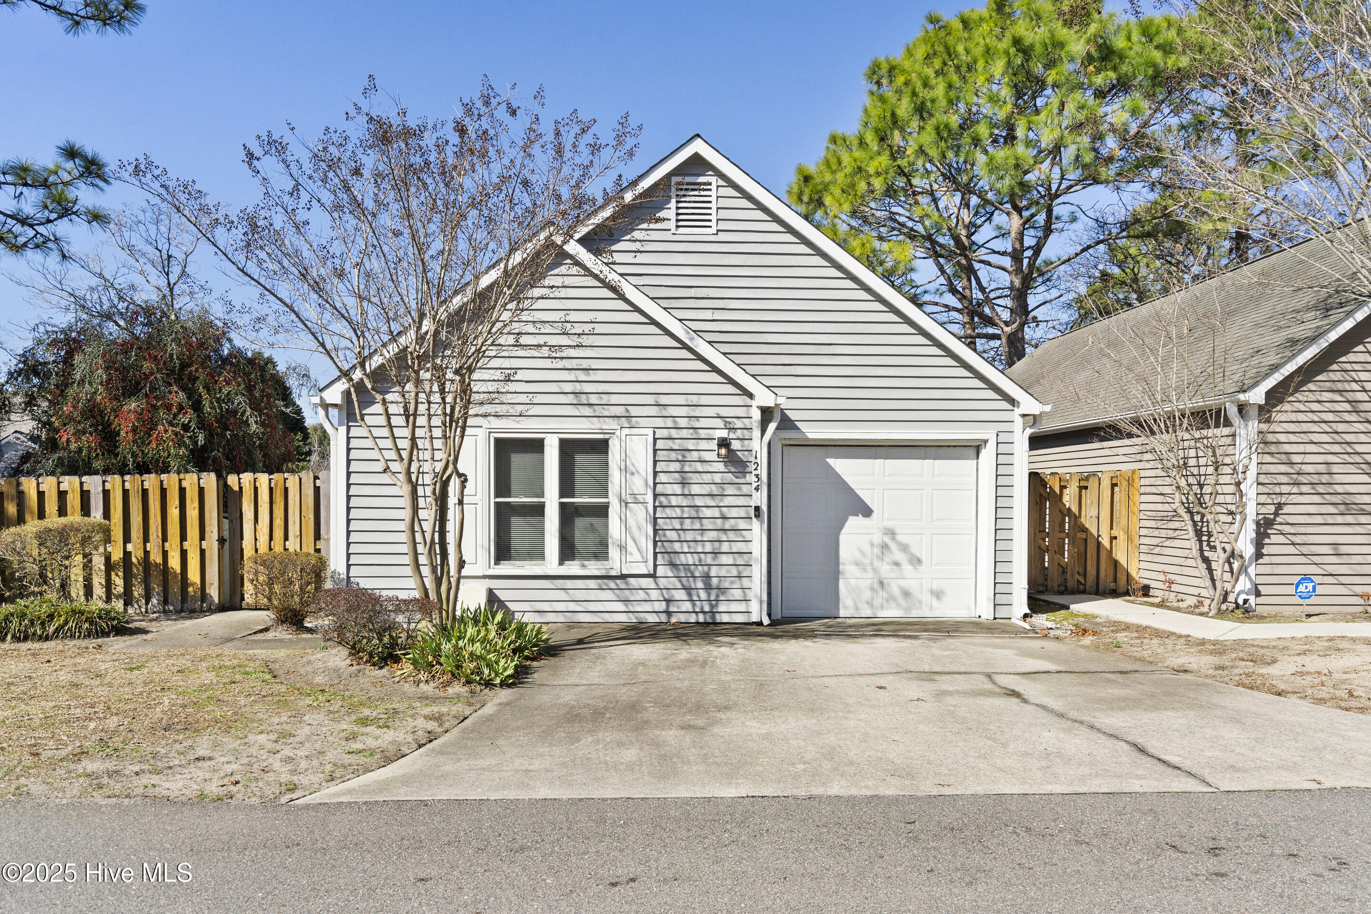
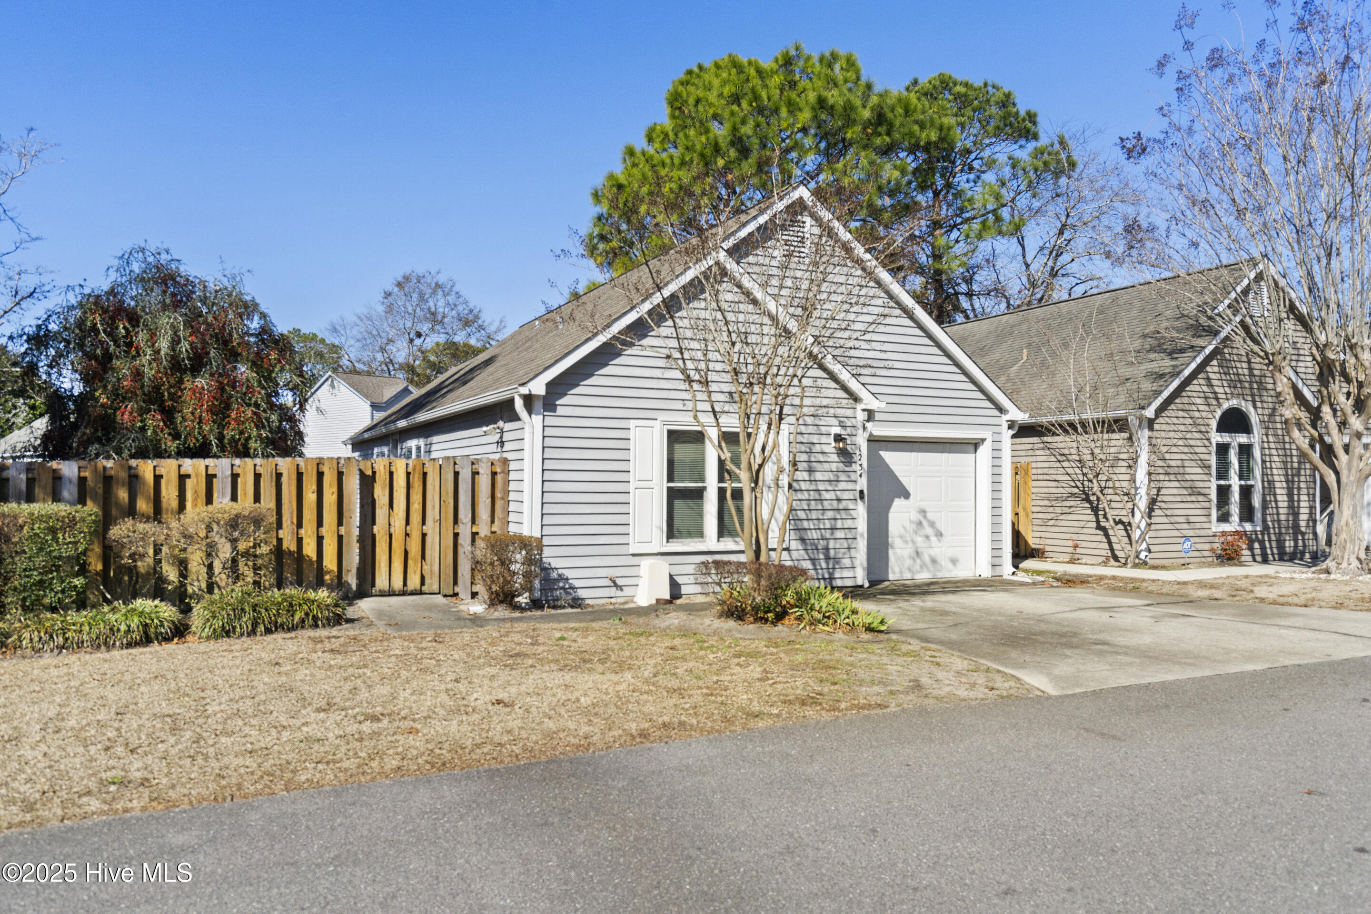
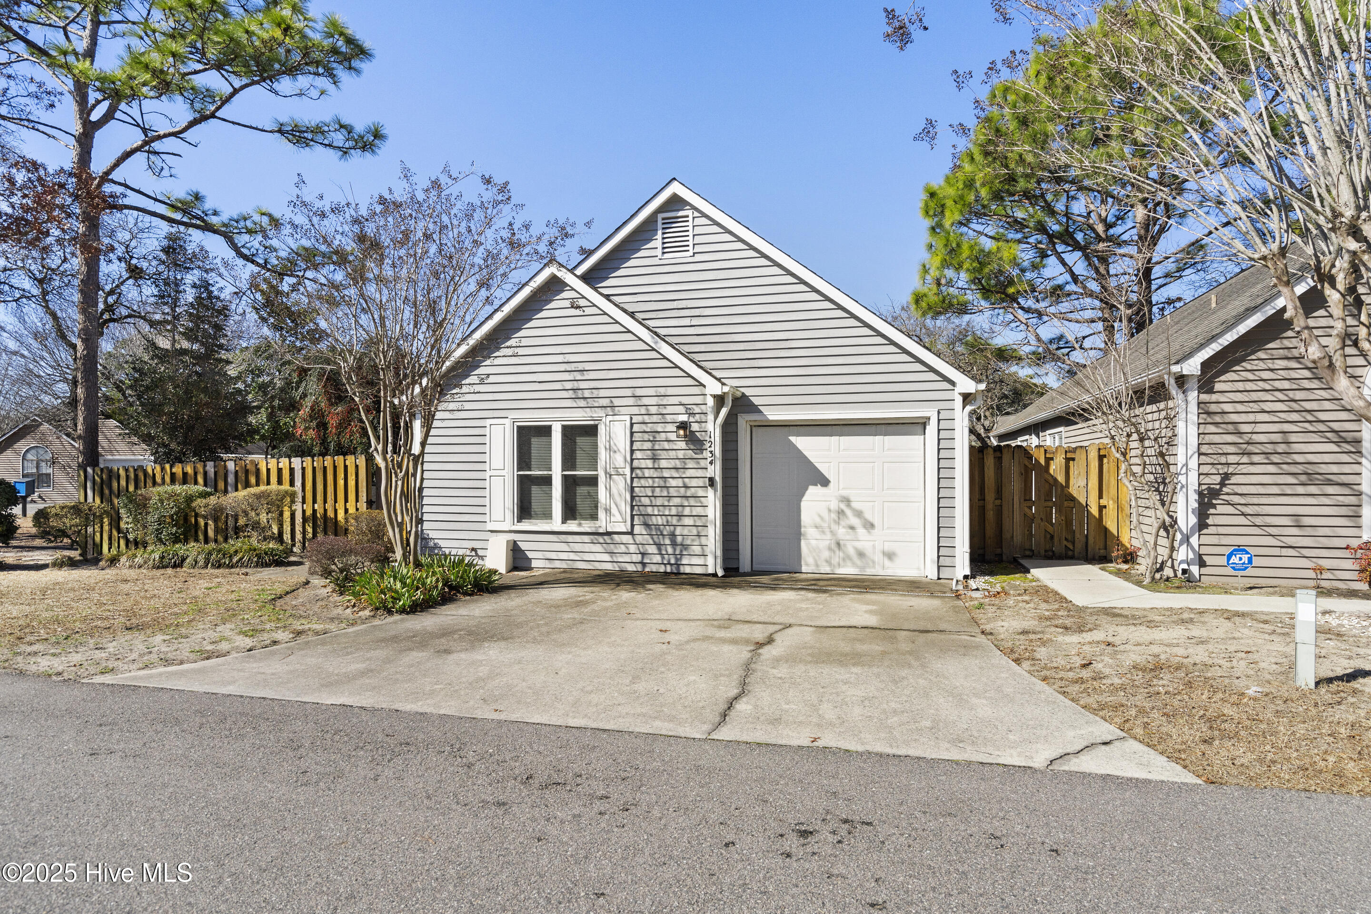
This beautifully updated patio home in Southwood offers the perfect mix of comfort and convenience, just five minutes from New Hanover Regional Medical Center. The open floor plan features modern LVP flooring, an updated kitchen with a new smart stove, and a smart thermostat for energy efficiency. The private master suite includes an en-suite bath and walk-in closet. Enjoy a fenced backyard with a two patios, plus a one-car garage for added convenience and storage. The HOA covers master insurance, exterior home maintenance, and grounds upkeep--making homeownership hassle-free. Move-in ready and centrally located.
Amenities
- Electric Oven
- Washer
- Refrigerator
- Dryer
- Dishwasher
Additional Features
- Association Amenities: Maintenance Common Areas,Maintenance Grounds,Maintenance Roads,Maintenance Structure,Master Insure,Pest Control,Termite Bond
- County: New Hanover
- Days on Market: 99
- Pool: Yes
- Pool Features: None
- Tax Number: R06019-006-012-071
- Waterfront Features: None
- Water/Sewer: Sewer Available, Water Available
- Year Built: 1988
- Property Type: Residential
- Property Sub Type: Condominium
- Tax Year: 2025
- Tax Amount: $1,390.04
- HOA Fees: $4,500.00
Financial
- Short Sale: Standard
Interior Features
- Cool System: Heat Pump
- Heat System: Heat Pump, Electric, Forced Air
- Interior: Master Downstairs
- Room Type: Living Room, Dining Area, Master Bedroom, Bedroom 2, Bedroom 3, Dining Room
- Total Rooms: 6
- Levels: One
- Heating Fuel: Electric
- Association Amenities: Maintenance Common Areas,Maintenance Grounds,Maintenance Roads,Maintenance Structure,Master Insure,Pest Control,Termite Bond
- Full Baths: 2
- 1/2 Baths: 0
- Furnished: Unfurnished
- Laundry: Laundry Closet
- Water Heater: Electric
- Attic Description: Access Only
- Basement Description: None
Exterior Features
- Fuel Tanks: None
- Parking: Garage Faces Front
- Pool: None
- Roof: Architectural Shingle
- Siding: Wood Siding
- Waterfront Feature: None
- Is New Construction: No
- Construction: Wood Siding,Wood Frame
- Foundation: Slab
- Water Source: Public
- Septic or Sewer: Municipal Sewer,Cape Fear Public Utility Authority
- Water Provider: Cape Fear Public Utility Authority
- Utilities: Sewer Available,Water Available
- Garage Spaces: 1
- Parking Spaces: 1
- Fencing: Back Yard,Wood
- Exterior: Wood Siding
- Patio/Deck Description: Patio
- Is Horse Property: No
- Zoning: MD-17
- Building Total Area (Sq.Ft): 1145
- Road Description: City Street,State Road
- Road Improvements: See Remarks
- View Description: See Remarks
Location
- Directions: Shipyard Blvd to Southwood.
- Street Number: 1234
- County: New Hanover
- Latitude: 34.191123
- Longitude: -77.925645
- Marketing City: Wilmington
Listed by: Wade S Wilson from Coldwell Banker Sea Coast Advantage-Midtown.