


Location
Agent Comments
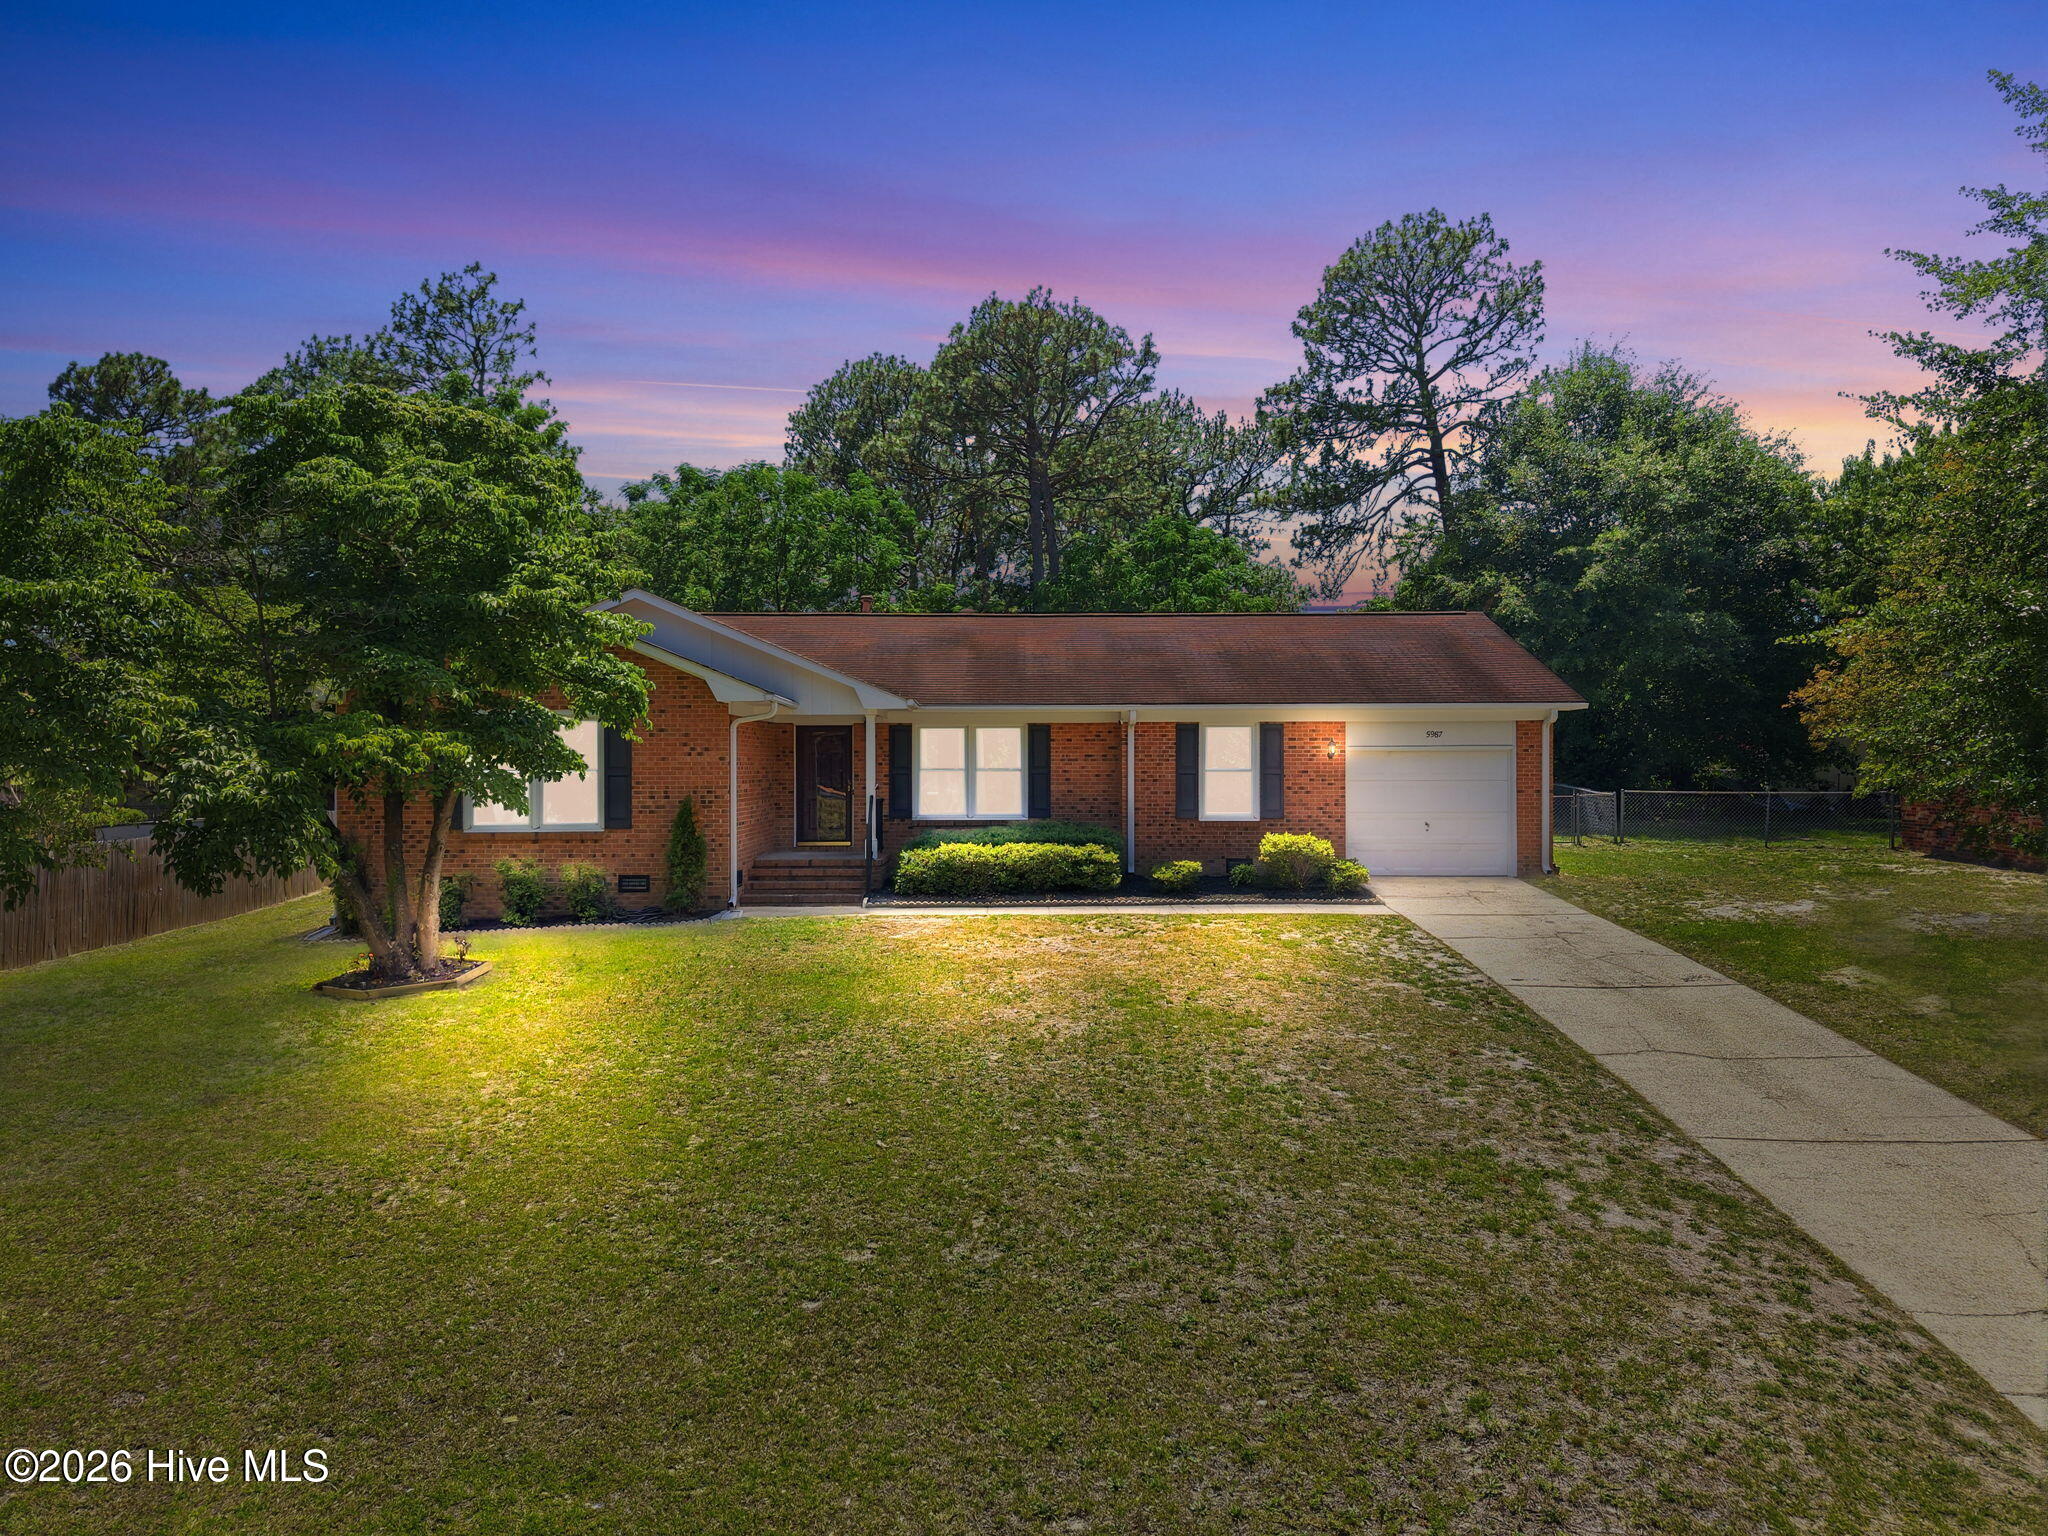
Seller willing to contribute $7,500 toward an interest-rate buydown or buyer closing costs with an acceptable offer, subject to lender guidelines! Explore ways to reduce your upfront expenses or monthly mortgage payment on this all-brick ranch in Arran Lakes West, zoned for the Jack Britt School District. Situated on approximately 0.34 acres, 5987 Brookcliff Road offers 3 bedrooms, 2 bathrooms, and multiple spaces to spread out. Enjoy a family room with a wood-burning fireplace, a separate living room, a formal dining area, and a bright breakfast nook. The kitchen features ample cabinetry and a custom-built pantry with an integrated spice rack. All appliances convey. The primary bedroom includes a private bathroom, while two additional bedrooms provide space for guests, an office, or other needs. Outside, a fully fenced backyard, mature landscaping, and an attached single-car garage add everyday convenience. Additional features include a crawlspace vapor barrier and dehumidifier, public water and sewer, gas-pack heating, and a gas water heater. The HVAC system was replaced during the previous owner's ownership. Convenient to shopping, dining, and Fort Bragg, this home also offers a potential loan assumption at 6.8%, subject to lender approval, buyer qualification, and assumption terms. Buyer must cover the difference between the purchase price and remaining loan balance. Motivated seller welcomes offers—schedule your showing and explore the possibilities!
Amenities
- Electric Oven
- Built-In Microwave
- Washer
- Refrigerator
- Dryer
- Dishwasher
- Electric Range
Additional Features
- County: Cumberland
- Days on Market: 127
- Pool: Yes
- Pool Features: None
- Tax Number: 2147483647
- Water/Sewer: Water Connected
- Year Built: 1979
- Property Type: Residential
- Property Sub Type: Single Family Residence
- Tax Year: 2025
- Tax Amount: $2,742.63
- Unit Type: 3 Bedroom
Financial
- Short Sale: Standard
Interior Features
- Cool System: Central Air
- Floors: Laminate, Tile
- Fireplaces: 1
- Heat System: Gas Pack, Natural Gas
- Interior: Ceiling Fan(s), Blinds/Shades
- Room Type: Living Room, Dining Area, Dining Room, Master Bedroom, Bathroom 1, Bedroom 2, Bedroom 3, Bathroom 2, Breakfast Nook
- Total Rooms: 7
- Levels: One
- Heating Fuel: Natural Gas
- Full Baths: 2
- 1/2 Baths: 0
- Furnished: Unfurnished
- Laundry: Dryer Hookup,Washer Hookup
- Water Heater: Natural Gas
- Attic Description: Pull-Down Stairs
- Basement Description: None
Exterior Features
- Fuel Tanks: None
- Parking: On Street, Attached, Garage Door Opener, Paved, Garage
- Pool: None
- Roof: Shingle
- Siding: Brick
- Is New Construction: No
- Construction: Brick,Wood Frame
- Foundation: Brick/Mortar,Block
- Water Source: Public
- Septic or Sewer: Public Sewer
- Utilities: Water Connected
- Garage Spaces: 1
- Parking Spaces: 1
- Fencing: Back Yard
- Exterior: Brick
- Patio/Deck Description: Covered,Patio,Porch,Front Porch
- Zoning: R101-RES
- Building Total Area (Sq.Ft): 1582
- Road Description: Maintained,City Street,State Road,Paved
- Road Improvements: See Remarks
- View Description: None
Location
- Directions: Drive on HWY 95 West and take a right on Owen Dr, left on Cumberland Rd, right on George Owen Rd, left on Lakeridge Dr, and left on Brookcliff Rd. It will be the fourth house on your right.
- Street Number: 5987
- County: Cumberland
- Latitude: 35.007697
- Longitude: -78.990868
- Marketing City: Fayetteville
Listed by: Daniel Salazar from Lime Rock Realty.