
Location
Agent Comments
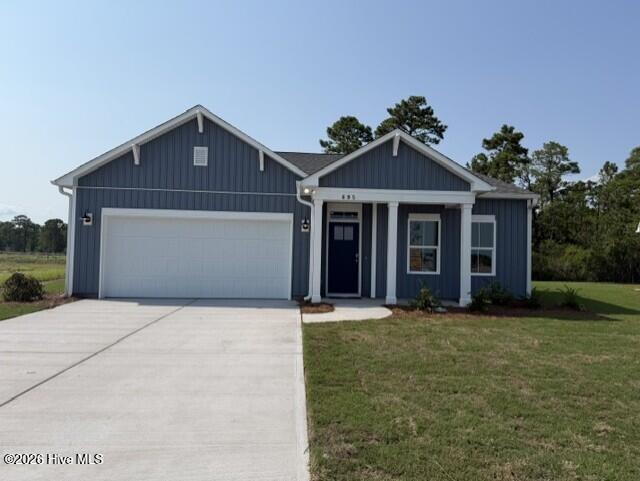
THIS IS A MOVE-IN READY HOME!! The Sunrise is an exquisite new 3 bedroom, 2 bath coastal retreat by Logan Homes, nestled in the serene Pelican Cove community of Southport, NC. Less than 10 minute drive to historic downtown and the area's beautiful beaches, Pelican Cove offers the ideal mix of convenience, tranquility, and affordability.
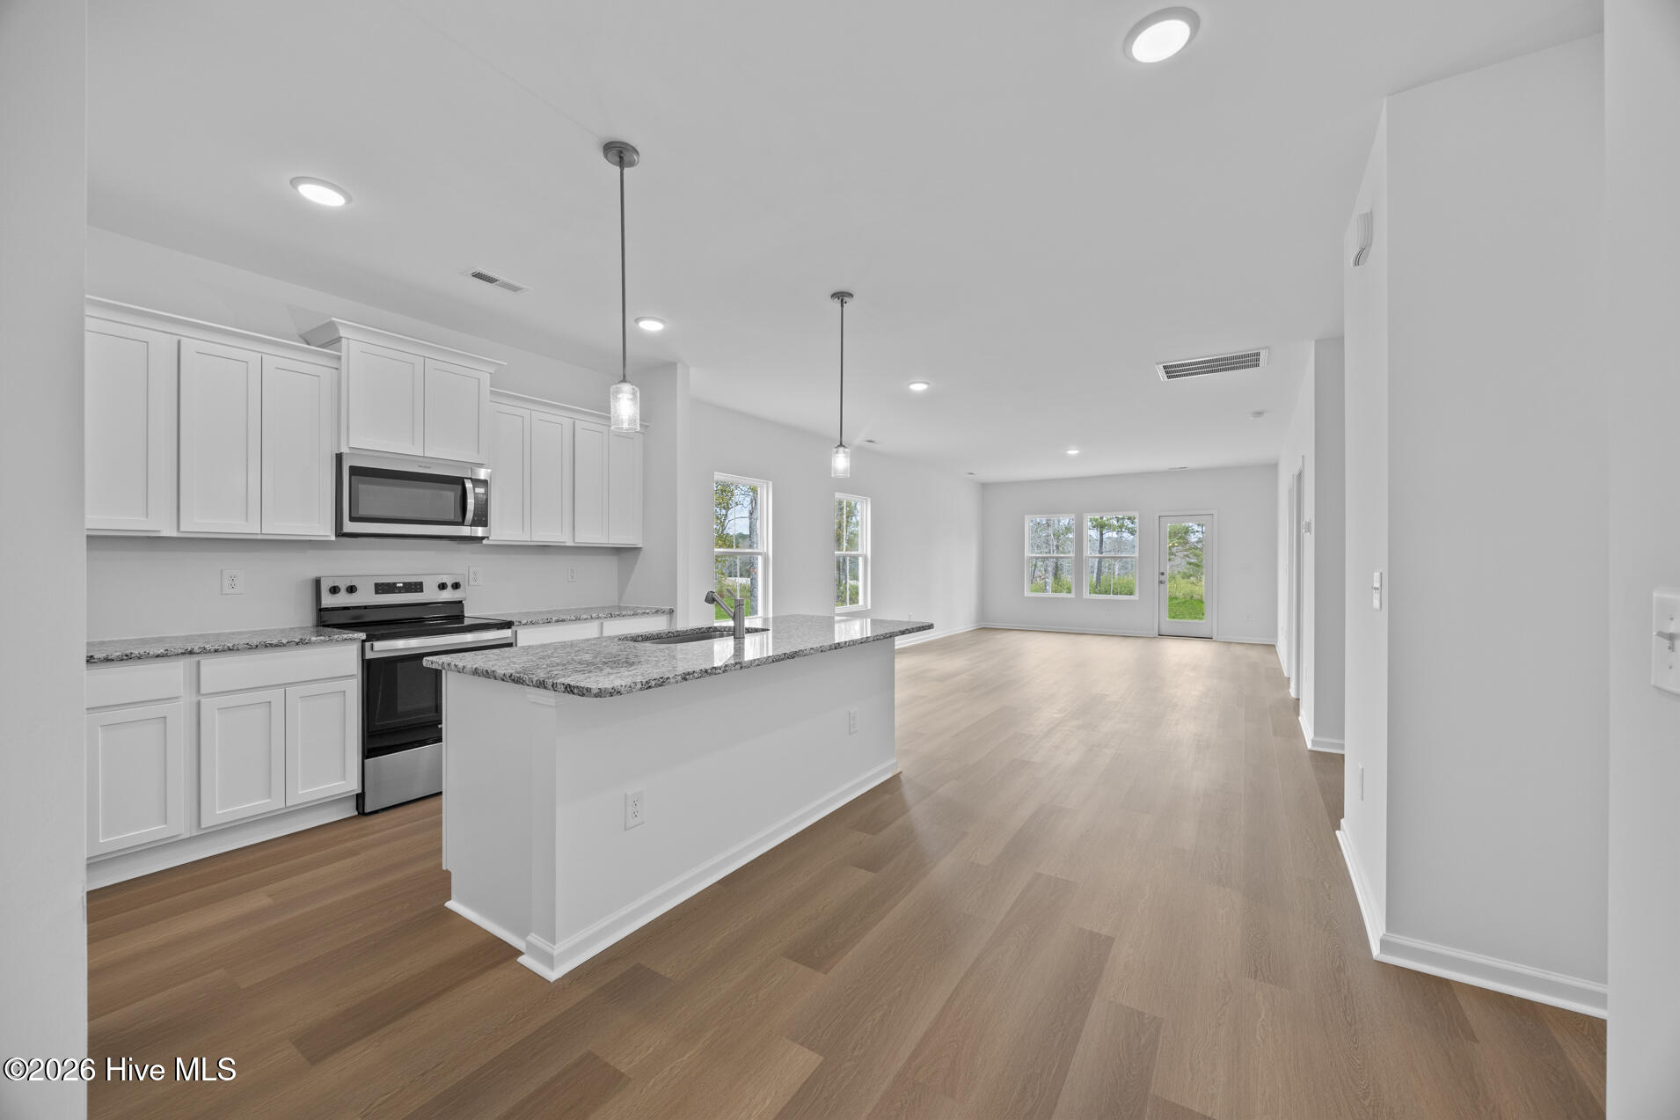
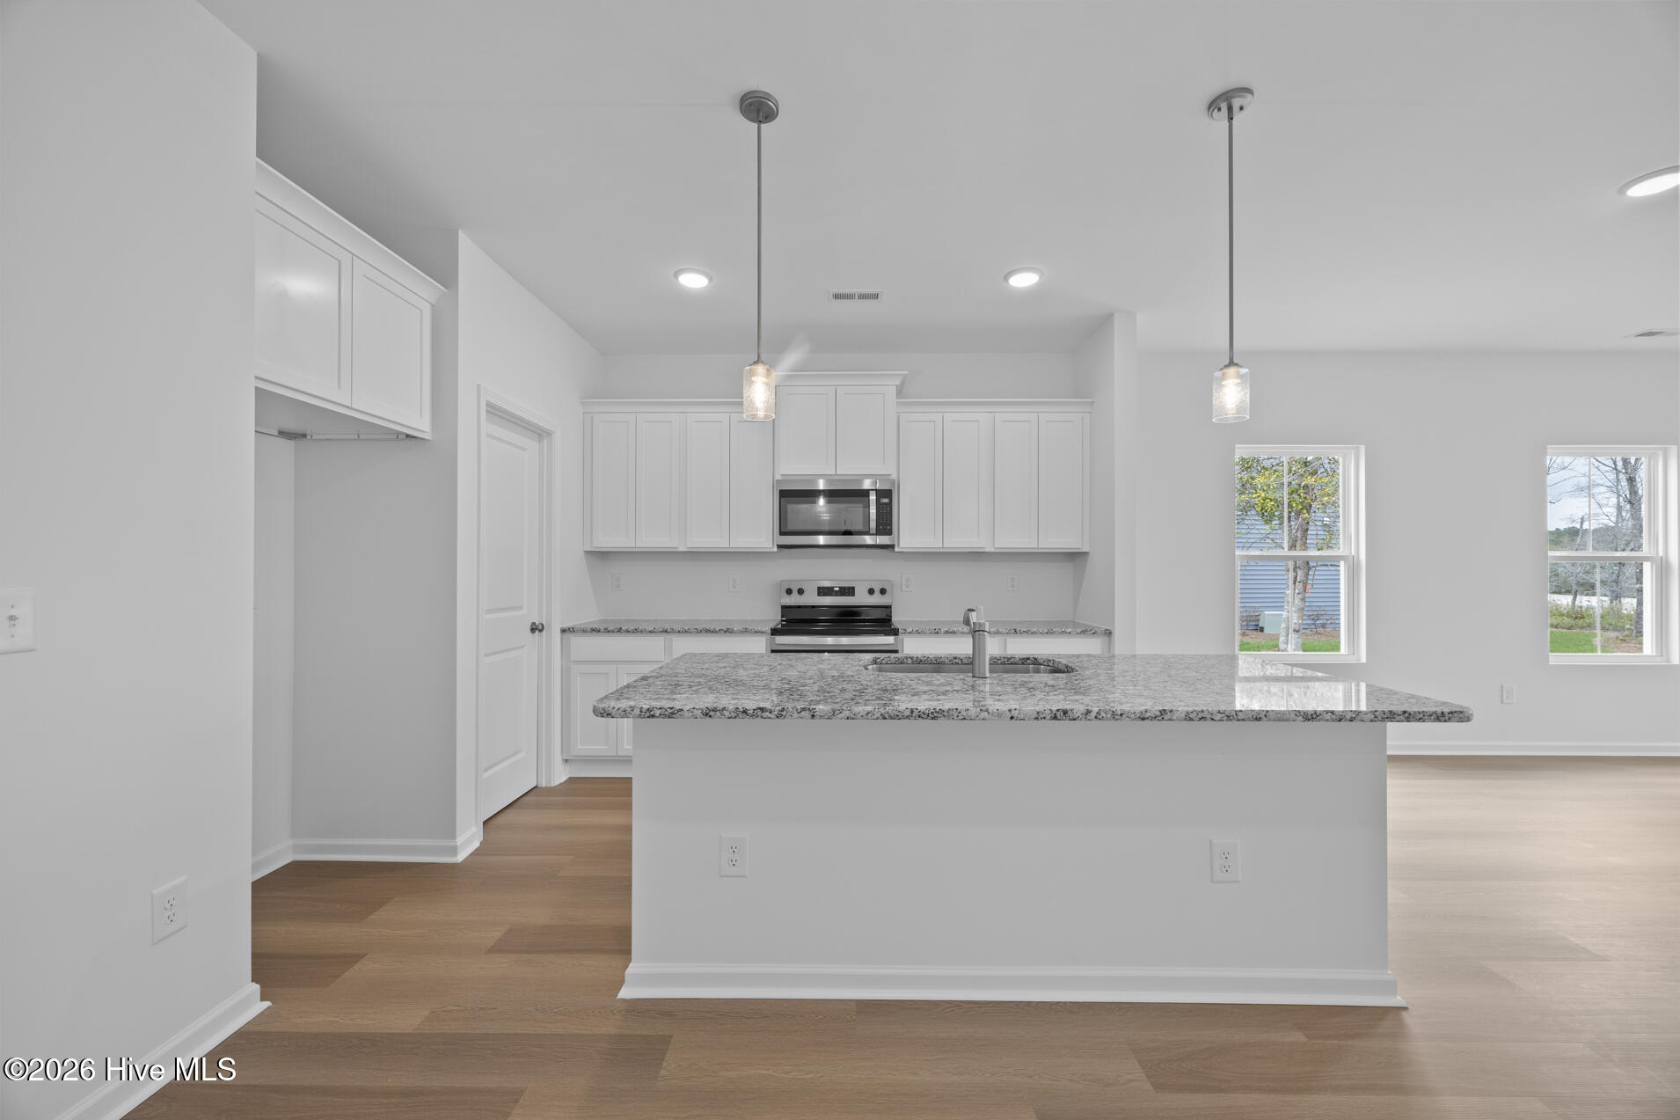
Inside, The Sunrise features soaring 9-ft ceilings and an open-concept kitchen designed for modern living. The space is highlighted by granite countertops, a stylish tile backsplash, stainless steel appliances, pendant lighting over the island, and 36'' shaker cabinets with crown molding and sleek hardware.
The owner's suite is a true sanctuary, complete with a spacious walk-in closet and an ensuite bathroom featuring a dual vanity and a beautifully tiled shower with a glass door.
Additional upgrades include extended LVP flooring, an upgraded interior trim package, and ceiling fans. Outside, enjoy the large covered rear porch and extended 10x8 patio, perfect for relaxing or entertaining guests. Sod front and back with irrigation system.
The Sunrise is the ideal place to begin your next chapter--whether you're unwinding after a day at the beach or hosting family and friends. Community Amenities: Pool, Cabana, Playground, Firepit, Pickleball Courts, Walking Areas and Kayak Launch Nearby.
Amenities
- Vented Exhaust Fan
- Electric Oven
- Built-In Microwave
- Disposal
- Dishwasher
Additional Features
- Association Amenities: Cabana,Community Pool,Maintenance Common Areas,Maintenance Roads,Pickleball,Playground,Sidewalks,Trail(s)
- County: Brunswick
- Days on Market: 99
- Exterior: Irrigation System,Cluster Mailboxes
- Pool: Yes
- Pool Features: None
- Tax Number: 2147483647
- Water/Sewer: Sewer Connected, Water Connected
- Year Built: 2026
- Property Type: Residential
- Property Sub Type: Single Family Residence
- Tax Year: 2026
- HOA Fees: $600.00
- Unit Type: 3 Bedroom
Financial
- Short Sale: Standard
Interior Features
- Cool System: Central Air
- Floors: LVT/LVP, Carpet
- Heat System: Electric, Heat Pump
- Interior: Master Downstairs, Walk-in Closet(s), Tray Ceiling(s), Entrance Foyer, Solid Surface, Kitchen Island, Ceiling Fan(s), Pantry, Walk-in Shower, Walk-In Closet(s)
- Room Type: Master Bedroom, Bedroom 2, Bedroom 3, Dining Area, Dining Room, Living Room
- Total Rooms: 6
- Levels: One
- Heating Fuel: Electric
- Association Amenities: Cabana,Community Pool,Maintenance Common Areas,Maintenance Roads,Pickleball,Playground,Sidewalks,Trail(s)
- Full Baths: 2
- 1/2 Baths: 0
- Laundry: Dryer Hookup,Washer Hookup,Laundry Room
- Water Heater: Electric
- Attic Description: Pull-Down Stairs
- Basement Description: None
Exterior Features
- Exterior: Irrigation System, Cluster Mailboxes
- Fuel Tanks: None
- Parking: Garage Faces Front, Concrete, Garage Door Opener, On Site, Paved
- Pool: None
- Roof: Architectural Shingle
- Siding: Vinyl Siding
- Is New Construction: Yes
- Construction: Vinyl Siding,Wood Frame
- Foundation: Slab
- Water Source: Public
- Septic or Sewer: Municipal Sewer,Brunswick County Public Utilities
- Water Provider: Brunswick County Public Utilities
- Utilities: Sewer Connected,Water Connected
- Garage Spaces: 2
- Parking Spaces: 2
- Fencing: None
- Exterior: Vinyl Siding
- Patio/Deck Description: Covered,Patio,Porch
- Is Horse Property: No
- Zoning: CO-RR
- Building Total Area (Sq.Ft): 1583
- Road Description: Asphalt,Paved
- Road Improvements: See Remarks
- View Description: None
Location
- Directions: From Hwy 17 follow 211 E towards Southport turn Left onto Weather Side Dr. Model Home will be on your Right at 3105 Weather Side Dr. SE
- Street Number: 625
- County: Brunswick
- Latitude: 33.972404
- Longitude: -78.109757
- Marketing City: Southport
Listed by: Logan Homes Team from Coldwell Banker Sea Coast Advantage.