
Location
Agent Comments
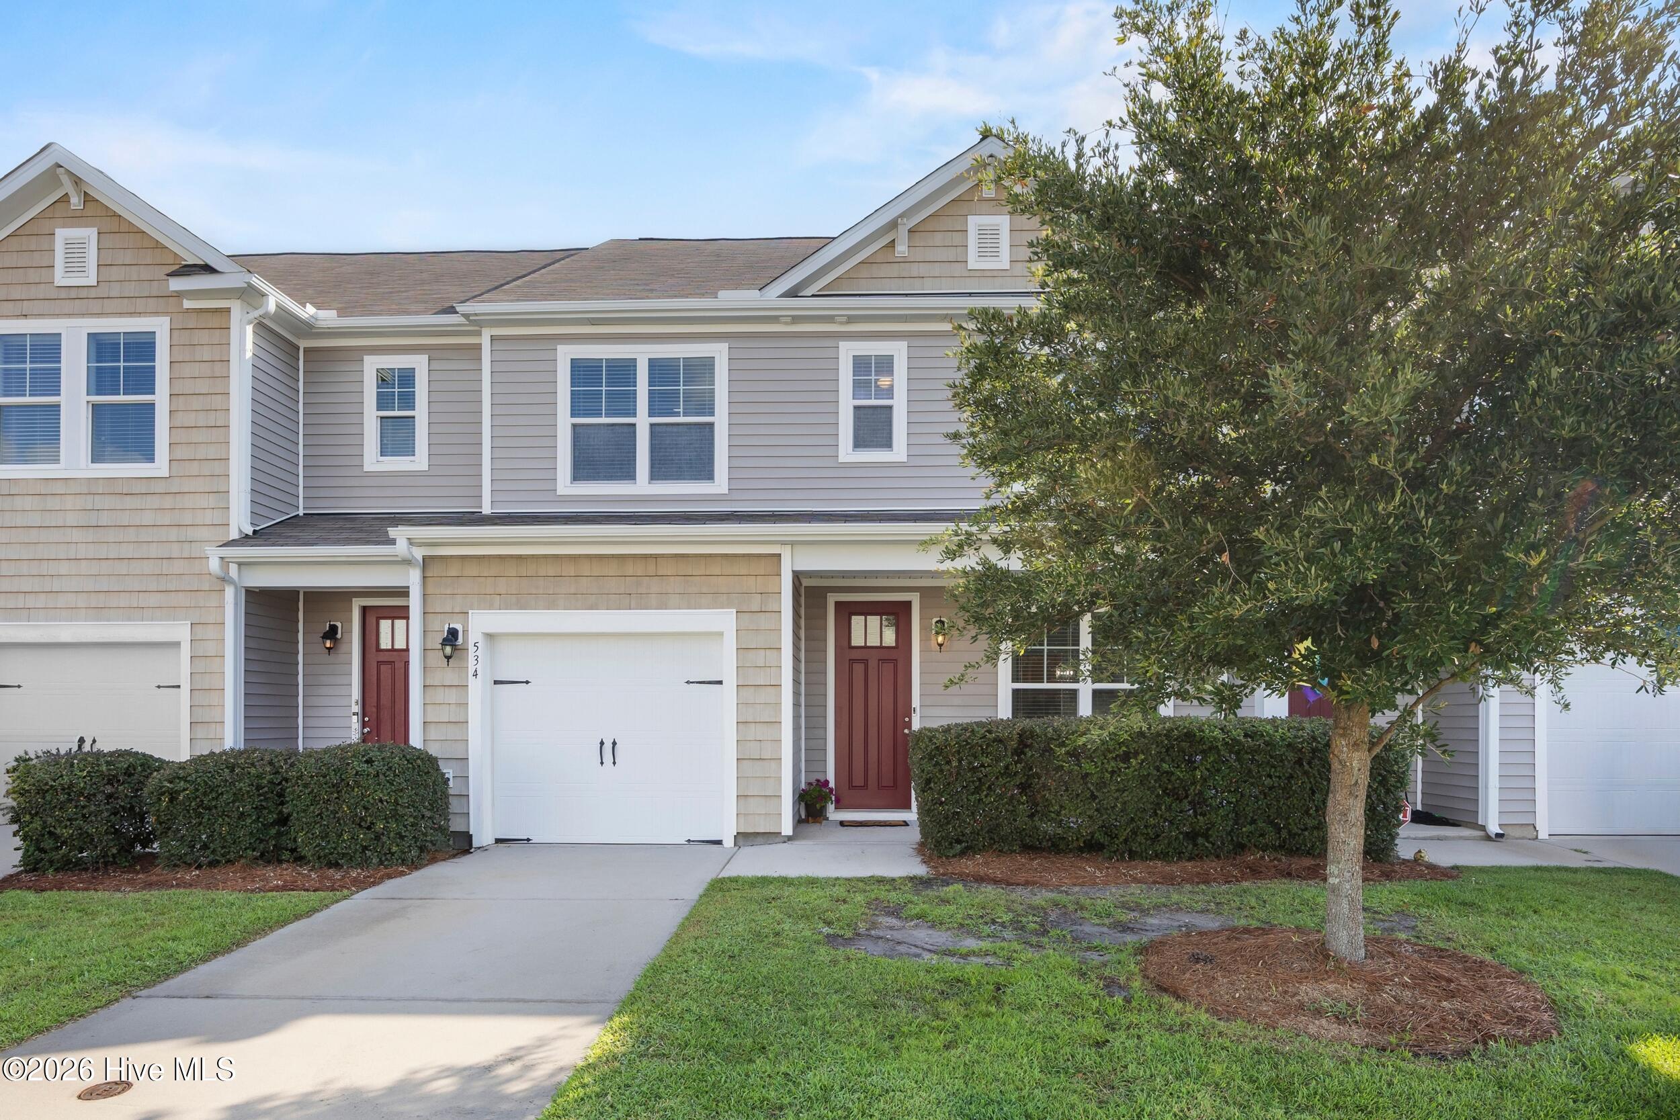
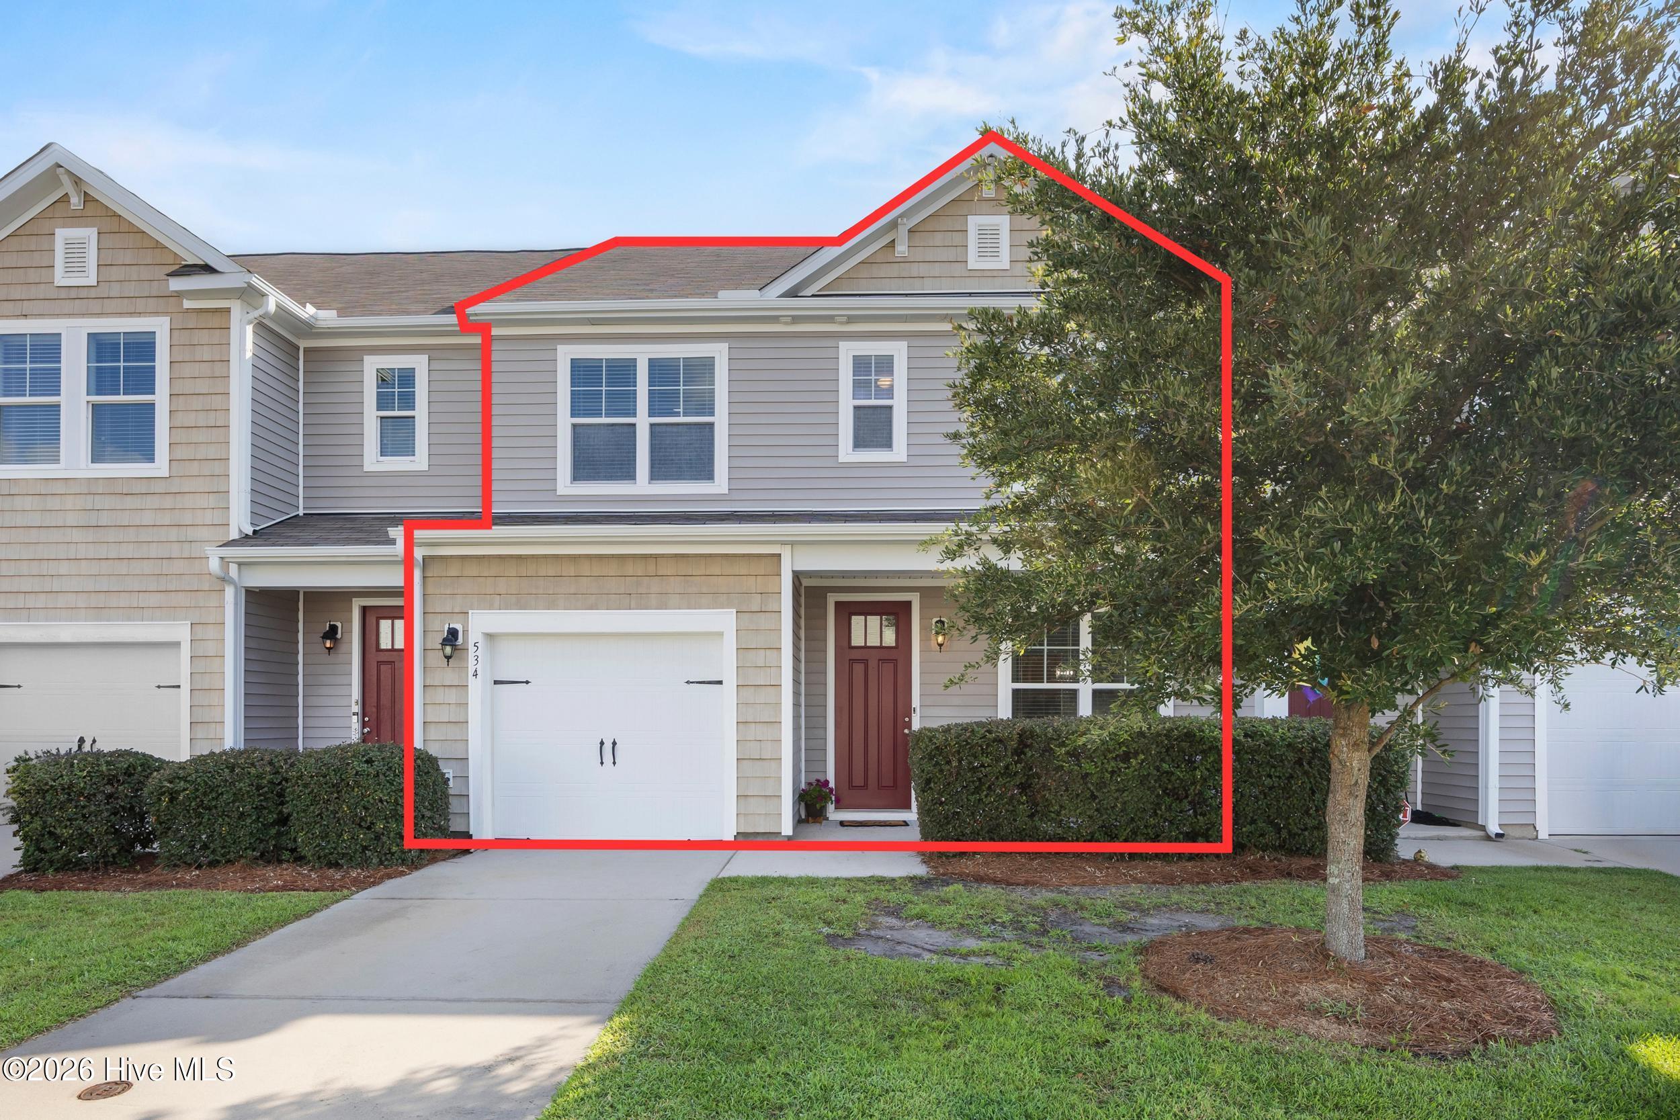
Welcome home to this beautifully updated townhome offering the perfect blend of comfort, style, and convenience. Filled with natural light, this spacious home features new luxury vinyl plank flooring throughout, creating a fresh, modern feel from the moment you step inside.
The thoughtfully designed floor plan includes a formal dining room, an inviting living room with soaring 2 story ceiling and custom built-in shelving, and a desirable first-floor primary suite complete with a stunning custom tiled walk-in shower. Upstairs, you'll find a versatile loft area--perfect for a home office, media room, or play space--along with two additional bedrooms and a full hall bath, providing plenty of room for family and guests.
Additional features include an attached garage, ample storage, and a low-maintenance lifestyle to give you more time on the beach.
Ideally located just minutes from Mayfaire Town Center, Smith Creek Park, Ogden Park, Wrightsville Beach, and downtown Wilmington, this home offers easy access to everything the coastal lifestyle has to offer.
Whether you're looking for your primary residence, a second home, or an investment opportunity, this move-in-ready townhome is one you won't want to miss!
For information about our preferred lender and the incentives you may qualify for, please ask your agent to review the agent comments for additional details.
Amenities
- Built-In Microwave
- Refrigerator
- Range
- Disposal
Additional Features
- Association Amenities: Roof Maintenance,Maintenance Common Areas,Maintenance Grounds,Maintenance Structure,Management,Sidewalks,See Remarks
- County: New Hanover
- Days on Market: 97
- Exterior: Cluster Mailboxes
- Pool: No
- Tax Number: R04400-001-730-000
- Water/Sewer: Water Connected
- Year Built: 2017
- Property Type: Residential
- Property Sub Type: Townhouse
- Tax Year: 2025
- Tax Amount: $1,290.31
- HOA Fees: $1,648.00
- Unit Type: 3 Bedroom
Financial
- Short Sale: Standard
Interior Features
- Cool System: Central Air
- Floors: LVT/LVP, Tile
- Heat System: Electric, Forced Air, Heat Pump
- Interior: Master Downstairs, Walk-in Closet(s), Tray Ceiling(s), High Ceilings, Entrance Foyer, Solid Surface, None, Bookcases, Ceiling Fan(s), Pantry, Walk-in Shower, Blinds/Shades, Walk-In Closet(s)
- Room Type: Master Bedroom, Living Room, Dining Area, Dining Room, Bedroom 2, Bedroom 3, Loft
- Total Rooms: 7
- Levels: Two
- Heating Fuel: Electric
- Association Amenities: Roof Maintenance,Maintenance Common Areas,Maintenance Grounds,Maintenance Structure,Management,Sidewalks,See Remarks
- Full Baths: 2
- 1/2 Baths: 1
- Laundry: Dryer Hookup,Washer Hookup,In Hall
- Water Heater: Electric
- Attic Description: None
- Basement Description: None
Exterior Features
- Exterior: Cluster Mailboxes
- Fuel Tanks: None
- Parking: Off Street
- Roof: Shingle
- Siding: Vinyl Siding
- Is New Construction: No
- Construction: Vinyl Siding,Wood Frame
- Foundation: Slab
- Water Source: Public
- Septic or Sewer: Municipal Sewer
- Utilities: Water Connected
- Garage Spaces: 1
- Parking Spaces: 1
- Fencing: None
- Exterior: Vinyl Siding
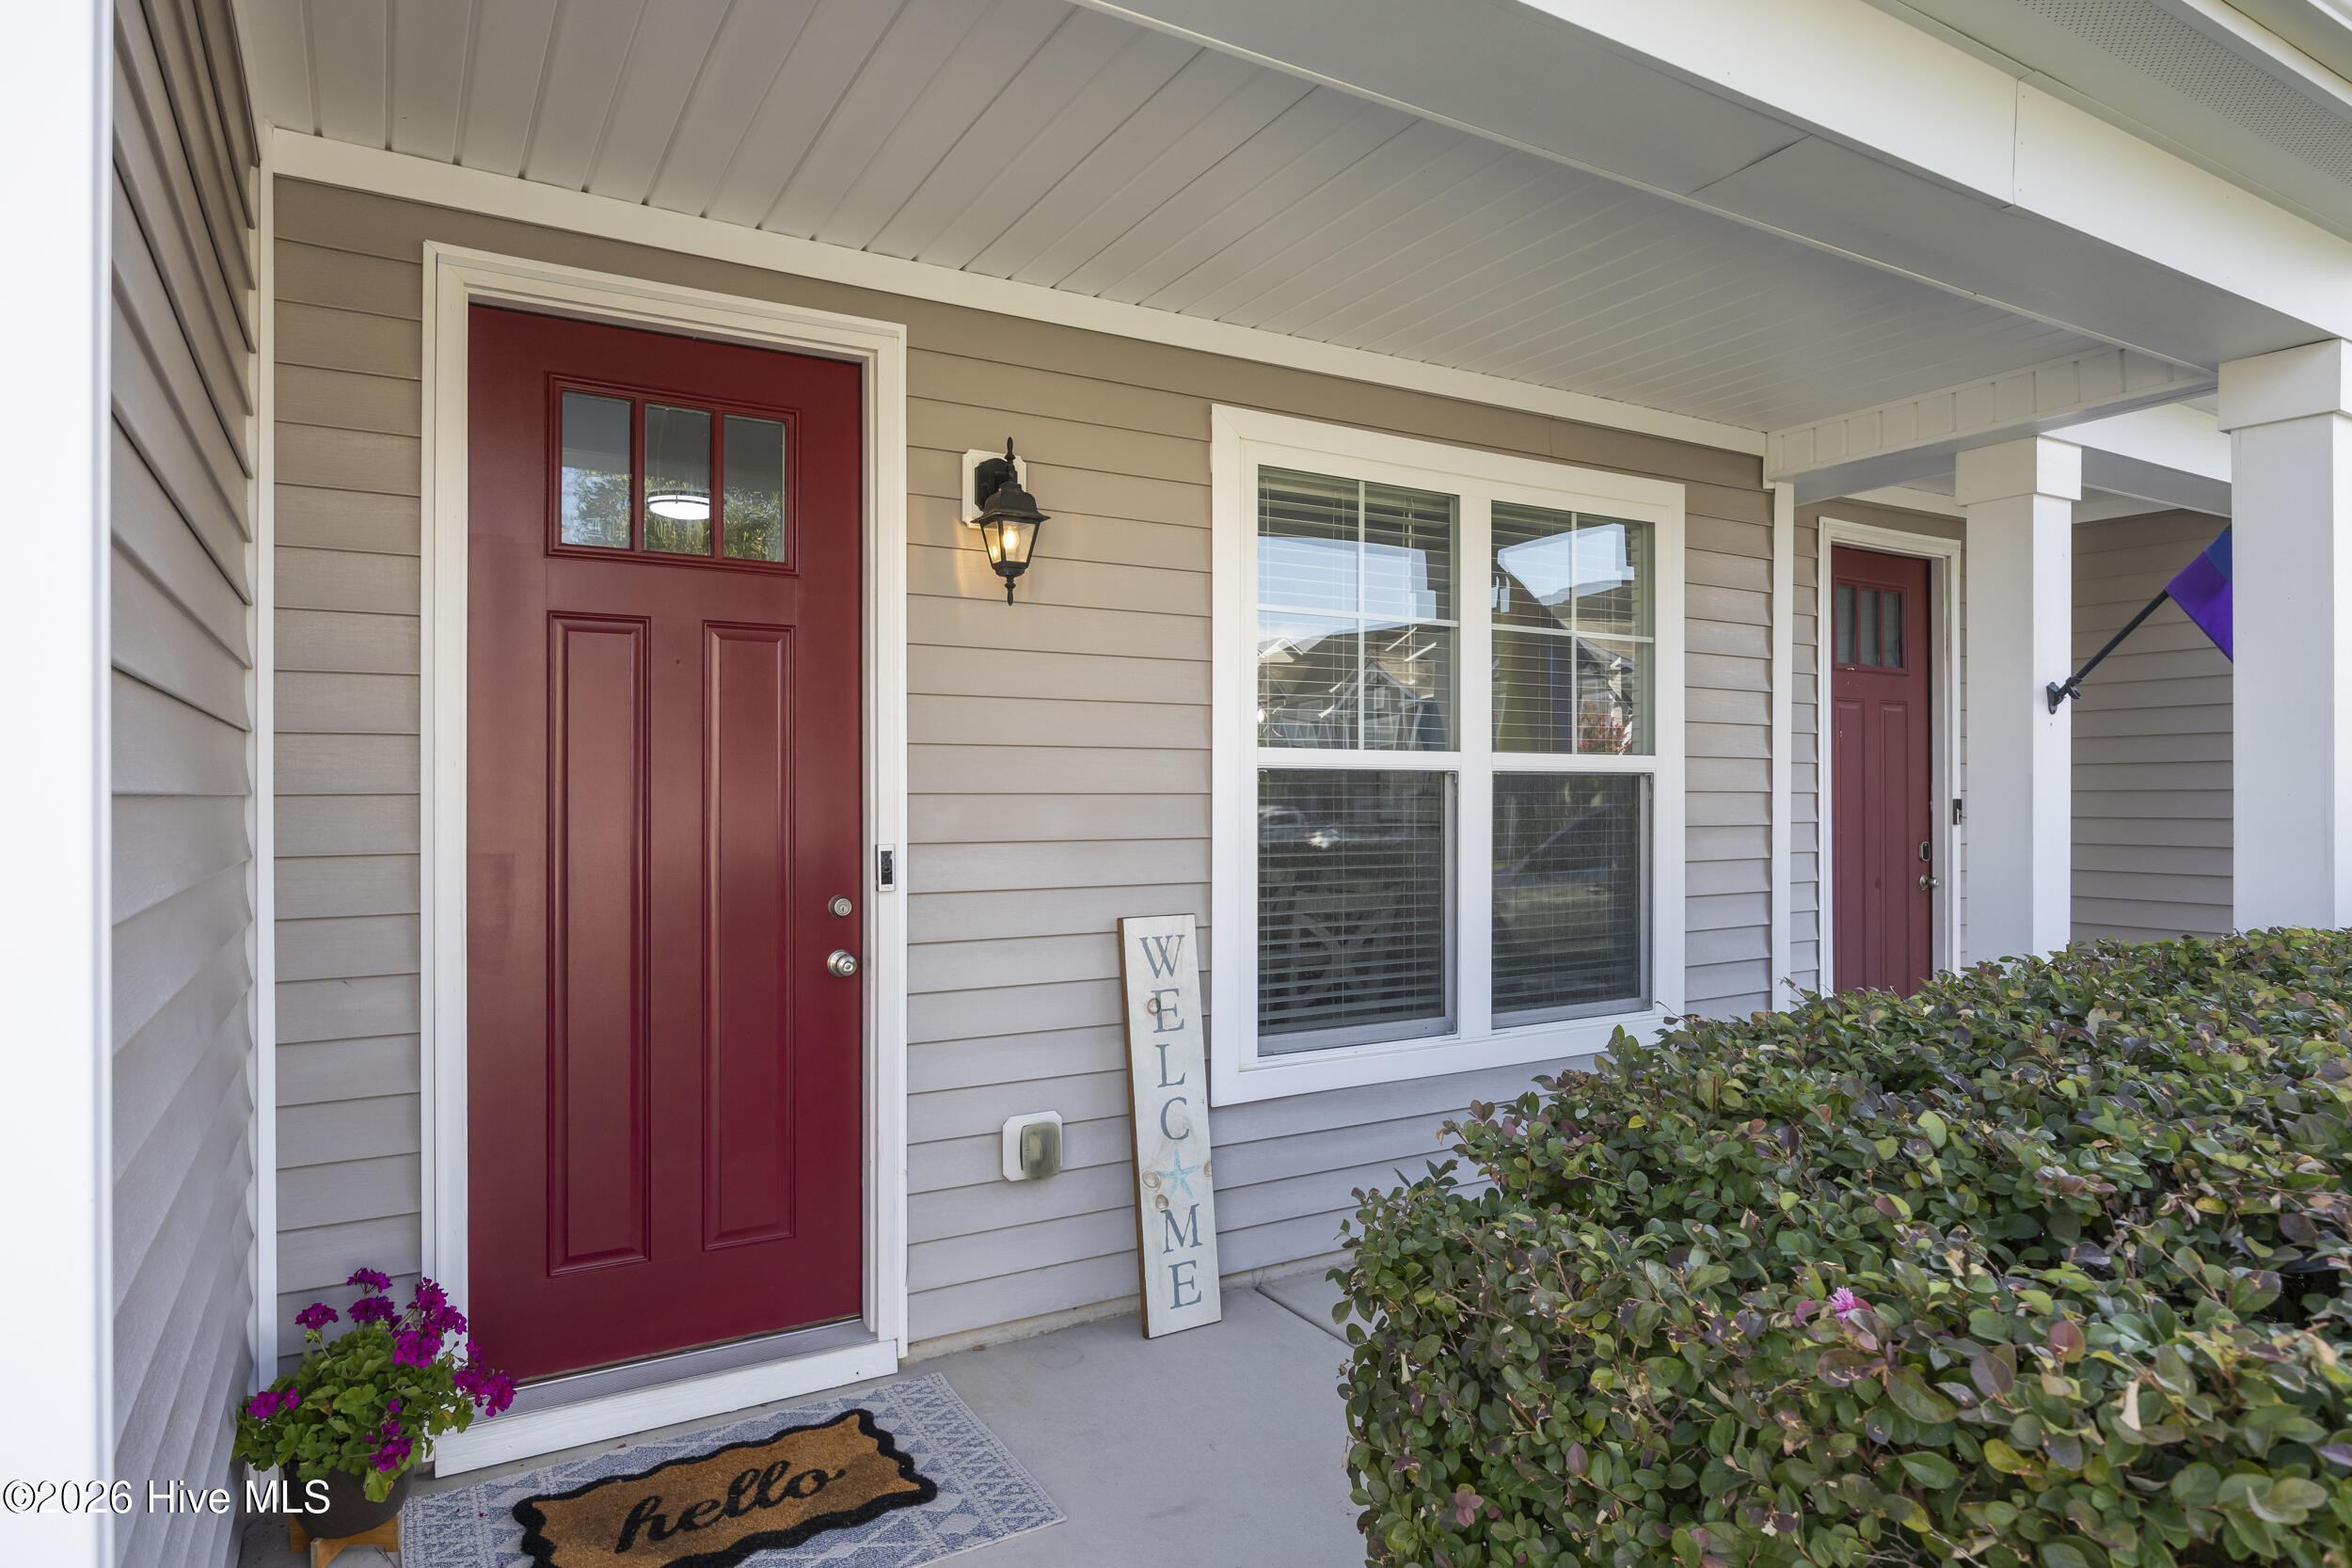
- Patio/Deck Description: Patio,Front Porch
- Zoning: R-10
- Building Total Area (Sq.Ft): 1940
- Road Description: Paved
- Road Improvements: See Remarks
- View Description: See Remarks
Location
- Directions: 17N/ Market Street to left on Lendire; right on Chipley; left on Orbison; townhome on the right.
- Street Number: 534
- County: New Hanover
- Latitude: 34.281574
- Longitude: -77.825654
- Marketing City: Wilmington
Listed by: Jennifer M Farmer from Coldwell Banker Sea Coast Advantage.