
Location
Agent Comments
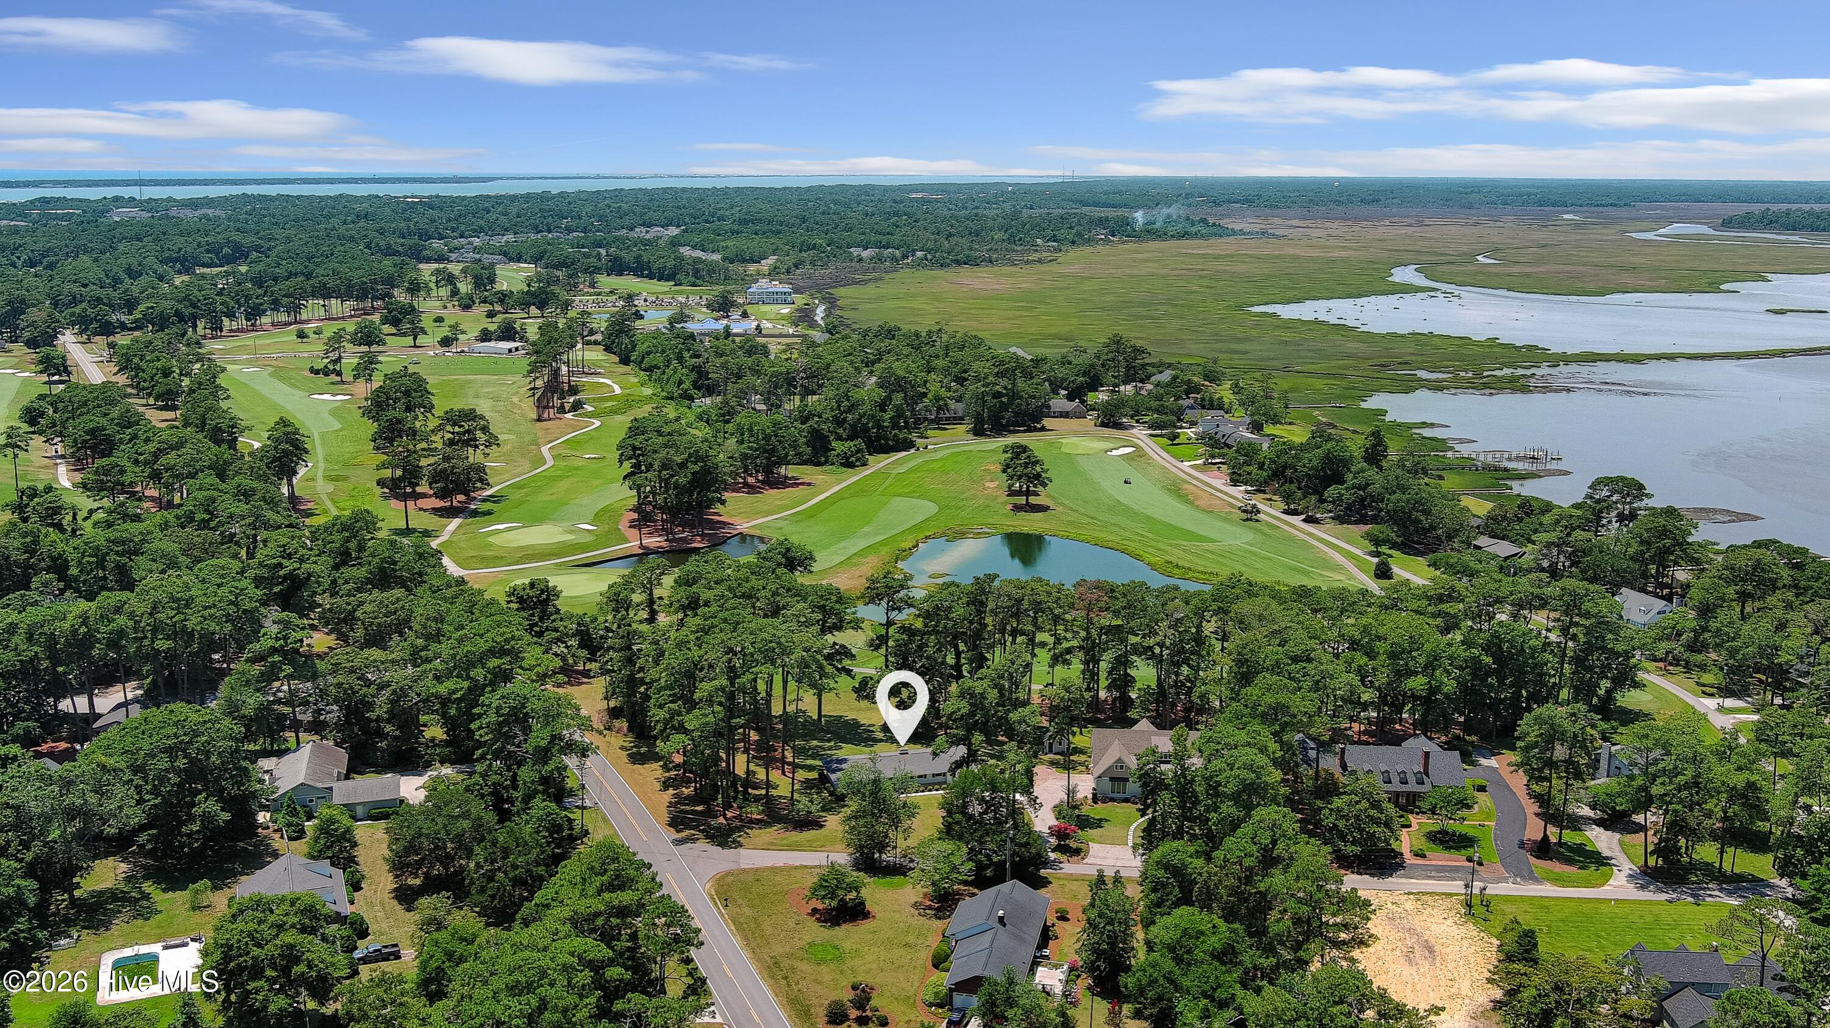
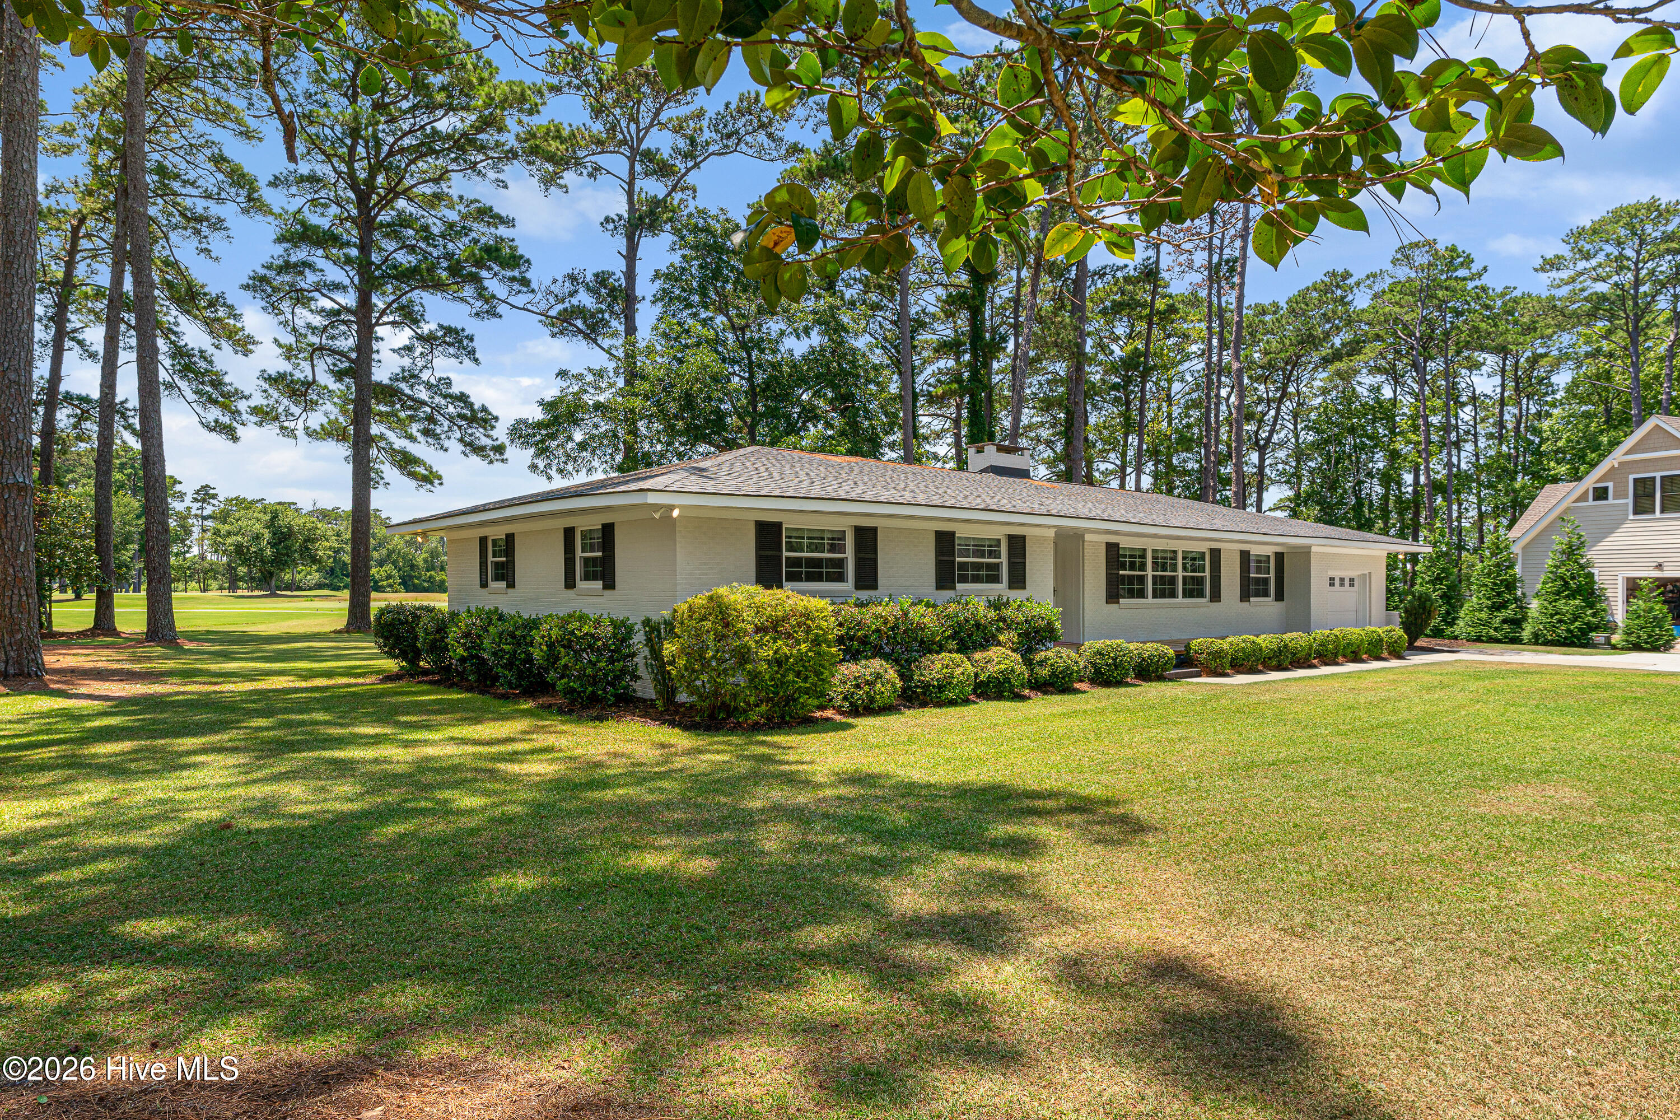
LOCATION, LOCATION, LOCATION! Enjoy easy one-level living in this charming 3-bedroom brick home overlooking the golf course at the Morehead City Country Club. Ideally located in the heart of Morehead City, you'll appreciate the convenience of nearby schools, shopping, restaurants, medical facilities, and quick access to the Crystal Coast beaches.
Recent updates include LVP flooring throughout the living areas and fresh interior paint, creating a move-in-ready space. A welcoming front porch leads into the home with a spacious living room and kitchen that opens seamlessly to the dining area, making everyday living and entertaining a breeze. The kitchen features white cabinetry, granite countertops, stainless steel appliances, and ample workspace.
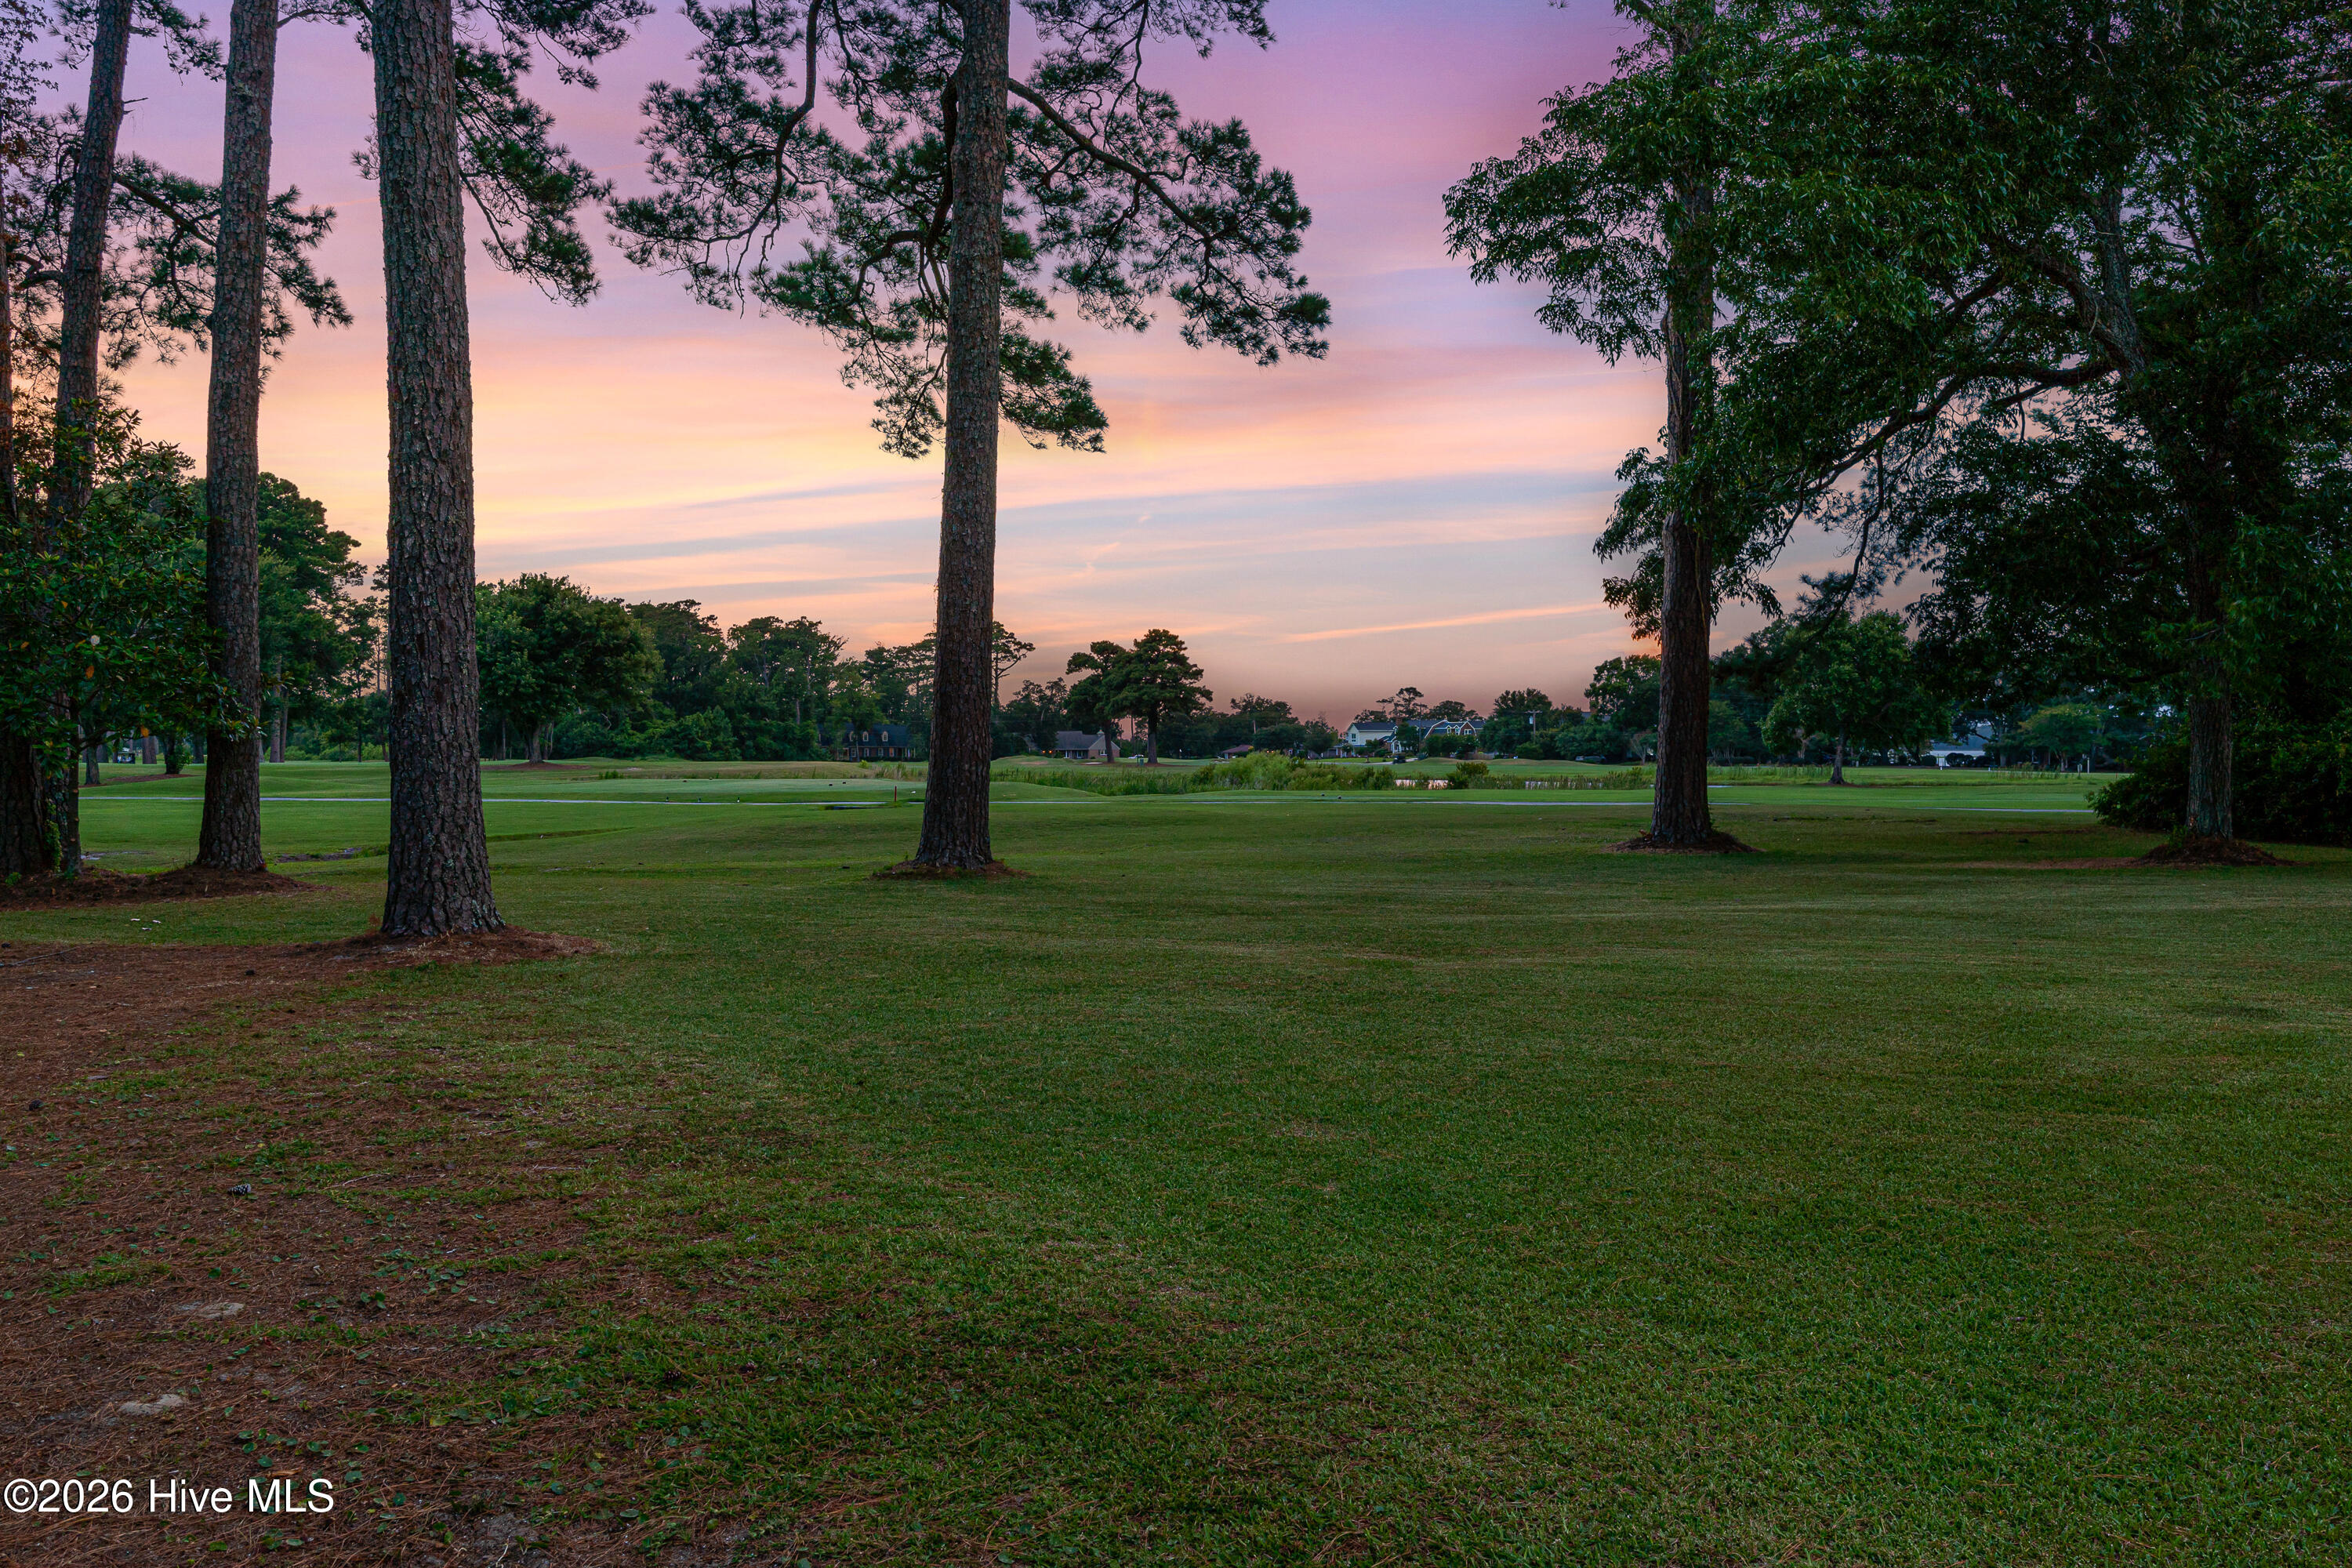
The dining area has stunning views of the backyard and golf course. Both the dining and living room feature a wood-burning fireplace for added warmth and character. The laundry room is conveniently located just off the kitchen.
The primary suite includes a private ensuite bath, while two additional guest bedrooms share an updated hall bathroom.
Step outside to enjoy the peaceful backyard from the rear patio, or gather around the fire pit on the side patio for relaxing evenings with family and friends. With beautiful golf course views, thoughtful updates, and an unbeatable location, this home offers the perfect blend of comfort and convenience.
Amenities
- Electric Oven
- Built-In Microwave
- Refrigerator
- Dishwasher
Additional Features
- County: Carteret
- Days on Market: 97
- Pool: No
- Tax Number: 2147483647
- Water/Sewer: Sewer Connected, Water Connected
- Year Built: 1960
- Property Type: Residential
- Property Sub Type: Single Family Residence
- Tax Year: 2026
Financial
- Short Sale: Standard
Interior Features
- Cool System: Heat Pump
- Floors: LVT/LVP, Carpet, Tile
- Fireplaces: 1
- Heat System: Heat Pump, Electric
- Interior: Entrance Foyer, Ceiling Fan(s), Cedar Closet(s)
- Room Type: Living Room, Dining Room, Dining Area, Master Bedroom, Bedroom 2, Bedroom 3
- Total Rooms: 6
- Levels: One
- Heating Fuel: Electric
- Full Baths: 2
- 1/2 Baths: 0
- Laundry: Dryer Hookup,Washer Hookup,Laundry Room
- Basement Description: None
Exterior Features
- Fuel Tanks: None
- Parking: Garage Faces Front, Concrete, On Site, Paved, Garage
- Roof: Shingle
- Siding: Brick
- Is New Construction: No
- Construction: Brick,Wood Frame
- Foundation: Crawl Space
- Water Source: Well
- Septic or Sewer: Septic Tank
- Utilities: Sewer Connected,Water Connected
- Garage Spaces: 1
- Parking Spaces: 1
- Fencing: None
- Exterior: Brick
- Patio/Deck Description: Porch,Rear Porch
- Zoning: R20
- Building Total Area (Sq.Ft): 1667
- Road Description: Maintained,Paved
- Road Improvements: Golf Course,Golf Fairway
- View Description: Golf Course
Location
- Directions: Hwy 70E, turn left onto Bridges Street Ext. Then left onto Country Club Rd. Approximately 3 miles, turn left onto River Dr. Property will be on the immediate left.
- Street Number: 1705
- County: Carteret
- Latitude: 34.748908
- Longitude: -76.741426
- Marketing City: Morehead City
Listed by: Mary Cheatham King Real Estate team from Keller Williams Crystal Coast.