
Location
Agent Comments
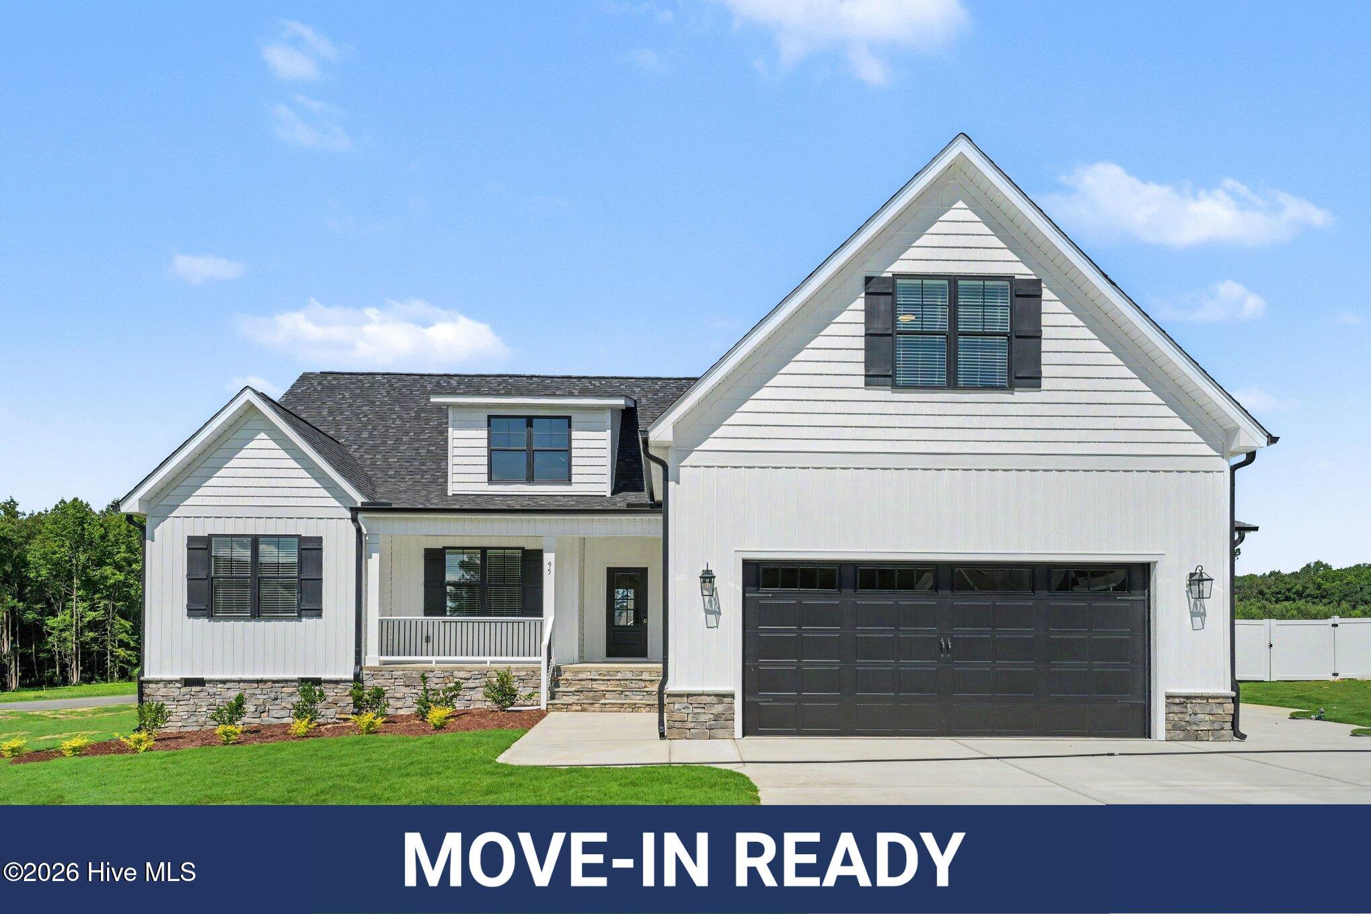
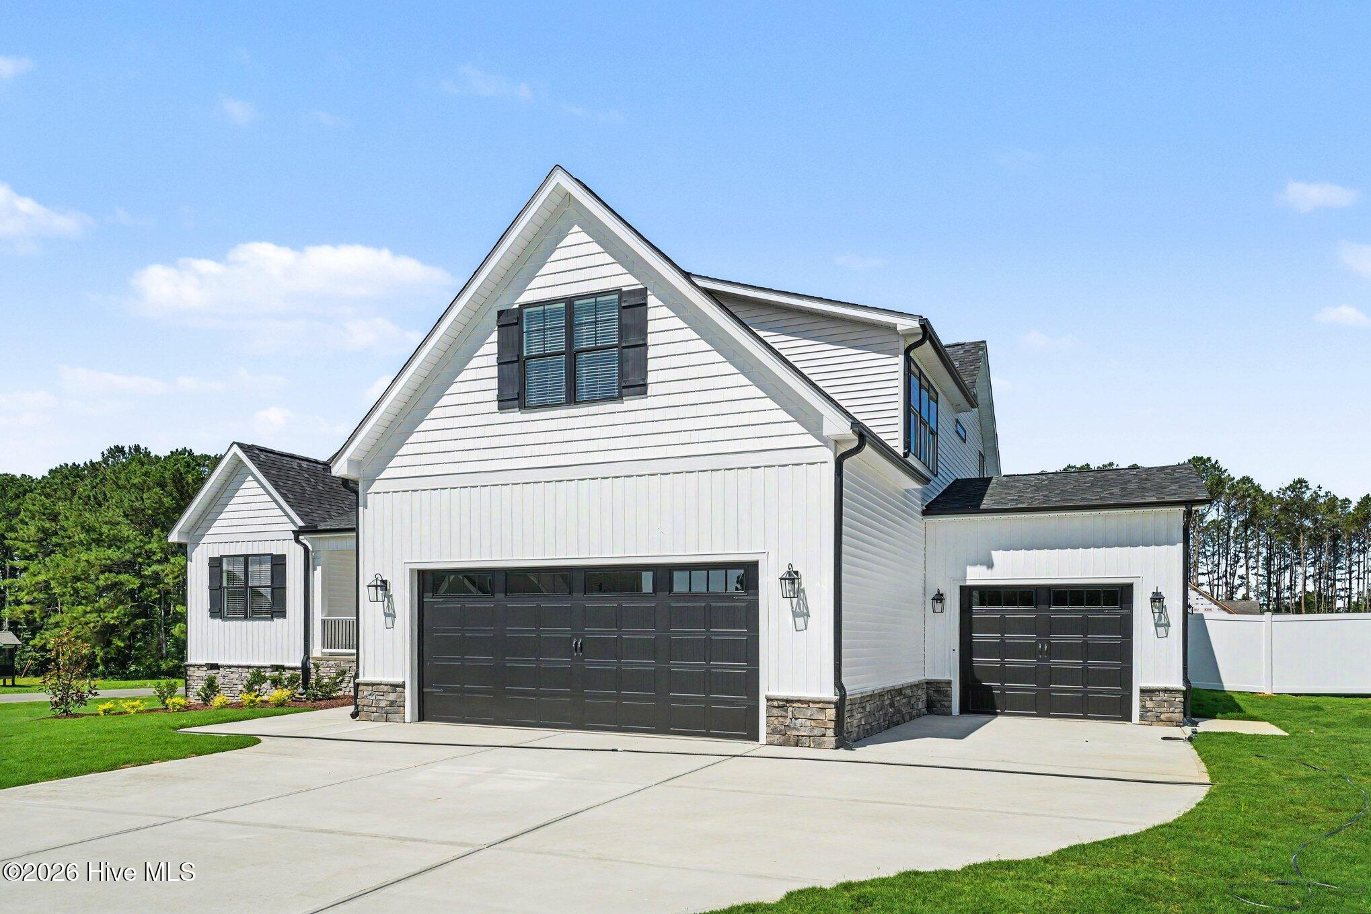
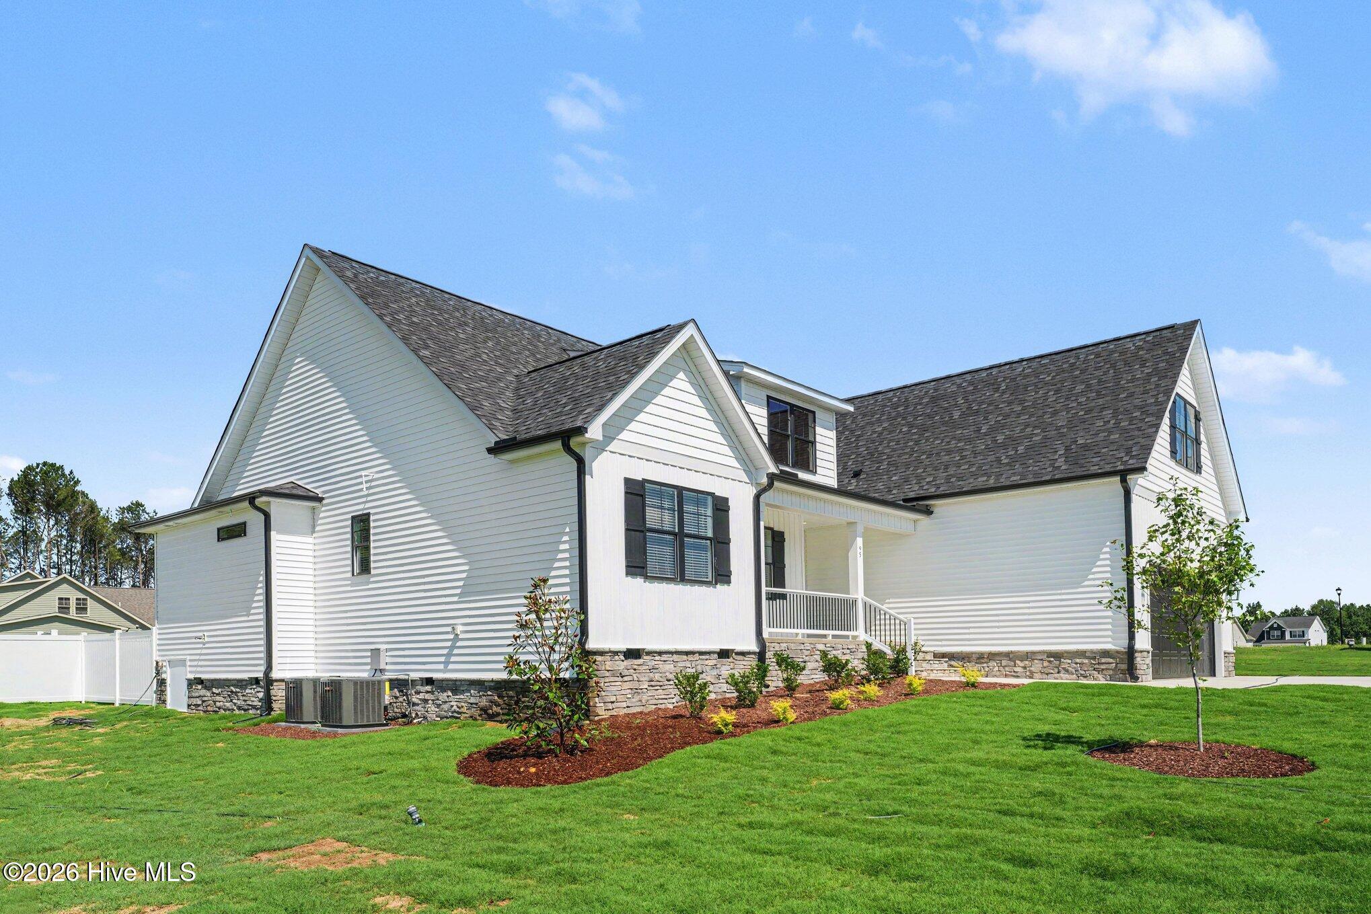
17,500 seller concession w/ fridge, washer & dryer or 20,000 seller concession if using builder's preferred lender! FENCED IN BACK YARD!!! Welcome to the Move-In Ready Nolan plan in the highly desirable Howell Farm community, perfectly situated beside Cardinal Country Club! This beautifully crafted 4-bedroom, 3-bath home offers the ideal blend of style, comfort, and quality craftsmanship with a spacious 3-car garage. The thoughtfully designed open-concept floor plan features a stunning family room highlighted by a shiplap fireplace with stained mantle creating the perfect gathering space. The chef's kitchen includes granite countertops, tile backsplash, stainless steel appliances, large breakfast bar and dining area overlooking the screened porch. The private first-floor owner's suite is a relaxing retreat featuring a trey ceiling, accent wall, ensuite with dual vanity, oversized tiled walk-in shower w/ built in seat, and an expansive walk-in closet with custom wood shelving. Two additional bedrooms, a full bath with tiled tub surround, spacious laundry room, and convenient mudroom complete the main level. Upstairs, you'll find a generous rec room, an additional bedroom, and a full bath, perfect for guests, a home office, or media space. Luxury Vinyl Plank flooring extends throughout the main living areas and owners suite, while stained stair treads add warmth and character. Enjoy outdoor living year-round from the screened porch overlooking the backyard. Additional features include a WiFi-enabled thermostat, window blinds, screens, abundant storage, and quality finishes throughout. Conveniently located just minutes from Eastfield Crossing, I-95, I-42, and the growing downtown Pine Level area, this exceptional home offers the perfect combination of peaceful living and everyday convenience. Schedule your showing today!
Amenities
- Electric Cooktop
- Built-In Microwave
- Built-In Electric Oven
- Dishwasher
Additional Features
- Association Amenities: Maintenance Common Areas,Master Insure
- County: Johnston
- Days on Market: 97
- Exterior: None
- Pool: Yes
- Pool Features: None
- Tax Number: 10o08018g
- Waterfront Features: None
- Water/Sewer: Water Connected
- Year Built: 2026
- Property Type: Residential
- Property Sub Type: Single Family Residence
- HOA Fees: $250.00
Financial
- Short Sale: Standard
Interior Features
- Cool System: Heat Pump
- Floors: Carpet, Laminate, Tile
- Fireplaces: 1
- Heat System: Heat Pump, Electric
- Interior: Master Downstairs, Walk-in Closet(s), Tray Ceiling(s), Entrance Foyer, Mud Room, Ceiling Fan(s), Pantry, Walk-in Shower, Blinds/Shades, Eat-in Kitchen, Gas Log, Smart Thermostat, Walk-In Closet(s)
- Room Type: Living Room, Dining Area, Laundry, Dining Room, Master Bedroom, Bedroom 2, Bedroom 3, Bedroom 4, Bonus Room
- Total Rooms: 8
- Levels: Two
- Heating Fuel: Electric
- Association Amenities: Maintenance Common Areas,Master Insure
- Full Baths: 3
- 1/2 Baths: 0
- Furnished: Unfurnished
- Laundry: Dryer Hookup,Washer Hookup,Laundry Room
- Water Heater: Electric
- Basement Description: None
Exterior Features
- Exterior: None
- Fuel Tanks: None
- Parking: Garage Faces Front, Attached, Concrete, Garage Door Opener
- Pool: None
- Roof: Architectural Shingle
- Siding: Vinyl Siding
- Waterfront Feature: None
- Is New Construction: Yes
- Construction: Vinyl Siding,Wood Frame
- Foundation: Crawl Space
- Water Source: Public
- Septic or Sewer: Septic Tank,Existing Septic System
- Water Provider: County
- Utilities: Water Connected
- Garage Spaces: 3
- Parking Spaces: 3
- Fencing: Privacy,Back Yard,Vinyl,Fenced
- Exterior: Vinyl Siding
- Patio/Deck Description: Covered,Deck,Porch,Screened,Front Porch,Rear Porch
- Zoning: Res
- Building Total Area (Sq.Ft): 2707
- Road Description: Maintained,Paved
- Road Improvements: See Remarks
- View Description: See Remarks
Location
- Directions: USE 325 Cardinal Country Club Rd, Selma Starting from Peedin Rd Turn right onto Rains Crossroads Rd 3 mi, about4 min Turn left onto Parrish Memorial Rd 0.6 mi, about 1 min Turn left onto Country Club Rd
- Street Number: 95
- County: Johnston
- Latitude: 35.528848
- Longitude: -78.190282
- Marketing City: Selma
Listed by: Tammy Register from EXP Realty LLC - C.