
Location
Agent Comments
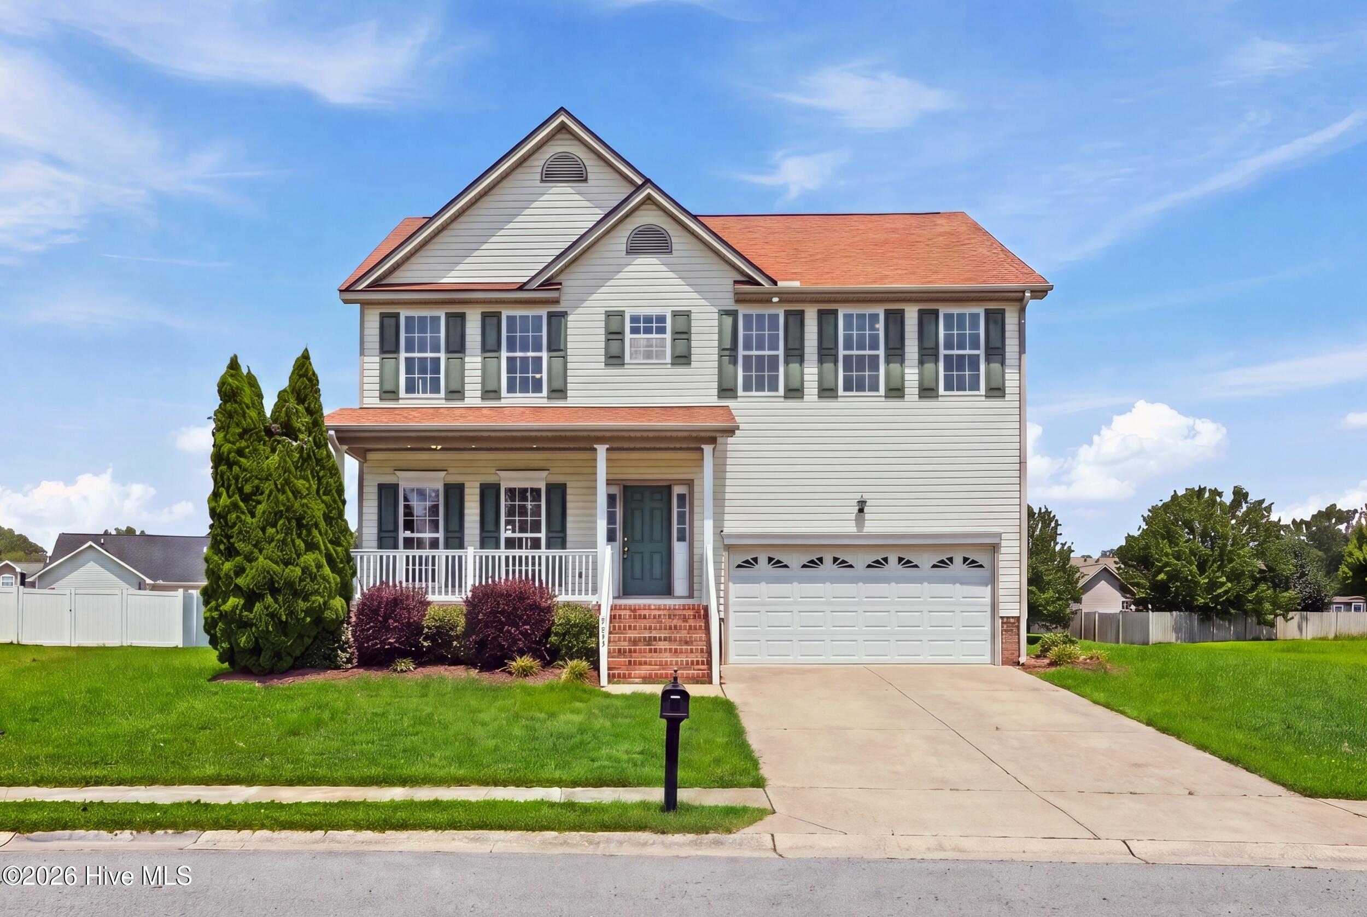
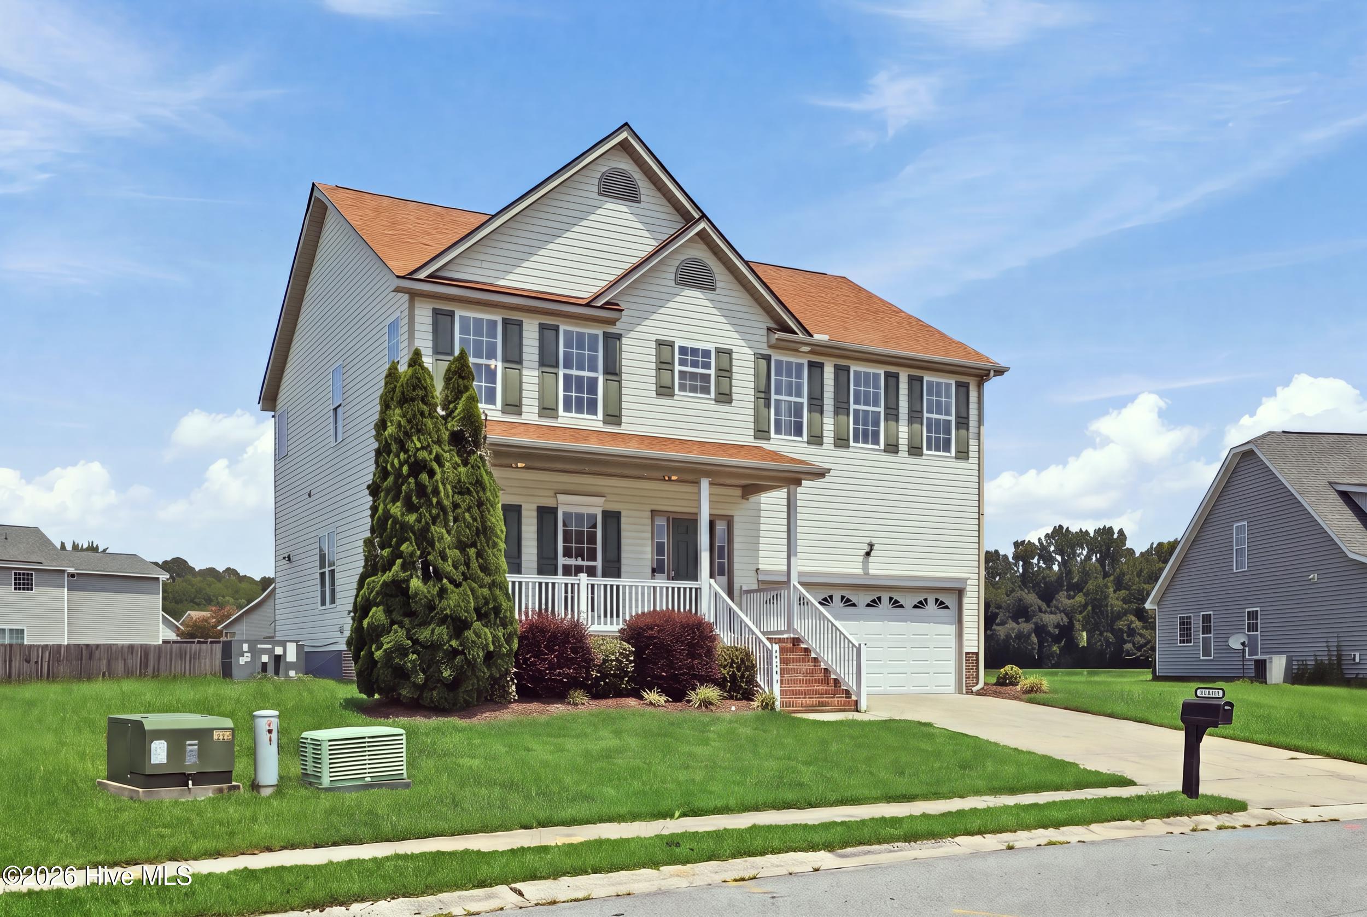
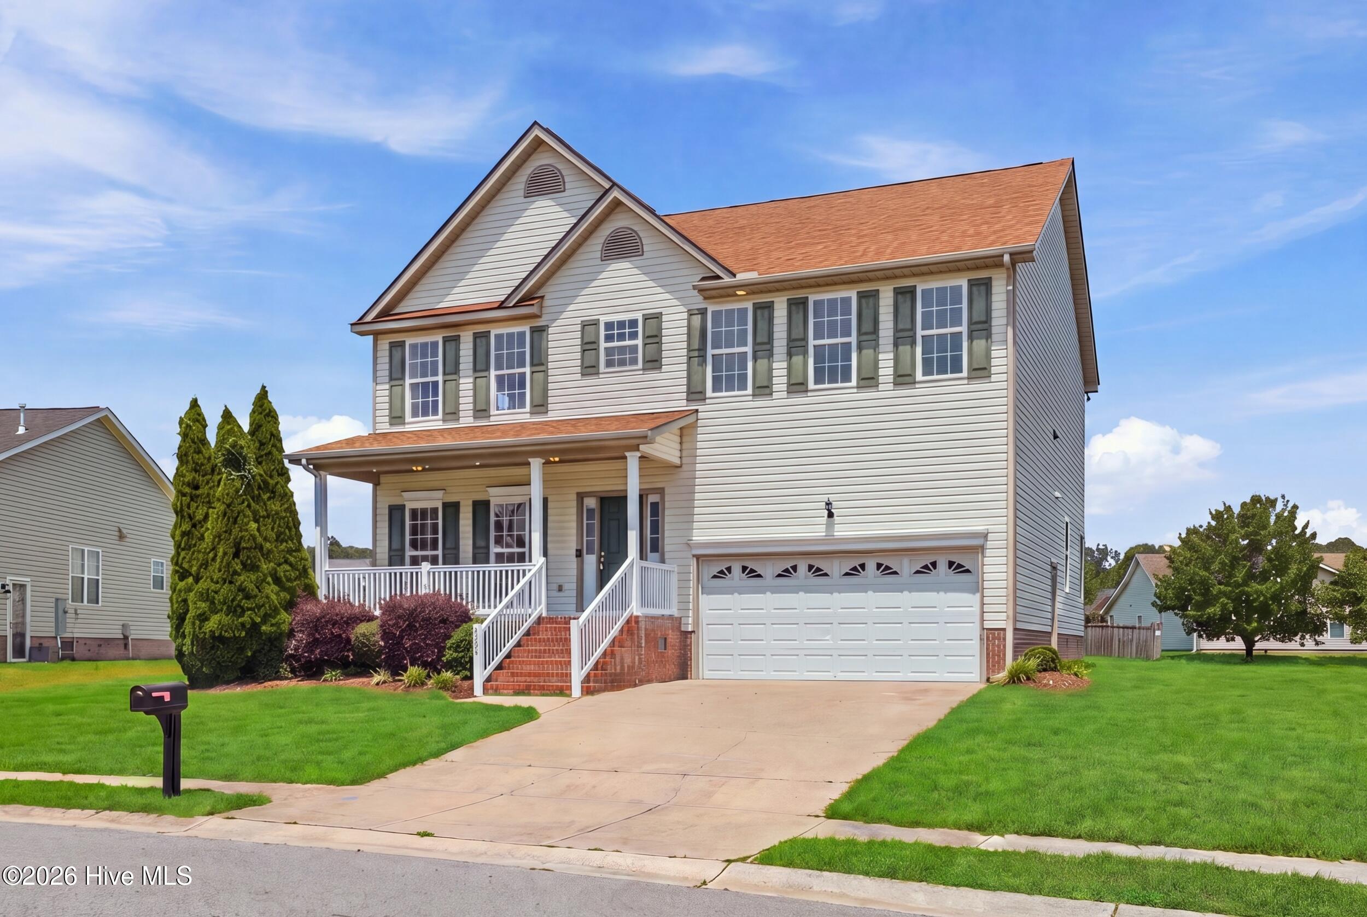
Welcome to this move-in ready 4-bedroom, 2.5-bath home featuring a spacious family room, formal dining room, and a 2-car garage. Conveniently located near the medical district, schools, shopping, and dining, this home offers both comfort and convenience.
Recent updates include fresh interior paint, refinished hardwood floors, and new carpet. Relax on the inviting front porch, perfect for rocking chairs, or enjoy the rear deck overlooking a spacious backyard--ideal for entertaining, gardening, or simply unwinding.
Residents of this desirable subdivision also enjoy access to a community pool, making it easy to enjoy the outdoors all season long.
Recent updates include Heat Pump (2023), Water Heater (Dec. 2024), Roof (July 2026)
Amenities
- Electric Oven
- Built-In Microwave
- Dishwasher
Additional Features
- Association Amenities: Community Pool
- County: Pitt
- Days on Market: 69
- Exterior: Thermal Doors
- Pool: No
- Tax Number: 70386
- Water/Sewer: Sewer Available, Water Available
- Year Built: 2006
- Property Type: Residential
- Property Sub Type: Single Family Residence
- Tax Year: 2025
- Tax Amount: $3,201.45
- HOA Fees: $444.00
Financial
- Short Sale: Standard
Interior Features
- Cool System: Central Air, Heat Pump
- Floors: Carpet, Tile, Vinyl, Wood
- Fireplaces: 1
- Heat System: Heat Pump, Electric
- Interior: Walk-in Closet(s), Whirlpool, Walk-In Closet(s)
- Room Type: Master Bedroom, Bedroom 1, Bedroom 2, Bedroom 3, Dining Room, Great Room, Dining Area, Living Room, Laundry
- Total Rooms: 8
- Levels: Two
- Heating Fuel: Electric
- Association Amenities: Community Pool
- Full Baths: 2
- 1/2 Baths: 1
- Laundry: Laundry Room
- Attic Description: Pull-Down Stairs
- Basement Description: None
Exterior Features
- Exterior: Thermal Doors
- Fuel Tanks: None
- Parking: Paved
- Roof: Architectural Shingle
- Siding: Vinyl Siding
- Is New Construction: No
- Construction: Vinyl Siding,Wood Frame
- Foundation: Crawl Space
- Water Source: Public
- Septic or Sewer: Municipal Sewer
- Utilities: Sewer Available,Water Available
- Garage Spaces: 2
- Parking Spaces: 2
- Fencing: None
- Exterior: Vinyl Siding
- Patio/Deck Description: Deck,Porch
- Zoning: R9S
- Building Total Area (Sq.Ft): 2400
- Road Description: Paved
- Road Improvements: See Remarks
- View Description: See Remarks
Location
- Directions: Dickinson Ave to Tyson Farms
- Street Number: 3524
- County: Pitt
- Latitude: 35.580676
- Longitude: -77.415616
- Marketing City: Greenville
Listed by: Tahaia (Kunny) Brothers from Century 21 The Realty Group.