
Location
Agent Comments
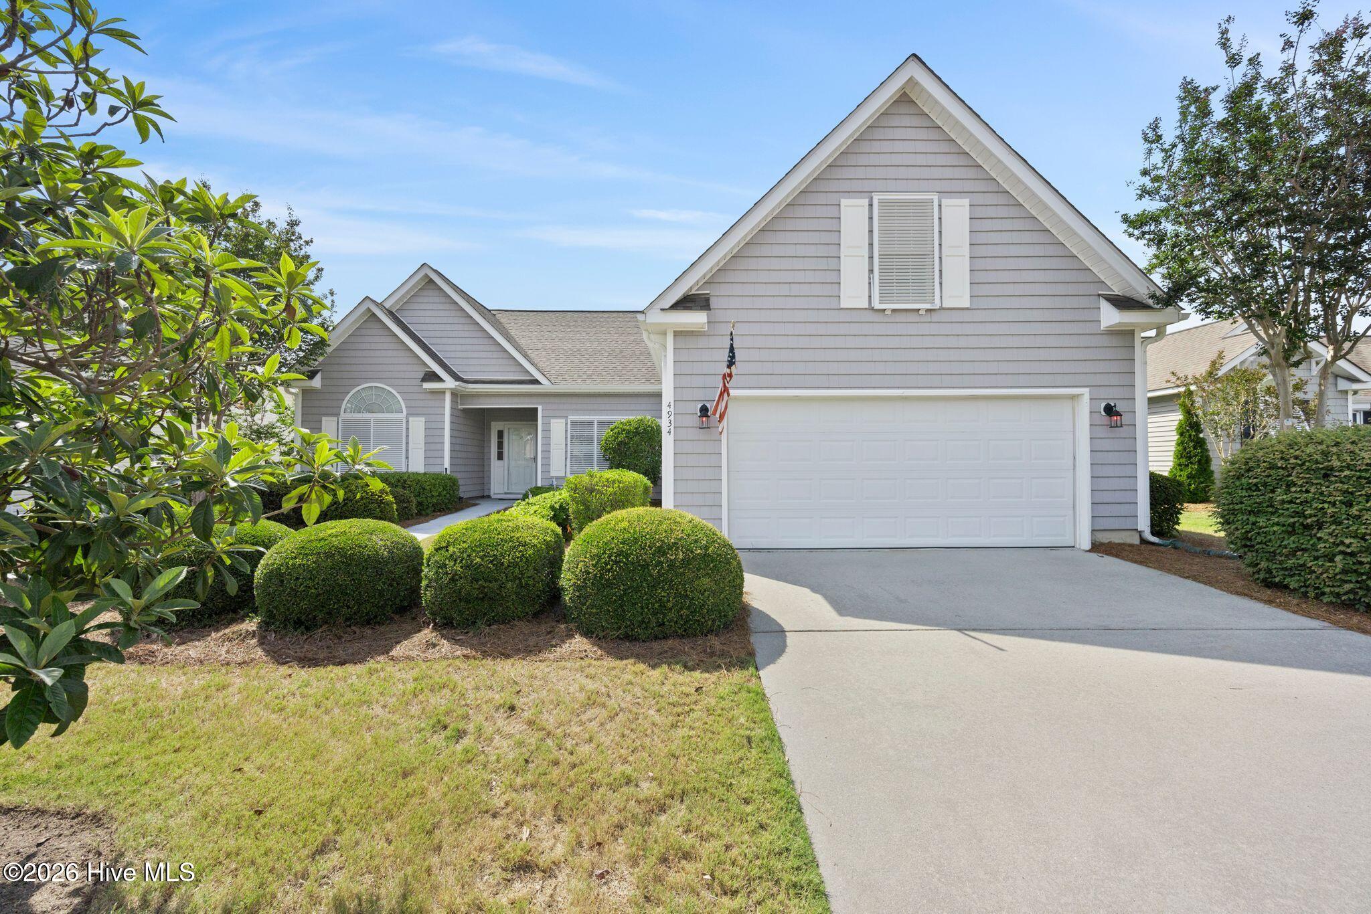
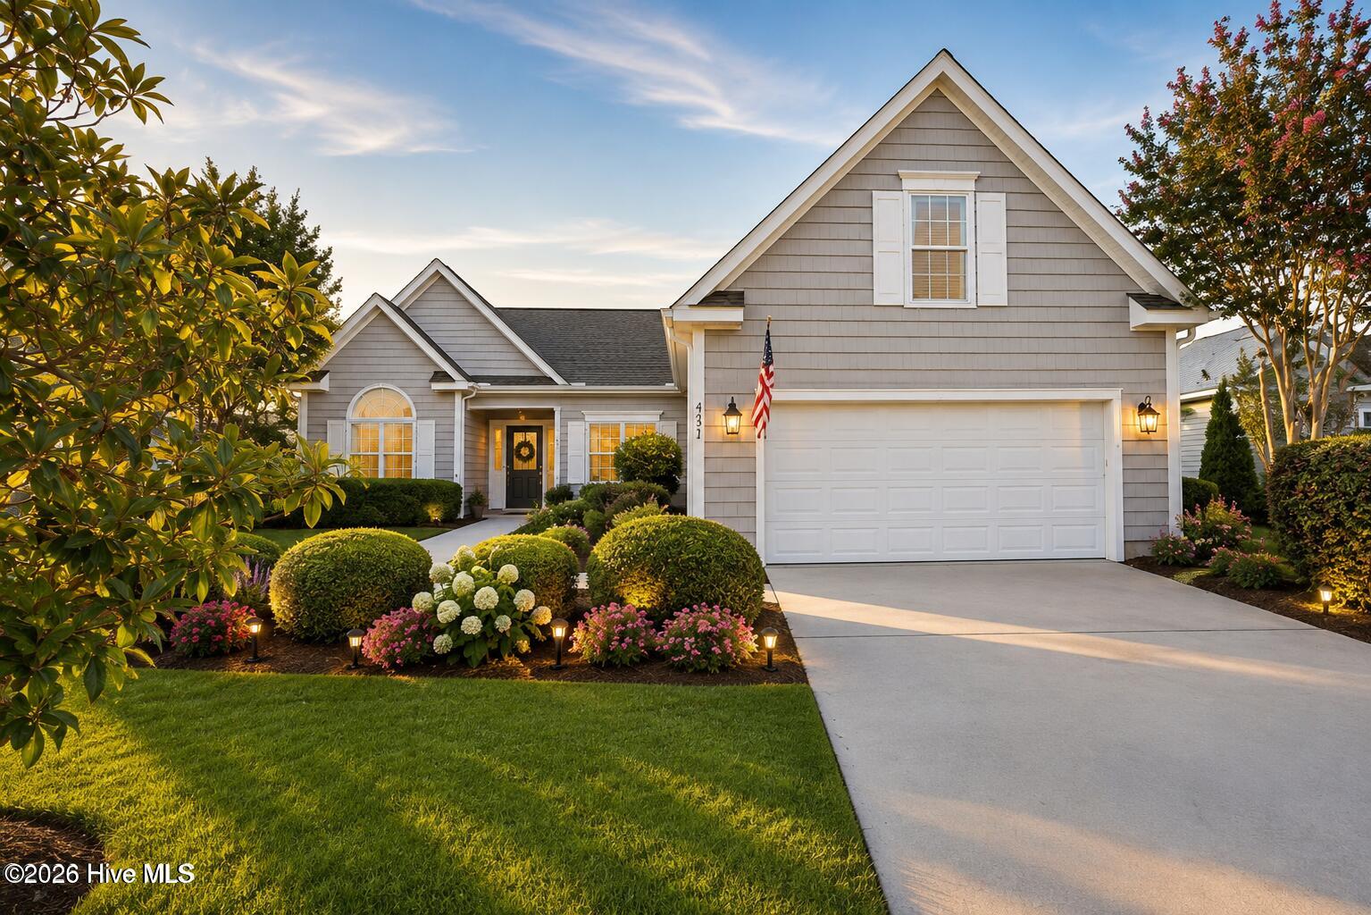
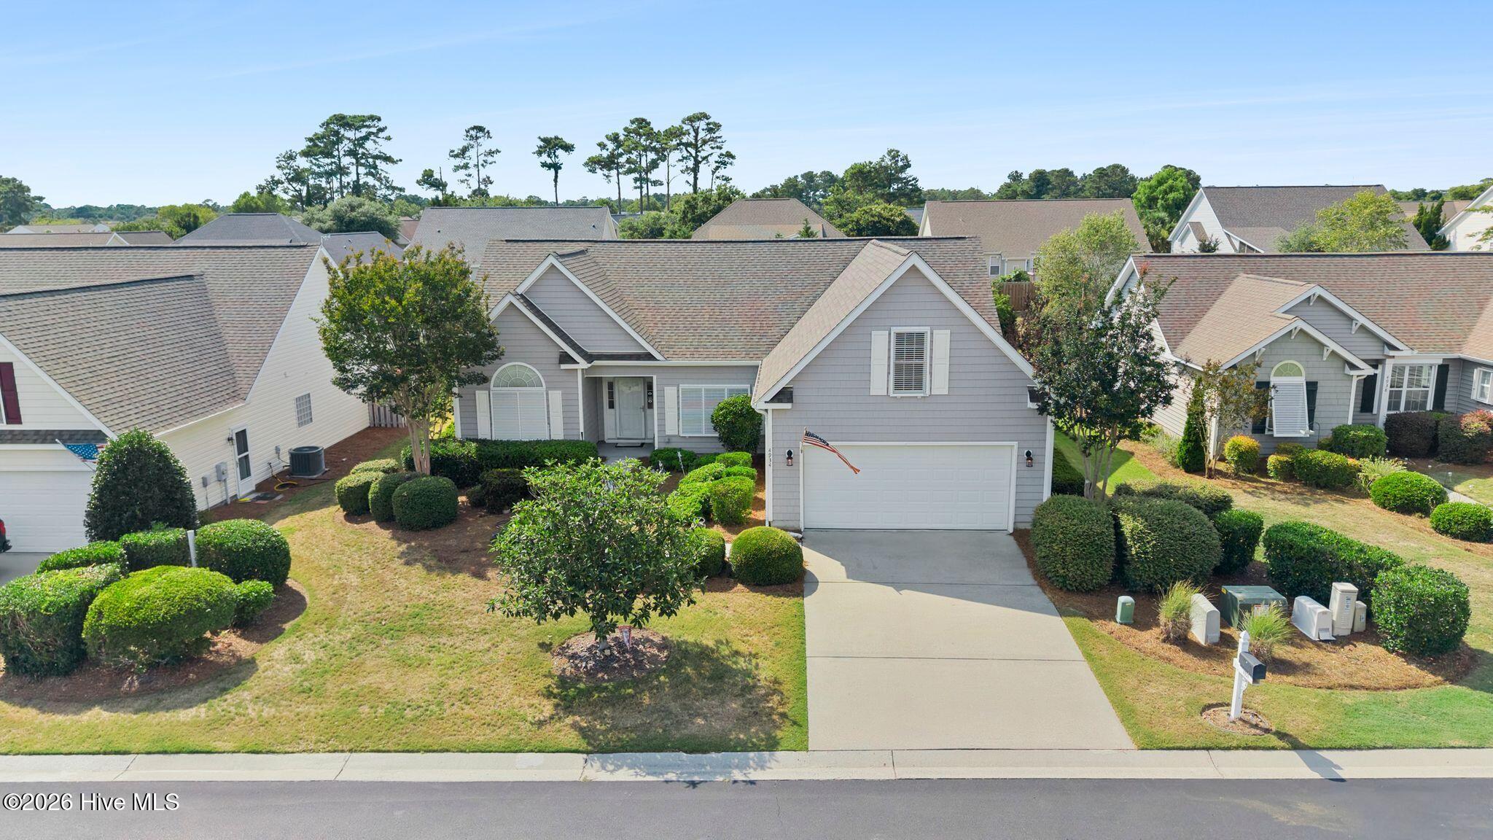
Move-in ready and ideally located in the highly desirable Seaspray Cove community, this cute Southport home, offers the perfect blend of comfort, convenience, and coastal charm. The open-concept floor plan creates a warm and inviting atmosphere, making it ideal for both everyday living and entertaining.
The well-appointed kitchen features modern appliances, abundant cabinetry, and seamlessly connects to the spacious living and dining areas. Just beyond, a bright and airy screened porch provides the perfect place to enjoy your morning coffee, unwind with a good book, or gather with family and friends while enjoying the outdoors year-round.
The primary suite serves as a peaceful retreat with a generous walk-in closet and private en-suite bath. A spacious bonus room above the attached two-car garage, complete with a half bath, offers flexible space for guests, a home office, hobby room, or media room.
Located just minutes from historic downtown Southport, the beaches of Oak Island, marinas, shopping, dining, and a variety of coastal attractions, this home offers an exceptional lifestyle in one of the area's most sought-after neighborhoods. Residents of Seaspray Cove enjoy outstanding community amenities, including a swimming pool, crabbing dock, and designated RV and boat parking.
Don't miss this opportunity to own a move-in-ready home in one of Southport's premier coastal communities. Schedule your private showing today!
Amenities
- Built-In Microwave
- Washer
- Refrigerator
- Range
- Dryer
- Dishwasher
Additional Features
- Association Amenities: Community Pool,RV/Boat Storage
- County: Brunswick
- Days on Market: 98
- Exterior: Irrigation System,Storm Doors
- Pool: No
- Tax Number: 221pb008
- Water/Sewer: Sewer Connected, Water Connected
- Year Built: 2006
- Property Type: Residential
- Property Sub Type: Single Family Residence
- Tax Year: 2025
- Tax Amount: $1,777.11
- HOA Fees: $1,920.00
Financial
- Short Sale: Third Party Approval
Interior Features
- Cool System: Central Air
- Floors: Carpet, Laminate, Tile
- Fireplaces: 1
- Heat System: Electric, Heat Pump
- Interior: Master Downstairs, Walk-in Closet(s), Ceiling Fan(s), Pantry, Walk-In Closet(s)
- Room Type: Dining Room, Great Room, Master Bedroom, Bedroom 1, Bedroom 2, Bonus Room
- Total Rooms: 6
- Levels: Two
- Heating Fuel: Electric
- Association Amenities: Community Pool,RV/Boat Storage
- Full Baths: 2
- 1/2 Baths: 1
- Furnished: Unfurnished
- Laundry: Laundry Closet
- Water Heater: Electric
- Attic Description: Pull-Down Stairs
- Basement Description: None
Exterior Features
- Exterior: Irrigation System, Storm Doors
- Fuel Tanks: None
- Parking: Garage Faces Front, Attached, Concrete, Paved, Garage
- Roof: Shingle
- Siding: Vinyl Siding
- Is New Construction: No
- Construction: Vinyl Siding,Wood Frame
- Foundation: Slab
- Utilities: Sewer Connected,Water Connected
- Garage Spaces: 2
- Parking Spaces: 2
- Fencing: None
- Exterior: Vinyl Siding
- Patio/Deck Description: Covered,Screened,Front Porch,Rear Porch
- Zoning: Co-Sbr-6000
- Building Total Area (Sq.Ft): 2065
- Road Description: Paved
- Road Improvements: See Remarks
- View Description: See Remarks
Location
- Directions: Long Beach Rd to N Hampton Drive, left to Alamance Drive, home is on the left.
- Street Number: 4934
- County: Brunswick
- Latitude: 33.940253
- Longitude: -78.054425
- Marketing City: Southport
Listed by: Tina Karimi from Coldwell Banker Sea Coast Advantage.