
Location
Agent Comments
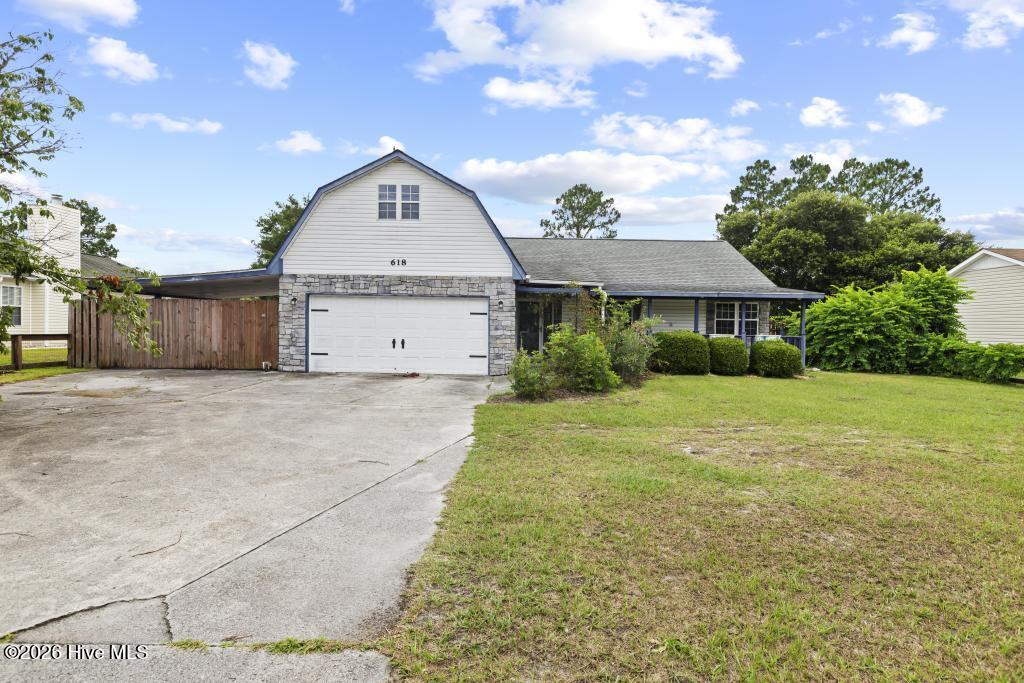
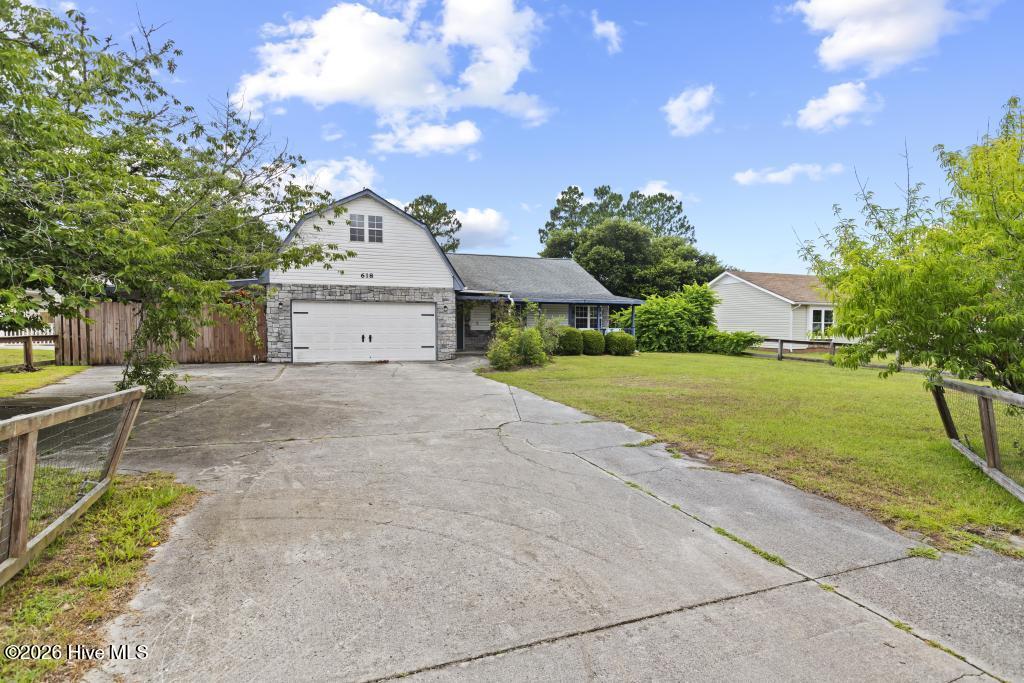
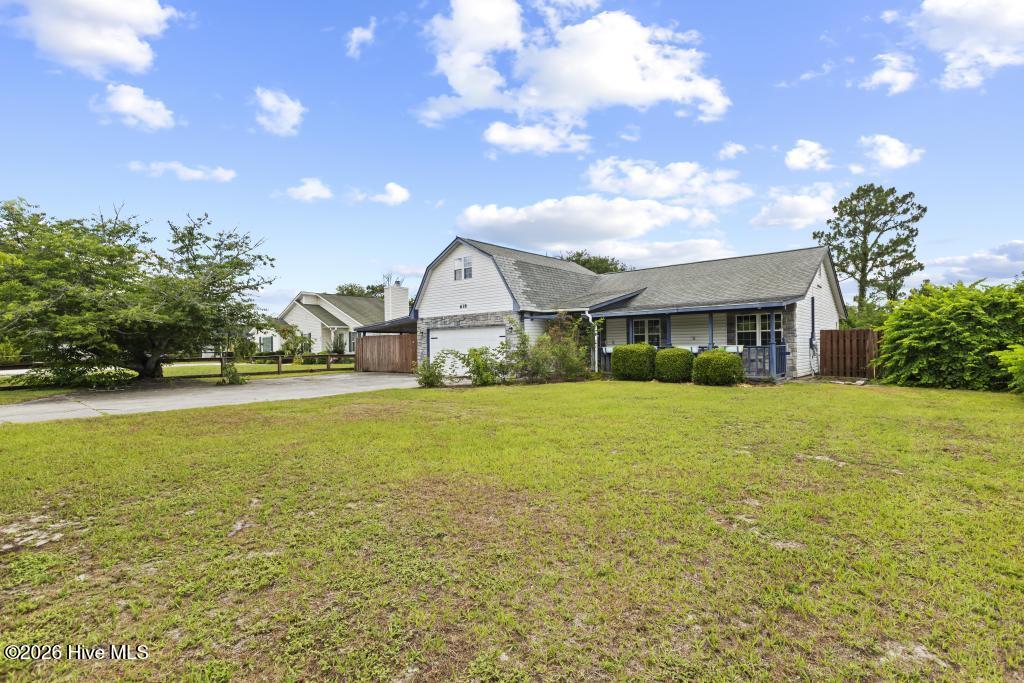
If you are looking for a solid house with a great layout and actual yard space, this Hubert home hits the mark. Located in the established Queens Creek area, the main floor keeps life simple with a bright living room centered around a fireplace and a main-level primary bedroom. The real win is the separate bonus room, which is perfect for a home office, gym, or hangout space. Out back, you get a great screened porch for morning coffee and a huge, fully fenced yard with plenty of room for. Plus, with a two-car garage, a covered carport, and a long driveway, you will never fight for parking. It is a clean, versatile place to live, just a short drive from base gates, local schools, and the beach.
Amenities
- Electric Oven
- Electric Cooktop
- Refrigerator
- Dishwasher
- Cooktop
Additional Features
- County: Onslow
- Days on Market: 77
- Pool: No
- Tax Number: 0
- Water/Sewer: Water Connected
- Year Built: 1987
- Property Type: Residential
- Property Sub Type: Single Family Residence
Financial
- Short Sale: Standard
Interior Features
- Cool System: Central Air
- Floors: LVT/LVP, Carpet
- Fireplaces: 1
- Heat System: Electric, Heat Pump
- Interior: Walk-in Closet(s), Ceiling Fan(s), Walk-in Shower, Walk-In Closet(s)
- Room Type: Living Room, Dining Area, Dining Room, Master Bedroom, Bedroom 2, Bedroom 3, Bonus Room
- Total Rooms: 6
- Levels: One and One Half
- Heating Fuel: Electric
- Full Baths: 2
- 1/2 Baths: 0
- Laundry: Dryer Hookup,Washer Hookup,Utility Sink
- Water Heater: Electric
- Basement Description: None
Exterior Features
- Fuel Tanks: None
- Parking: Garage Faces Front, Attached, Concrete
- Roof: Shingle
- Siding: Brick Veneer, Vinyl Siding
- Is New Construction: No
- Construction: Brick Veneer,Vinyl Siding,Wood Frame
- Foundation: Slab
- Water Source: Public
- Septic or Sewer: Septic Permit On File
- Water Provider: Onslow Water Authority
- Utilities: Water Connected
- Garage Spaces: 2
- Parking Spaces: 2
- Fencing: Privacy,Back Yard,Wood
- Exterior: Brick Veneer,Vinyl Siding
- Patio/Deck Description: Covered,Patio,Screened,Front Porch,Side Porch
- Zoning: R-15
- Building Total Area (Sq.Ft): 1687
- Road Description: Paved
- Road Improvements: See Remarks
- View Description: See Remarks
Location
- Directions: From Gum Branch Rd turn left onto Lejeune Blvd, turn right onto NC-172, turn left onto Starling Rd, turn right onto Sandridge Rd, Home is on your right.
- Street Number: 618
- County: Onslow
- Latitude: 34.678879
- Longitude: -77.211691
- Marketing City: Hubert
Listed by: The Christi Hill Real Estate Team from Keller Williams Innovate.