
Location
Agent Comments
Life on the Cape Fear starts the moment the gate opens. Preservation Point is one of southeastern North Carolina's rare gated river communities -- and the lifestyle is the whole point. Spend your morning on the water from the community marina, where boat slips are available for separate purchase, your afternoon at the resort-style pool and clubhouse, and your evening on the community's private island, tucked along the Northeast Cape Fear River. This is coastal living the way it's supposed to feel.
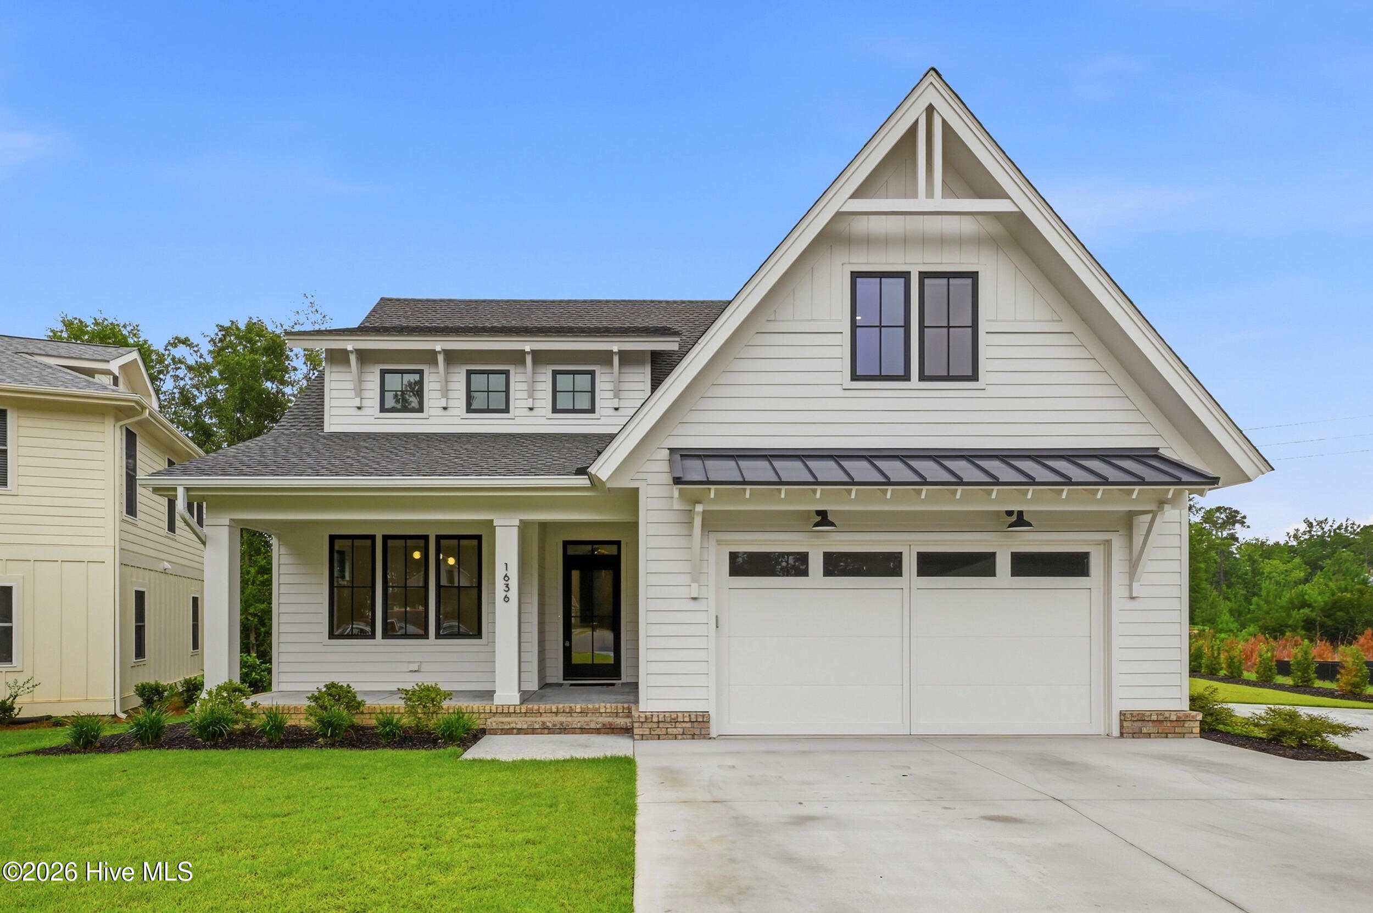
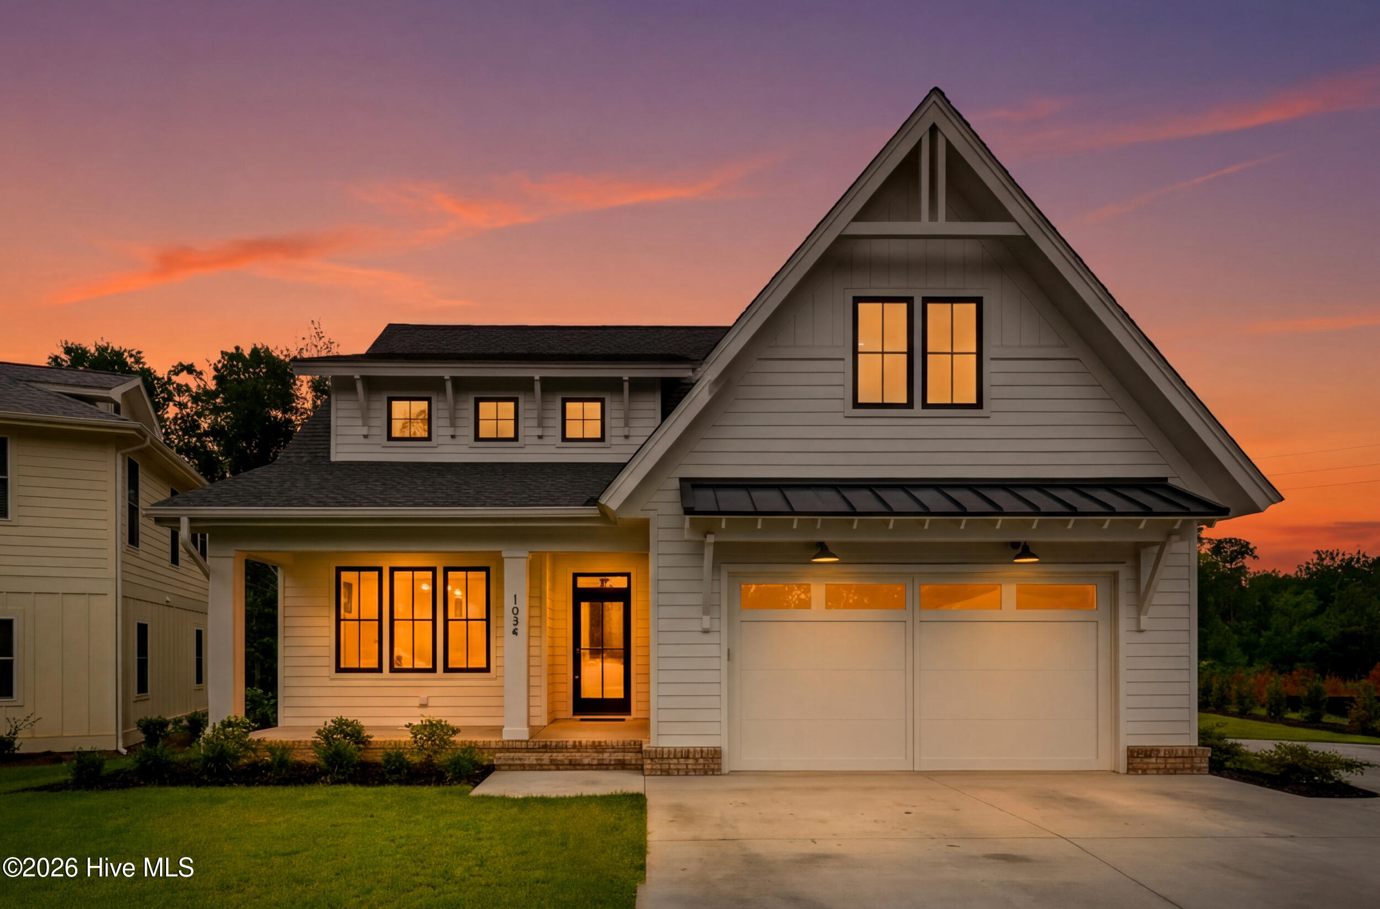
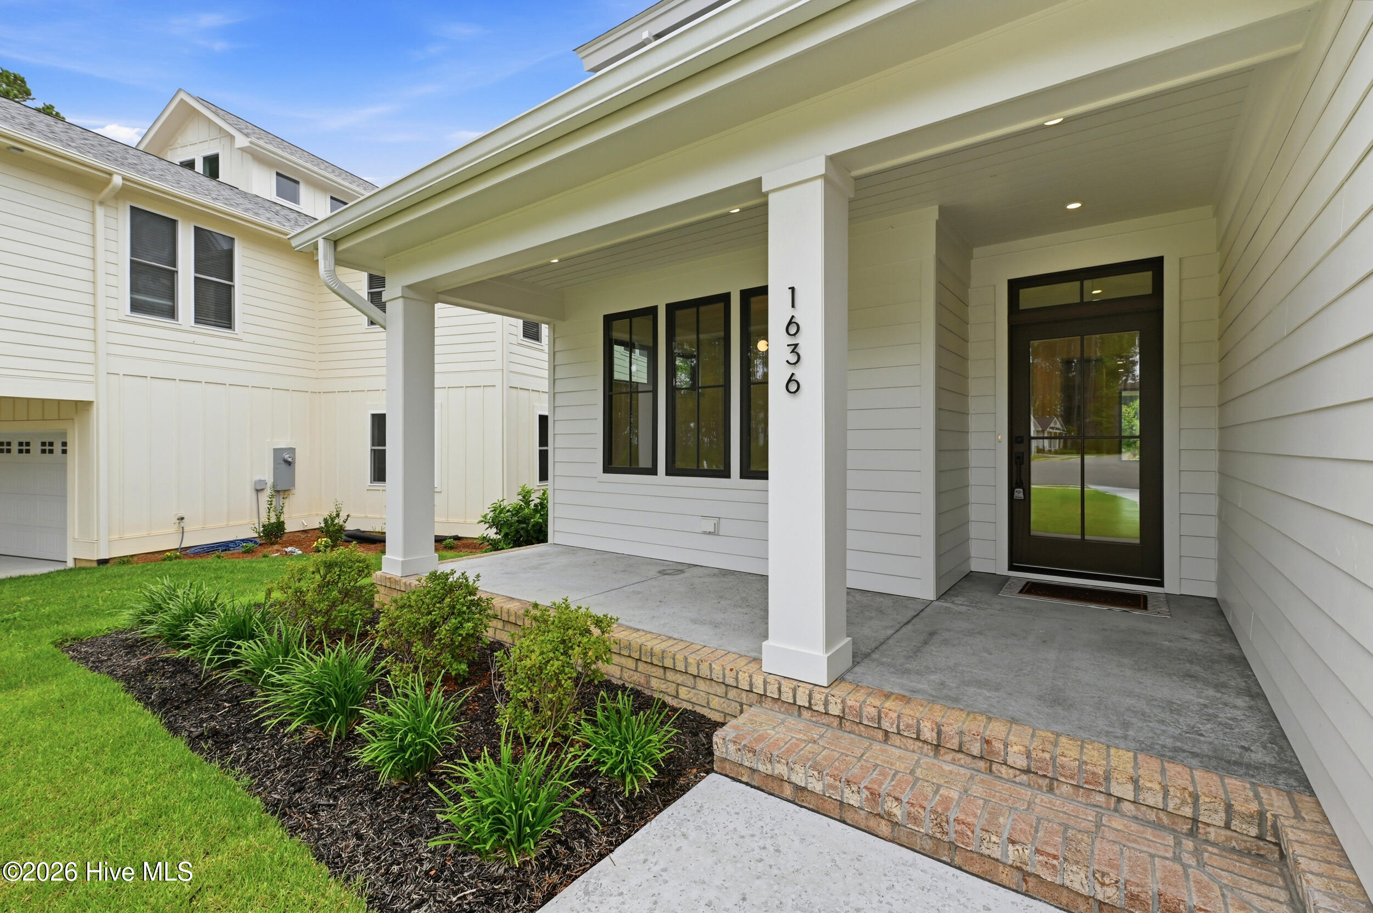
The home lives up to the setting. A 2025 Parade of Homes winner, this 4-bedroom, 4-bath, 2975 sq ft residence sits on a quiet cul-de-sac court and earns every bit of its award. Inside, French oak floors run underfoot, Vermont marble countertops anchor a kitchen outfitted with professional-grade Thermador appliances and custom cabinetry, and a linear gas fireplace grounds the living space. Specialty trim and moldings, solid-core doors, and a striking ambrosia maple ceiling in the study reveal the level of craftsmanship throughout -- while spray foam insulation, a multi-zoned high-efficiency HVAC system, a tankless water heater, and Andersen windows mean the home is built as beautifully as it shows.
Then there's the location, which is almost unfair: minutes to the restaurants, galleries, and riverwalk of Historic Downtown Wilmington, and roughly 15 minutes to the sand at Wrightsville Beach. River in the morning, city at night, ocean on the weekend -- all from one address.
Award-winning construction, resort amenities, and a location this connected rarely meet at one address on the Cape Fear. Come experience Preservation Point for yourself.
Additional Features
- Association Amenities: Waterfront Community,Boat Dock,Clubhouse,Fitness Center,Gated,Maintenance Common Areas,Maintenance Roads,Management,Marina,Meeting Room,Park,Party Room,Playground,Security,Taxes,Trail(s),See Remarks
- County: New Hanover
- Days on Market: 98
- Pool: No
- Tax Number: R04100-001-290-000
- Water/Sewer: Natural Gas Connected, Sewer Connected, Water Connected
- Year Built: 2025
- Property Type: Residential
- Property Sub Type: Single Family Residence
- Tax Year: 2025
- Tax Amount: $510.98
- HOA Fees: $1,960.00
Financial
- Short Sale: Standard
Interior Features
- Cool System: Central Air, Zoned, Ceiling Fan(s), Heat Pump
- Floors: Tile, Wood
- Fireplaces: 1
- Heat System: Heat Pump, Electric, Forced Air
- Interior: Entrance Foyer, Solid Surface, Built-in Features, See Remarks
- Room Type: Living Room, Dining Room, Dining Area, Master Bedroom, Bedroom 2, Bedroom 3, Bedroom 4, Loft, Office, Laundry
- Total Rooms: 10
- Levels: Two
- Heating Fuel: Electric
- Association Amenities: Waterfront Community,Boat Dock,Clubhouse,Fitness Center,Gated,Maintenance Common Areas,Maintenance Roads,Management,Marina,Meeting Room,Park,Party Room,Playground,Security,Taxes,Trail(s),See Remarks
- Full Baths: 3
- 1/2 Baths: 1
- Furnished: Unfurnished
- Laundry: Laundry Room
- Basement Description: None
Exterior Features
- Fuel Tanks: None
- Parking: Garage
- Roof: Architectural Shingle
- Siding: Fiber Cement
- Is New Construction: No
- Construction: Fiber Cement,Wood Frame
- Foundation: Raised,Slab
- Utilities: Natural Gas Connected,Sewer Connected,Water Connected
- Garage Spaces: 2
- Parking Spaces: 2
- Fencing: None
- Exterior: Fiber Cement
- Patio/Deck Description: Open,Patio,Porch,Front Porch
- Zoning: R-15
- Building Total Area (Sq.Ft): 2975
- Road Description: Private Road,Maintained,Paved
- Road Improvements: See Remarks
- View Description: See Remarks
Location
- Directions: MLK Parkway , exit 133 N. toward Burgaw. Left onto Castle Hayne Rd, Right into Preservation Point, thru gates continue straight. Left onto Heron's View Dr, Right onto Egret Crossing Way, Right onto Osprey Cove Court. House is at the end of the cul de sac.
- Street Number: 1636
- County: New Hanover
- Latitude: 34.270088
- Longitude: -77.938419
- Marketing City: Wilmington
Listed by: Christian A Cardamone from Aloha Wilmington Real Estate.