
Location
Agent Comments
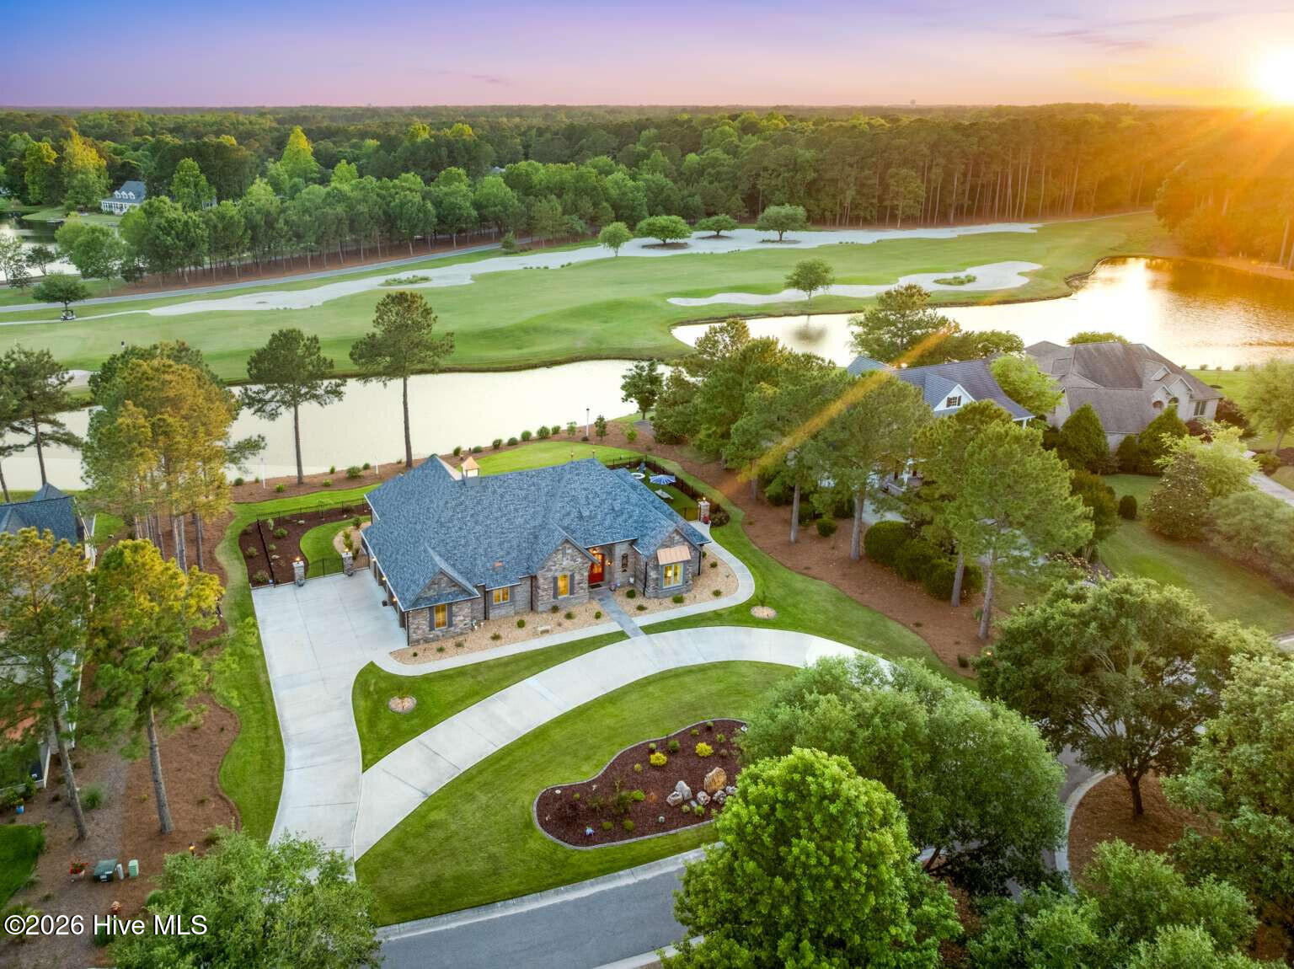
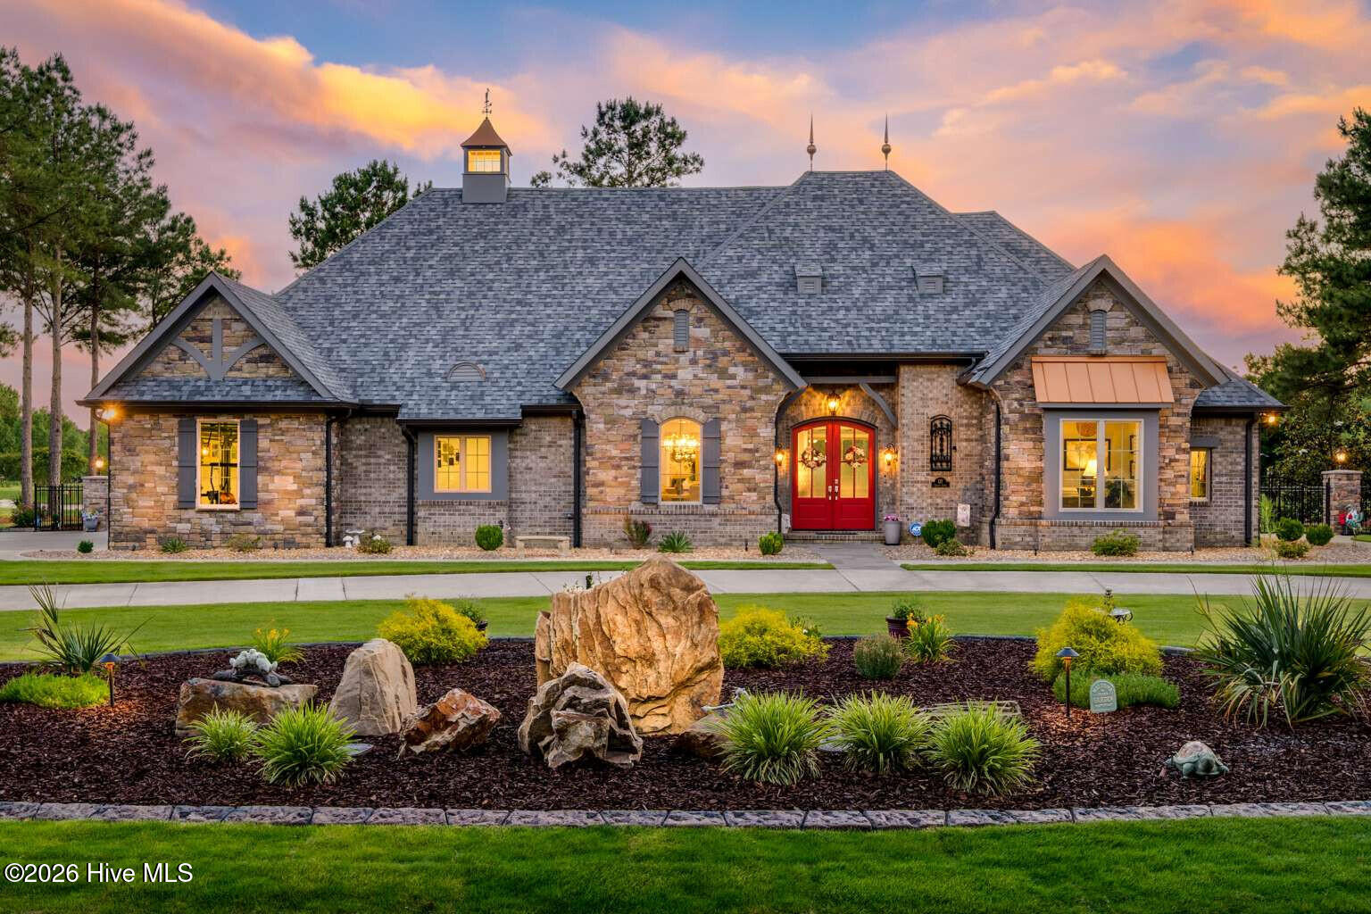
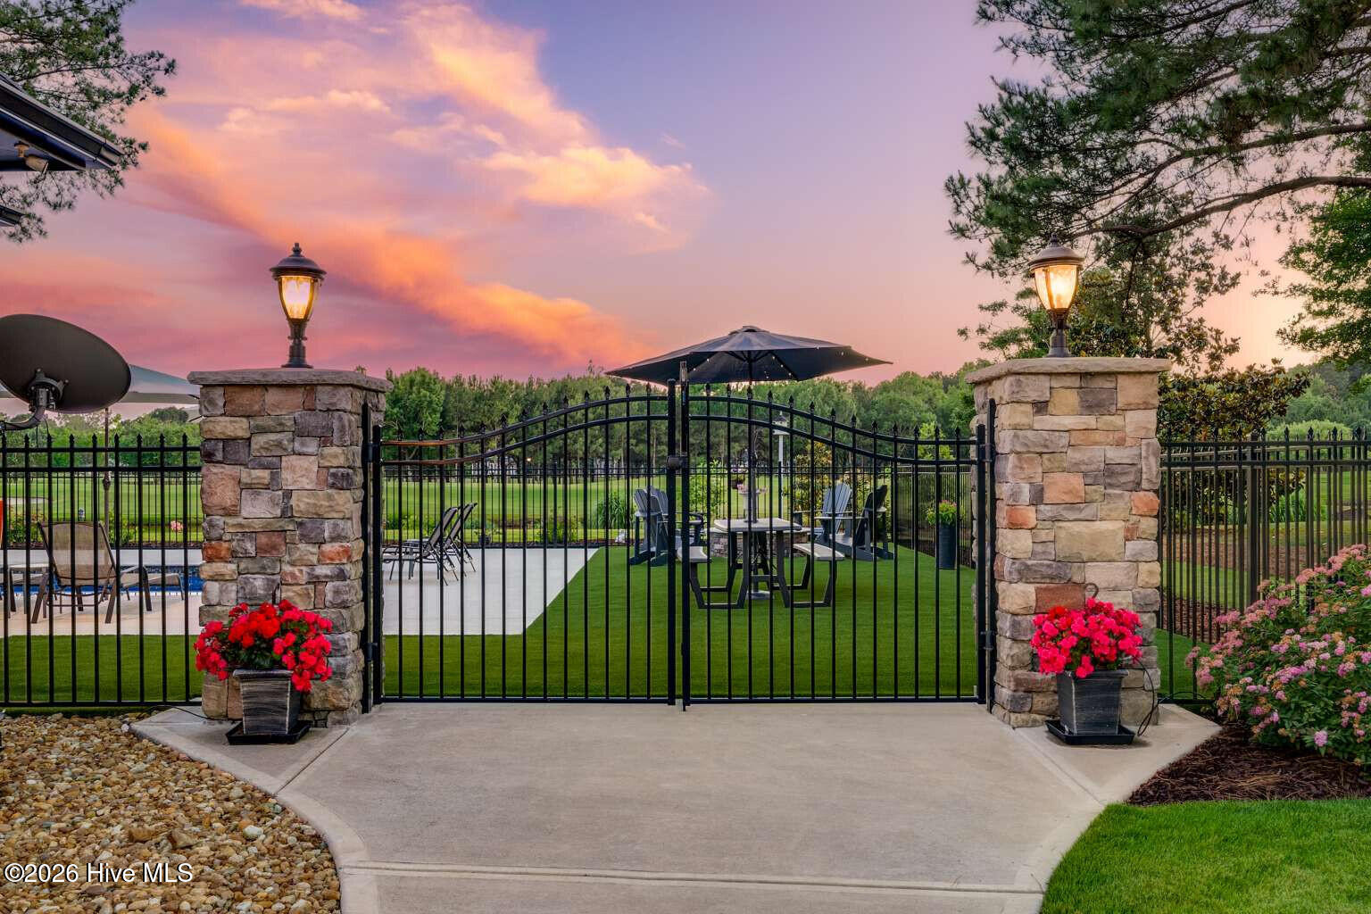
One-of-a-kind French Country estate on a private cul-de-sac lot in River Landing -- eastern NC's premier golf and resort community. Built by River Landing Builders and completed October 2023, this 3,291 sq ft masterpiece (2,673 first floor / 618 second floor) overlooks water and the 10th green of the Landings Course. 3BR/3.5BA plus study and bonus room that can serve as 4th or 5th BR; 2-car garage with golf-cart bay; 14x30 saltwater pool with splash deck. The all-brick-and-stone exterior sets an immediate tone: Kentucky and Pennsylvania rubble stone, circular driveway, Clopay Gallery garage doors, and arched double-door entryway. Inside, soaring 10-ft cedar-beam, coffer, and tray ceilings; a 60'' ventless gas fireplace; custom Woodshed cabinetry; and upgraded granite and quartz countertops throughout. The gourmet kitchen includes a 4x10 island, Bosch dishwasher, Samsung 5-burner gas cooktop, LG double wall oven, and a hidden 4x15 butler's pantry. The primary suite features a bumped-out sitting area overlooking the 10th green, zero-entry rain shower, and customized Carolina Closets dressing room. Outdoor living is resort-grade: built-in Napoleon natural gas grill with rubble-stone surround, natural gas fire pit, saltwater pool with Hayward salt system, ~1,333 sq ft of cool decking, and artificial turf -- all behind black aluminum estate fencing with dual 10-ft arched gates. Whole-house air purification, open-cell spray foam insulation, Navien tankless water, 12-zone irrigation, LOREX 4K security cameras, state-of-the-art ADT security system, and a 240V/50A EV circuit pre-wired in garage. Leaseback and fully furnished/move-in-ready options available.
Amenities
- Gas Cooktop
- Washer
- Self Cleaning Oven
- Refrigerator
- Ice Maker
- Dryer
- Double Oven
- Disposal
- Dishwasher
- ENERGY STAR Qualified Appliances
- Tankless Water Heater
- Air Purifier
Additional Features
- Association Amenities: Basketball Court,Clubhouse,Fitness Center,Gated,Golf Course,Maintenance Common Areas,Maintenance Grounds,Maintenance Roads,Pickleball,Picnic Area,Playground,Restaurant,Security,Street Lights,Tennis Court(s),Trail(s),Trash,Owner Pets Only
- County: Duplin
- Days on Market: 97
- Pool: Yes
- Pool Features: In Ground,See Remarks
- Tax Number: 96300
- Waterfront Features: None
- Water/Sewer: Natural Gas Connected
- Year Built: 2023
- Property Type: Residential
- Property Sub Type: Single Family Residence
- Tax Year: 2025
- Tax Amount: $4,944.21
- HOA Fees: $1,893.00
Financial
- Short Sale: Standard
Interior Features
- Cool System: Zoned, Heat Pump
- Floors: Carpet, Laminate, Tile, See Remarks
- Fireplaces: 1
- Heat System: Heat Pump, Electric, Zoned
- Interior: Master Downstairs, Walk-in Closet(s), Tray Ceiling(s), High Ceilings, Entrance Foyer, Bookcases, Kitchen Island, Ceiling Fan(s), Pantry, Walk-in Shower, Blinds/Shades, Built-in Features, Dry Bar, Eat-in Kitchen, Smart Thermostat, Walk-In Closet(s)
- Room Type: Great Room, Sunroom, Dining Room, Master Bedroom, Bedroom 1, Bedroom 2, Bonus Room, Laundry, Office, Dining Area
- Total Rooms: 10
- Levels: One and One Half
- Heating Fuel: Electric
- Association Amenities: Basketball Court,Clubhouse,Fitness Center,Gated,Golf Course,Maintenance Common Areas,Maintenance Grounds,Maintenance Roads,Pickleball,Picnic Area,Playground,Restaurant,Security,Street Lights,Tennis Court(s),Trail(s),Trash,Owner Pets Only
- Full Baths: 3
- 1/2 Baths: 1
- Furnished: Negotiable
- Water Heater: Natural Gas,Tankless
- Attic Description: Eave Storage,Floored,Floored - Partial,Permanent Stairs,Walk-In
- Basement Description: None
Exterior Features
- Fuel Tanks: None
- Parking: Circular Driveway, Concrete, Garage Door Opener, Lighted, Off Street, On Site
- Pool: In Ground, See Remarks
- Roof: Architectural Shingle,Copper,Metal
- Siding: Brick, Stone, See Remarks
- Waterfront Feature: None
- Is New Construction: No
- Construction: Block,Brick,Stone,Wood Frame
- Foundation: Slab
- Water Source: Public
- Septic or Sewer: Municipal Sewer
- Utilities: Natural Gas Connected
- Garage Spaces: 3
- Parking Spaces: 3
- Fencing: Metal/Ornamental,Back Yard
- Exterior: Brick,Stone,See Remarks
- Patio/Deck Description: Covered,Porch
- Zoning: Residential
- Building Total Area (Sq.Ft): 3291
- Road Description: Maintained,City Street,State Road,Paved
- Road Improvements: Golf Course,Pond Front,Golf Fairway,Golf Green
- View Description: Golf Course,Pond,Golf Fairway,Golf Green
Location
- Directions: From I-40, Exit 385 onto S NC-41, Turn left onto Paddlewheel Drive (enter through Visitor Side of Security Gate), turn left onto Firefly Drive, then turn left onto Legacy Lakes Drive, 5th home on the left.
- Street Number: 127
- County: Duplin
- Latitude: 34.757781
- Longitude: -77.935459
- Marketing City: Wallace
Listed by: Nicholas Huscroft from Chosen Realty of NC.