
Location
Agent Comments
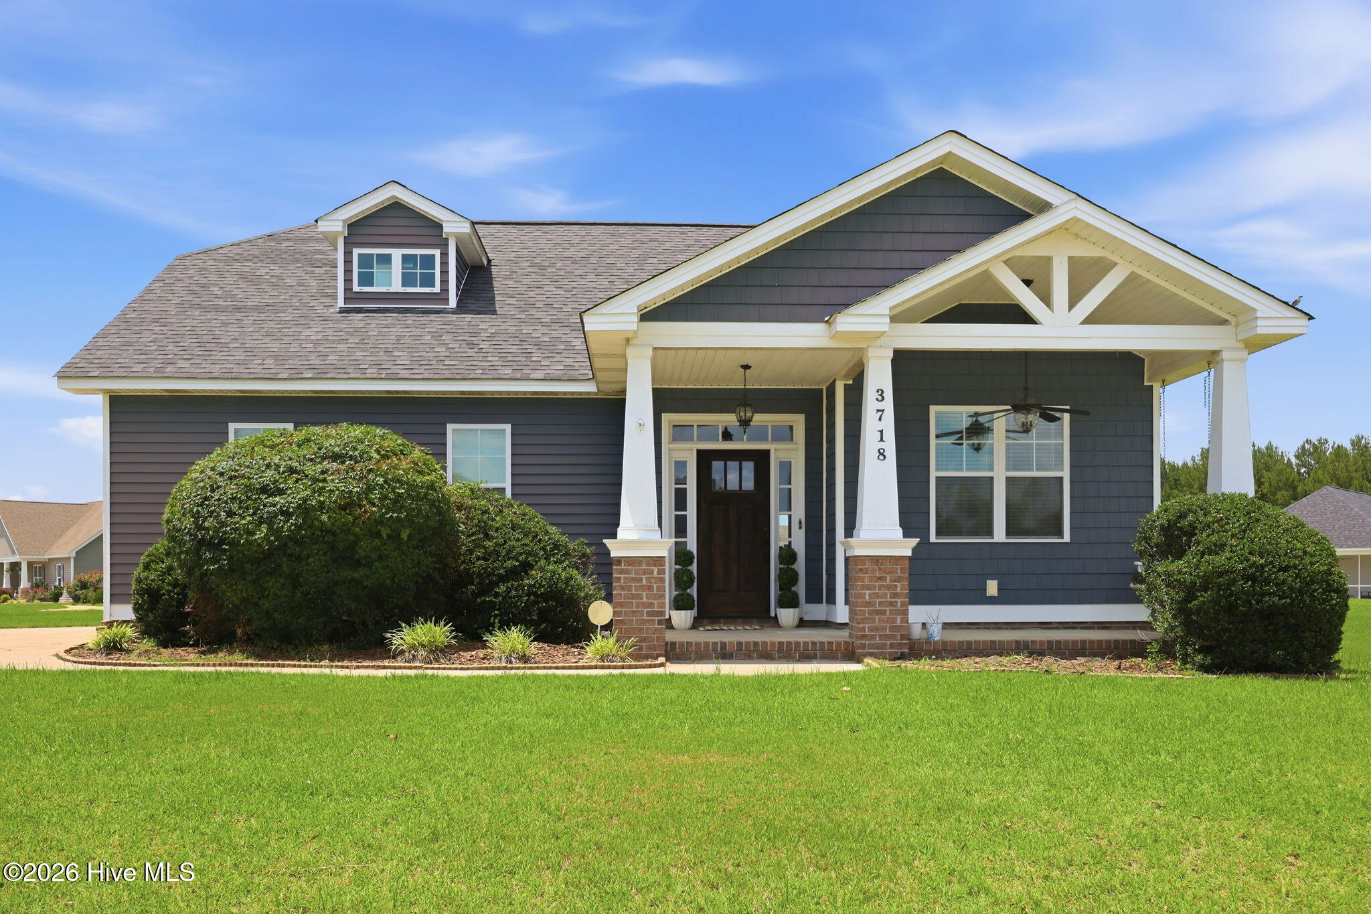
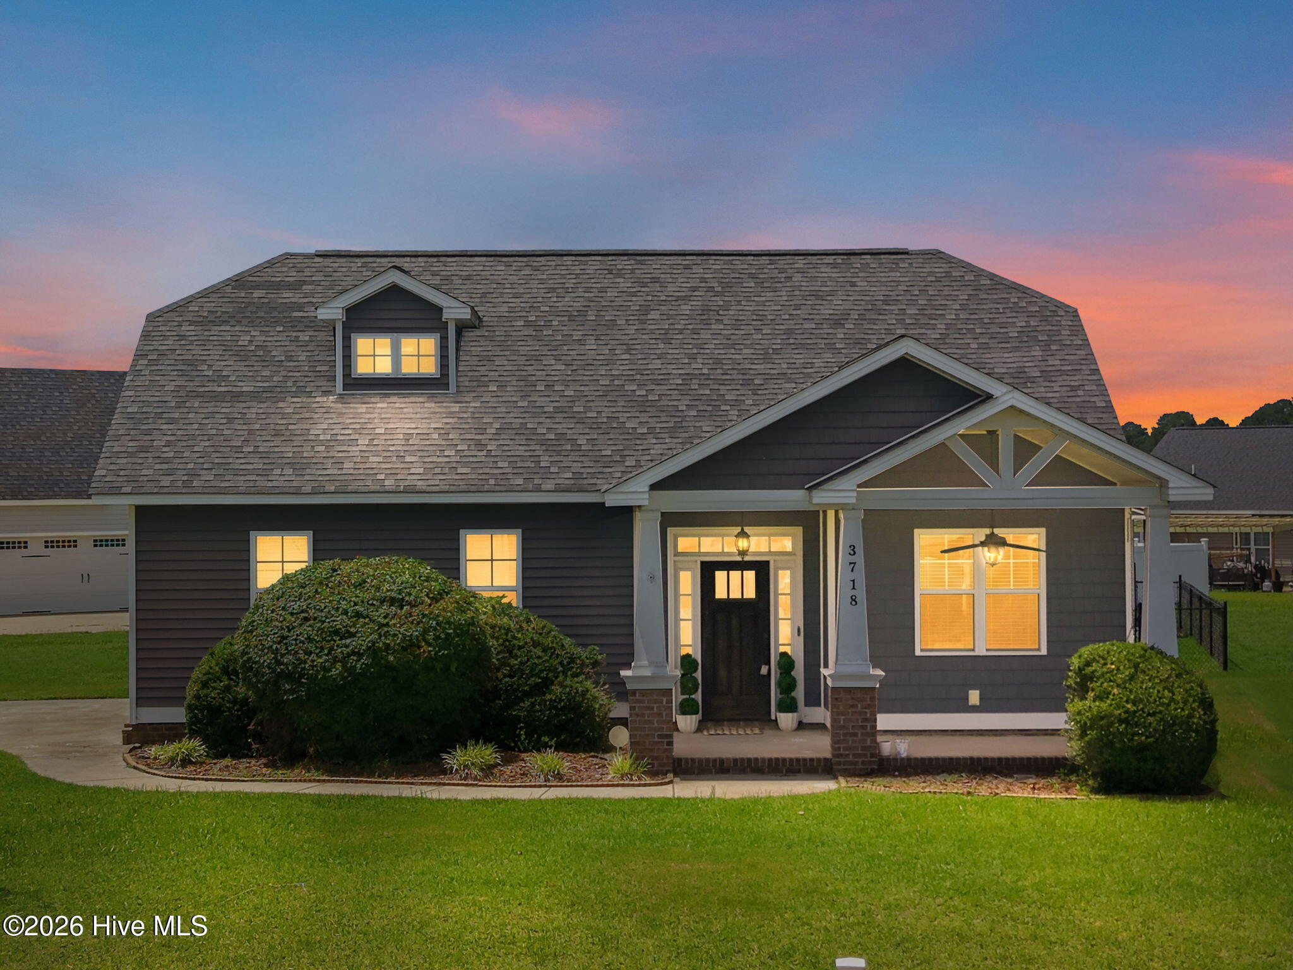
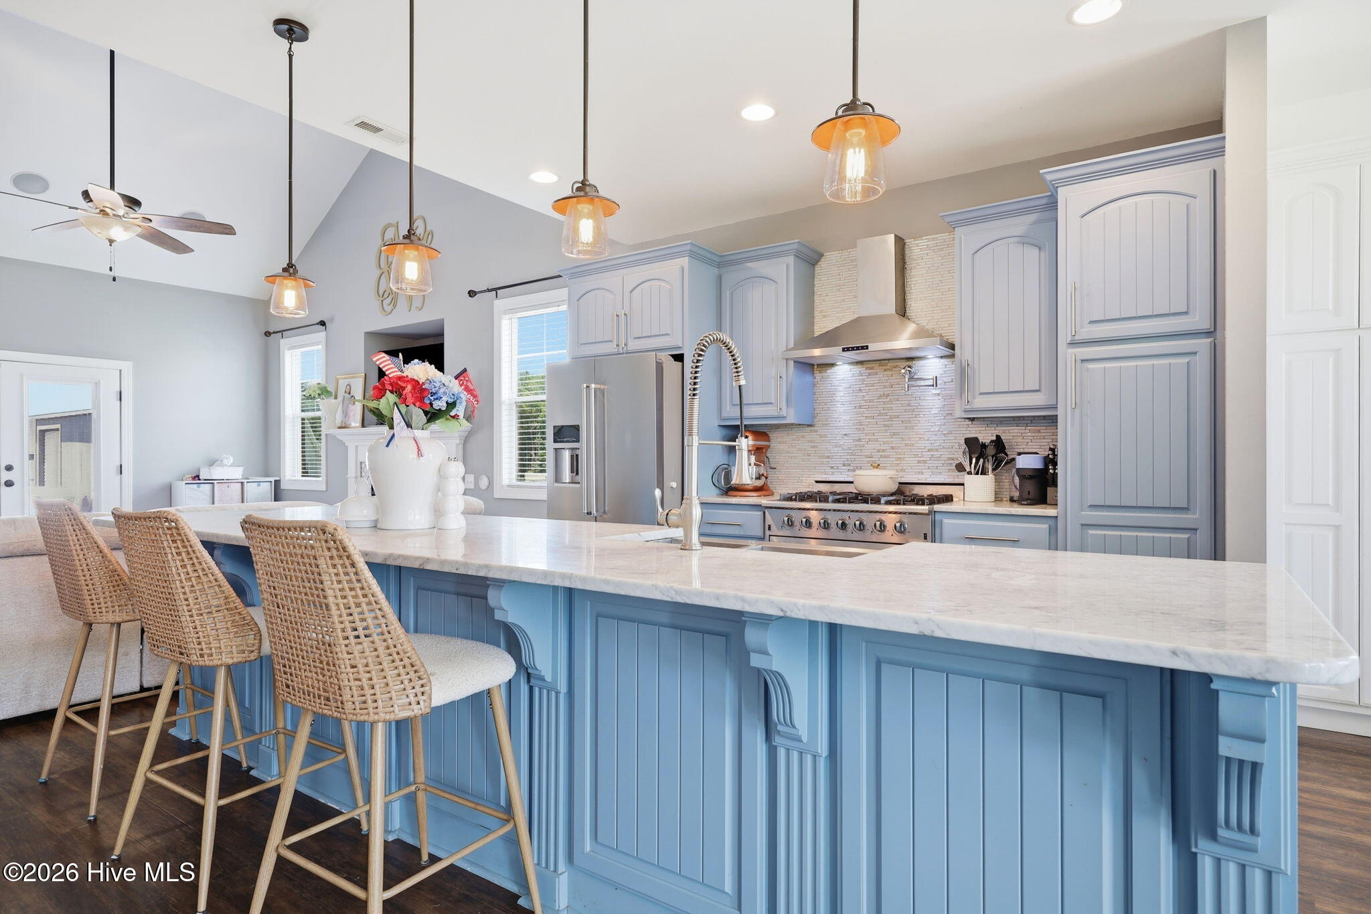
Just minutes from Wilson in the desirable Bucklin community, this custom-built home is designed for comfort and effortless entertaining. This home offers an inviting open floor plan with soaring cathedral ceilings in the main living area, a gas log fireplace with custom tile accents, and French doors opening to a deck overlooking the fenced backyard. The kitchen is a standout with an oversized 12-foot marble island, stainless steel appliances, a gas cooktop with pot filler, and plenty of cabinet and workspace. The spacious primary suite features a trey ceiling, walk-in closet, dual vanities with a dedicated makeup station, and an expansive custom-tiled walk-in shower. Two additional bedrooms and a full bath are located on the main level, while the upstairs bonus room provides flexible space for a home office, media room, or playroom, along with generous storage. Additional highlights include 9-foot ceilings throughout, an attached two-car garage, and a detached storage building. A rare opportunity to own a thoughtfully designed home in one of the area's most sought-after neighborhoods. Call today to schedule a private showing!
Amenities
- Gas Oven
- Dishwasher
Additional Features
- Association Amenities: Maintenance Common Areas
- County: Wilson
- Days on Market: 78
- Pool: No
- Tax Number: 3724-40-4339.000
- Water/Sewer: Sewer Available, Water Available
- Year Built: 2014
- Property Type: Residential
- Property Sub Type: Single Family Residence
- Tax Year: 2025
- Tax Amount: $3,519.50
- HOA Fees: $200.00
Financial
- Short Sale: Standard
Interior Features
- Cool System: Central Air
- Floors: Laminate, Tile
- Fireplaces: 1
- Heat System: Heat Pump, Natural Gas
- Interior: Master Downstairs, Walk-in Closet(s), High Ceilings, Solid Surface, Pantry, Walk-in Shower, Gas Log, Walk-In Closet(s)
- Room Type: Dining Area, Living Room, Master Bedroom, Bedroom 1, Bedroom 2, Bonus Room
- Total Rooms: 6
- Levels: One and One Half
- Heating Fuel: Natural Gas
- Association Amenities: Maintenance Common Areas
- Full Baths: 2
- 1/2 Baths: 1
- Attic Description: Permanent Stairs,Walk-In
- Basement Description: None
Exterior Features
- Fuel Tanks: None
- Parking: Off Street, Paved
- Roof: Shingle
- Siding: Vinyl Siding
- Is New Construction: No
- Construction: Vinyl Siding,Wood Frame
- Foundation: Slab
- Water Source: Public
- Septic or Sewer: Municipal Sewer
- Utilities: Sewer Available,Water Available
- Garage Spaces: 2
- Parking Spaces: 2
- Fencing: Back Yard
- Exterior: Vinyl Siding
- Patio/Deck Description: Covered,Deck,Porch
- Zoning: SR6
- Building Total Area (Sq.Ft): 2015
- Road Description: City Street,State Road
- Road Improvements: See Remarks
- View Description: See Remarks
Location
- Directions: Nash street, right on Lake Wilson, right on London Church Road, right on Valleyfield Lane, home in on the right.
- Street Number: 3718
- County: Wilson
- Latitude: 35.779407
- Longitude: -77.906163
- Marketing City: Wilson
Listed by: Will Nichols from Chesson Realty.