
Location
Agent Comments
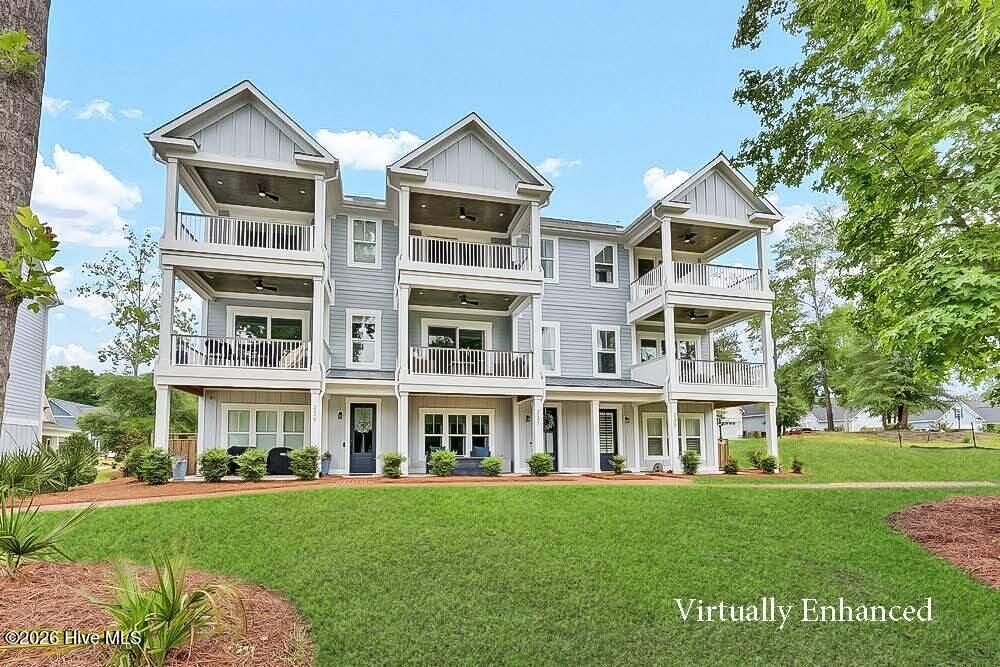
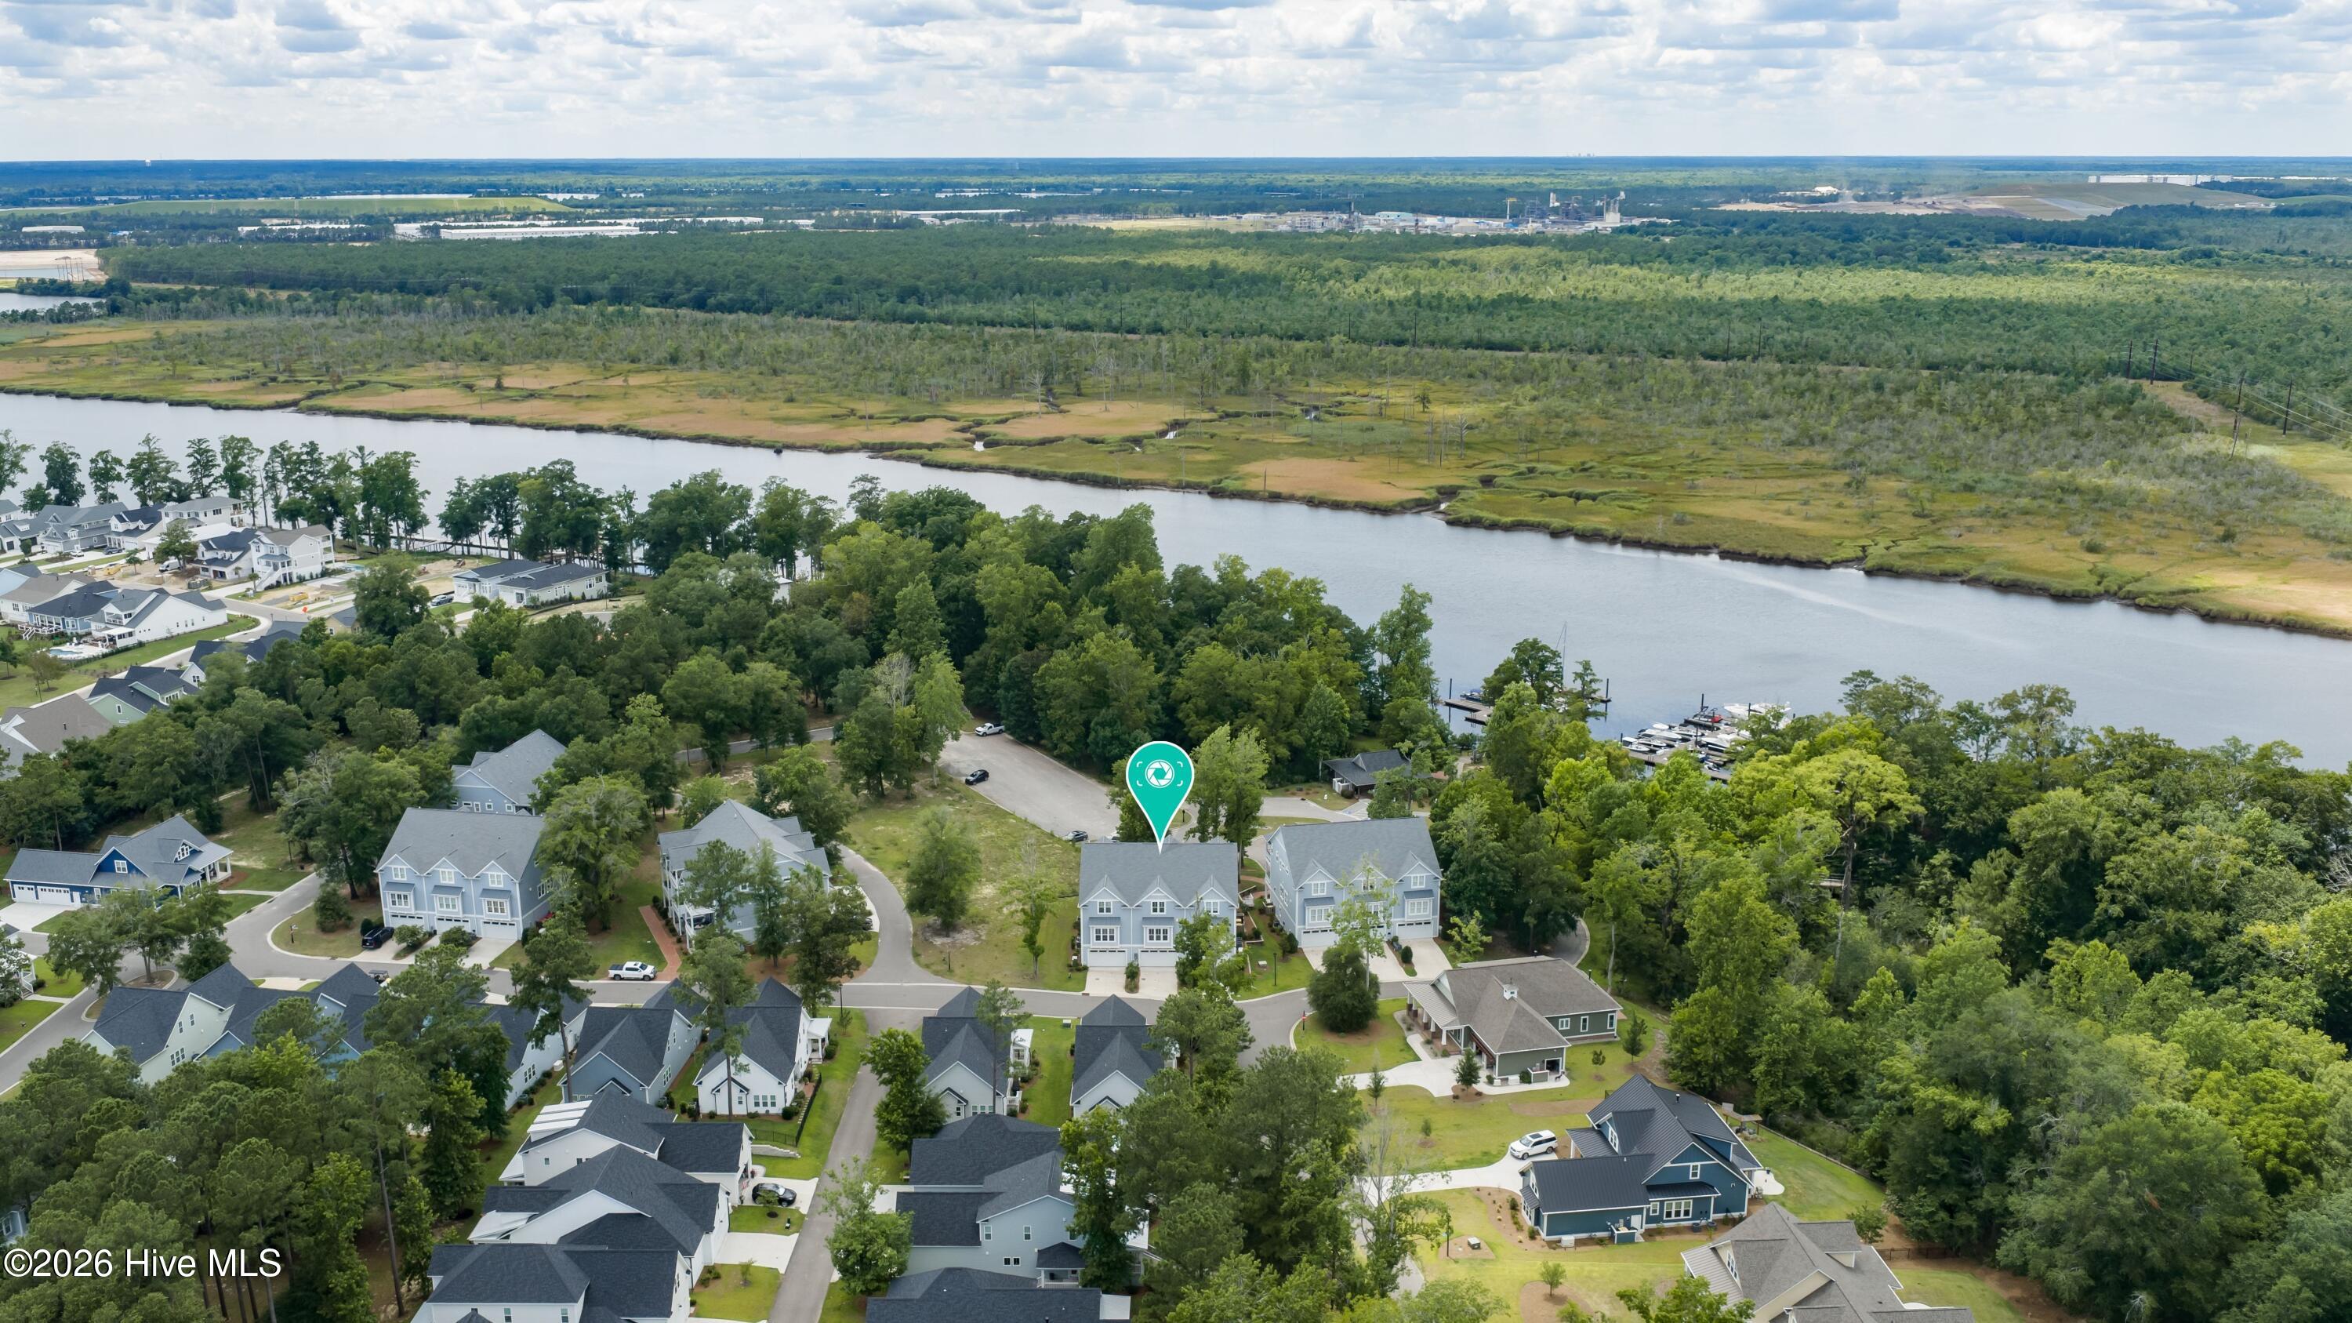
Experience spectacular sunsets and lovely Cape Fear River & marina views from your Living Room, Primary Retreat, or either of 2 covered porches. Built by Vahue Custom Homes in the sought-after and tree-filled riverfront community of River Bluffs - Mariner's Watch, this thoughtfully designed townhome offers 3 bedrooms, 4 full baths, elevator, whole-house generator, and an oversized garage (that will fit a long truck!)
The versatile lower level features a spacious Flex Room with a full bath, ideal as a Home Office, Media Room, Gym, Guest Suite or Playroom. The main living level boasts tall ceilings & doors, a chef's Kitchen with large island, abundant storage, walk-in pantry/scullery, and natural gas range with hood. Upstairs, the Primary Retreat offers a private porch overlooking the river, cozy reading nook, oversized walk-in closet, dual vanities, and large walk-in shower.
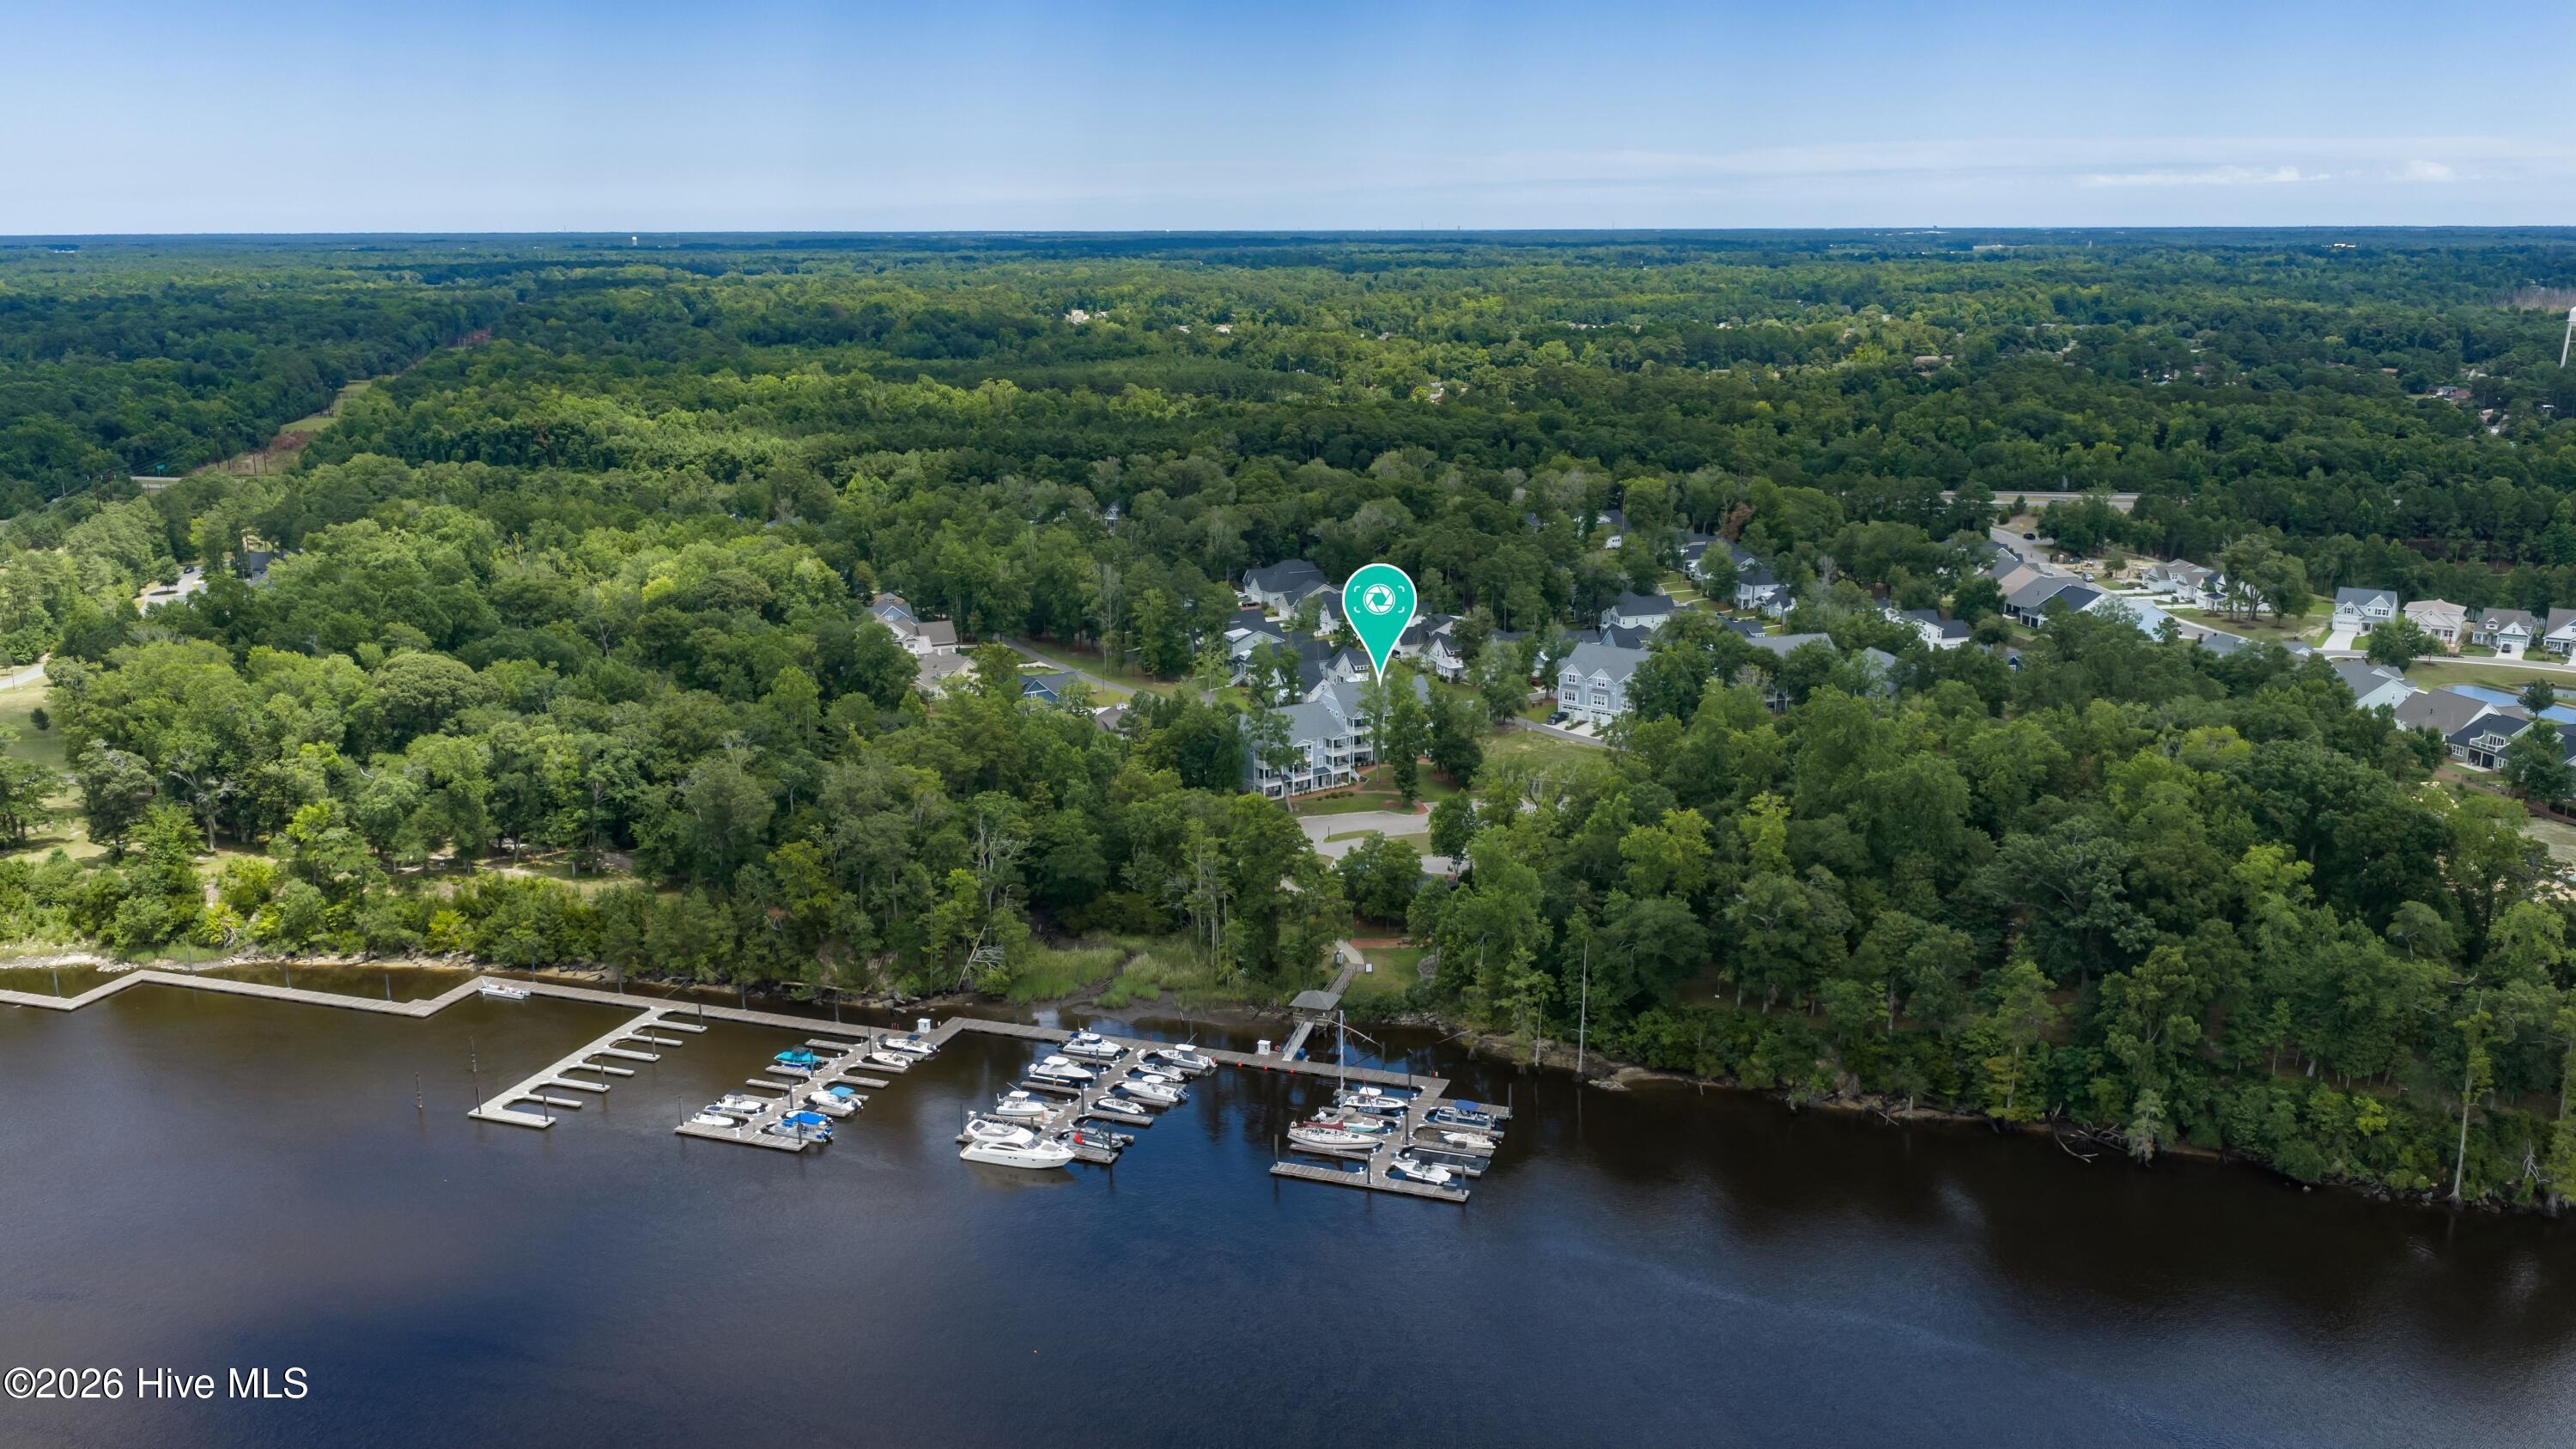
Walk just steps to your boat (slips available separately for lease or purchase), or enjoy the community's marina, pavilion, scenic half-mile riverwalk and abundant wildlife. Whether via boat or car, Historic Downtown Wilmington's Riverwalk, dining, music & fun are just 10 minutes away. River Bluffs offers exceptional amenities including pools, fitness centers, clubhouse, restaurant, boat ramp, kayak launch, community farm, tennis, pickleball, basketball, dog park, fire pit; gated lot for boat, trailer, and RV; concierge trash service, abundant green space, and a very active social calendar - WOW! Golf cart friendly with plentiful guest parking, this welcoming neighborhood is also just 10-20 minutes from Mayfaire, The Forum, downtown Wilmington, music, shopping, dining, medical facilities, ILM airport & everything our area has to offer.
Amenities
- Self Cleaning Oven
- Range
- Disposal
- Dishwasher
- Convection Oven
- Gas Range
- Generator
Additional Features
- Association Amenities: Roof Maintenance,Waterfront Community,Barbecue,Basketball Court,Clubhouse,Community Pool,Dog Park,Fitness Center,Gated,Maintenance Common Areas,Maintenance Grounds,Maintenance Roads,Maintenance Structure,Management,Marina,Master Insure,Meeting Room,Park,P
- County: New Hanover
- Days on Market: 97
- Exterior: Irrigation System,Cluster Mailboxes
- Pool: Yes
- Pool Features: None
- Tax Number: R02400-002-399-000
- Waterfront Features: Water Access Comm
- Water/Sewer: Natural Gas Connected, Sewer Connected, Water Connected, High Speed Internet
- Year Built: 2023
- Property Type: Residential
- Property Sub Type: Townhouse
- Tax Year: 2025
- Tax Amount: $2,912.18
- HOA Fees: $7,620.00
Financial
- Short Sale: Standard
Interior Features
- Cool System: Zoned, Ceiling Fan(s), Heat Pump
- Floors: Tile, Wood
- Fireplaces: 1
- Heat System: Heat Pump, Fireplace(s), Electric, Forced Air, Zoned
- Interior: Walk-in Closet(s), High Ceilings, Entrance Foyer, Solid Surface, Whole-Home Generator, Bookcases, Kitchen Island, Ceiling Fan(s), Elevator, Pantry, Walk-in Shower, Blinds/Shades, Built-in Features, Eat-in Kitchen, Gas Log, Walk-In Closet(s)
- Room Type: Den, Living Room, Dining Room, Dining Area, Bedroom 2, Bedroom 3, Master Bedroom
- Total Rooms: 7
- Levels: Three Or More
- Heating Fuel: Electric
- Association Amenities: Roof Maintenance,Waterfront Community,Barbecue,Basketball Court,Clubhouse,Community Pool,Dog Park,Fitness Center,Gated,Maintenance Common Areas,Maintenance Grounds,Maintenance Roads,Maintenance Structure,Management,Marina,Master Insure,Meeting Room,Park,P
- Full Baths: 4
- 1/2 Baths: 0
- Furnished: Unfurnished
- Laundry: Laundry Room
- Water Heater: Natural Gas
- Attic Description: Pull-Down Stairs
- Basement Description: None
Exterior Features
- Exterior: Irrigation System, Cluster Mailboxes
- Fuel Tanks: None
- Parking: Garage Faces Rear, Parking Lot, Additional Parking, Lighted, Off Street, On Site, Paved, Garage
- Pool: None
- Roof: Shingle
- Siding: Fiber Cement
- Waterfront Feature: Water Access Comm
- Is New Construction: No
- Construction: Fiber Cement,Wood Frame
- Foundation: Slab
- Water Source: Public
- Septic or Sewer: Municipal Sewer,Cape Fear Public Utility Authority
- Water Provider: Cape Fear Public Utility Authority
- Utilities: Natural Gas Connected,Sewer Connected,Water Connected,High Speed Internet
- Garage Spaces: 2
- Parking Spaces: 4
- Fencing: None
- Exterior: Fiber Cement
- Patio/Deck Description: Covered,Porch,Front Porch
- Is Horse Property: No
- Zoning: PD
- Building Total Area (Sq.Ft): 2764
- Road Description: Private Road,Paved
- Road Improvements: See Remarks
- View Description: Marina,River,Water
Location
- Directions: From downtown: MLK to Exit 133 (To Burgaw)/Castle Hayne Rd.; 5 miles down Castle Hayne Rd.; turn left onto Chair Rd. Follow Chair Rd into River Bluffs. Turn Right onto Kerr Landing. Left onto Sabal Pond. Follow around & PARK IN PARKING LOT closest to front door of unit.
- Street Number: 237
- County: New Hanover
- Latitude: 34.312302
- Longitude: -77.952686
- Marketing City: Castle Hayne
Listed by: Michelle Clark-Bradley from Intracoastal Realty Corporation.