
Location
Agent Comments
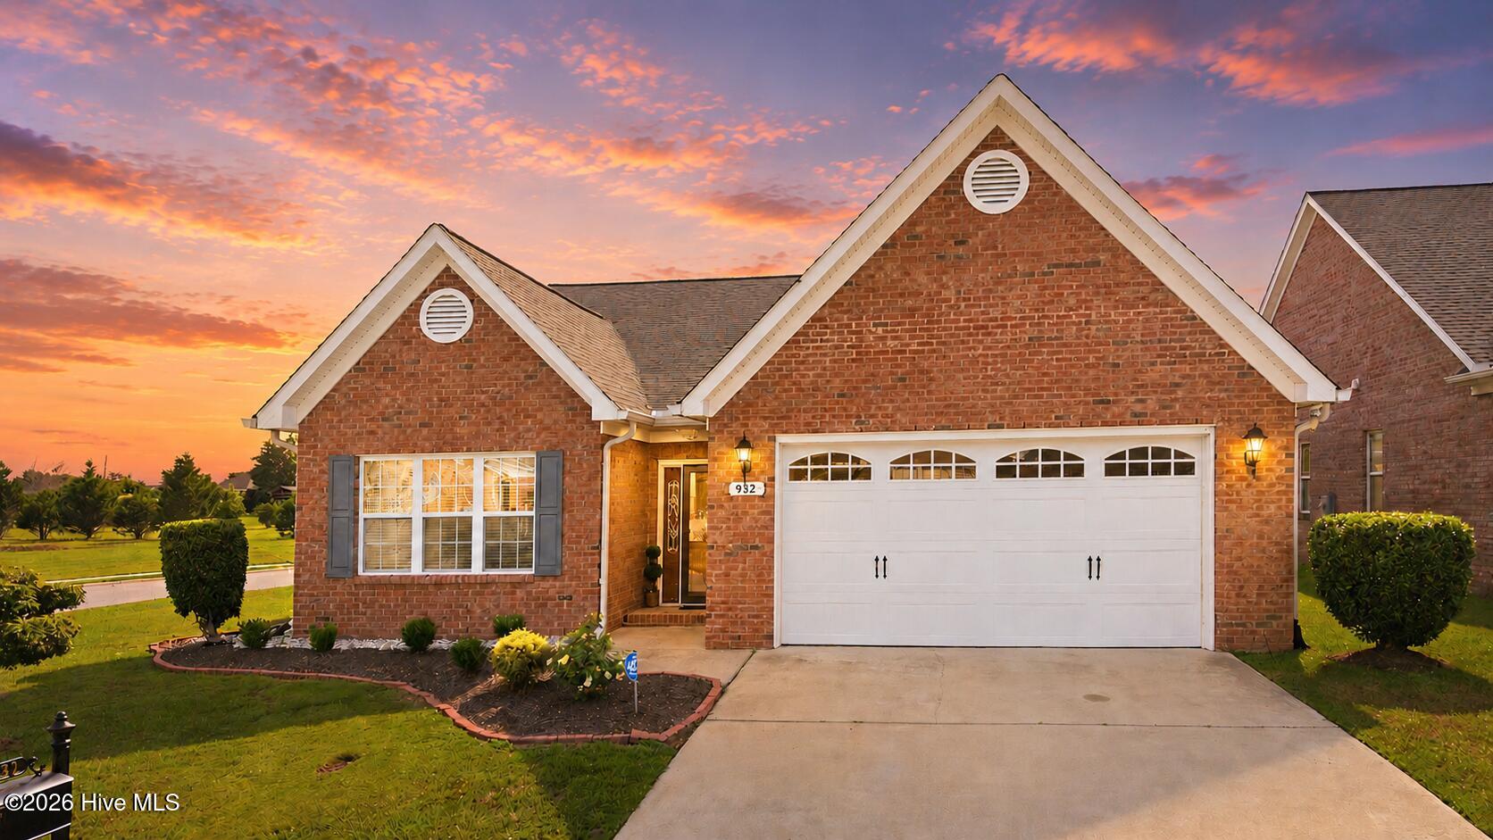
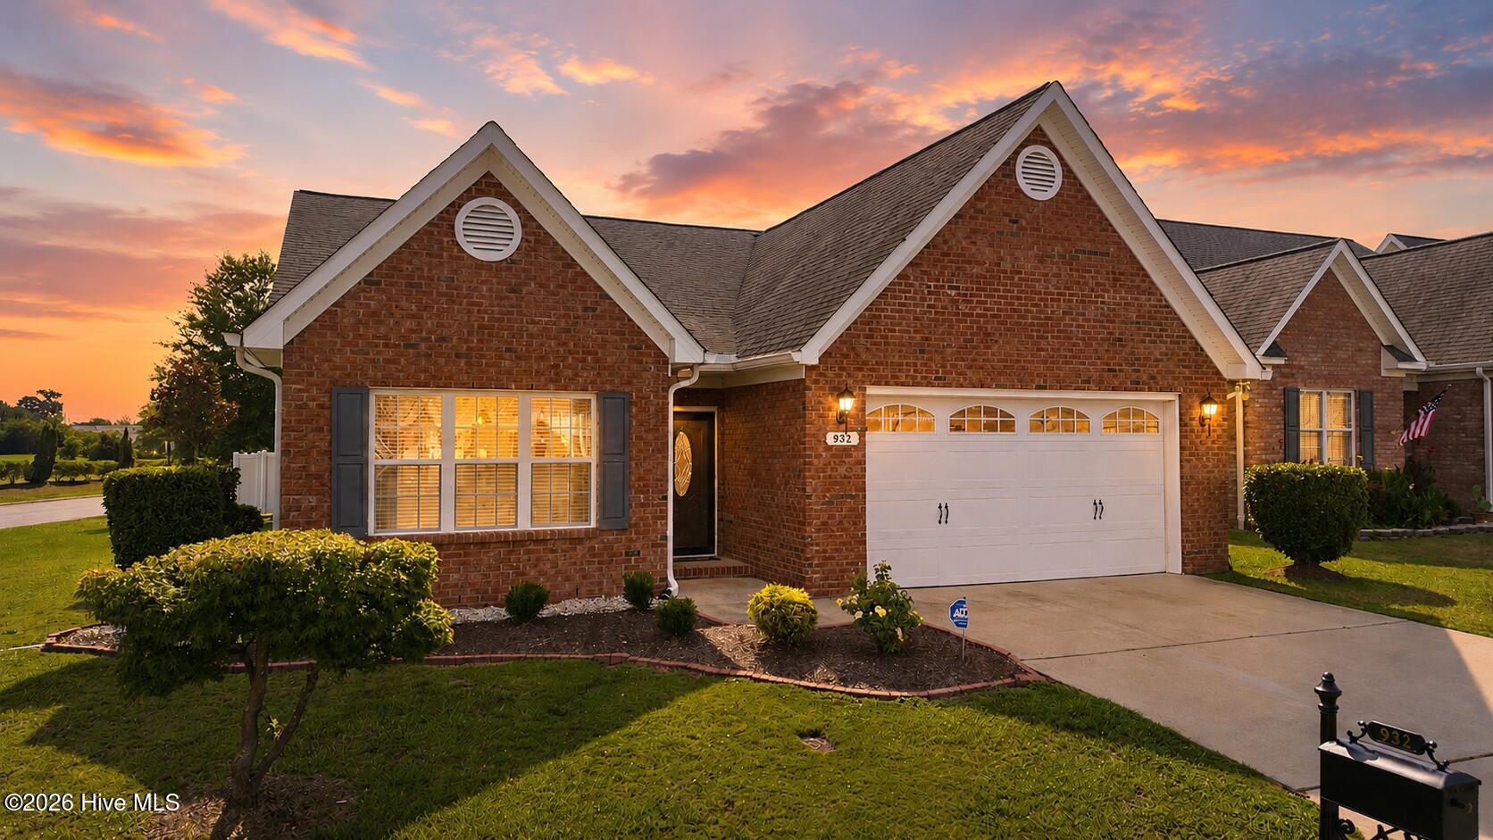
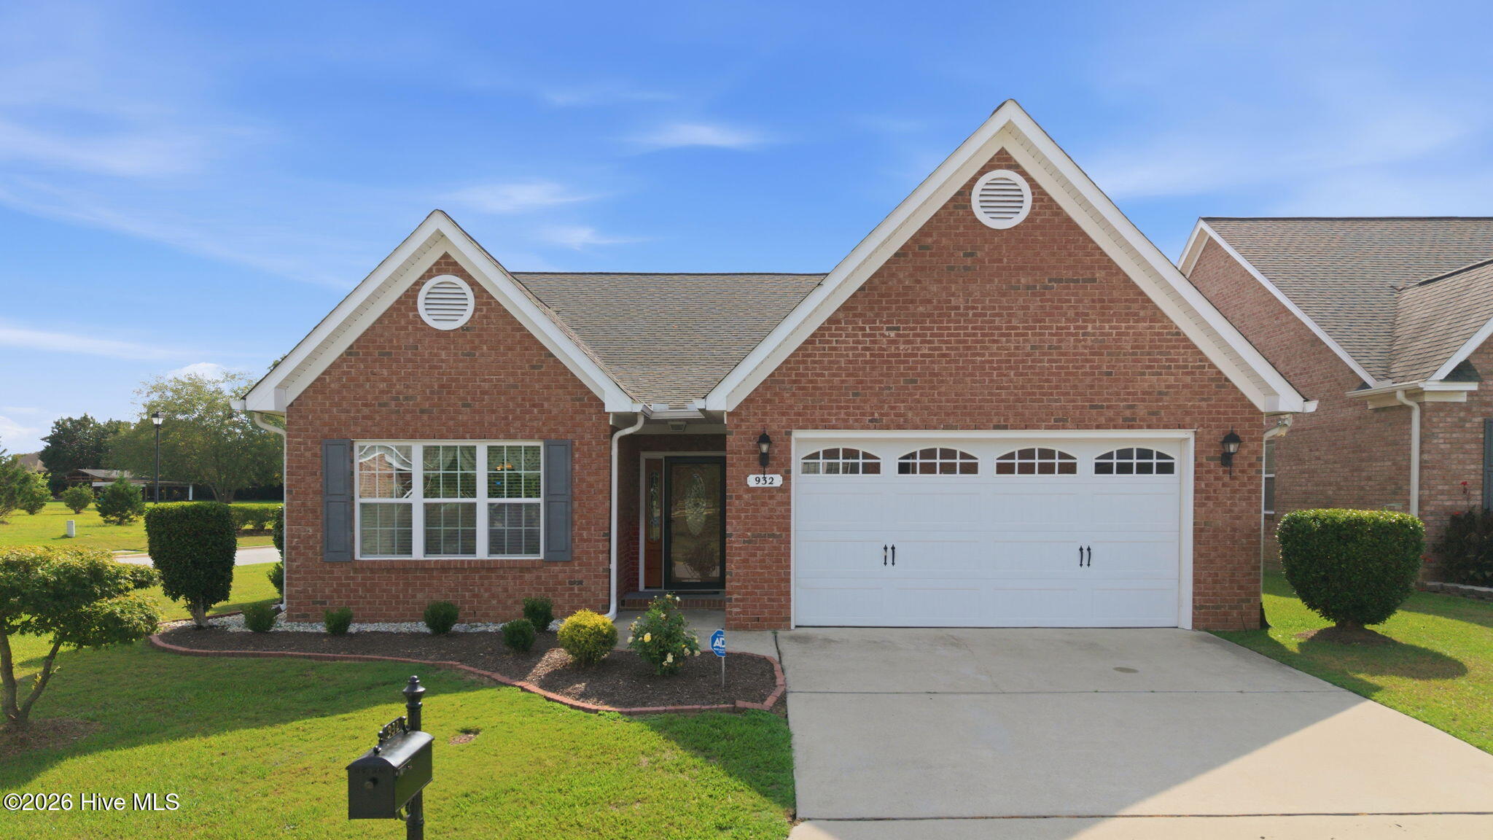
Beautifully maintained and thoughtfully designed, this all-brick, one-level home in Brighton Place offers the comfort, convenience, and low-maintenance lifestyle so many buyers are searching for.
Inside, you'll find a spacious split-bedroom floor plan with solid surface flooring throughout the main living areas, hardwood floors in the living room and primary suite, and an abundance of natural light. The welcoming foyer opens to an oversized dining room, while the vaulted living room creates an open and airy gathering space centered around a cozy fireplace.
The kitchen is designed for both everyday living and entertaining, featuring granite countertops, a large center island with seating, ample cabinet space, and a sunny breakfast area overlooking the backyard.
The split-bedroom floor plan provides separation between the primary suite and secondary bedrooms. The spacious primary suite features hardwood flooring, a large walk-in closet, and an ensuite bath with dual vanities, a soaking tub, and separate shower. Two additional bedrooms and a full bath offer comfortable accommodations for family, guests, or a home office.
Step outside to enjoy the screened porch and vinyl-fenced backyard, offering the perfect place to relax, entertain, or enjoy a low-maintenance outdoor space. Additional features include a two-car garage, whole-house generator, and the peace of mind that comes with durable brick construction.
Located in desirable Brighton Place, this move-in ready home offers easy access to shopping, dining, medical facilities, and everything Winterville and Greenville have to offer.
Amenities
- Built-In Microwave
- Built-In Electric Oven
- Dishwasher
Additional Features
- Association Amenities: Maintenance Common Areas,Street Lights
- County: Pitt
- Days on Market: 98
- Pool: No
- Tax Number: 72089
- Water/Sewer: Sewer Available, Water Available
- Year Built: 2006
- Property Type: Residential
- Property Sub Type: Single Family Residence
- Tax Year: 2025
- Tax Amount: $3,082.26
- HOA Fees: $156.00
Financial
- Short Sale: Standard
Interior Features
- Cool System: Central Air
- Floors: Carpet, Vinyl, Wood
- Fireplaces: 1
- Heat System: Forced Air, Natural Gas
- Interior: Master Downstairs, Walk-in Closet(s), Vaulted Ceiling(s), High Ceilings, Entrance Foyer, Whirlpool, Whole-Home Generator, Kitchen Island, Ceiling Fan(s), Walk-in Shower, Blinds/Shades, Gas Log, Walk-In Closet(s)
- Room Type: Master Bedroom, Bedroom 2, Bedroom 3, Living Room, Dining Room, Dining Area
- Total Rooms: 6
- Levels: One
- Heating Fuel: Natural Gas
- Association Amenities: Maintenance Common Areas,Street Lights
- Full Baths: 2
- 1/2 Baths: 0
- Laundry: Laundry Room
- Basement Description: None
Exterior Features
- Fuel Tanks: None
- Parking: Garage Faces Front, Paved
- Roof: Architectural Shingle
- Siding: Brick
- Is New Construction: No
- Construction: Brick,Wood Frame
- Foundation: Slab
- Water Source: Public
- Septic or Sewer: Municipal Sewer
- Utilities: Sewer Available,Water Available
- Garage Spaces: 2
- Parking Spaces: 2
- Fencing: Back Yard,Vinyl
- Exterior: Brick
- Patio/Deck Description: Screened
- Zoning: RA20
- Building Total Area (Sq.Ft): 2100
- Road Description: Paved
- Road Improvements: See Remarks
- View Description: See Remarks
Location
- Directions: Take Evans St and Regency Blvd to Thomas Langston Rd, Continue onto Thomas Langston Rd, Turn right onto Davenport Farm Rd, Follow Frog Level Rd and Brighton Dr to Dearborn Ct in Greenville, Turn left onto Frog Level Rd, Turn right onto Brighton Dr, Turn left onto Dearborn Ct, Home will be on the left
- Street Number: 932
- County: Pitt
- Latitude: 35.549393
- Longitude: -77.444729
- Marketing City: Winterville
Listed by: Katie Holloman from Haystack Realty Group.