
Location
Agent Comments
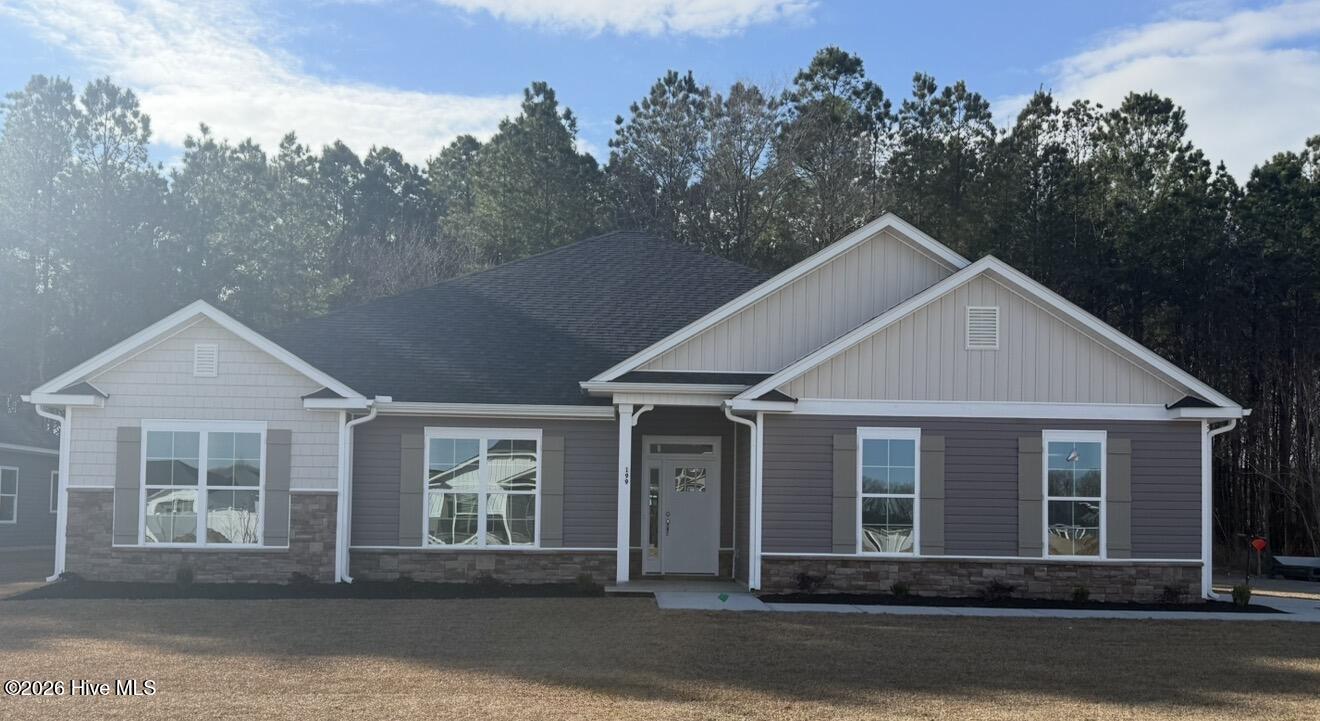
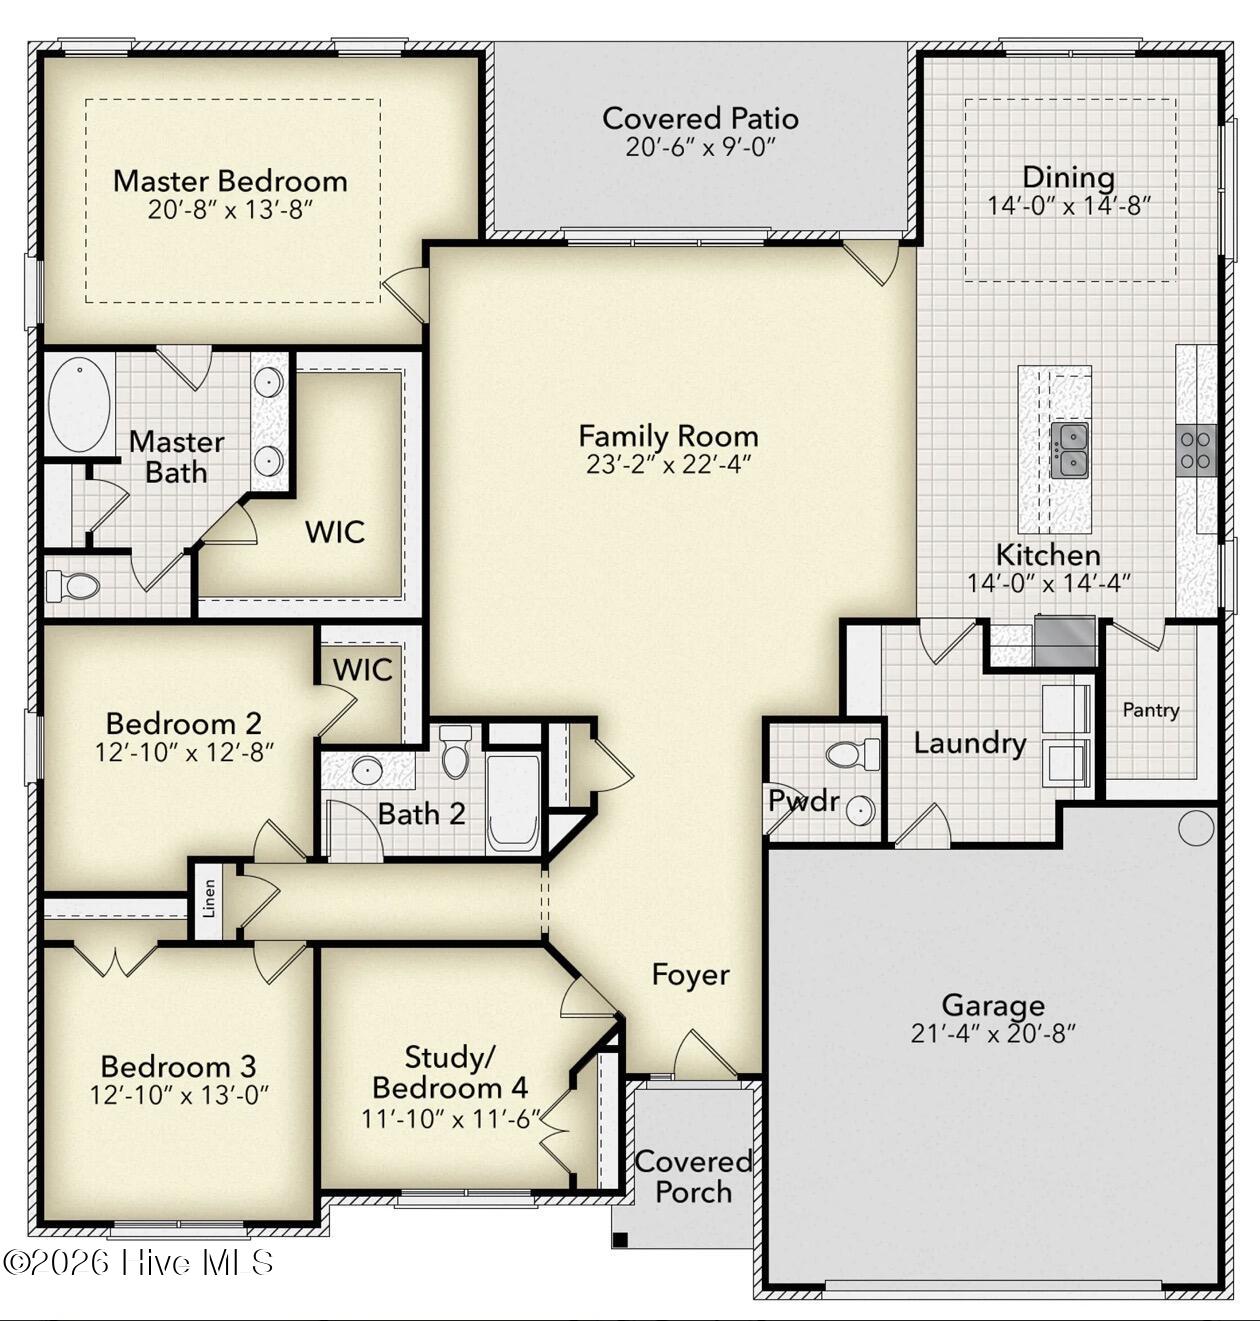
This magnificent floor plan is a spacious and versatile single-story design that offers 2,505 square feet of living space. This home features an open-concept layout with a welcoming foyer that leads into the heart of the home, combining a large family room, kitchen, and dining area. The kitchen is equipped with modern appliances, ample counter space, and an island that serves as a focal point for both cooking and entertaining.
The master suite is generously sized, with a private bathroom featuring a walk-in shower, dual vanities, and a large walk-in closet. Two additional bedrooms, along with a full bath, provide plenty of space for family or guests. For added convenience, there is a dedicated laundry room, powder room and a two-car garage side entry.
This floor plan also includes a versatile flex room that can be used as a study, home office, or additional bedroom, depending on the homeowner's needs. With its functional design and stylish features, this home provides a comfortable and practical living space perfect for modern families, plus a covered back patio great for entertaining guests and so much more! Summer Place is close distance to dining, shopping, and entertainment.
Only $1000 down!! Cost Saving Opportunities available with preferred financing options. Special Interest Rate available call for details.
Amenities
- Built-In Microwave
- Dishwasher
Additional Features
- Association Amenities: Clubhouse,Community Pool
- County: Pitt
- Days on Market: 100
- Pool: No
- Tax Number: 151 Seashore Street
- Water/Sewer: See Remarks
- Year Built: 2026
- Property Type: Residential
- Property Sub Type: Single Family Residence
- Tax Year: 2025
- HOA Fees: $303.45
- Unit Type: 4 Bedroom Or More
Financial
- Short Sale: Standard
Interior Features
- Cool System: Central Air, Ceiling Fan(s)
- Floors: Carpet, Laminate, Vinyl
- Fireplaces: 1
- Heat System: Fireplace Insert, Electric, Forced Air
- Interior: Tray Ceiling(s), High Ceilings, Mud Room, Kitchen Island, Ceiling Fan(s), Pantry, Walk-in Shower
- Room Type: Master Bedroom, Bedroom 2, Bedroom 3, Bedroom 4, Family Room, Dining Area
- Total Rooms: 6
- Levels: One
- Heating Fuel: Electric
- Association Amenities: Clubhouse,Community Pool
- Full Baths: 2
- 1/2 Baths: 1
- Laundry: Laundry Room
- Water Heater: Electric
- Attic Description: Pull-Down Stairs
- Basement Description: None
Exterior Features
- Fuel Tanks: None
- Parking: On Street, Garage
- Roof: Architectural Shingle
- Siding: Stone, Vinyl Siding
- Is New Construction: Yes
- Construction: Concrete,Stone,Vinyl Siding,Wood Frame
- Foundation: Slab
- Water Source: Public
- Septic or Sewer: Municipal Sewer
- Utilities: See Remarks
- Garage Spaces: 2
- Parking Spaces: 4
- Fencing: None
- Exterior: Stone,Vinyl Siding
- Patio/Deck Description: Covered,Patio,Front Porch
- Zoning: R10
- Building Total Area (Sq.Ft): 2505
- Road Description: City Street,State Road
- Road Improvements: See Remarks
- View Description: None
Location
- Directions: - From Greenville Follow E 1st St, Brownlea Dr and E 5th St to E 10th St 6 min (2.3 mi) Take NC-33 E to Seashore St 9 min (6.1 mi) Turn left onto Seashore St Turn left on Firefly Trail Turn left on Seashore Street Destination will be on the left
- Street Number: 151
- County: Pitt
- Latitude: 35.590625
- Longitude: -77.247576
- Marketing City: Grimesland
Listed by: Terry Banks from Adams Homes Realty NC.