
Location
Agent Comments
***Seller offering a 2-1 rate buydown, saving the next buyer thousands of dollars***

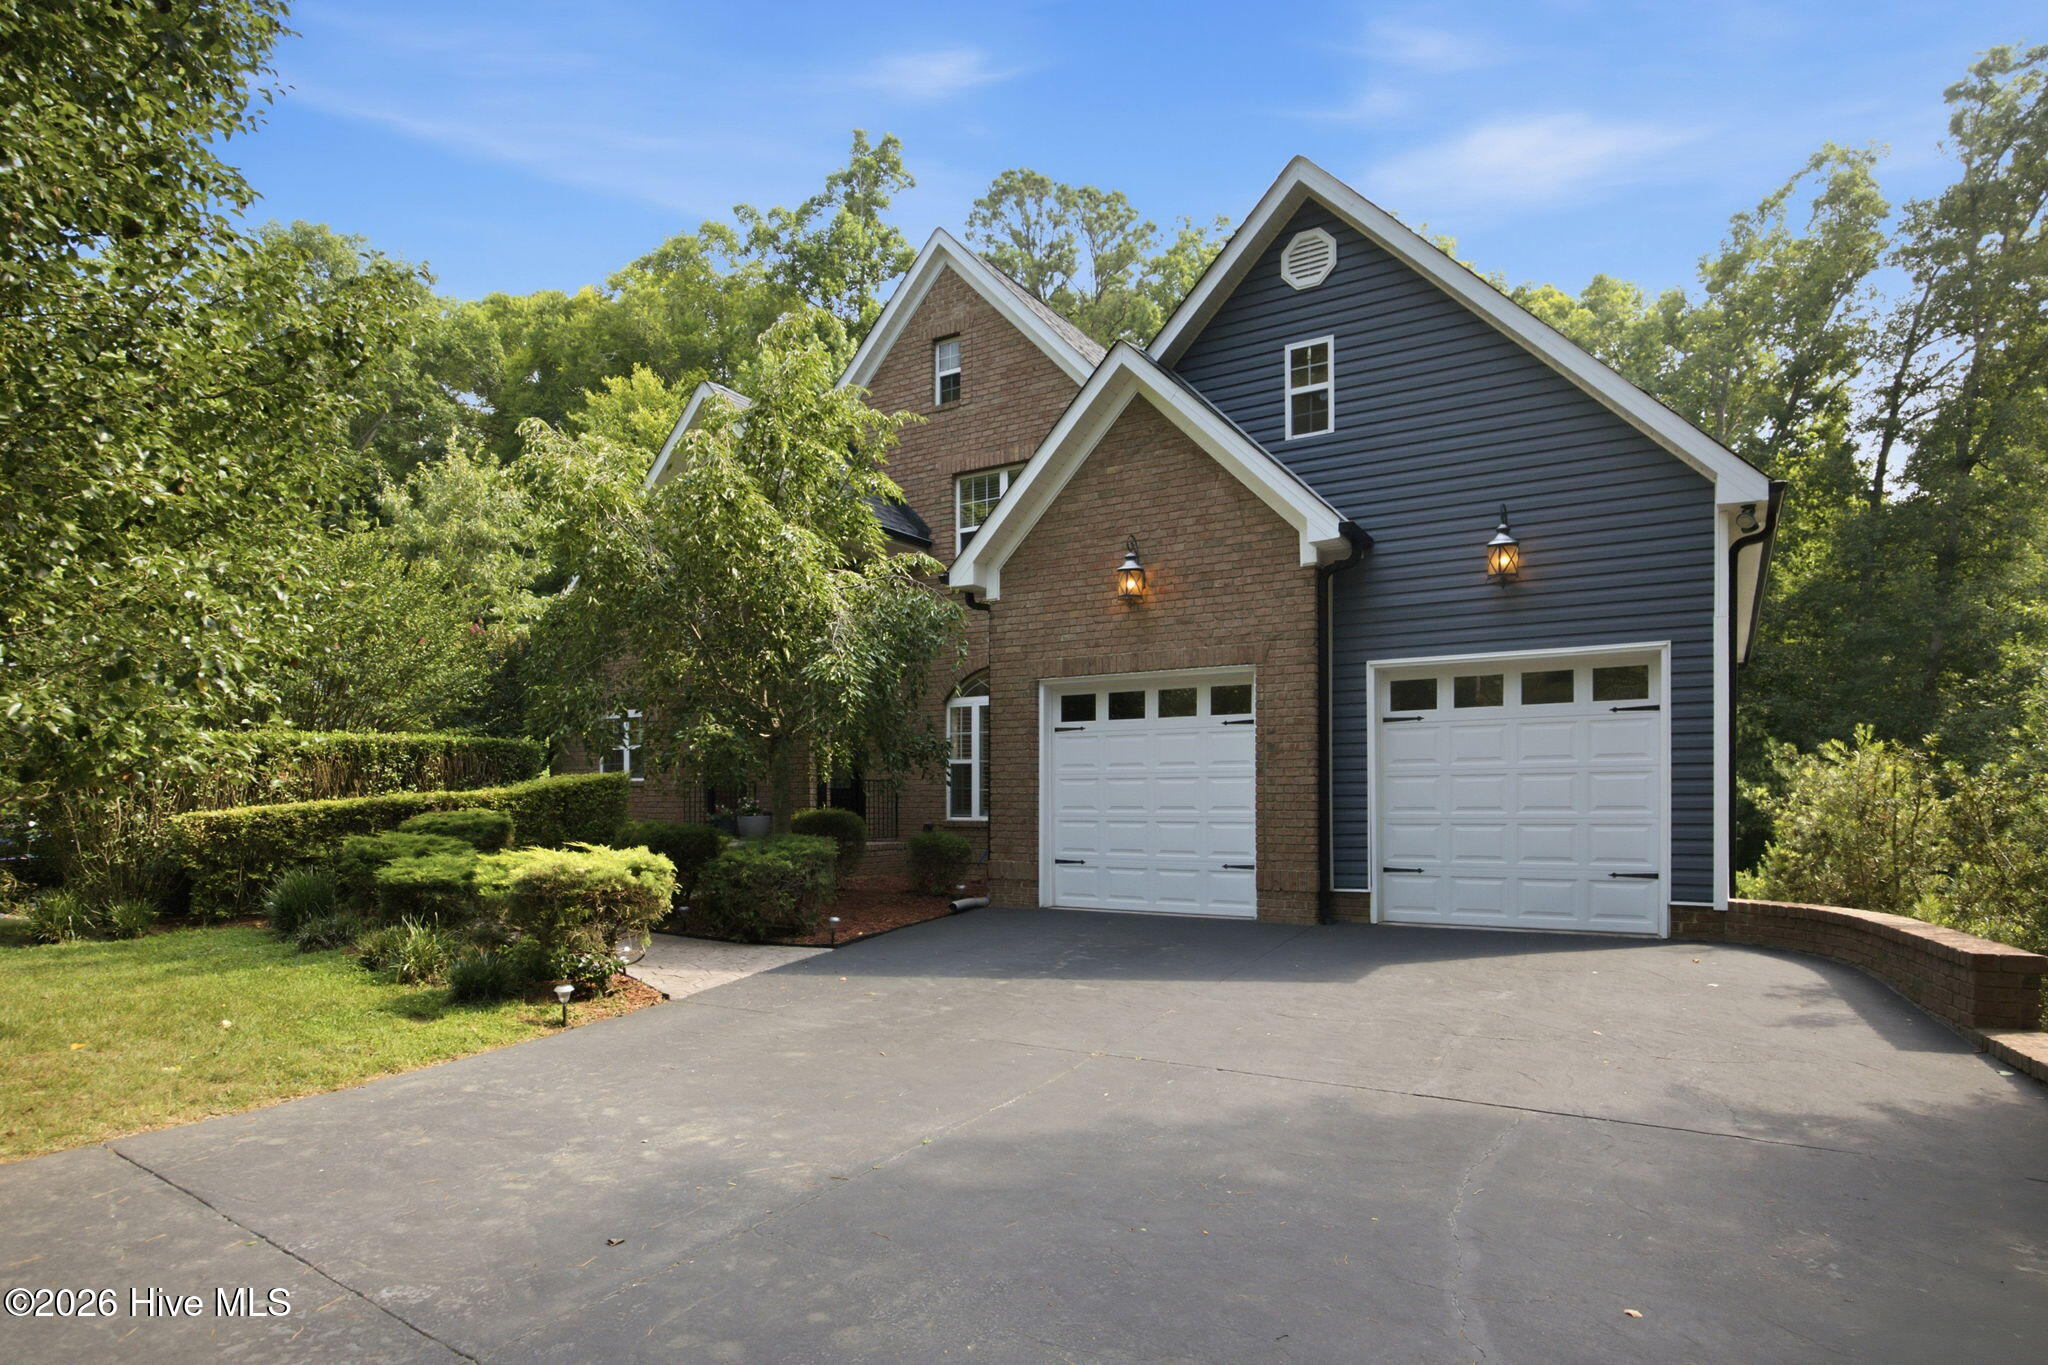
Nestled on a cul-de-sac lot that backs to POA green space/easement, this like-new custom-built 4-bedroom, 3-bath home in Carolina Trace offers privacy, quality craftsmanship, thoughtful design, and exceptional storage throughout.
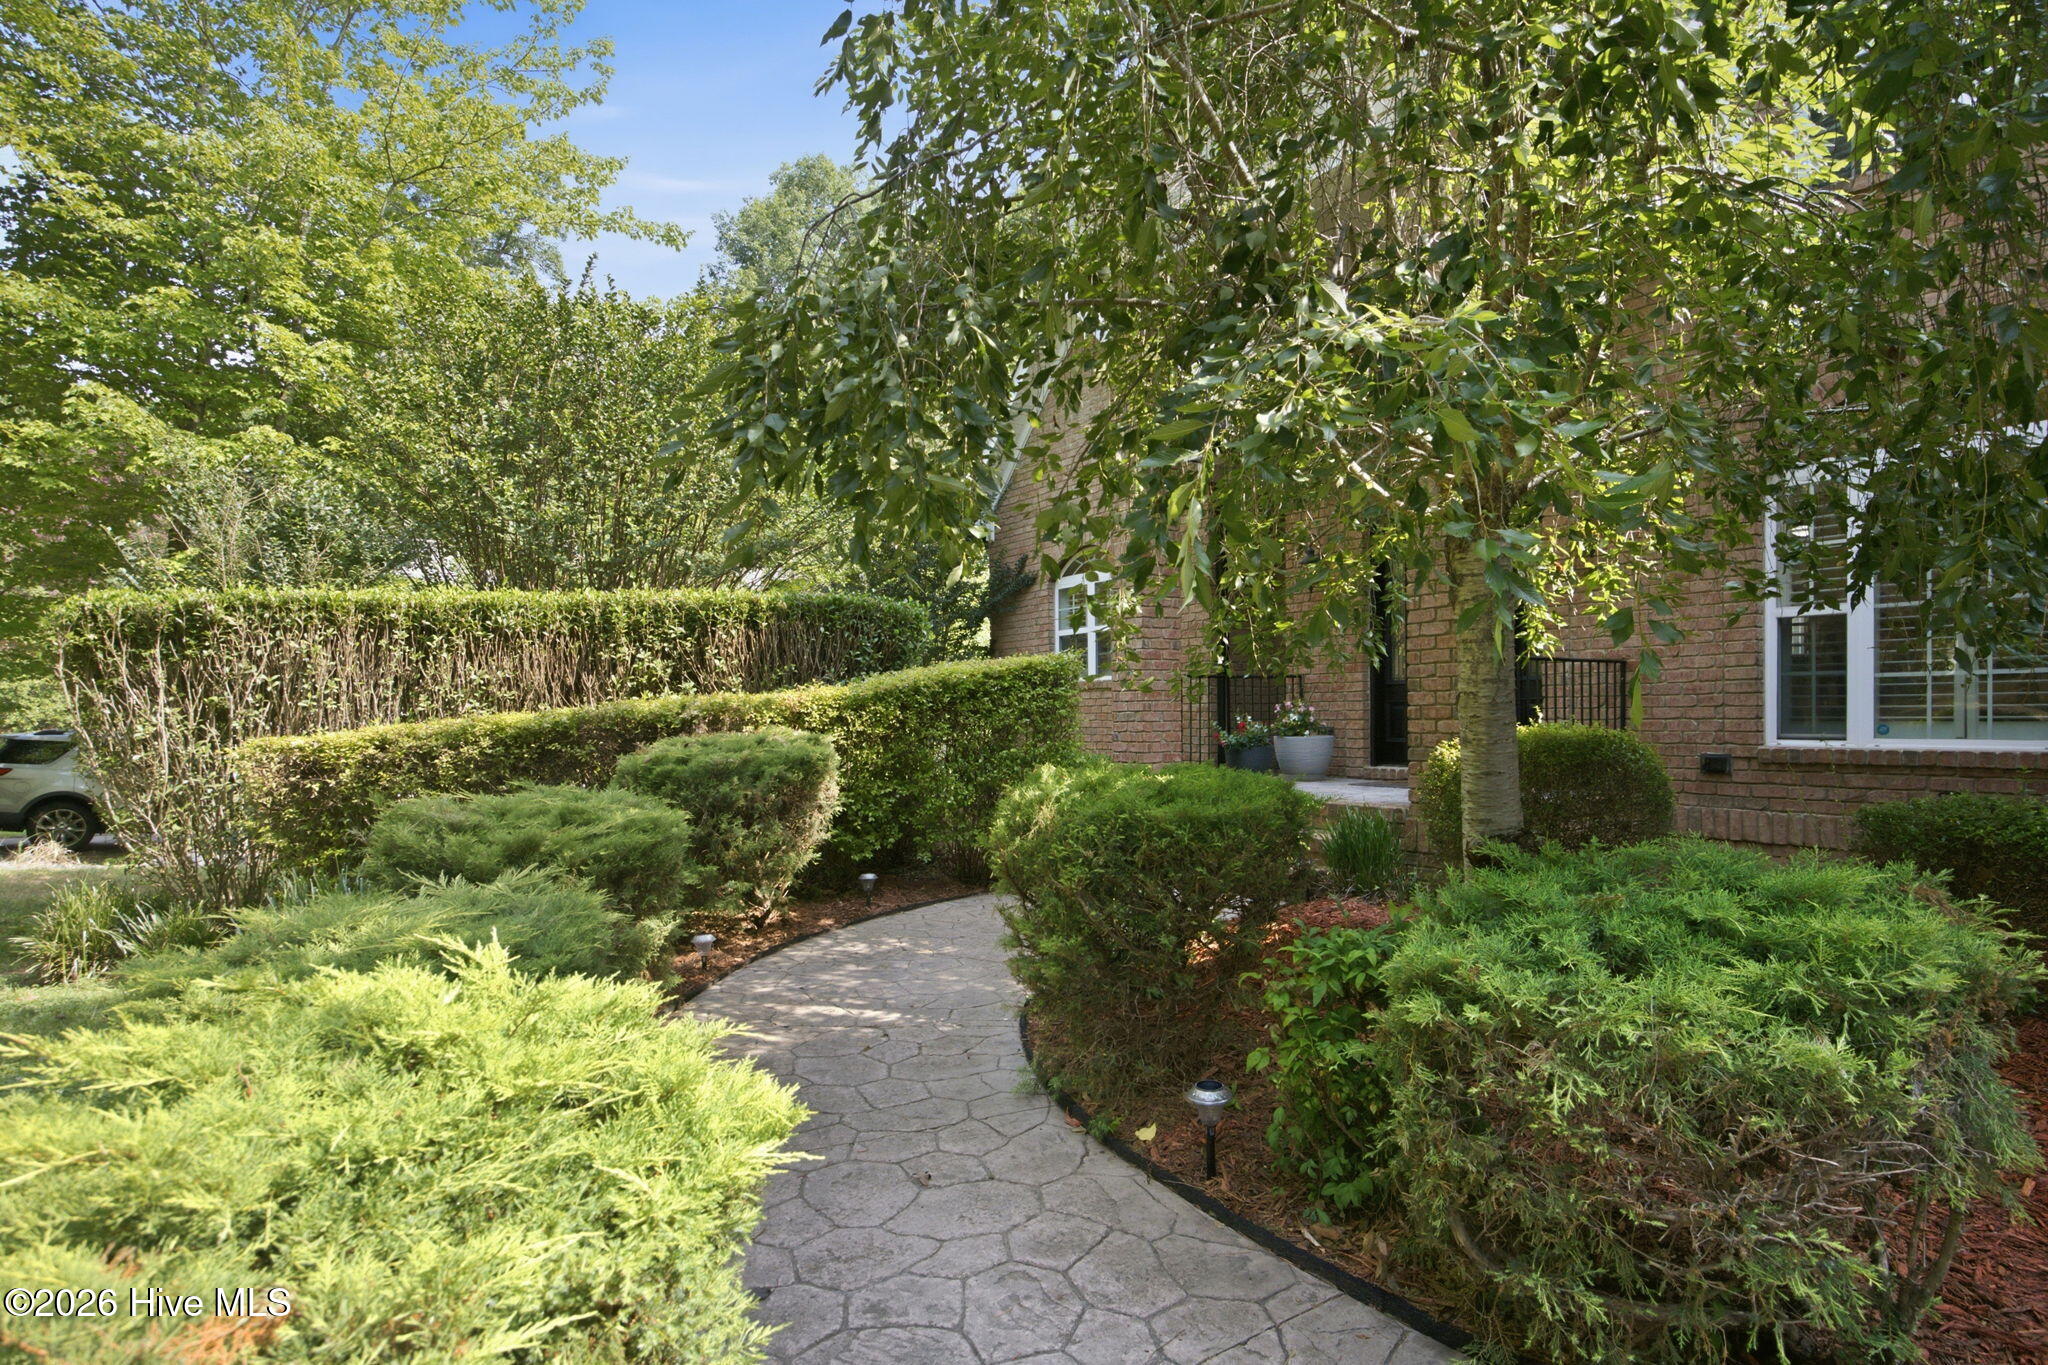
From the moment you arrive, you'll appreciate the manicured landscaping, stamped concrete sidewalk, striking brick and blue siding exterior, and private path leading to the golf cart garage.
Inside, the home showcases beautiful hardwood flooring, lofted ceilings, custom crown molding, plantation shutters, and abundant natural light. The spacious primary suite features hardwood floors, a double tray ceiling, plantation shutters, two walk-in closets, an ensuite bath with a tiled shower, garden tub, separate makeup vanity, and dual sinks.
The laundry room includes a utility sink, extensive storage, and the washer and dryer convey with the home. A versatile bonus room provides flexible space for a home office, hobby room, media room, or additional living area.
Outdoor living is just as impressive with an upper deck featuring a pergola and a lower covered deck, ideal for relaxing or entertaining while enjoying the peaceful backyard setting. The landscaped yard includes mature pear, fig, and apple trees, adding beauty and seasonal enjoyment.
Need more space? The approximately 1,800-square-foot unfinished walk-out basement offers endless possibilities and already includes a dedicated workshop, making it perfect for storage, projects, future expansion, or recreation.
For added assurance, the HVAC system was replaced in 2025, giving you peace of mind for years to come.
This exceptional home combines timeless finishes, functional living spaces, abundant storage, and a desirable location within Carolina Trace. Conveniently located just a short drive from Pinehurst, Fort Bragg, and Raleigh, you'll enjoy the tranquility of gated community living while remaining close to world-class golf, shopping, dining, healthcare, and major employment centers. A rare opportunity to own a meticulously maintained custom home with room to grow.
Additional Features
- Association Amenities: Gated
- County: Lee
- Days on Market: 93
- Exterior: None
- Pool: Yes
- Pool Features: None
- Tax Number: 2147483647
- Waterfront Features: None
- Water/Sewer: Sewer Available, Water Available
- Year Built: 2011
- Property Type: Residential
- Property Sub Type: Single Family Residence
- Tax Year: 2025
- Tax Amount: $3,682.11
- HOA Fees: $660.00
Financial
- Short Sale: Standard
Interior Features
- Cool System: Central Air, Ceiling Fan(s), Heat Pump
- Floors: Carpet, Wood
- Fireplaces: 1
- Heat System: Heat Pump, Electric
- Interior: Master Downstairs, Walk-in Closet(s), Vaulted Ceiling(s), Tray Ceiling(s), High Ceilings, Ceiling Fan(s), Walk-in Shower, basement, Blinds/Shades, Gas Log, Walk-In Closet(s)
- Room Type: Master Bedroom, Bedroom 1, Bedroom 2, Bedroom 3, Living Room, Dining Room, Dining Area, Bonus Room, Family Room
- Total Rooms: 9
- Levels: Two
- Heating Fuel: Electric
- Association Amenities: Gated
- Full Baths: 3
- 1/2 Baths: 0
- Water Heater: Electric
- Basement Description: Unfinished
Exterior Features
- Exterior: None
- Fuel Tanks: None
- Parking: Workshop in Garage, Golf Cart Parking, Concrete, Garage Door Opener, Garage
- Pool: None
- Roof: Composition
- Siding: Brick Veneer, Vinyl Siding
- Waterfront Feature: None
- Is New Construction: No
- Construction: Brick Veneer,Vinyl Siding,Wood Frame
- Foundation: Other
- Water Source: Community Water
- Septic or Sewer: Community Sewer
- Utilities: Sewer Available,Water Available
- Garage Spaces: 3
- Parking Spaces: 3
- Fencing: Invisible
- Exterior: Brick Veneer,Vinyl Siding
- Patio/Deck Description: Deck
- Zoning: RR
- Building Total Area (Sq.Ft): 2768
- Road Description: Private Road,Paved
- Road Improvements: See Remarks
- View Description: None
Location
- Directions: Turn left into Carolina Trace at the main gate on Traceway, stay on Traceway North, Turn right onto Wedgewood Drive (Golf East), Take the first left onto Duffers Lane. Continue to the end of the cul-de-sac, 1953 Duffers Lane will be on your left.
- Street Number: 1953
- County: Lee
- Latitude: 35.421056
- Longitude: -79.095685
- Marketing City: Sanford
Listed by: Samantha L Cole from La Belle Vie Realty.