
Location
Agent Comments
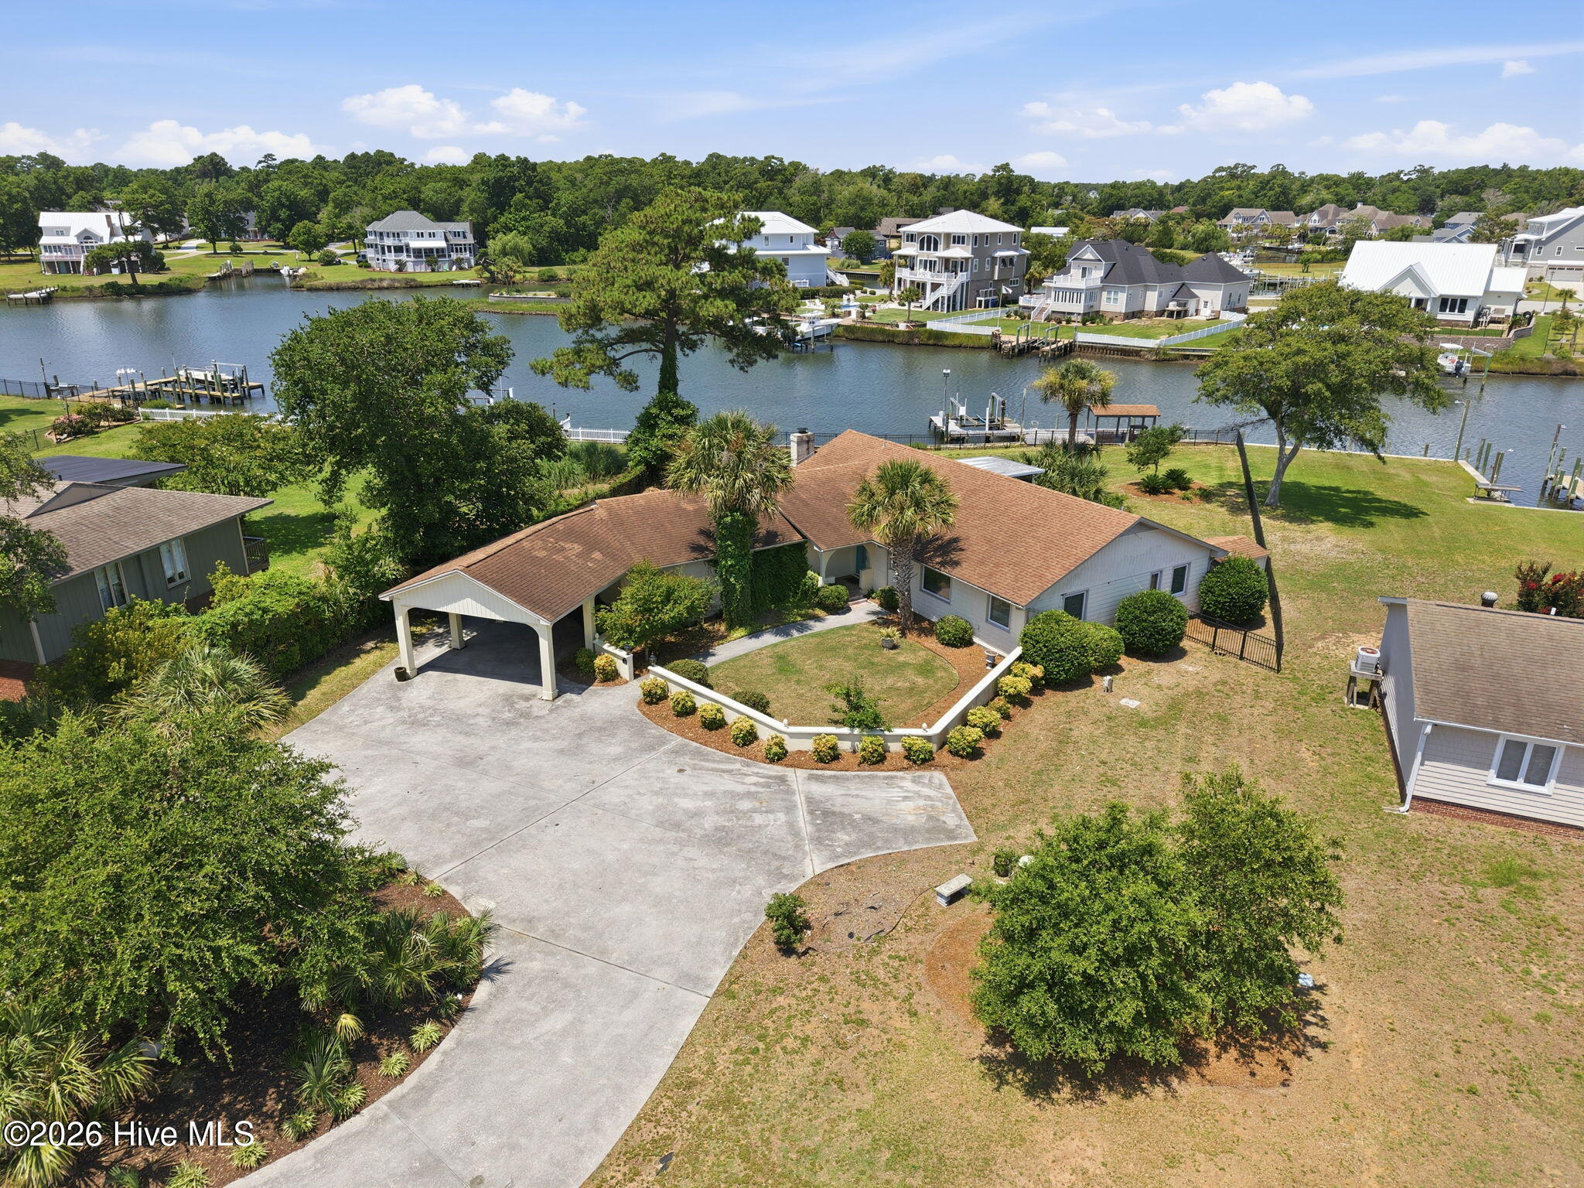
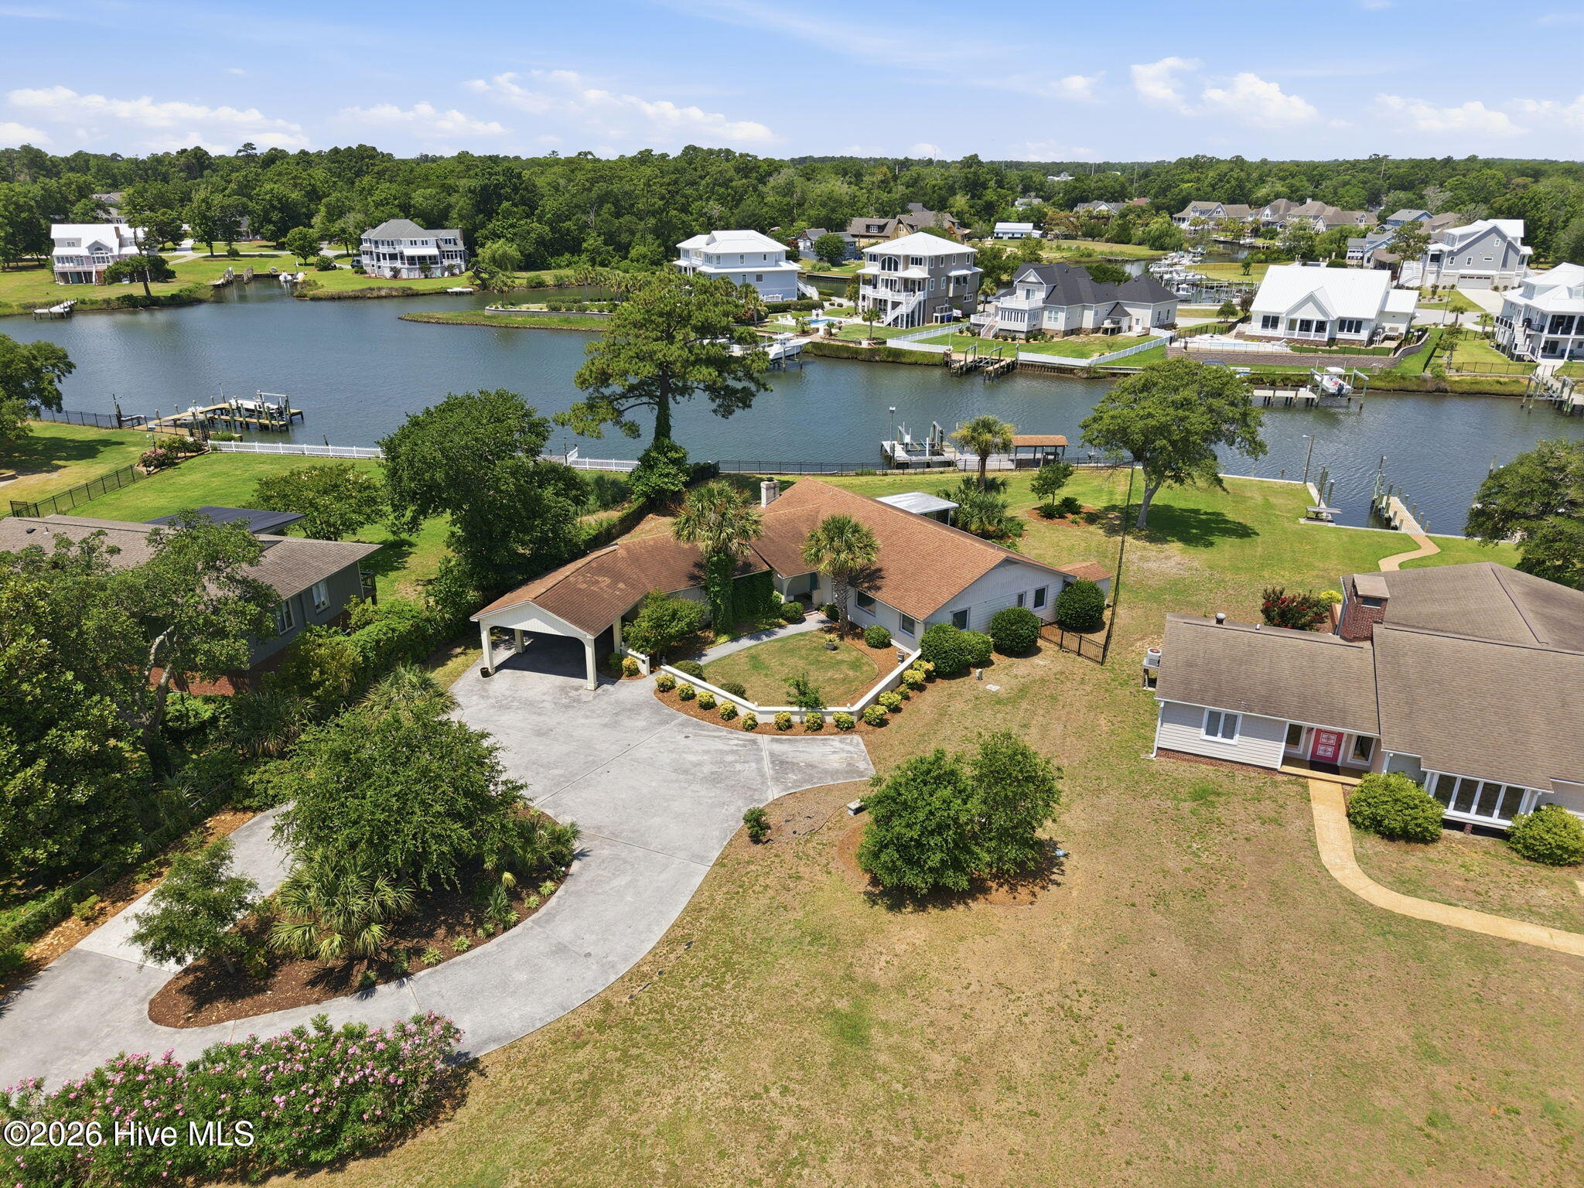
Experience waterfront living at its best in Country Club Point. Situated on a spacious 0.73-acre lot with approximately 138 feet of deep-water frontage, this beautifully maintained waterfront home offers direct access to Bogue Sound and the Intracoastal Waterway from your private dock and boat lift.
Whether you're boating, paddleboarding, kayaking, or simply enjoying spectacular sunsets, this property was designed to embrace the coastal lifestyle.
Inside, the thoughtfully designed ranch floor plan offers comfortable one-level living with spacious gathering areas, a bright sunroom, and views of the water from multiple rooms. Enjoy the sunset from the hot tub on the private deck.
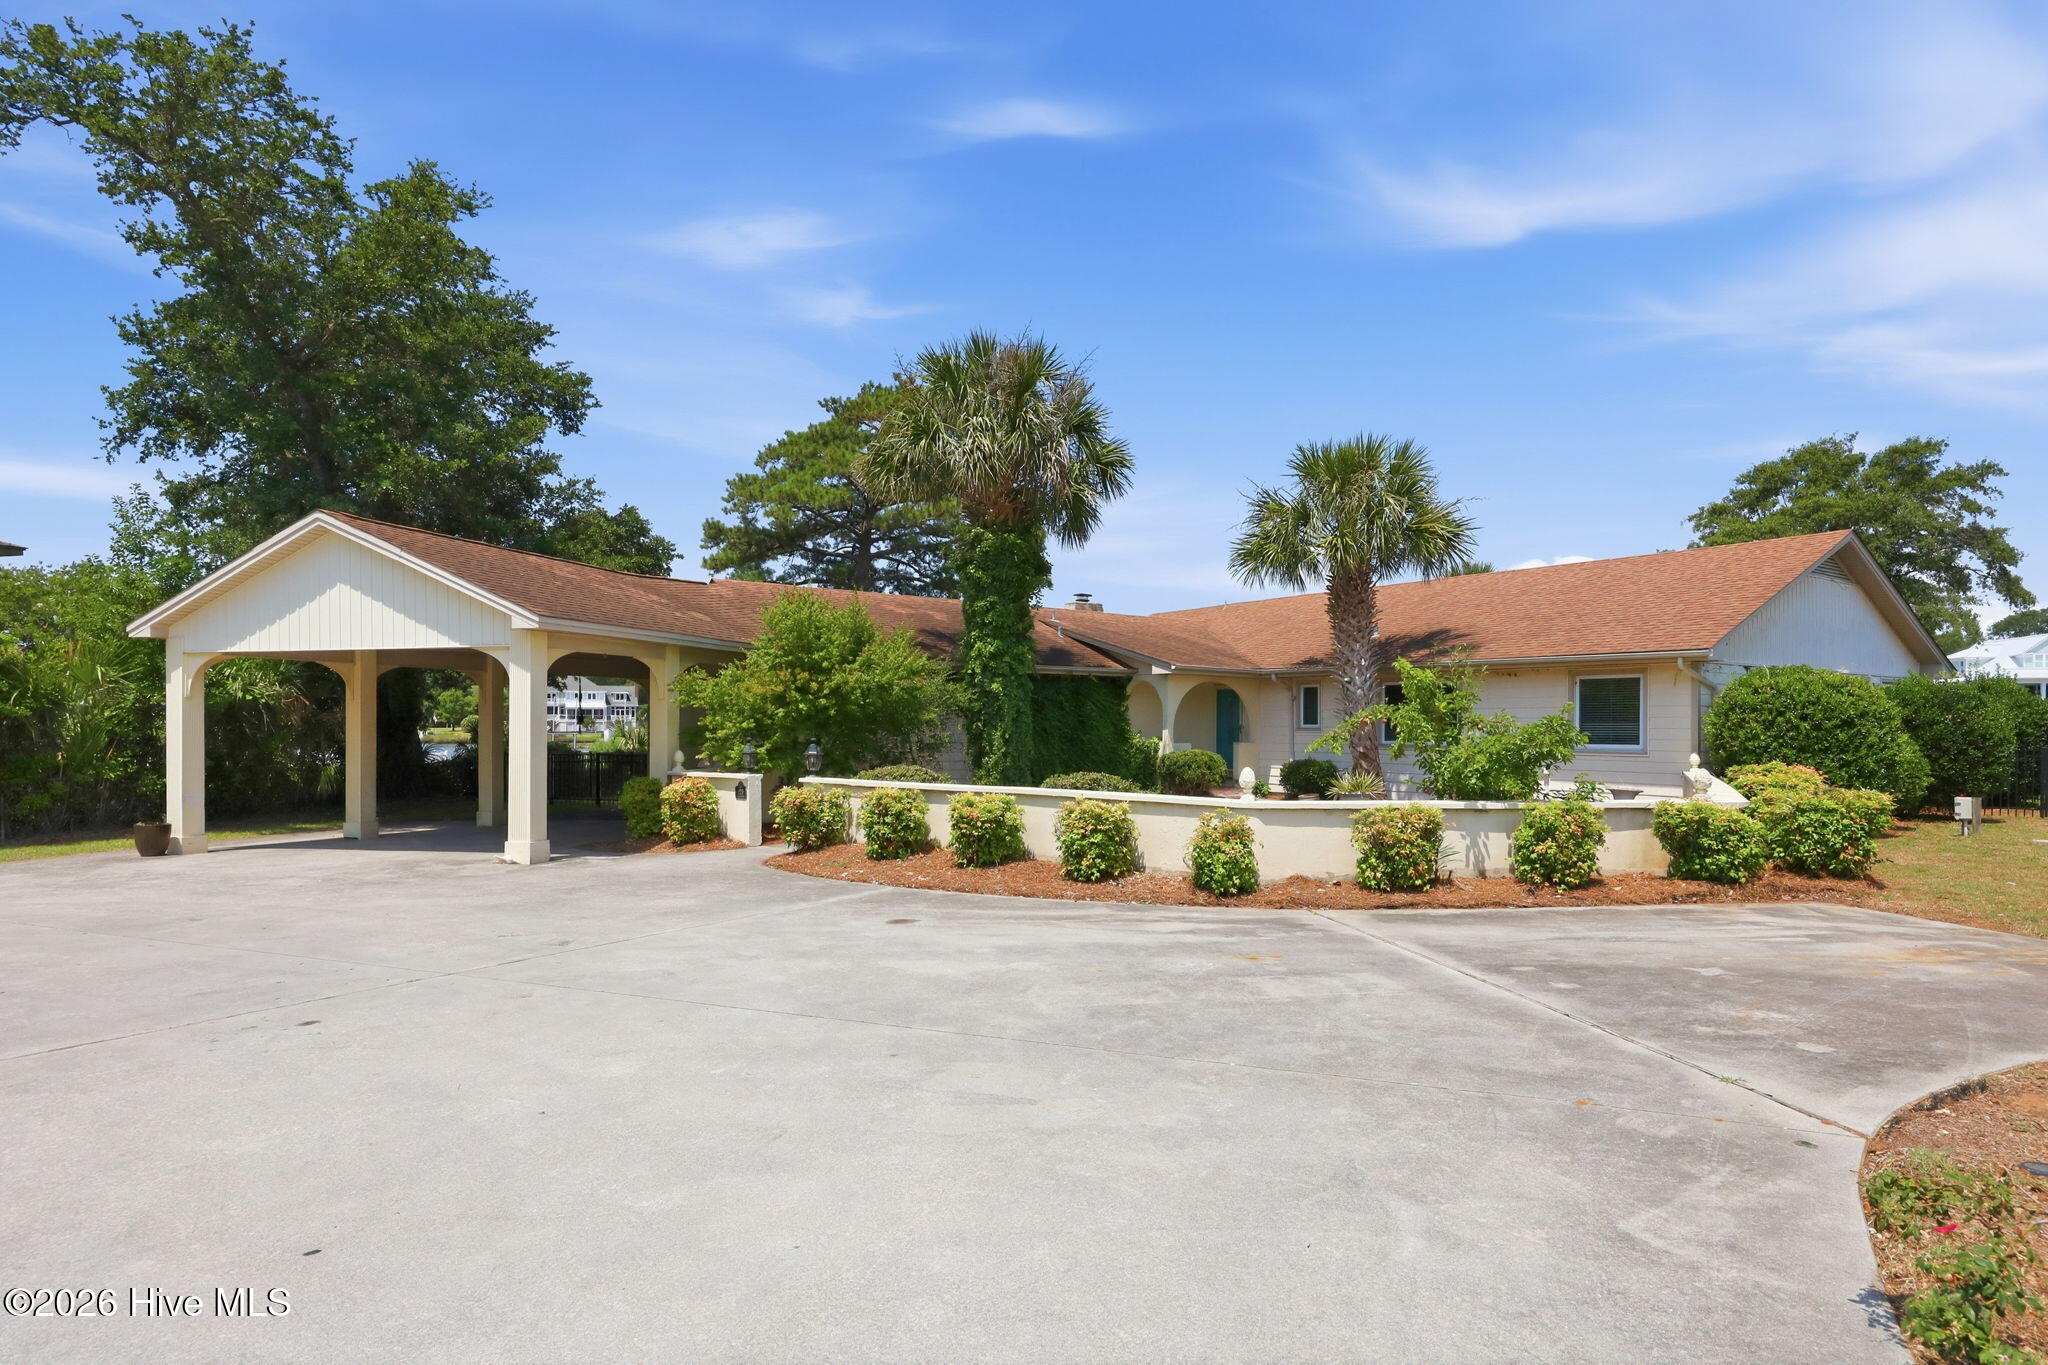
Outside, you'll find a circular driveway, mature landscaping, peach and pear trees, generous outdoor entertaining space, and a quiet setting with no HOA dues.
Located in the sought-after Carteret County school district, this property combines privacy, deep-water access, and convenience just minutes from Emerald Isle beaches, shopping, restaurants, and schools. Seller is a licensed North Carolina real estate broker.
Amenities
- Built-In Electric Oven
- Washer
- Refrigerator
- Dryer
- Dishwasher
- Water Purifier
Additional Features
- County: Carteret
- Days on Market: 98
- Pool: Yes
- Pool Features: Hot Tub
- Tax Number: 2147483647
- Waterfront Features: Boat Lift, Bulkhead, Canal Front, Water Depth 4+
- Water/Sewer: High Speed Internet
- Year Built: 1978
- Property Type: Residential
- Property Sub Type: Single Family Residence
- Tax Year: 2024
- Tax Amount: $3,230.60
- Unit Type: 4 Bedroom Or More
Financial
- Short Sale: Standard
Interior Features
- Cool System: Central Air, Ceiling Fan(s)
- Floors: Brick, Carpet, Wood
- Fireplaces: 1
- Heat System: Electric, Heat Pump
- Interior: Entrance Foyer, Hot Tub, Blinds/Shades
- Room Type: Master Bedroom, Bedroom 1, Bedroom 2, Bedroom 3, Dining Area, Sunroom, Den, Living Room
- Total Rooms: 8
- Levels: One
- Heating Fuel: Electric
- Full Baths: 3
- 1/2 Baths: 0
- Furnished: Unfurnished
- Laundry: Laundry Room
- Water Heater: Electric
- Attic Description: Pull-Down Stairs
- Basement Description: Exterior Entry,Crawl Space
Exterior Features
- Fuel Tanks: None
- Parking: Circular Driveway, Paved
- Pool: Hot Tub
- Roof: Shingle
- Siding: Fiber Cement, Vinyl Siding
- Waterfront Feature: Boat Lift,Bulkhead,Canal Front,Water Depth 4+
- Is New Construction: No
- Construction: Vinyl Siding,Fiber Cement,Wood Frame
- Foundation: Crawl Space
- Water Source: Community Water,Well
- Water Provider: West Carteret Water Corp
- Utilities: High Speed Internet
- Garage Spaces: 0
- Parking Spaces: 0
- Fencing: Back Yard
- Exterior: Fiber Cement,Vinyl Siding
- Patio/Deck Description: Deck,Screened
- Is Horse Property: No
- Zoning: Residential
- Building Total Area (Sq.Ft): 2616
- Road Description: City Street,State Road,Paved
- Road Improvements: Canal Front
- View Description: Canal,Water
Location
- Directions: Hwy 24 E turn right onto Channel View Ct. Turn right onto Club Point Drive, Home is on the right
- Street Number: 220
- County: Carteret
- Latitude: 34.689624
- Longitude: -77.055951
- Marketing City: Cape Carteret
Listed by: Rebecca Ramsey from Keller Williams Crystal Coast.