
Location
Agent Comments
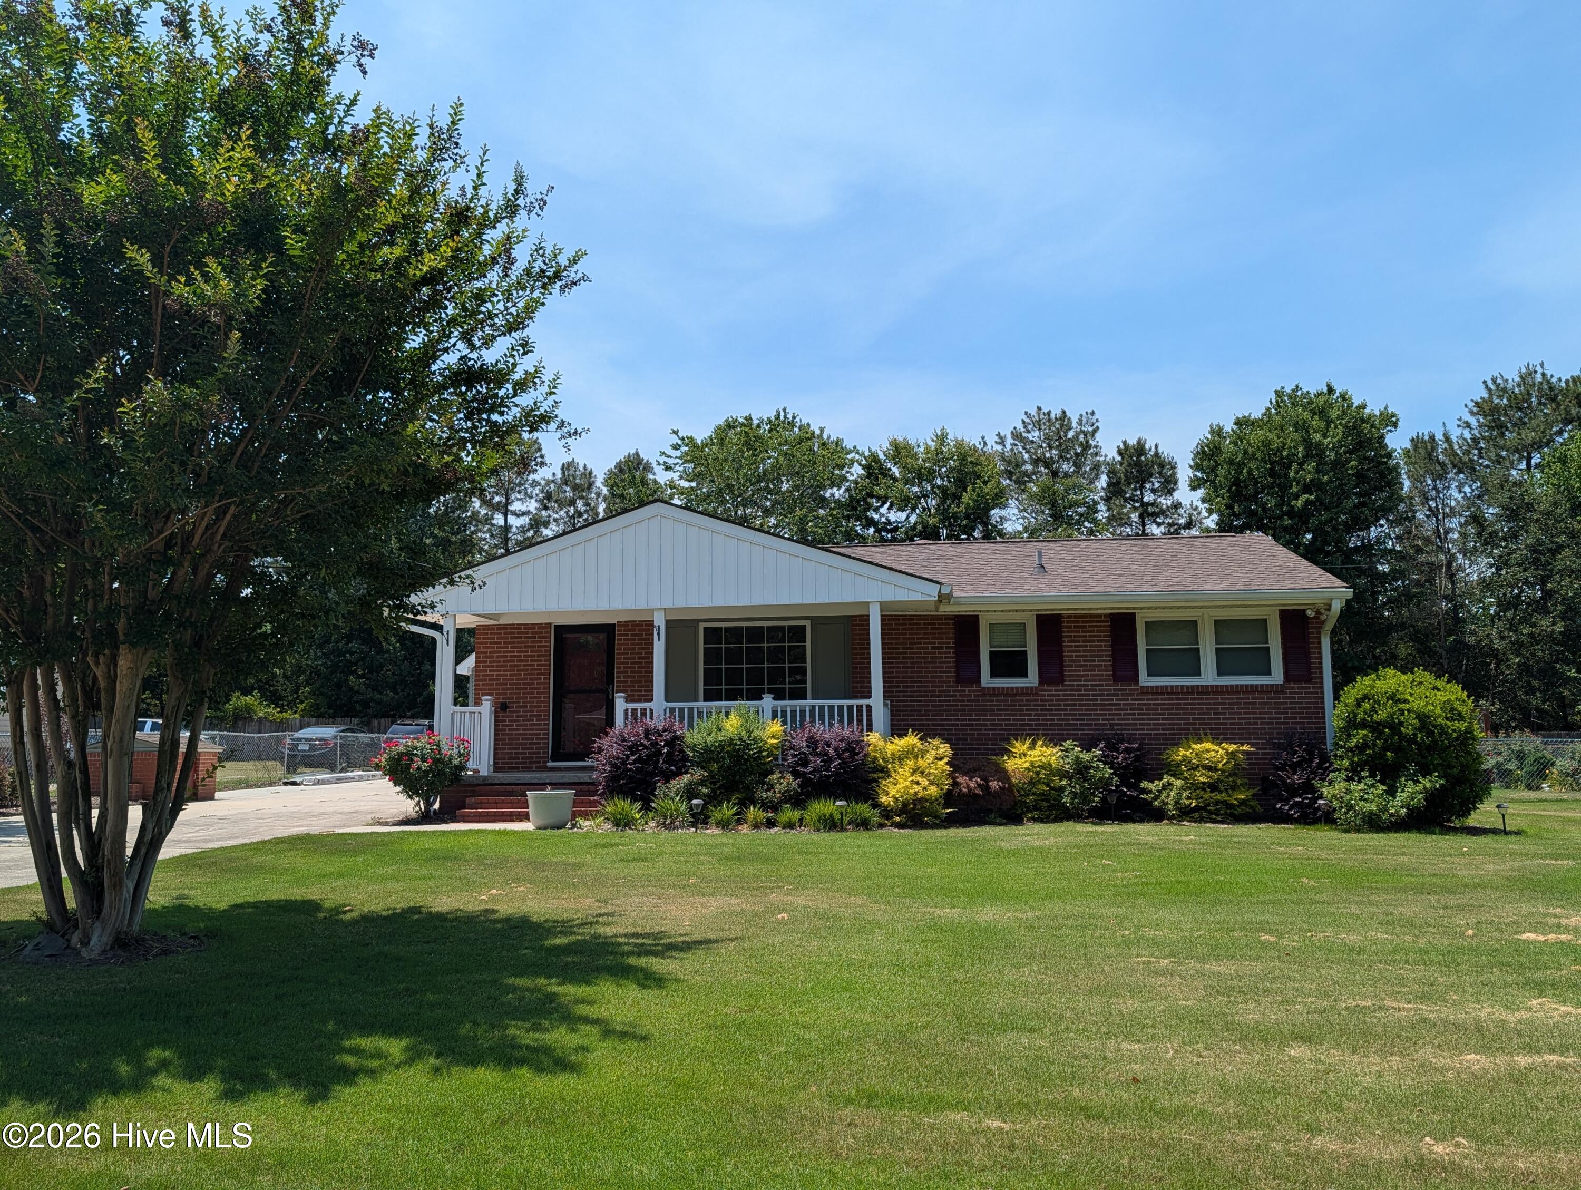
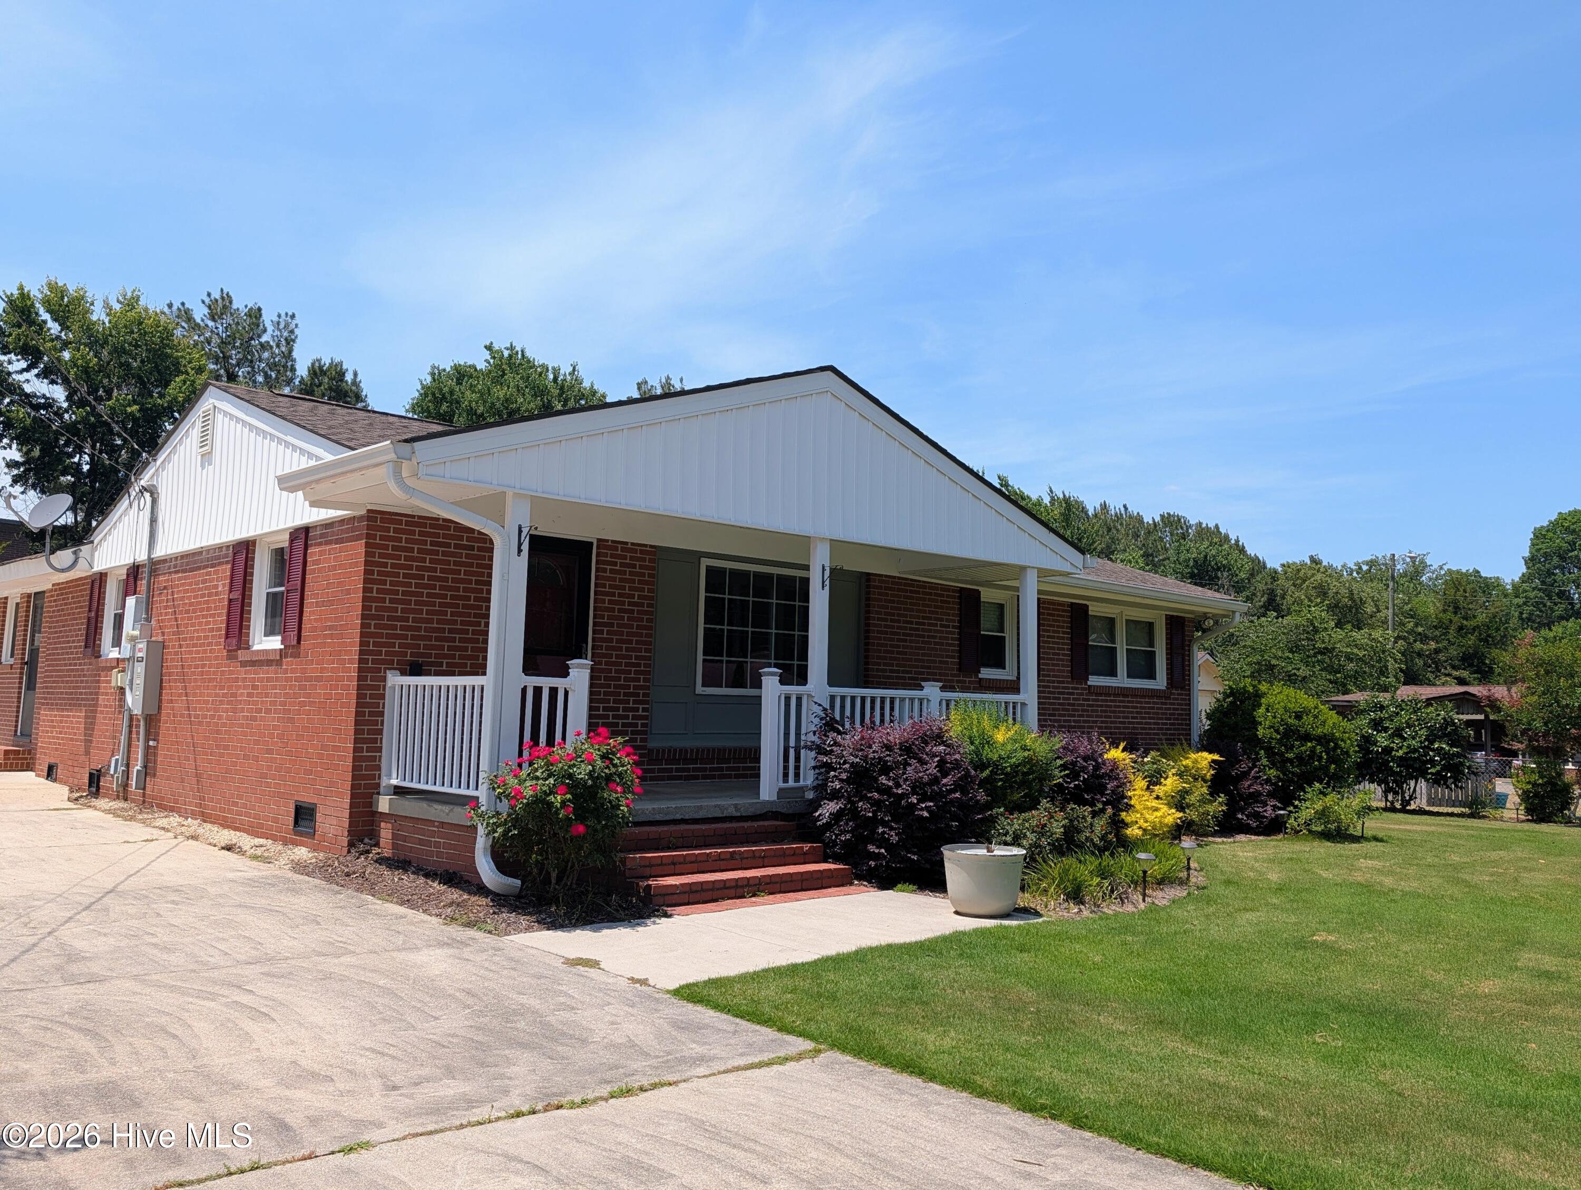
Welcome home to this beautifully maintained 2-bedroom, 2-bath residence offering 1,246 square feet of comfortable living space in a peaceful Nashville neighborhood. Thoughtfully updated, this move-in-ready home blends modern finishes with everyday functionality.
The kitchen features luxury vinyl plank flooring, granite countertops, and KitchenAid appliances. Both bathrooms have been tastefully updated, with the primary bathroom showcasing floor-to-ceiling tile, tile flooring, a relaxing standalone soaking tub, and a separate walk-in shower.
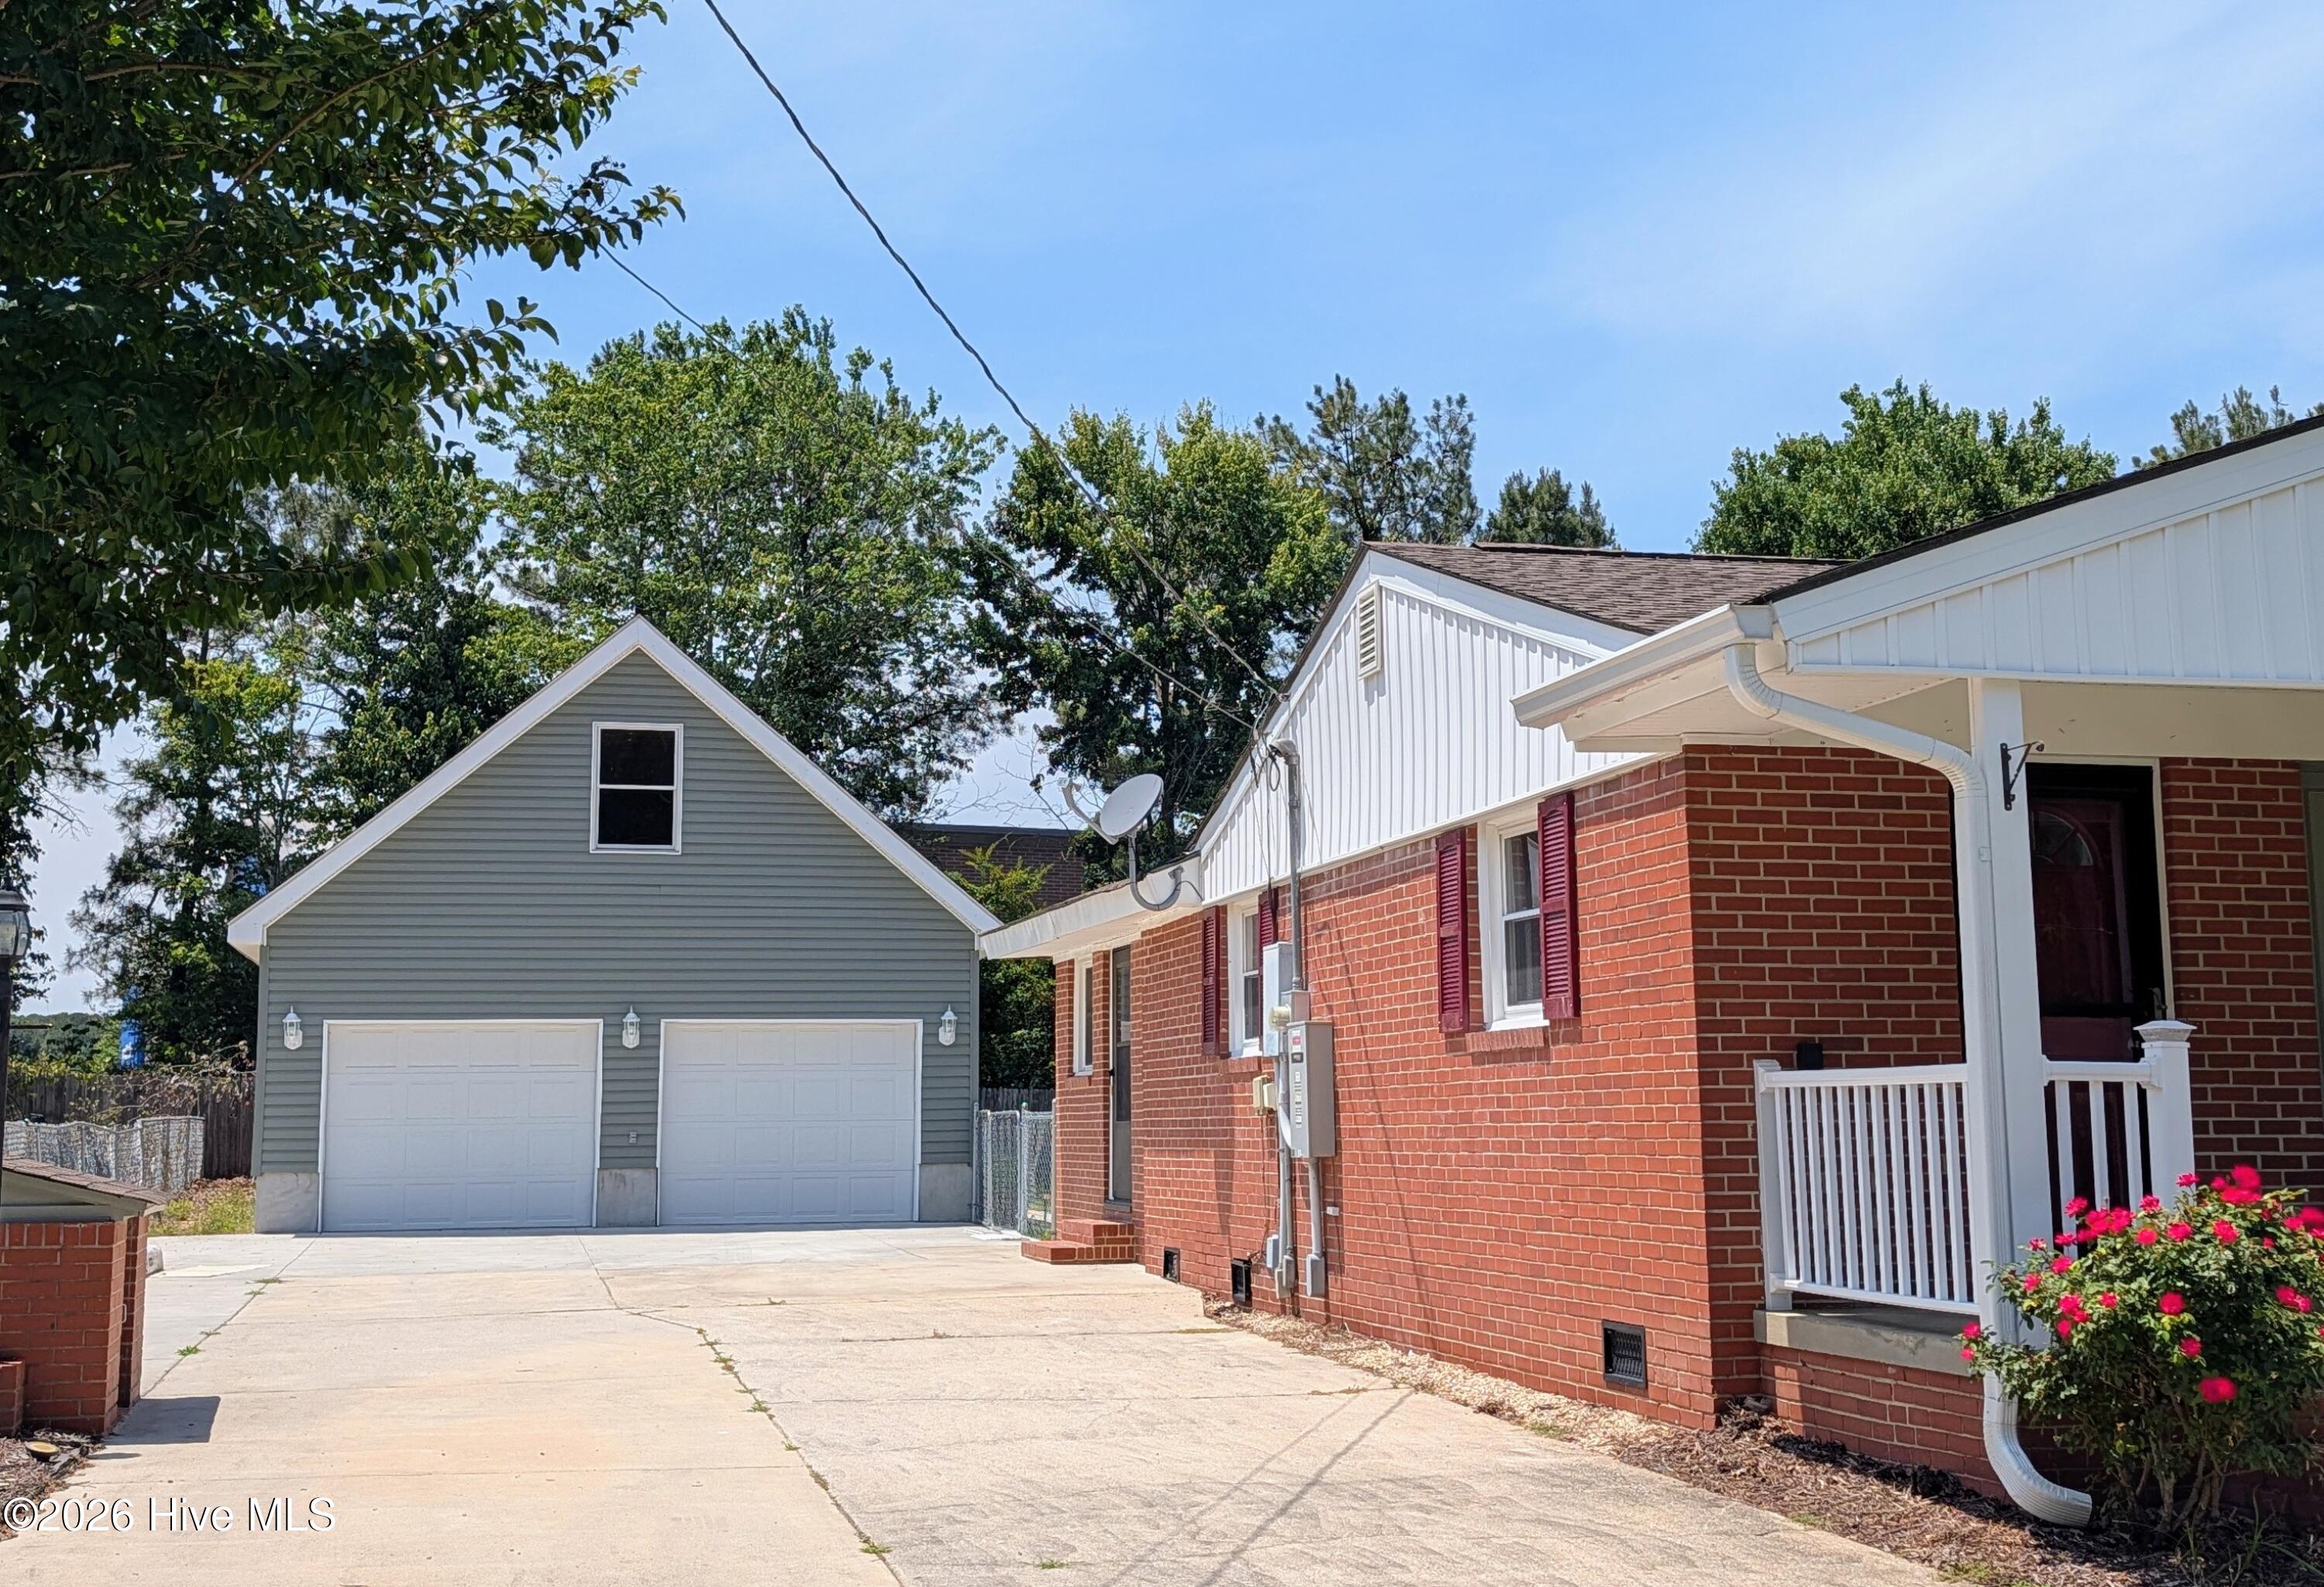
Step outside to enjoy the beautiful deck and a meticulously manicured yard, complete with a Rain Bird irrigation system. Car enthusiasts, hobbyists, or those needing extra storage will appreciate the oversized garage (24.3x48.2) with the potential to accommodate up to three vehicles. For added peace of mind, the home is also equipped with a Generac whole-house generator.
This charming home is ready for its next owner. Don't miss the opportunity to make this home your new address!
Amenities
- Built-In Microwave
- Dishwasher
- Gas Range
- Generator
Additional Features
- County: Nash
- Days on Market: 78
- Exterior: Shutters - Functional,Irrigation System,Storm Doors
- Pool: Yes
- Pool Features: None
- Tax Number: 3810-07-59-7363
- Water/Sewer: Natural Gas Connected
- Year Built: 1950
- Property Type: Residential
- Property Sub Type: Single Family Residence
- Tax Year: 2025
- Tax Amount: $1,047.80
Financial
- Short Sale: Standard
Interior Features
- Cool System: Central Air
- Floors: LVT/LVP, Carpet, Tile
- Heat System: Gas Pack, Natural Gas
- Interior: Walk-in Closet(s), Ceiling Fan(s), Walk-in Shower, Blinds/Shades, Smart Thermostat, Walk-In Closet(s)
- Room Type: Living Room, Dining Room, Dining Area, Bedroom 1, Bedroom 2
- Total Rooms: 5
- Levels: One
- Heating Fuel: Natural Gas
- Full Baths: 2
- 1/2 Baths: 0
- Laundry: Dryer Hookup,Washer Hookup,Laundry Room
- Water Heater: Natural Gas
- Attic Description: Scuttle
- Basement Description: None
Exterior Features
- Exterior: Shutters - Functional, Irrigation System, Storm Doors
- Fuel Tanks: None
- Parking: Workshop in Garage, Garage Faces Front, Detached, Paved, Garage, Storage
- Pool: None
- Roof: Architectural Shingle
- Siding: Brick
- Is New Construction: No
- Construction: Brick,Wood Frame
- Foundation: Crawl Space
- Water Source: Well
- Septic or Sewer: Septic Tank
- Utilities: Natural Gas Connected
- Garage Spaces: 0
- Parking Spaces: 2
- Fencing: Chain Link,Back Yard,Wood
- Exterior: Brick
- Patio/Deck Description: Deck,Front Porch
- Is Horse Property: No
- Zoning: R-10
- Building Total Area (Sq.Ft): 1329
- Road Description: Private Road,Not Maintained
- Road Improvements: See Remarks
- View Description: See Remarks
Location
- Directions: From Sunset ave keep straight for two miles to Eastern Ave. Make a U-turn, turn right onto Forest View Dr, Home is on your right.
- Street Number: 109
- County: Nash
- Latitude: 35.969319
- Longitude: -77.932647
- Marketing City: Nashville
Listed by: Monica Puddy Bland from Market Leader Realty, LLC..