
Location
Agent Comments
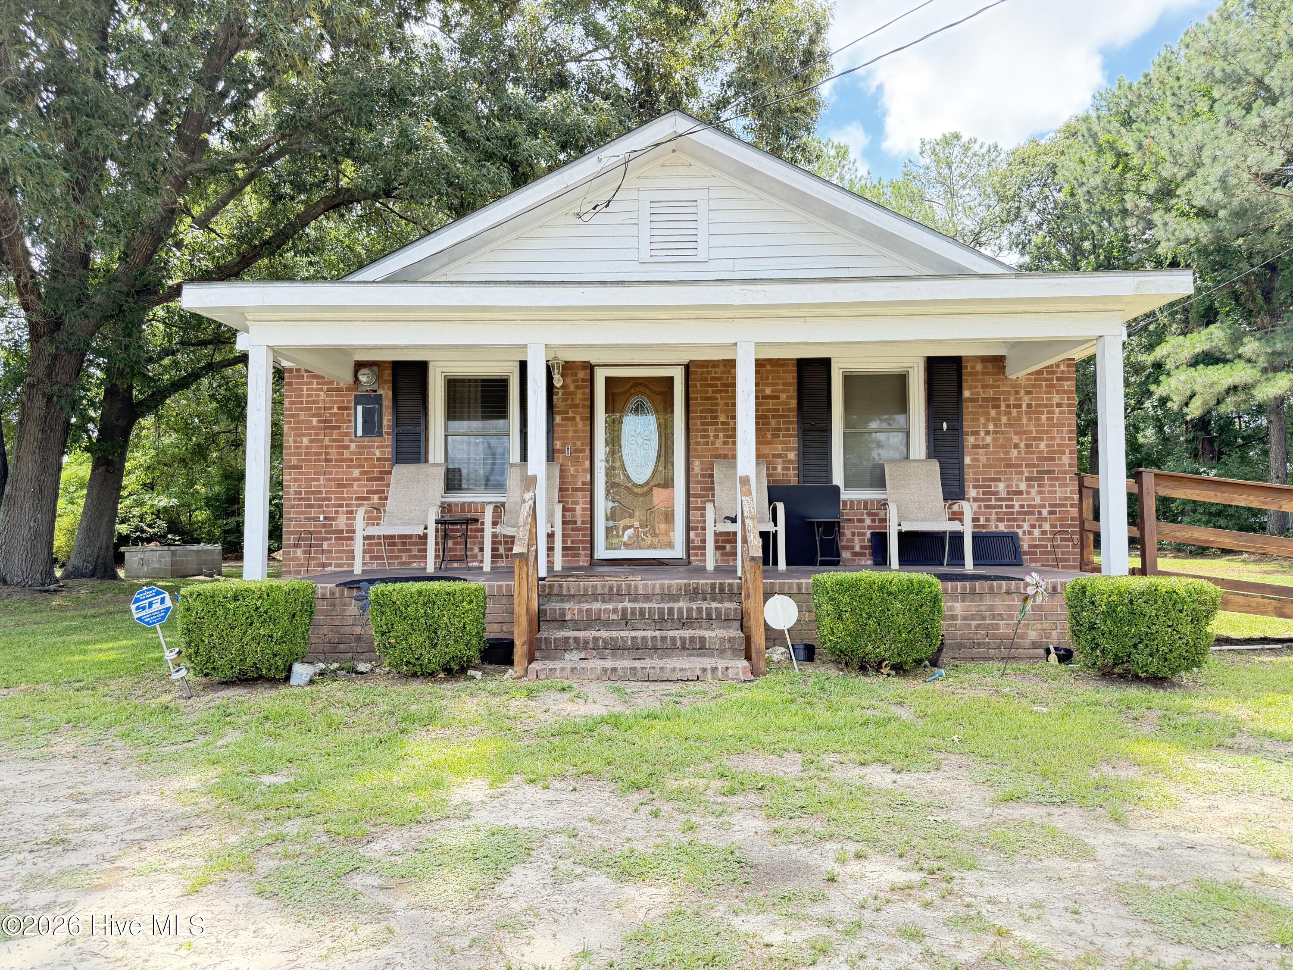
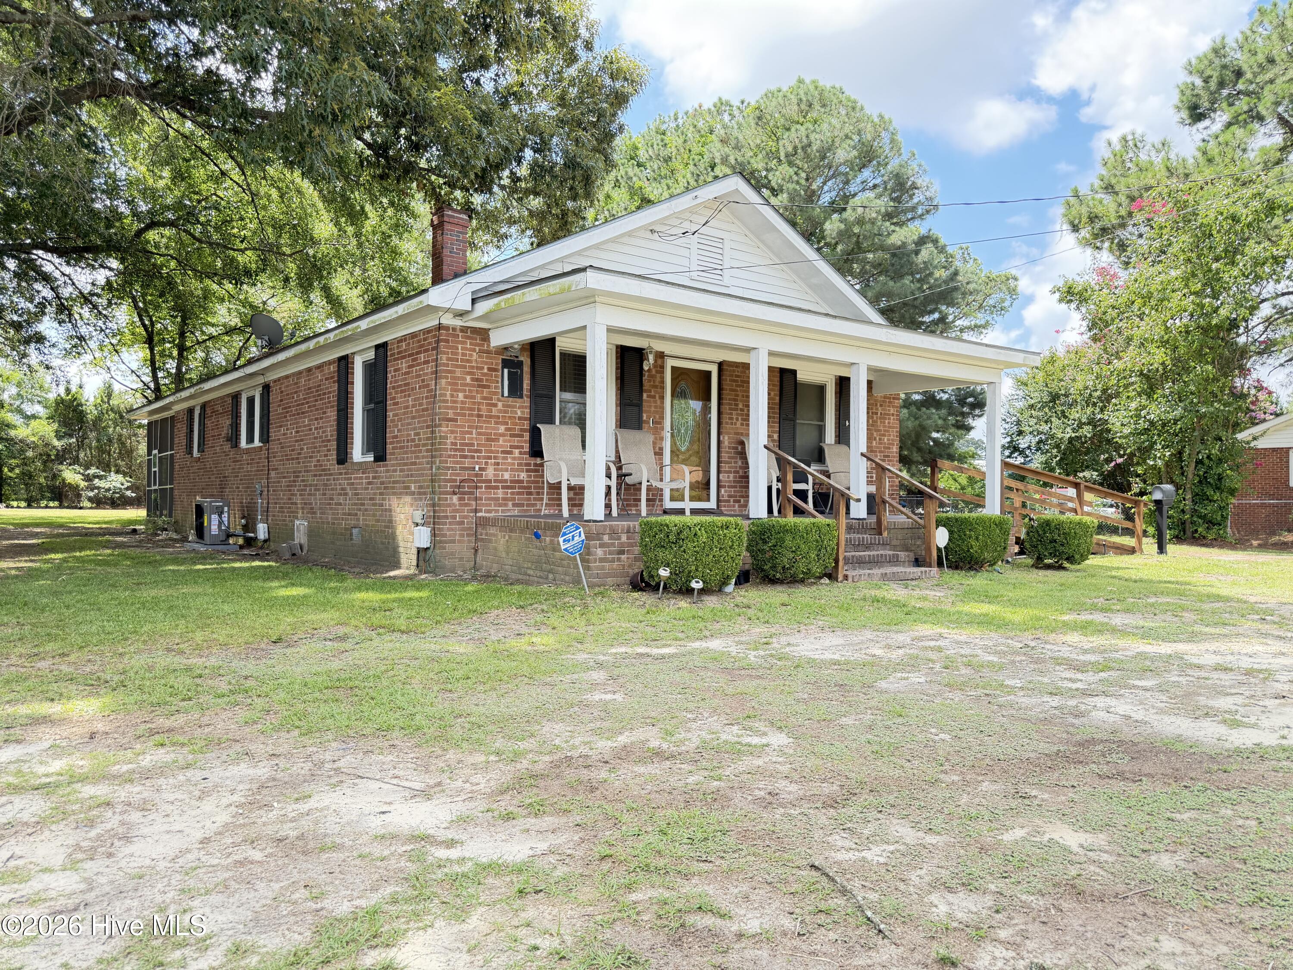
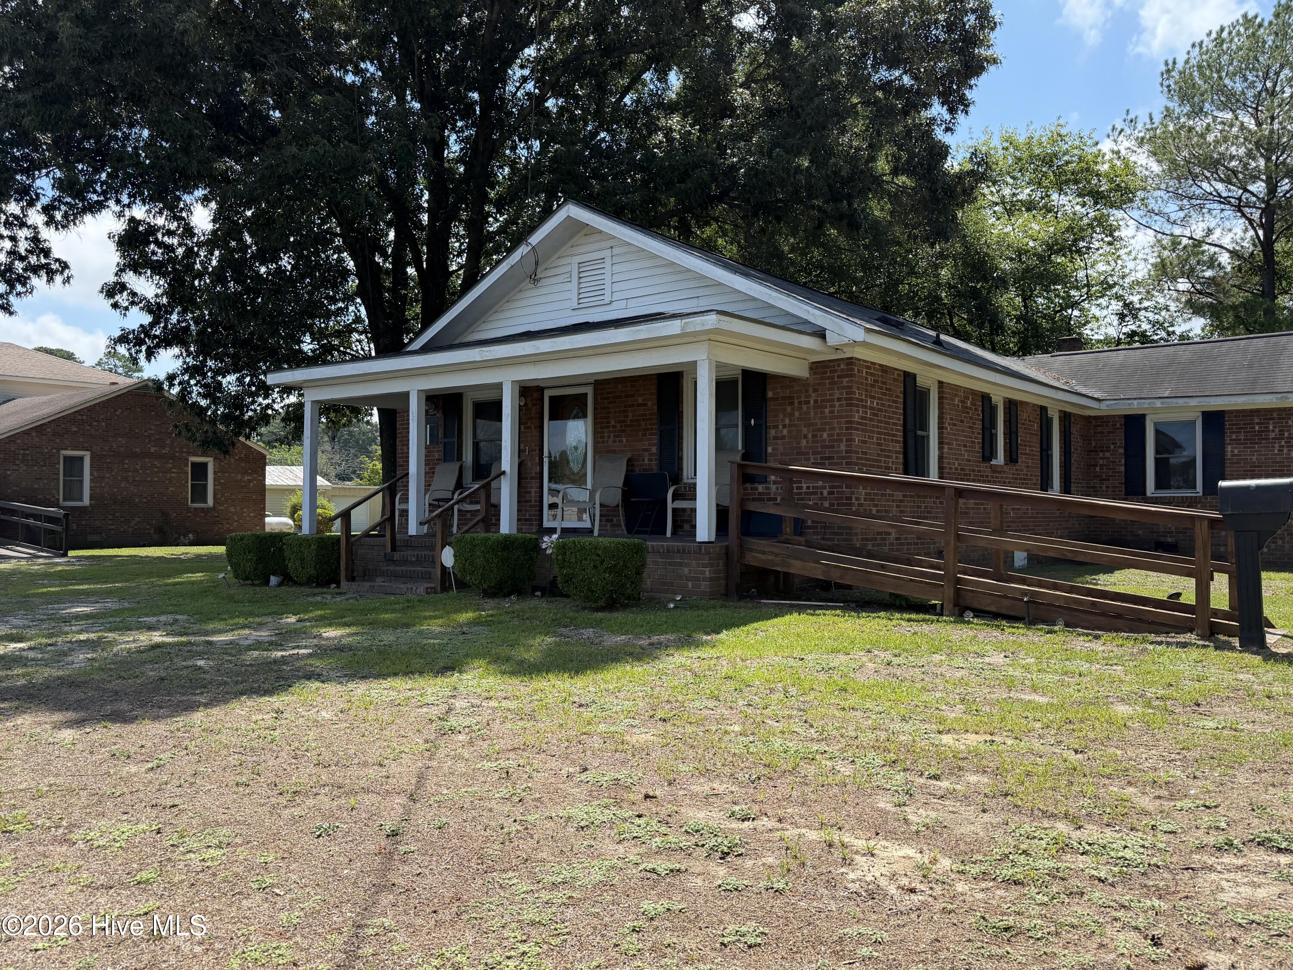
Country Living with Endless Potential! Welcome to 3606 Central Heights Road, Goldsboro, NC 27534--a charming home situated on approximately 1 acre in a peaceful setting just minutes from shopping, dining, and Seymour Johnson Air Force Base. Offering 2 bedrooms, 1 bathroom, and approximately 1,746 square feet, this property provides plenty of space to make it your own.
Whether you're a first-time homebuyer, investor, or someone looking for a property with room to expand, this home offers a great opportunity. The spacious lot provides ample outdoor space for gardening, entertaining, or future improvements, while the home's generous floor plan offers flexibility for comfortable living. Enjoy the tranquility of country-style living with the convenience of nearby city amenities. Don't miss your chance to unlock the potential of this unique Goldsboro property and create the home you've been dreaming of!
Additional Features
- County: Wayne
- Days on Market: 98
- Pool: No
- Tax Number: 04d07000001033
- Water/Sewer: Cable Available, Sewer Available, Water Connected, High Speed Internet
- Year Built: 1965
- Property Type: Residential
- Property Sub Type: Single Family Residence
- Tax Year: 2025
- Tax Amount: $1,466.44
- Unit Type: 3 Bedroom
Financial
- Short Sale: Standard
Interior Features
- Cool System: Central Air
- Heat System: Other, Electric
- Interior: Ceiling Fan(s)
- Room Type: Master Bedroom, Bedroom 2, Bedroom 3, Dining Area, Living Room, Dining Room
- Total Rooms: 6
- Levels: One
- Heating Fuel: Electric
- Full Baths: 2
- 1/2 Baths: 0
- Attic Description: None
- Basement Description: None
Exterior Features
- Fuel Tanks: None
- Parking: Off Street, On Site, No Garage
- Roof: Shingle
- Siding: Brick
- Is New Construction: No
- Construction: See Remarks,Brick
- Foundation: Crawl Space
- Utilities: Cable Available,Sewer Available,Water Connected,High Speed Internet
- Garage Spaces: 0
- Parking Spaces: 0
- Fencing: None
- Exterior: Brick
- Patio/Deck Description: Enclosed,Front Porch
- Zoning: R-16
- Building Total Area (Sq.Ft): 1422
- Road Description: Maintained,Asphalt
- Road Improvements: See Remarks
- View Description: See Remarks
Location
- Directions: From the West (Raleigh/Smithfield): Take I-42 East (formerly US-70 Bypass) toward Goldsboro. Take the exit for US-70 Business East toward Goldsboro, then merge onto US-70 Business. Turn right onto Central Heights Road. Continue approximately 1 mile From the East Kinston: Take US-70 W toward Goldsboro. Merge onto US-70 Business West and continue through Goldsboro. Turn left onto Central Heights
- Street Number: 3606
- County: Wayne
- Latitude: 35.384992
- Longitude: -77.908356
- Marketing City: Goldsboro
Listed by: Gwendolyn Baker from EXP Realty LLC - C.