
Location
Agent Comments
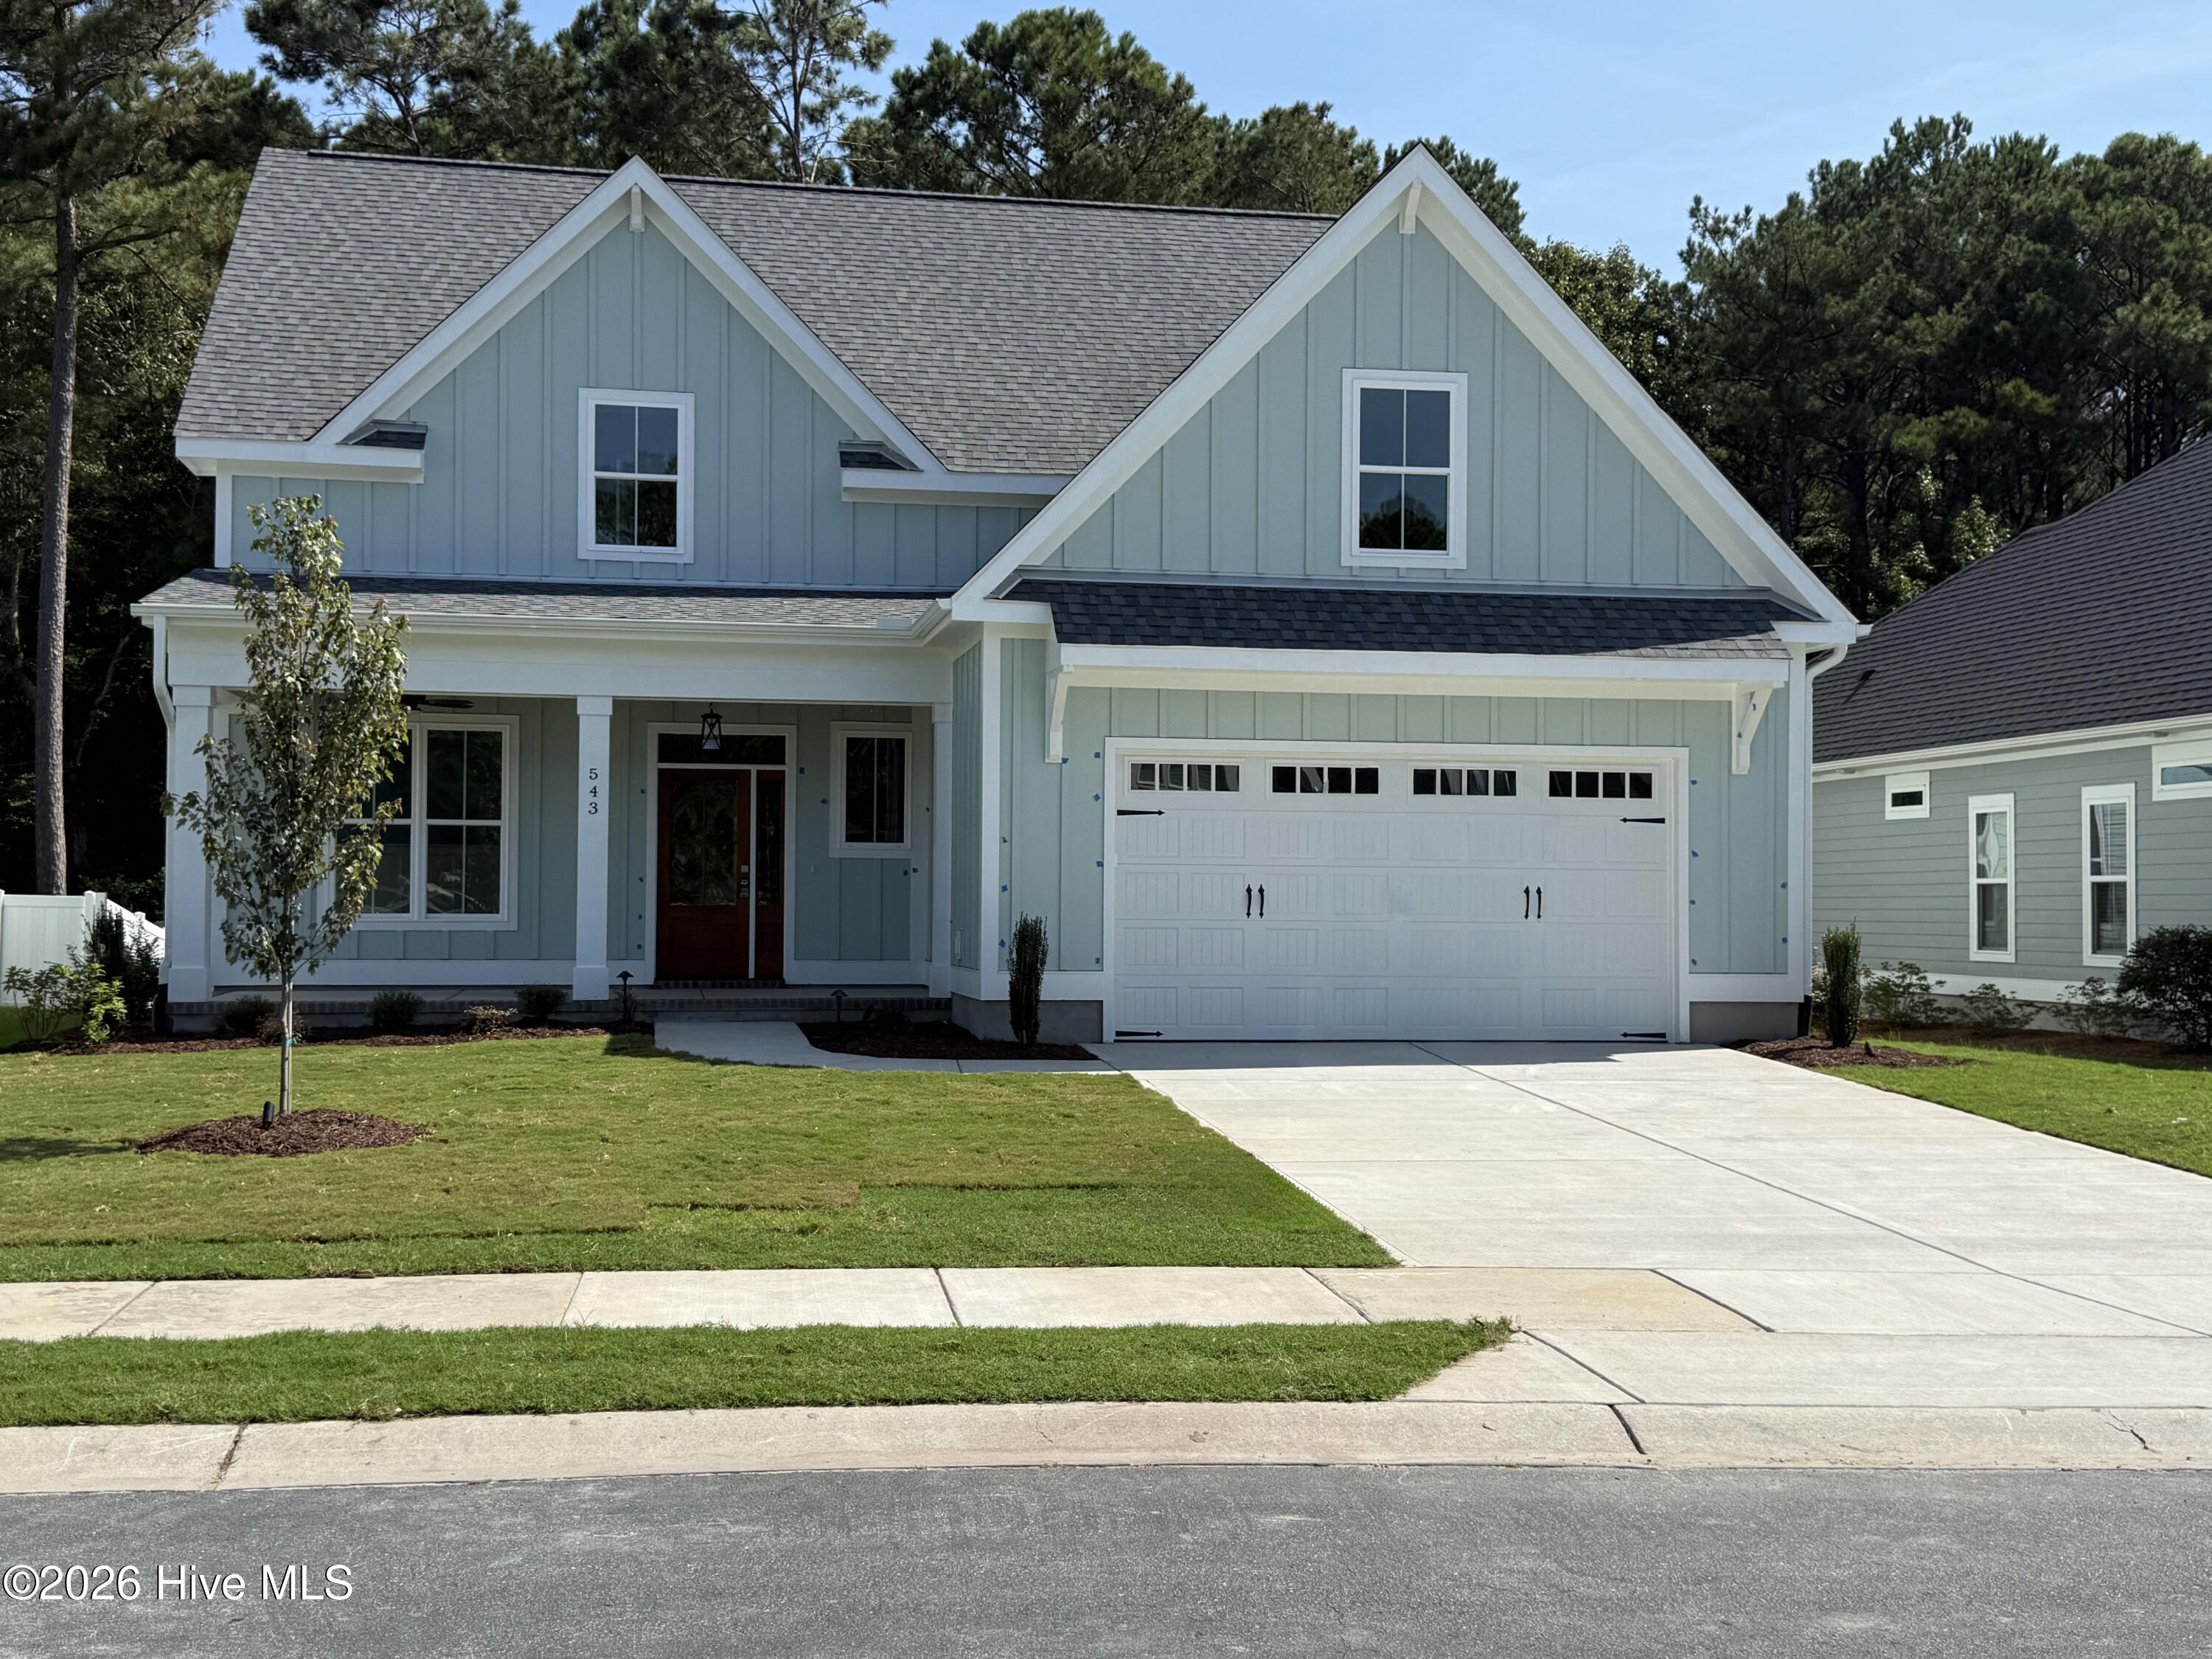
Welcome to this beautifully crafted home featuring 3 bedrooms, 3.5 baths, 2,648 heated square feet, and a flexible bonus room that can serve as a 4th bedroom. Designed with quality and functionality in mind, this home offers an open layout with luxury finishes throughout.
The chef's kitchen boasts all-plywood soft-close cabinetry, quartz countertops, premium KitchenAid appliances, a gas slide-in range with custom hood, and a breakfast area accented with shiplap. The adjoining living room features a gas fireplace with custom shiplap surround and stained mantel.
The primary suite offers tile flooring, a freestanding soaking tub, and a walk-in tiled shower with niche. Guest baths include tiled tub surrounds with niches and granite countertops. Additional custom details include a dedicated office with French doors, wainscoting, and a coffered ceiling; oak stair treads; solid wood trim; and a stained wood front door.
Built for modern living, the garage includes dedicated outlets for an EV charger, golf cart, and freezer, plus a tankless water heater and rough-in for a water softener. Stick-frame roof construction provides multiple attic storage areas and a full attic above the second floor.
Enjoy outdoor living on the front and screened rear porches, both featuring pine tongue-and-groove ceilings and ceiling fans. The professionally landscaped yard includes irrigation for easy maintenance.
A rare combination of craftsmanship, storage, thoughtful upgrades, and versatile living space makes this home truly exceptional.
Amenities
- Gas Oven
- Built-In Microwave
- Dishwasher
Additional Features
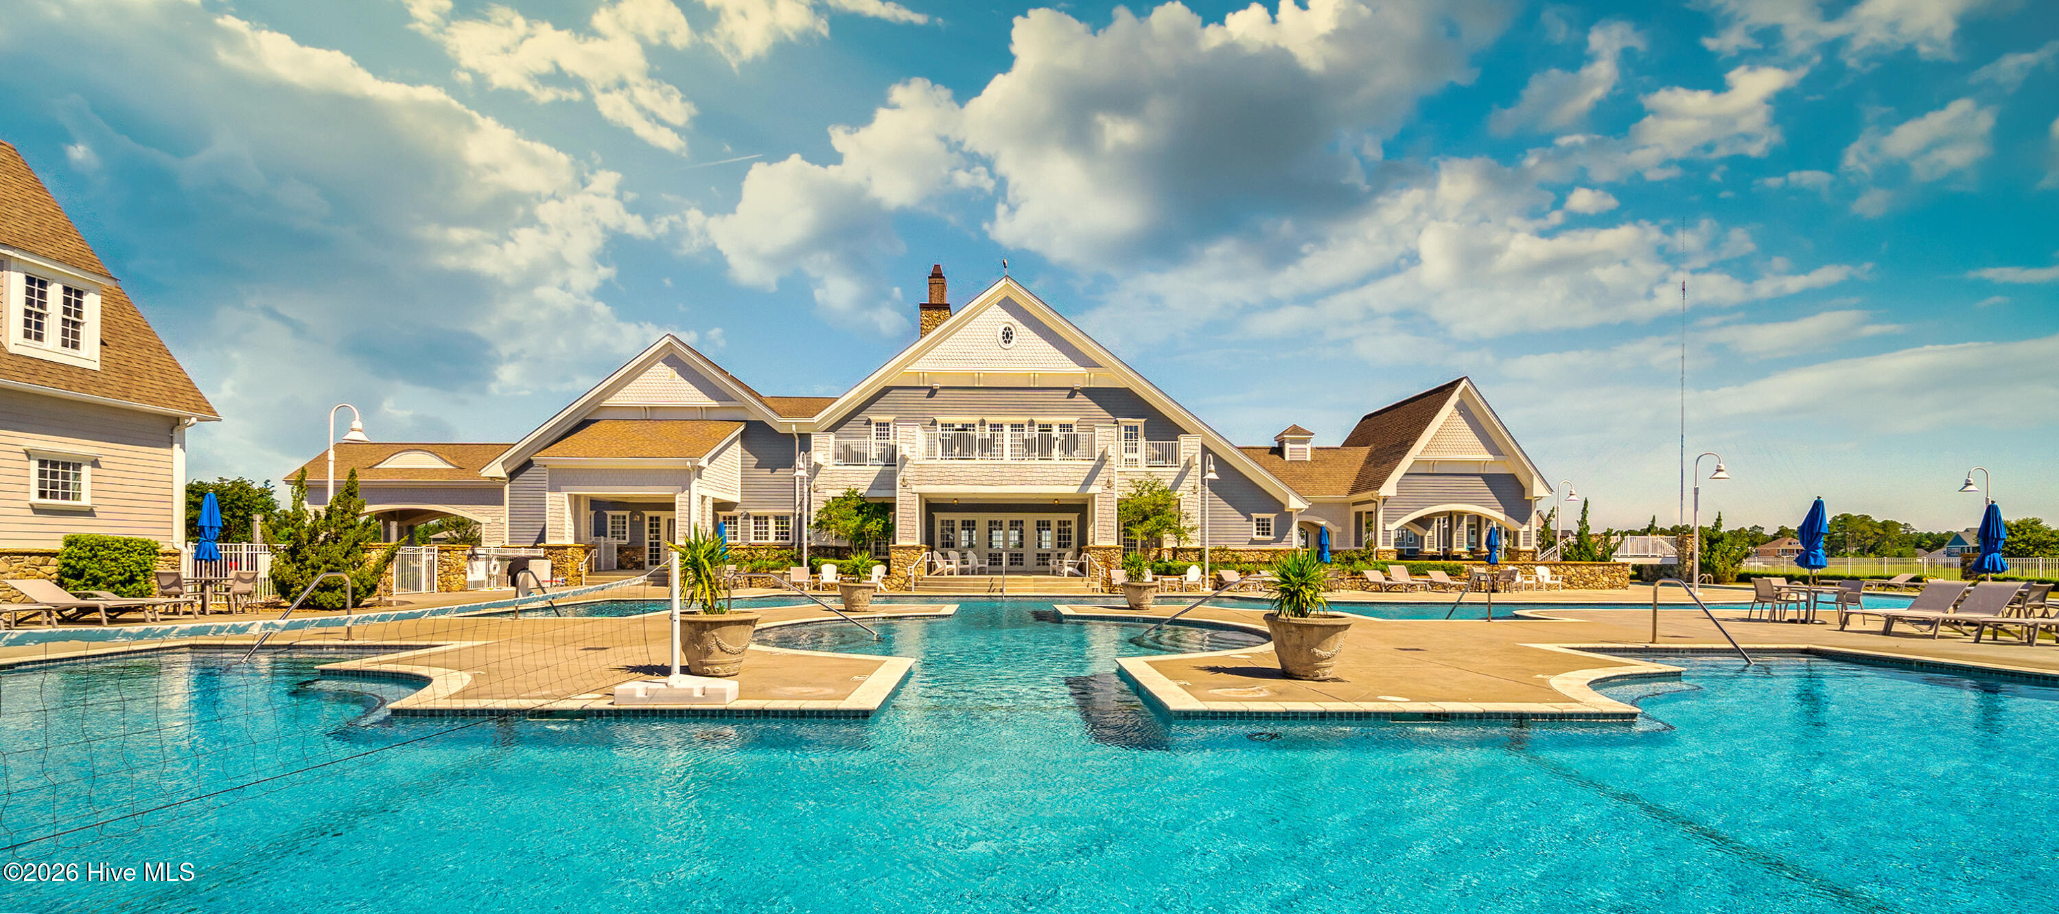
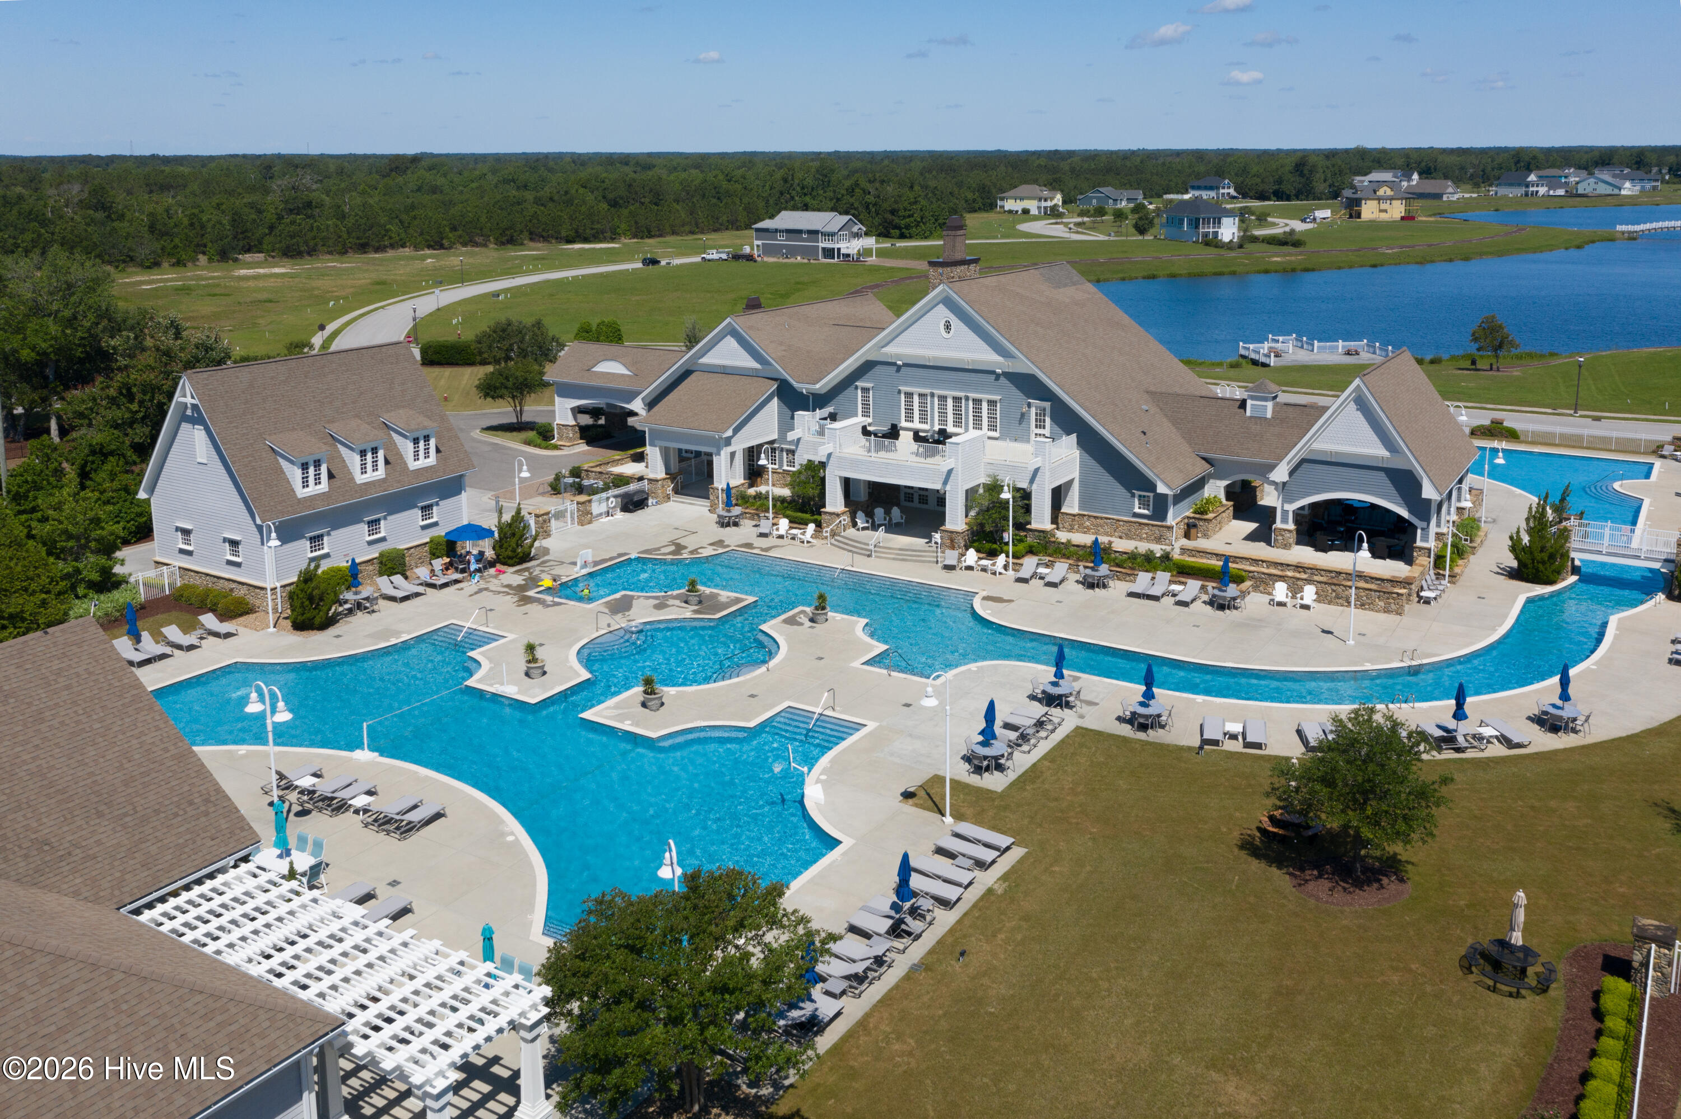
- Association Amenities: Waterfront Community,Basketball Court,Clubhouse,Community Pool,Fitness Center,Gated,Maintenance Common Areas,Maintenance Roads,Management,Playground,Ramp,Sidewalks,Street Lights,Taxes,Tennis Court(s),Trail(s)
- County: Onslow
- Days on Market: 78
- Exterior: Irrigation System,DP50 Windows
- Pool: No
- Tax Number: 762c-62
- Water/Sewer: Sewer Connected, Water Connected
- Year Built: 2026
- Property Type: Residential
- Property Sub Type: Single Family Residence
- Tax Year: 2025
- Tax Amount: $497.50
- HOA Fees: $1,800.00
Financial
- Short Sale: Standard
Interior Features
- Cool System: Heat Pump
- Floors: LVT/LVP, Carpet, Tile
- Fireplaces: 1
- Heat System: Heat Pump, Electric
- Interior: Master Downstairs, Walk-in Closet(s), Tray Ceiling(s), High Ceilings, Entrance Foyer, Mud Room, Kitchen Island, Pantry, Walk-in Shower, Walk-In Closet(s)
- Room Type: Master Bedroom, Great Room, Breakfast Nook, Dining Area, Dining Room, Bedroom 2, Bedroom 3, Bonus Room
- Total Rooms: 8
- Levels: Two
- Heating Fuel: Electric
- Association Amenities: Waterfront Community,Basketball Court,Clubhouse,Community Pool,Fitness Center,Gated,Maintenance Common Areas,Maintenance Roads,Management,Playground,Ramp,Sidewalks,Street Lights,Taxes,Tennis Court(s),Trail(s)
- Full Baths: 3
- 1/2 Baths: 1
- Laundry: Laundry Room
- Water Heater: Tankless
- Basement Description: None
Exterior Features
- Exterior: Irrigation System, DP50 Windows
- Fuel Tanks: None
- Parking: On Site, Paved
- Roof: Architectural Shingle
- Siding: Fiber Cement
- Is New Construction: Yes
- Construction: Fiber Cement,Wood Frame
- Foundation: Raised,Slab
- Water Source: Public
- Septic or Sewer: Municipal Sewer
- Utilities: Sewer Connected,Water Connected
- Garage Spaces: 2
- Parking Spaces: 2
- Fencing: None
- Exterior: Fiber Cement
- Patio/Deck Description: Covered,Patio,Porch,Screened
- Zoning: R-20
- Building Total Area (Sq.Ft): 2648
- Road Description: Private Road,Maintained,Paved
- Road Improvements: See Remarks
- View Description: See Remarks
Location
- Directions: From HWY 17, Turn onto Folkstone Road, Turn Right on Tar Landing Road, Turn Right on Holly Ridge Road, Community will be on the left.
- Street Number: 543
- County: Onslow
- Latitude: 34.491373
- Longitude: -77.487767
- Marketing City: Holly Ridge
Listed by: David A Bartholow from Destination Realty Corporation, LLC.