
Location
Agent Comments
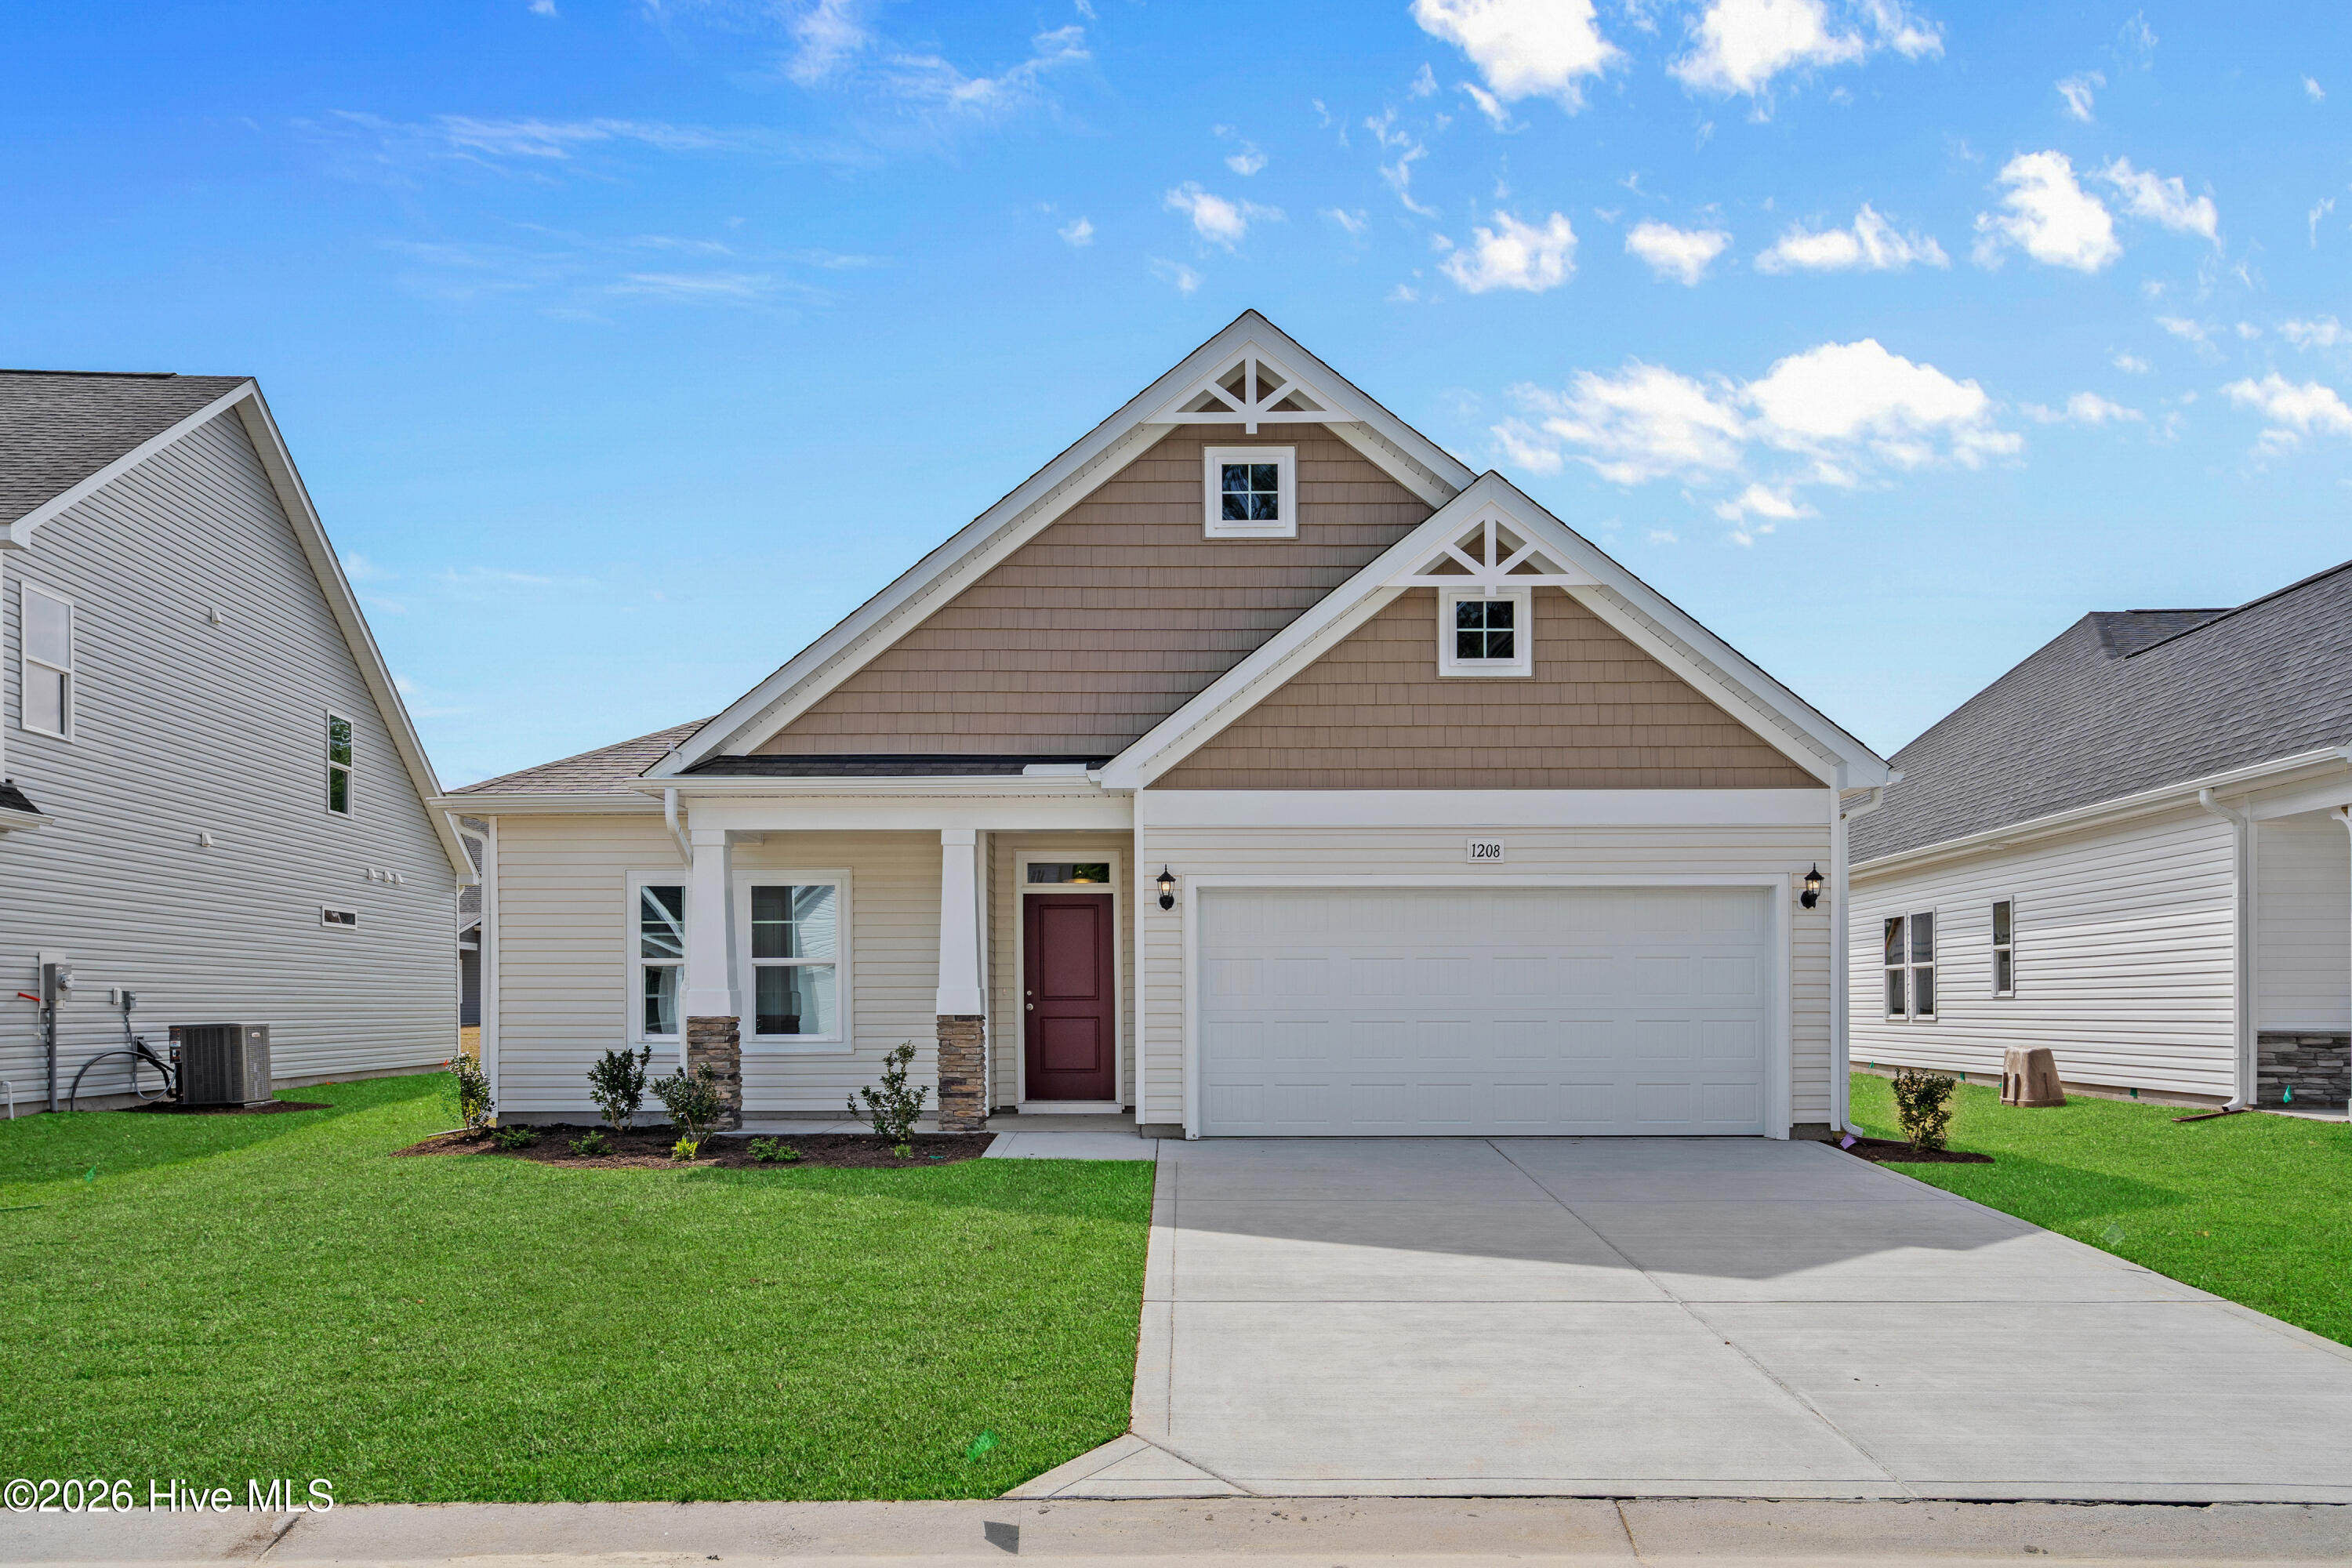
Welcome to the Oceana -- a spacious single-story home offering 2,030 square feet of thoughtfully designed living space. With 3 bedrooms, 2 bathrooms, and a 2 car garage, this home is perfect for families seeking both style and functionality.
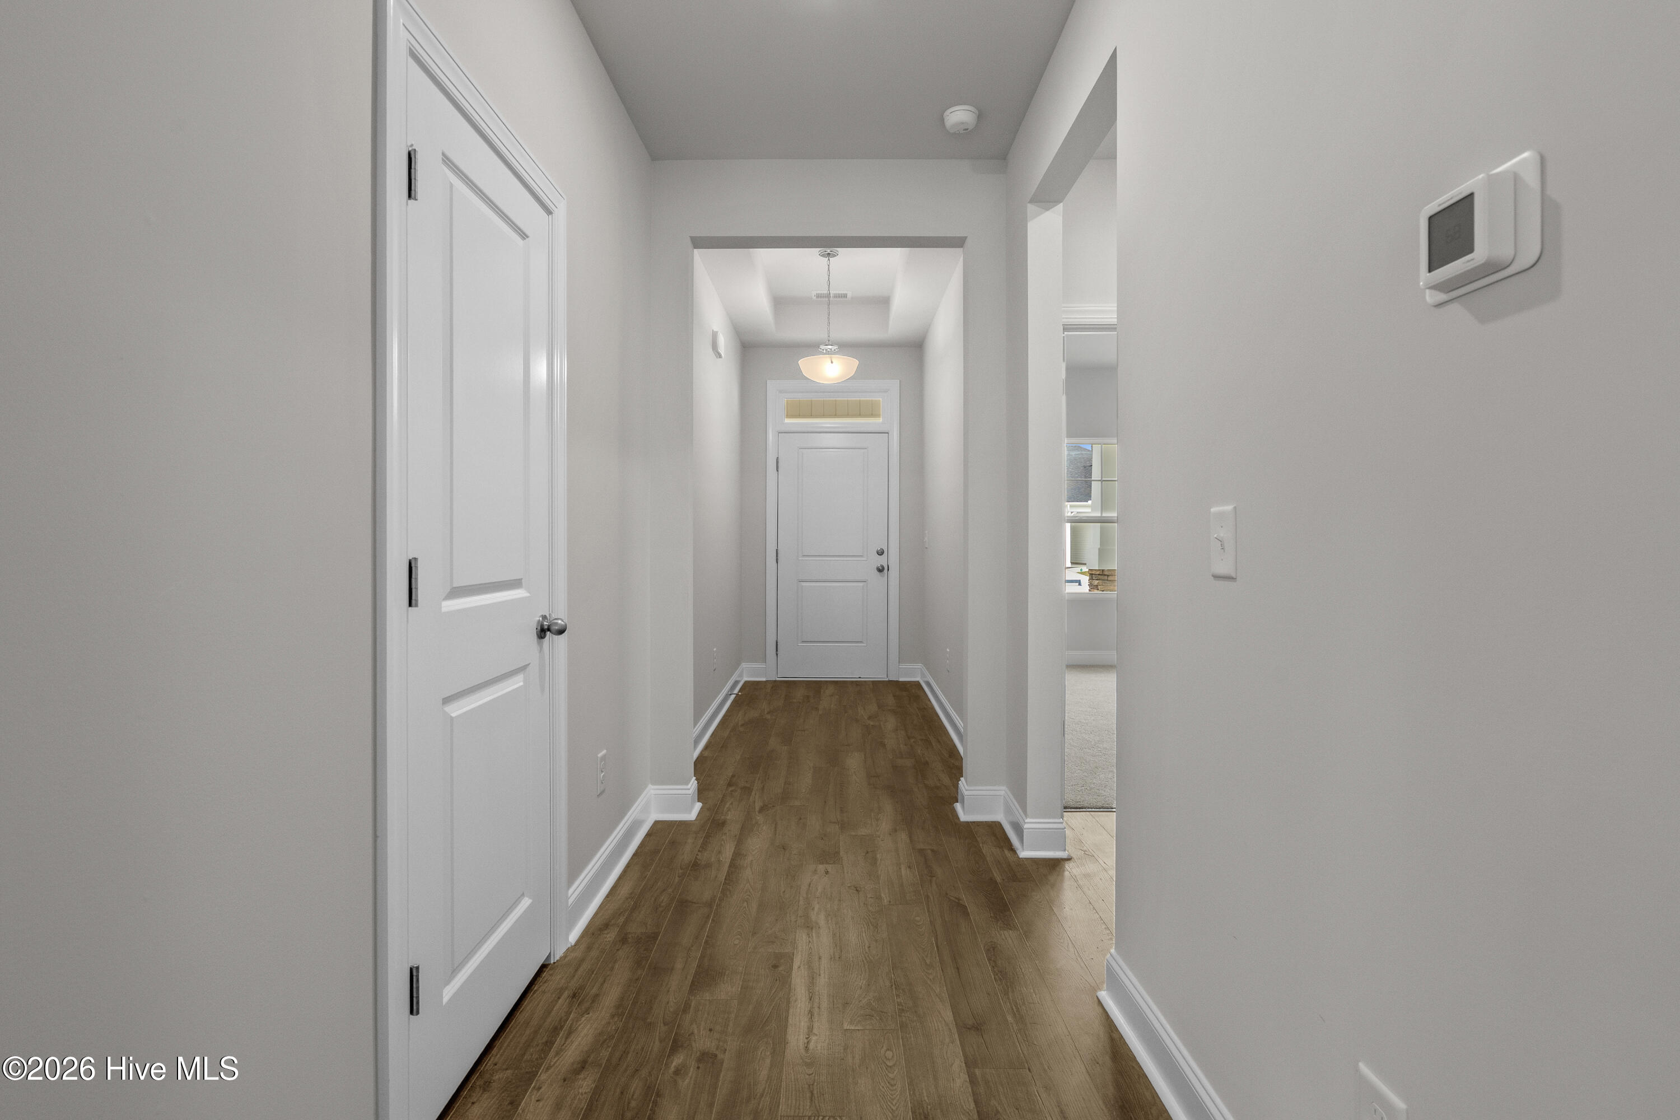
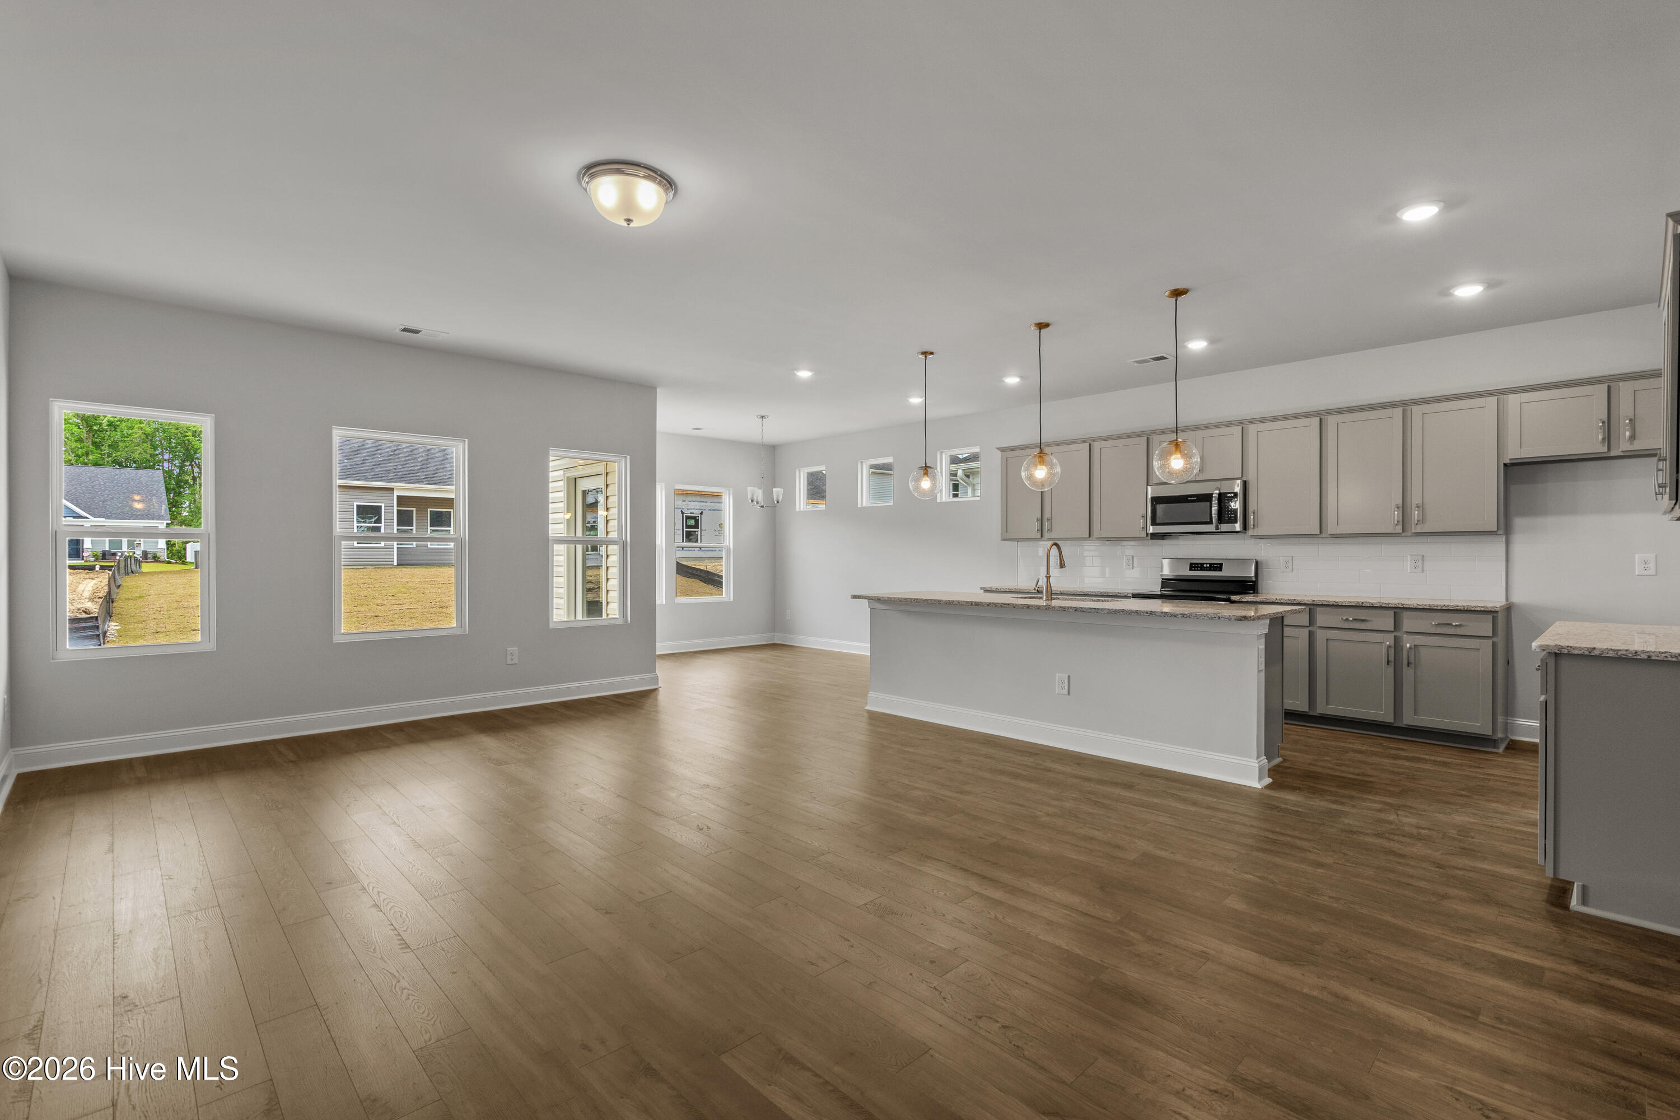
Enter through a long foyer into an open-concept family room, dining area, and kitchen. The layout provides space for a formal dining area as well as a casual dining space off the kitchen,The kitchen features a large island, abundant cabinet space, and a generous pantry, making storage and meal prep effortless.
The primary suite is a true retreat, complete with double vanity sinks, a walk-in shower, and a massive walk-in closet. Bedrooms 2 and 3 share a full bathroom and offer flexible space for family members, guests, a home office, or even a home gym.
Photographs, pictures, colors, features, and sizes are for illustration purposes only and will vary from the homes as built.
Amenities
- Built-In Microwave
- Dishwasher
- Electric Range
Additional Features
- Association Amenities: Community Pool,Trail(s)
- County: Brunswick
- Days on Market: 98
- Pool: No
- Tax Number: 225pg057
- Waterfront Features: None
- Water/Sewer: Sewer Connected, Water Connected
- Year Built: 2026
- Property Type: Residential
- Property Sub Type: Single Family Residence
- Tax Year: 2025
- Tax Amount: $184.16
- HOA Fees: $756.00
- Unit Type: 3 Bedroom
Financial
- Short Sale: Standard
Interior Features
- Cool System: Central Air
- Floors: LVT/LVP, Carpet, Tile, Ceramic Tile
- Heat System: Electric, Heat Pump
- Interior: Master Downstairs, Walk-in Closet(s), Tray Ceiling(s), High Ceilings, Entrance Foyer, Mud Room, Solid Surface, Kitchen Island, Pantry, Walk-In Closet(s)
- Room Type: Master Bedroom, Dining Area, Dining Room, Family Room, Breakfast Nook, Bedroom 2, Bedroom 3, Other
- Total Rooms: 7
- Levels: One
- Heating Fuel: Electric
- Association Amenities: Community Pool,Trail(s)
- Full Baths: 2
- 1/2 Baths: 0
- Laundry: Dryer Hookup,Washer Hookup,Laundry Room
- Water Heater: Electric
- Attic Description: Scuttle,Pull-Down Stairs
- Basement Description: None
Exterior Features
- Fuel Tanks: None
- Parking: Garage Faces Front, Additional Parking, Concrete, Garage Door Opener, Garage
- Roof: Architectural Shingle,Shingle
- Siding: Brick, Vinyl Siding
- Waterfront Feature: None
- Is New Construction: Yes
- Construction: Concrete,Brick,Vinyl Siding,Wood Frame
- Foundation: Slab
- Water Source: Public
- Septic or Sewer: Public Sewer,Municipal Sewer
- Utilities: Sewer Connected,Water Connected
- Garage Spaces: 2
- Parking Spaces: 2
- Fencing: Back Yard,Front Yard
- Exterior: Brick,Vinyl Siding
- Patio/Deck Description: Covered,Patio,Porch,See Remarks,Front Porch,Rear Porch
- Zoning: Co-R-7500
- Building Total Area (Sq.Ft): 2033
- Road Description: Private Road,Maintained,Asphalt
- Road Improvements: See Remarks
- View Description: None
Location
- Directions: Calabash Station Rd to Rosefieled Way
- Street Number: 1092
- County: Brunswick
- Latitude: 33.923216
- Longitude: -78.597636
- Marketing City: Carolina Shores
Listed by: Scott Glenfield from Dream Finders Realty LLC.