
Location
Agent Comments
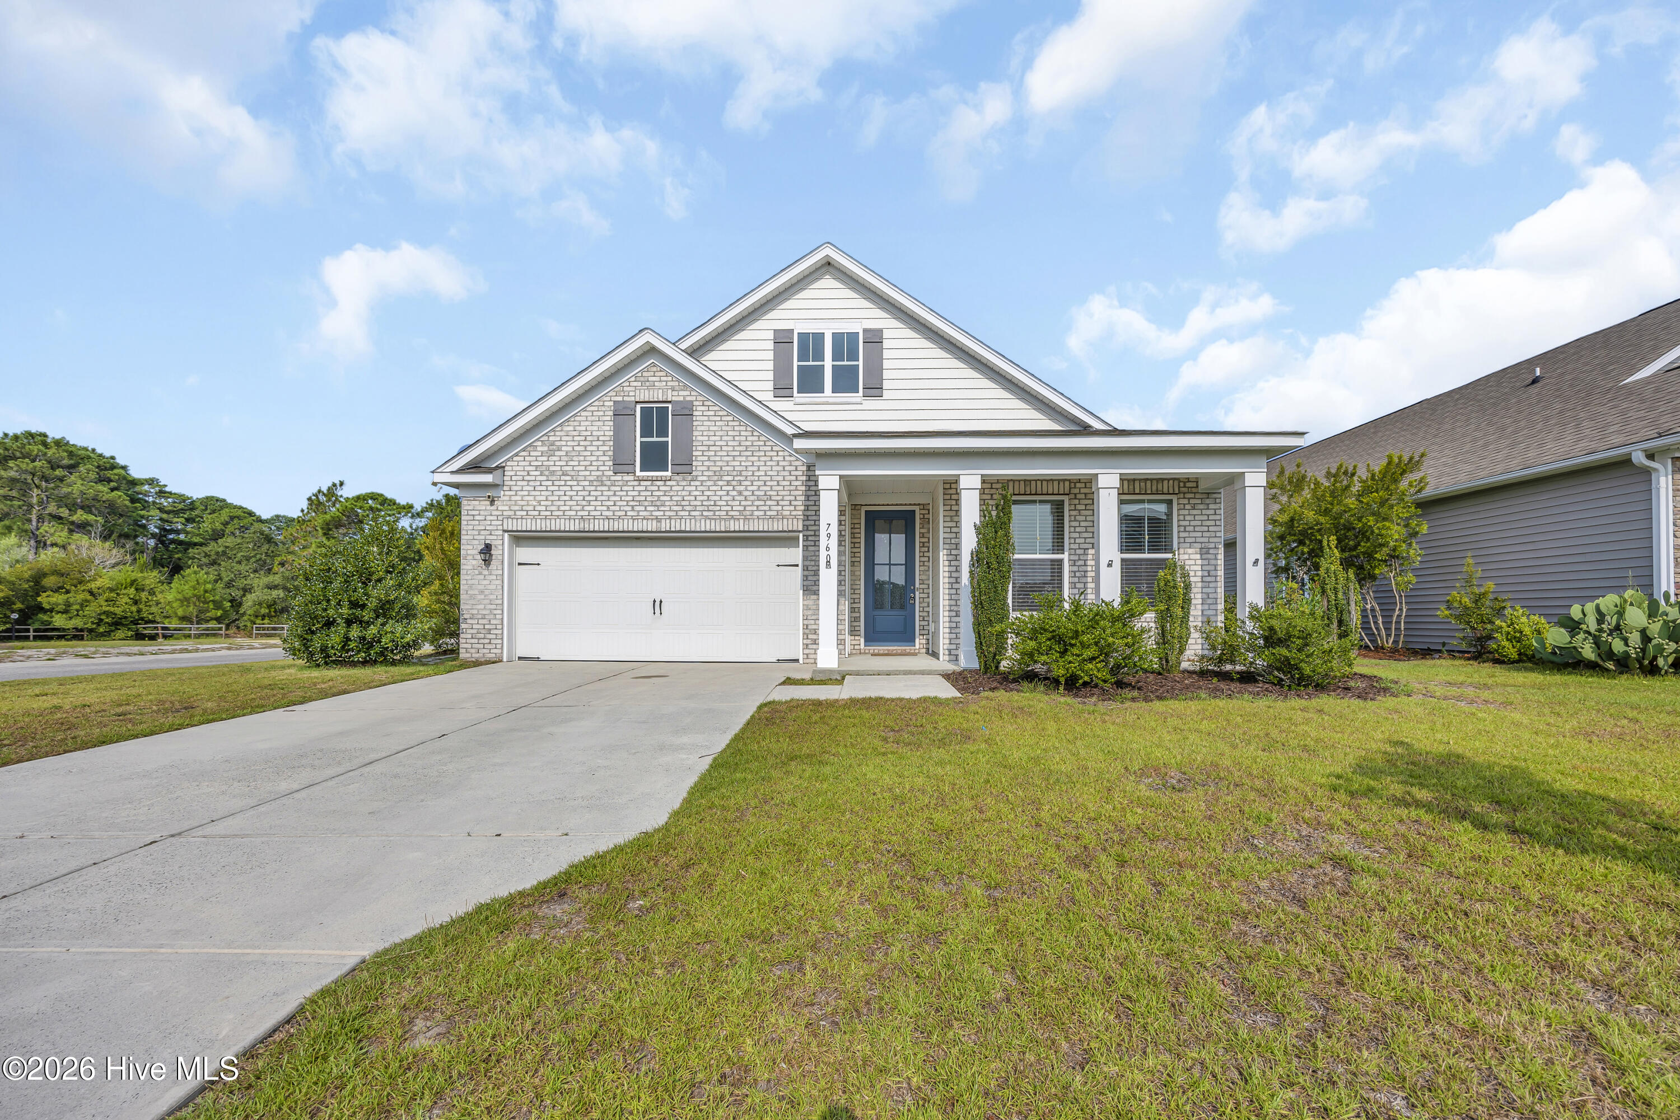
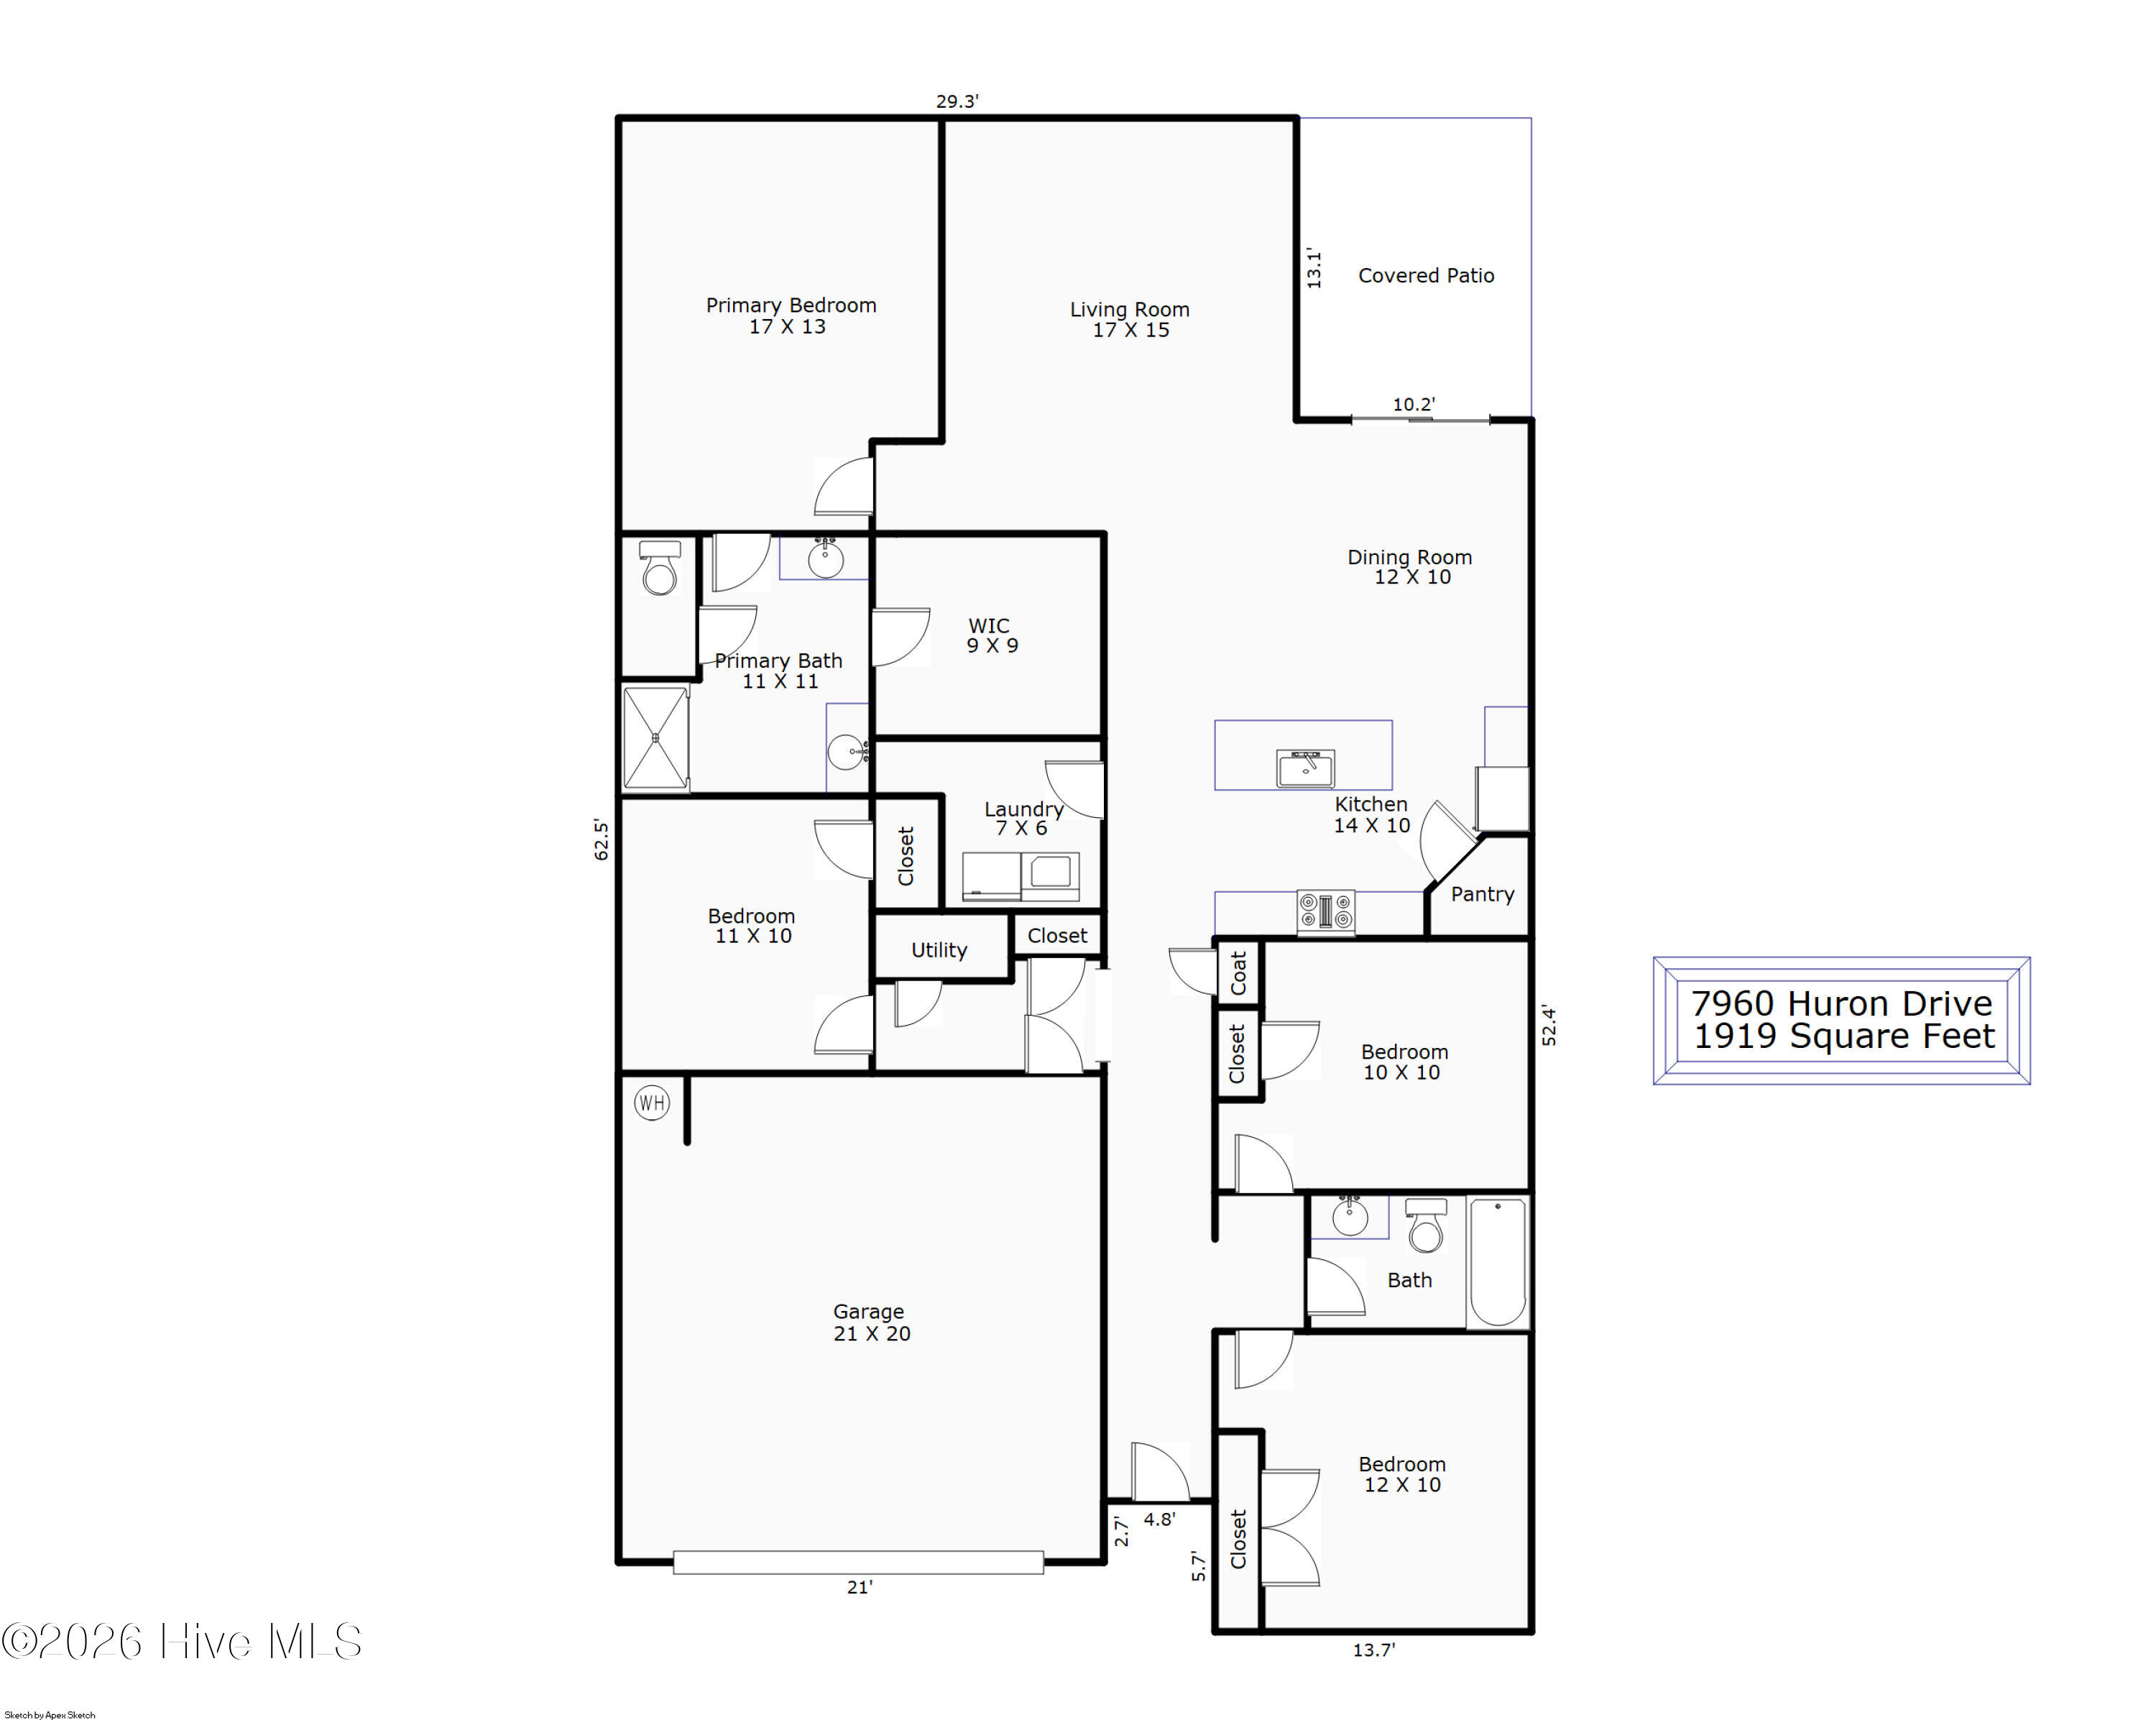
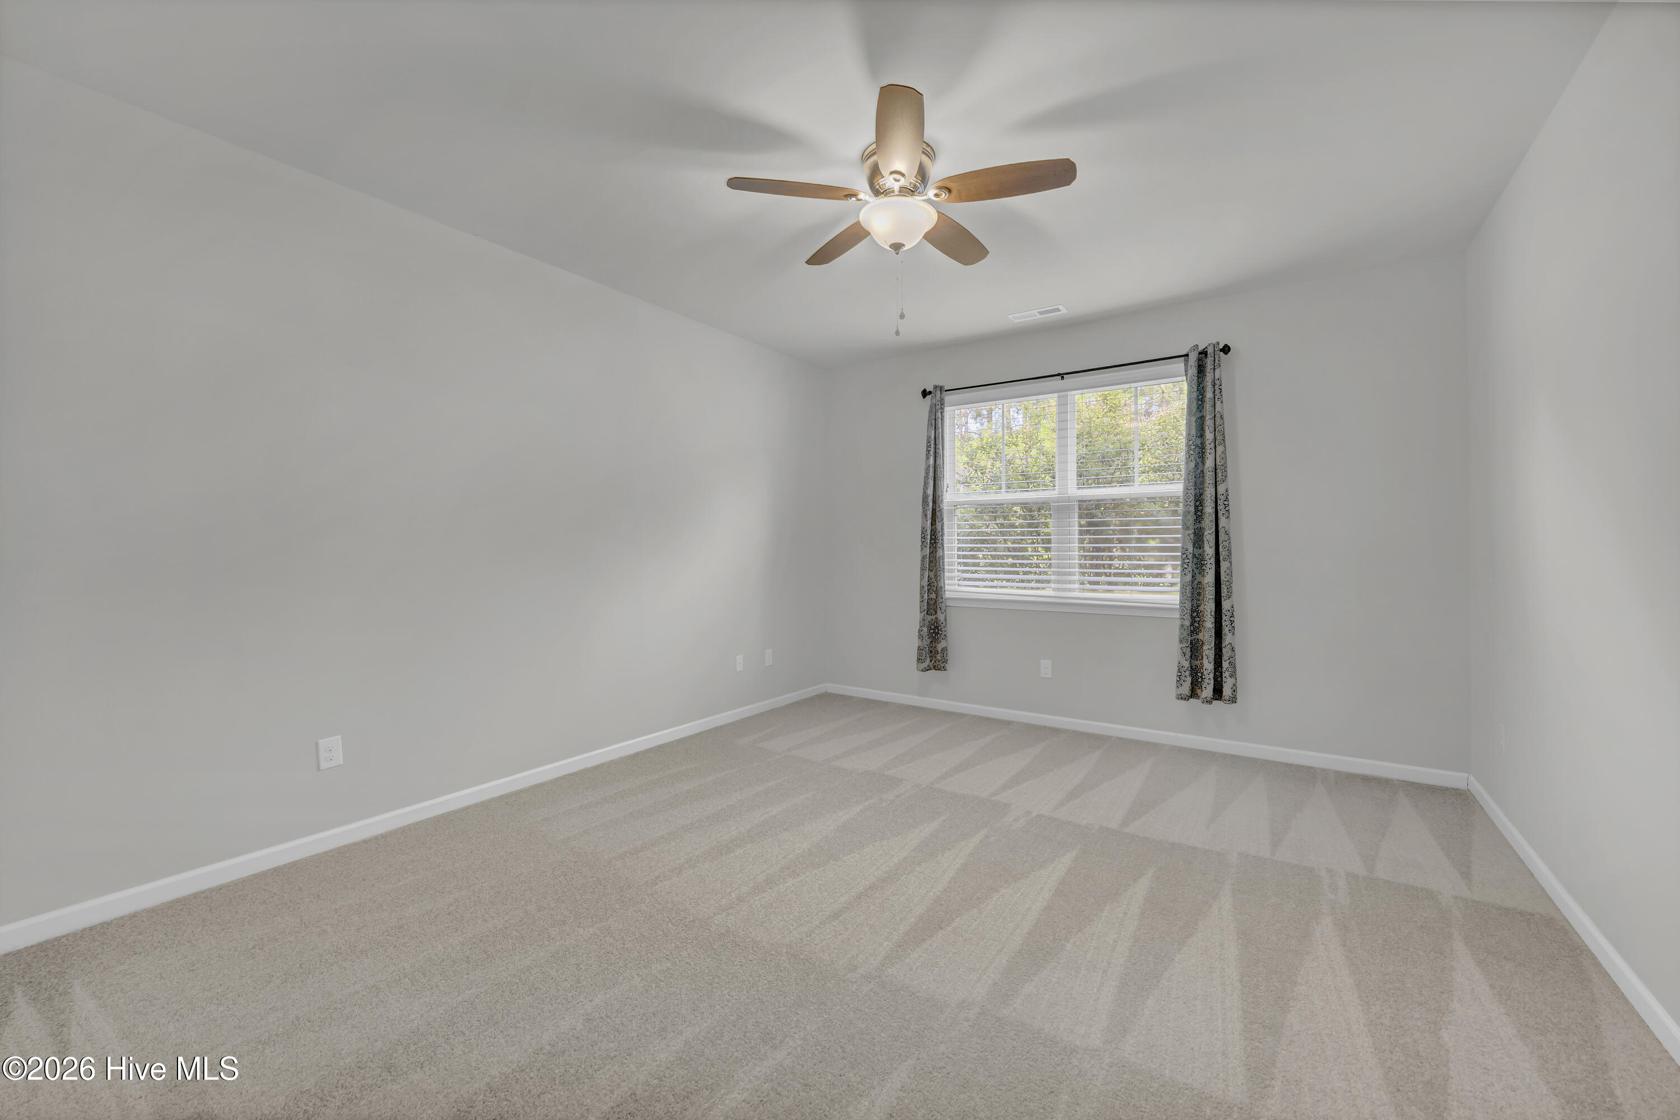
This lovely home has fresh paint and carpet in all of the bedrooms for it's new owner! Situated on a corner lot in the Woodlake community you will have views of Bass Lake across the street from your front porch. The covered back porch overlooks a nice sized yard and a private wooded conservation area behind it. The open living, dining and kitchen area flows nicely and all of your living space is on one floor. There are four spacious bedrooms, including a primary suite with a large walk-in closet. This is an excellent opportunity for a move-in ready home in a fantastic community with a pool and close proximity to Carolina Beach.
Amenities
- Electric Cooktop
- Built-In Microwave
- Dishwasher
- Electric Range
Additional Features
- Association Amenities: Clubhouse,Community Pool,Maintenance Common Areas,Maintenance Roads,Management,Sidewalks,Street Lights
- County: New Hanover
- Days on Market: 85
- Pool: No
- Tax Number: R08100-006-327-000
- Waterfront Features: None
- Water/Sewer: Sewer Connected, Water Connected
- Year Built: 2017
- Property Type: Residential
- Property Sub Type: Single Family Residence
- Tax Year: 2025
- Tax Amount: $1,890.99
- HOA Fees: $820.00
Financial
- Short Sale: Standard
Interior Features
- Cool System: Central Air, Ceiling Fan(s)
- Floors: LVT/LVP, Carpet, Tile
- Fireplaces: 1
- Heat System: Electric, Forced Air
- Interior: Master Downstairs, Walk-in Closet(s), High Ceilings, Ceiling Fan(s), Eat-in Kitchen, Walk-In Closet(s)
- Room Type: Living Room, Dining Room, Dining Area, Master Bedroom, Bedroom 2, Bedroom 3, Bedroom 4, Laundry
- Total Rooms: 8
- Levels: One
- Heating Fuel: Electric
- Association Amenities: Clubhouse,Community Pool,Maintenance Common Areas,Maintenance Roads,Management,Sidewalks,Street Lights
- Full Baths: 2
- 1/2 Baths: 0
- Furnished: Unfurnished
- Laundry: Dryer Hookup,Washer Hookup,Laundry Room
- Basement Description: None
Exterior Features
- Fuel Tanks: None
- Parking: Garage Faces Front, Concrete, Off Street, Garage
- Roof: Shingle
- Siding: Brick, Vinyl Siding
- Waterfront Feature: None
- Is New Construction: No
- Construction: Brick,Vinyl Siding,Wood Frame
- Foundation: Slab
- Utilities: Sewer Connected,Water Connected
- Garage Spaces: 2
- Parking Spaces: 2
- Fencing: None
- Exterior: Brick,Vinyl Siding
- Patio/Deck Description: Covered,Front Porch,Rear Porch
- Zoning: R-15
- Building Total Area (Sq.Ft): 1919
- Road Description: Asphalt,Paved
- Road Improvements: See Remarks
- View Description: Lake
Location
- Directions: Take College Rd South to Sanders Rd. Rake the second exit on the round about to River Rd.Turn left onto Watauga Rd. Turn left onto Okeechobee Rd. Turn right onto Ontario Rd. Turn right onto Ontario Rd. Turn right onto Huron Dr. The home is on the right.
- Street Number: 7960
- County: New Hanover
- Latitude: 34.087488
- Longitude: -77.912684
- Marketing City: Wilmington
Listed by: Drew A McIntosh from Berkshire Hathaway HomeServices Carolina Premier Properties.