
Location
Agent Comments
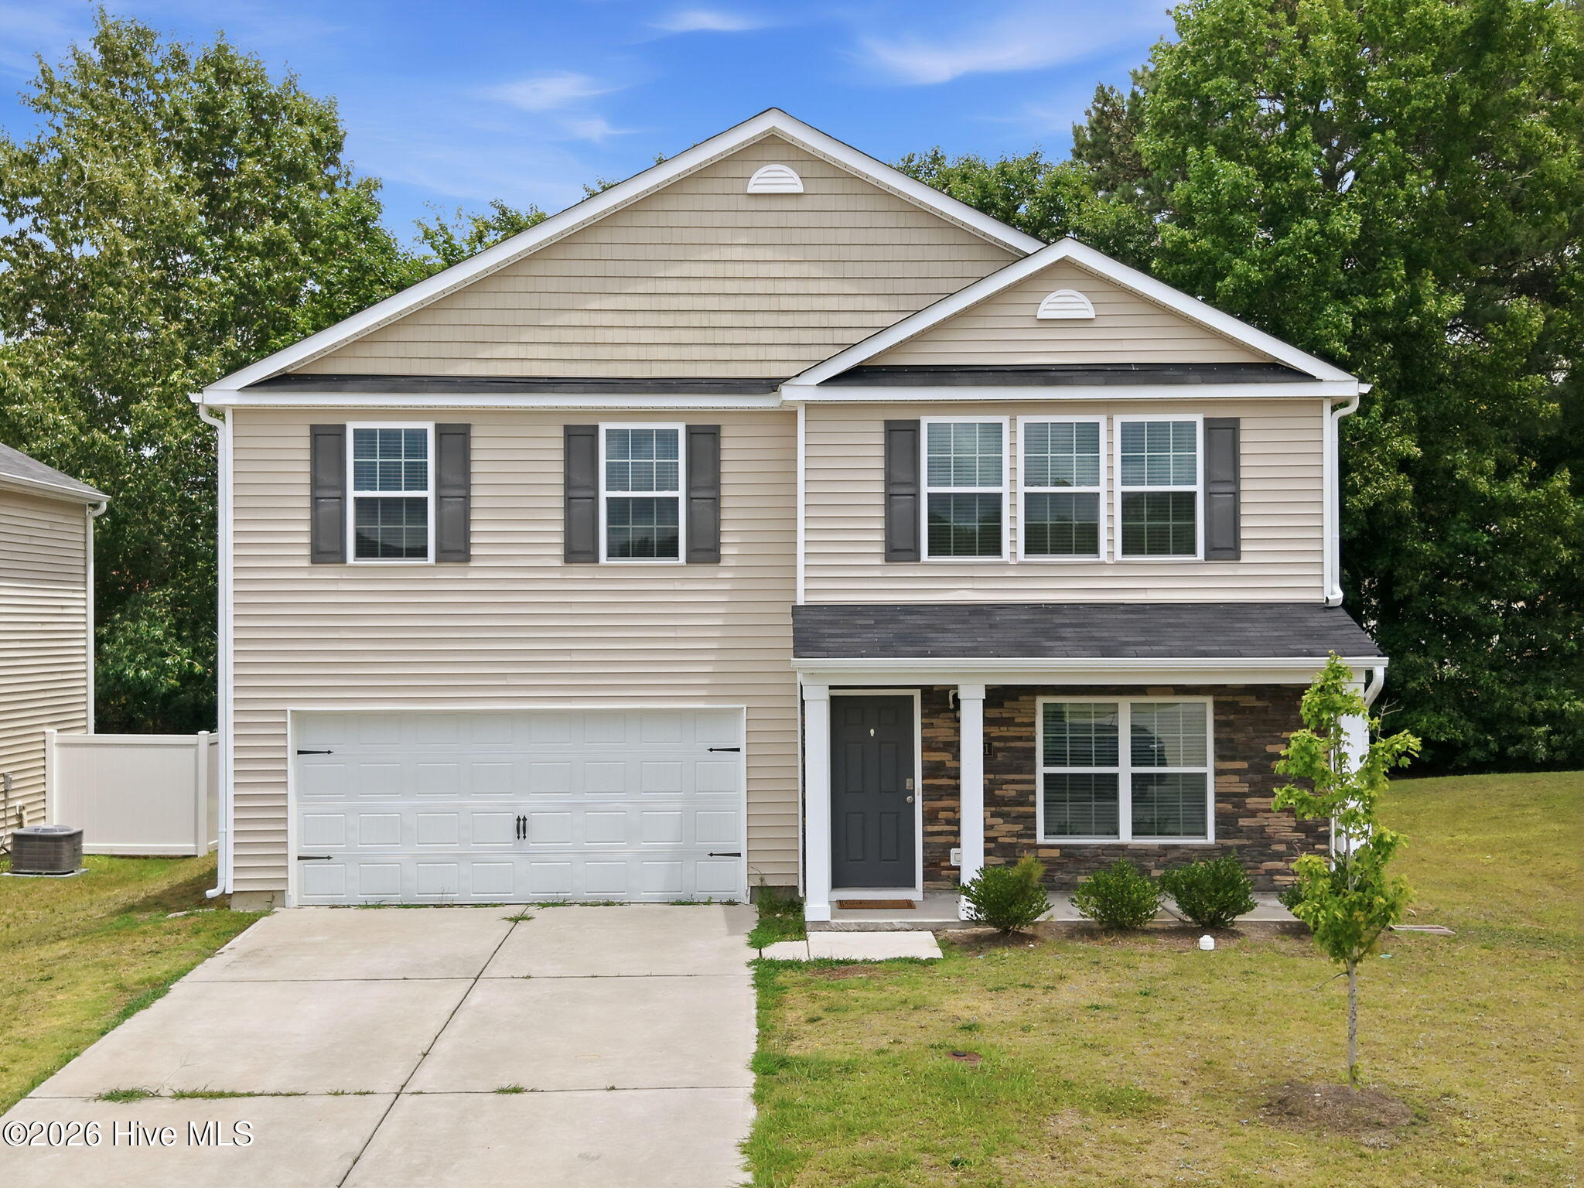
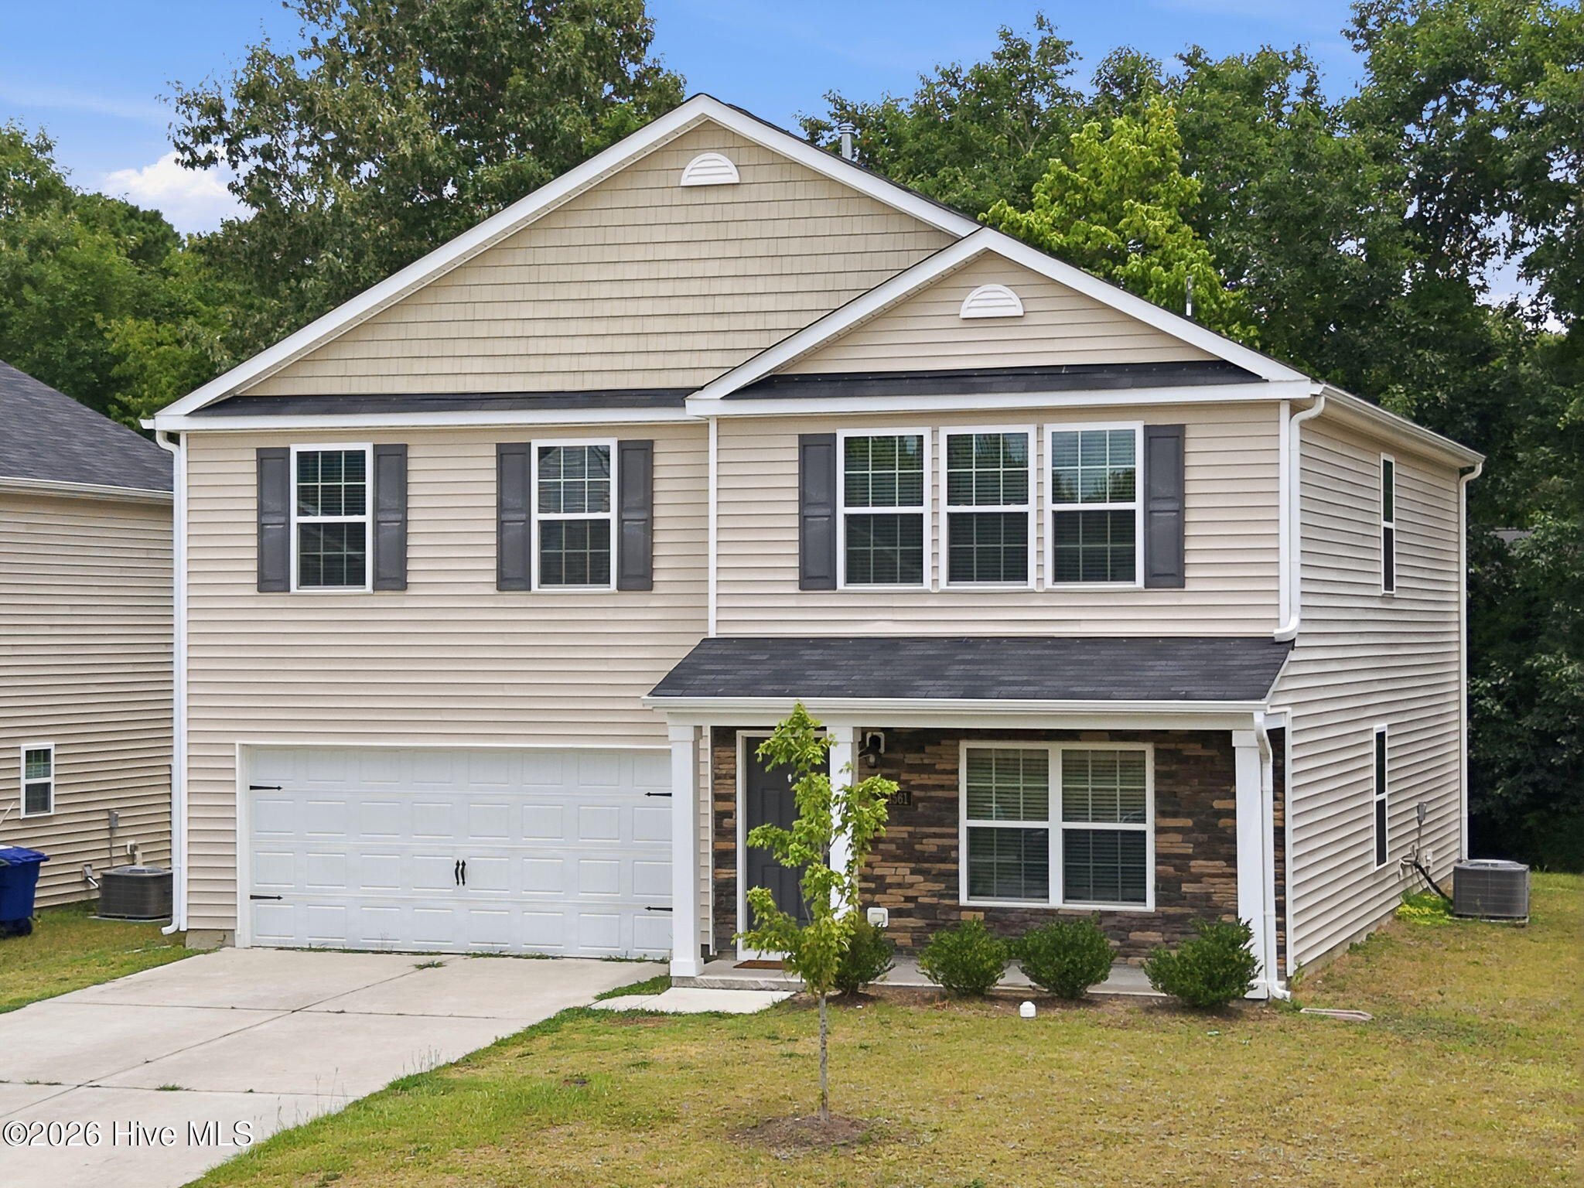
PRIME Greenville location near ECU Health, East Carolina University, shopping, dining, and major commuter routes! Built in 2021, this 4-bedroom, 2.5-bath D.R. Horton home features an open-concept main level, spacious kitchen and living area, upstairs loft, and a large primary suite with private bath and walk-in closet. Three additional bedrooms offer plenty of flexibility for guests, an office, or additional living space. Attached 2-car garage, central air, natural gas heat, and easy access to NC-33 and US-264.
Amenities
- Built-In Microwave
- Disposal
- Dishwasher
Additional Features
- Association Amenities: Maintenance Common Areas
- County: Pitt
- Days on Market: 99
- Pool: No
- Tax Number: 86990
- Water/Sewer: Natural Gas Available, Sewer Available, Water Available
- Year Built: 2021
- Property Type: Residential
- Property Sub Type: Single Family Residence
- Tax Year: 2025
- Tax Amount: $3,329.01
- HOA Fees: $295.00
Financial
- Short Sale: Standard
Interior Features
- Cool System: Central Air
- Floors: LVT/LVP, Carpet
- Heat System: Gas Pack, Natural Gas
- Interior: Kitchen Island, Walk-in Shower, Eat-in Kitchen
- Room Type: Master Bedroom, Bedroom 2, Bedroom 3, Bedroom 4, Dining Area, Dining Room, Living Room, Bonus Room, Loft, Laundry, Bathroom 1, Bathroom 2, Bathroom 3
- Total Rooms: 9
- Levels: Two
- Heating Fuel: Natural Gas
- Association Amenities: Maintenance Common Areas
- Full Baths: 2
- 1/2 Baths: 1
- Water Heater: Electric
- Basement Description: None
Exterior Features
- Fuel Tanks: None
- Parking: Garage Faces Front, Off Street, On Site, Garage
- Roof: Shingle
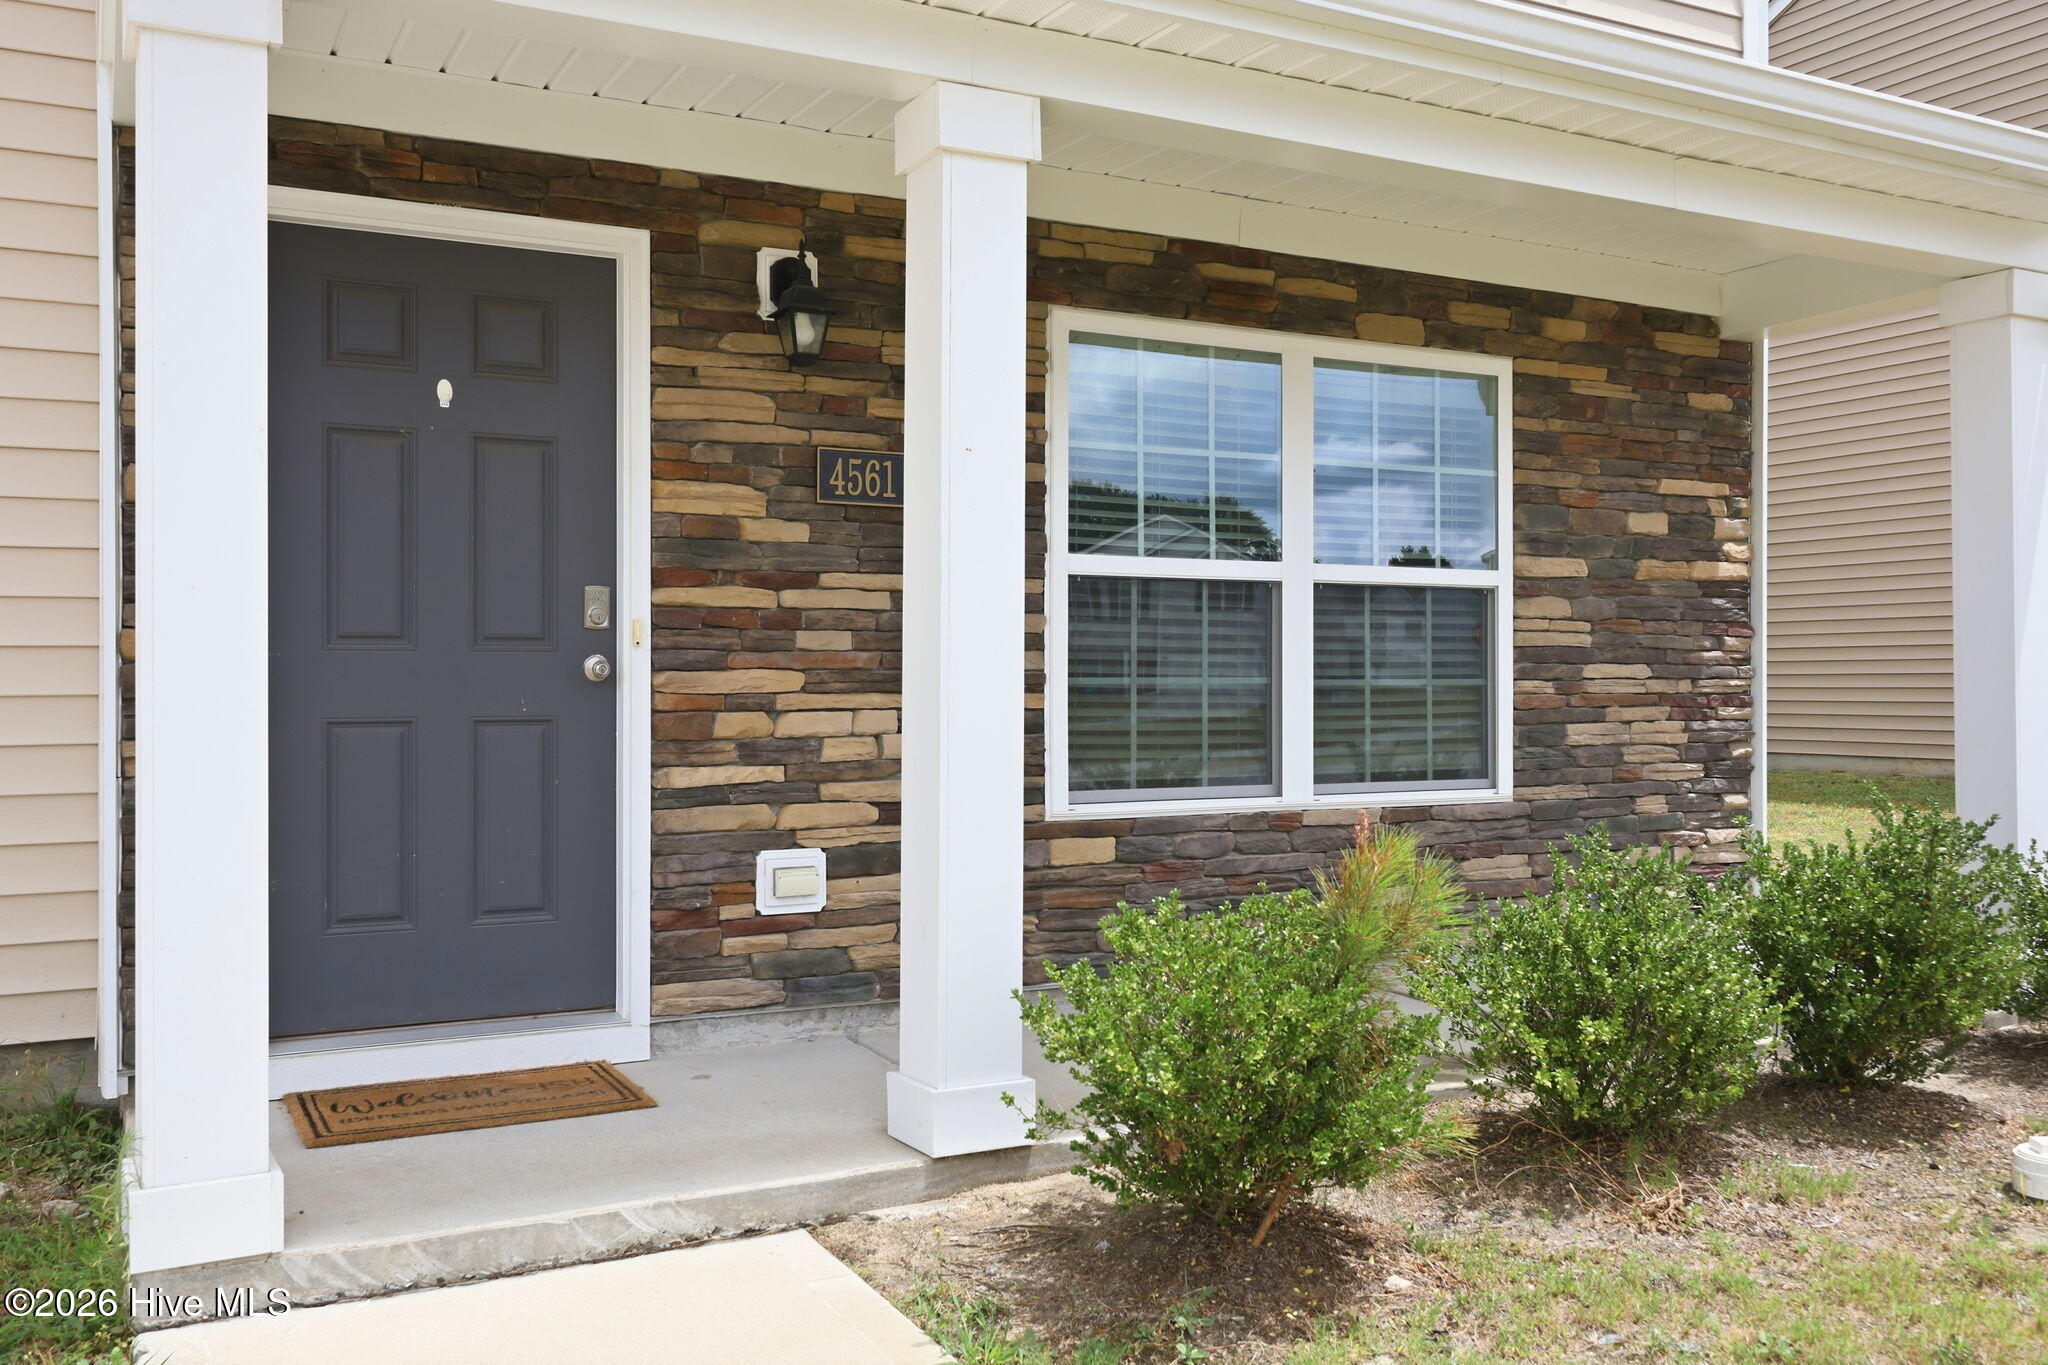
- Siding: Stone Veneer, Vinyl Siding
- Is New Construction: No
- Construction: Vinyl Siding,Wood Frame
- Foundation: Slab
- Water Source: Public
- Septic or Sewer: Municipal Sewer,Greenville Utilities
- Water Provider: Greenville Utilities
- Utilities: Natural Gas Available,Sewer Available,Water Available
- Garage Spaces: 2
- Parking Spaces: 2
- Fencing: None
- Exterior: Stone Veneer,Vinyl Siding
- Patio/Deck Description: Covered,Patio,Porch
- Zoning: R6S
- Building Total Area (Sq.Ft): 2706
- Road Description: Maintained
- Road Improvements: See Remarks
- View Description: See Remarks
Location
- Directions: From US-264, take the NC-33/East 10th Street exit toward Greenville. Continue on East 10th Street past Walmart Supercenter, then turn left onto Riverstone Drive. Turn right onto Sandstone Drive. Home will be on the right in the River Bend community.
- Street Number: 4561
- County: Pitt
- Latitude: 35.584326
- Longitude: -77.300788
- Marketing City: Greenville
Listed by: Nadine Hydro from Choice Residential Real Estate, LLC.