
Location
Agent Comments
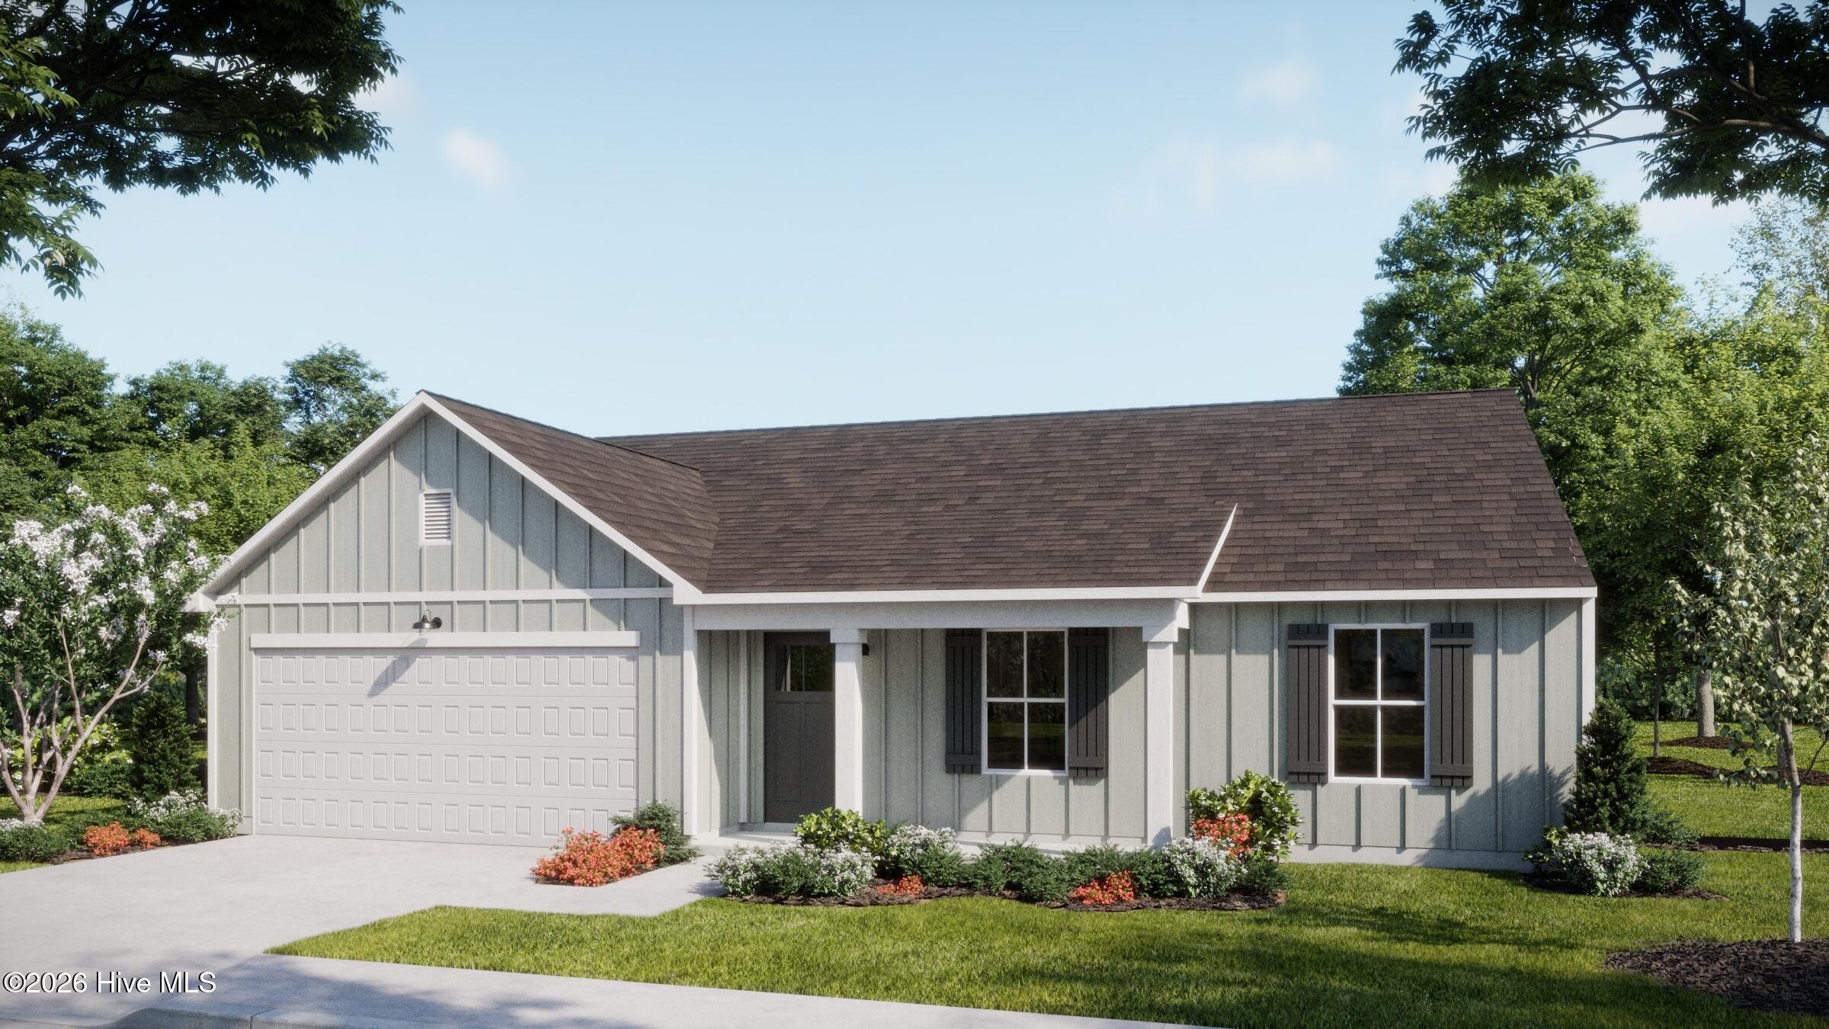
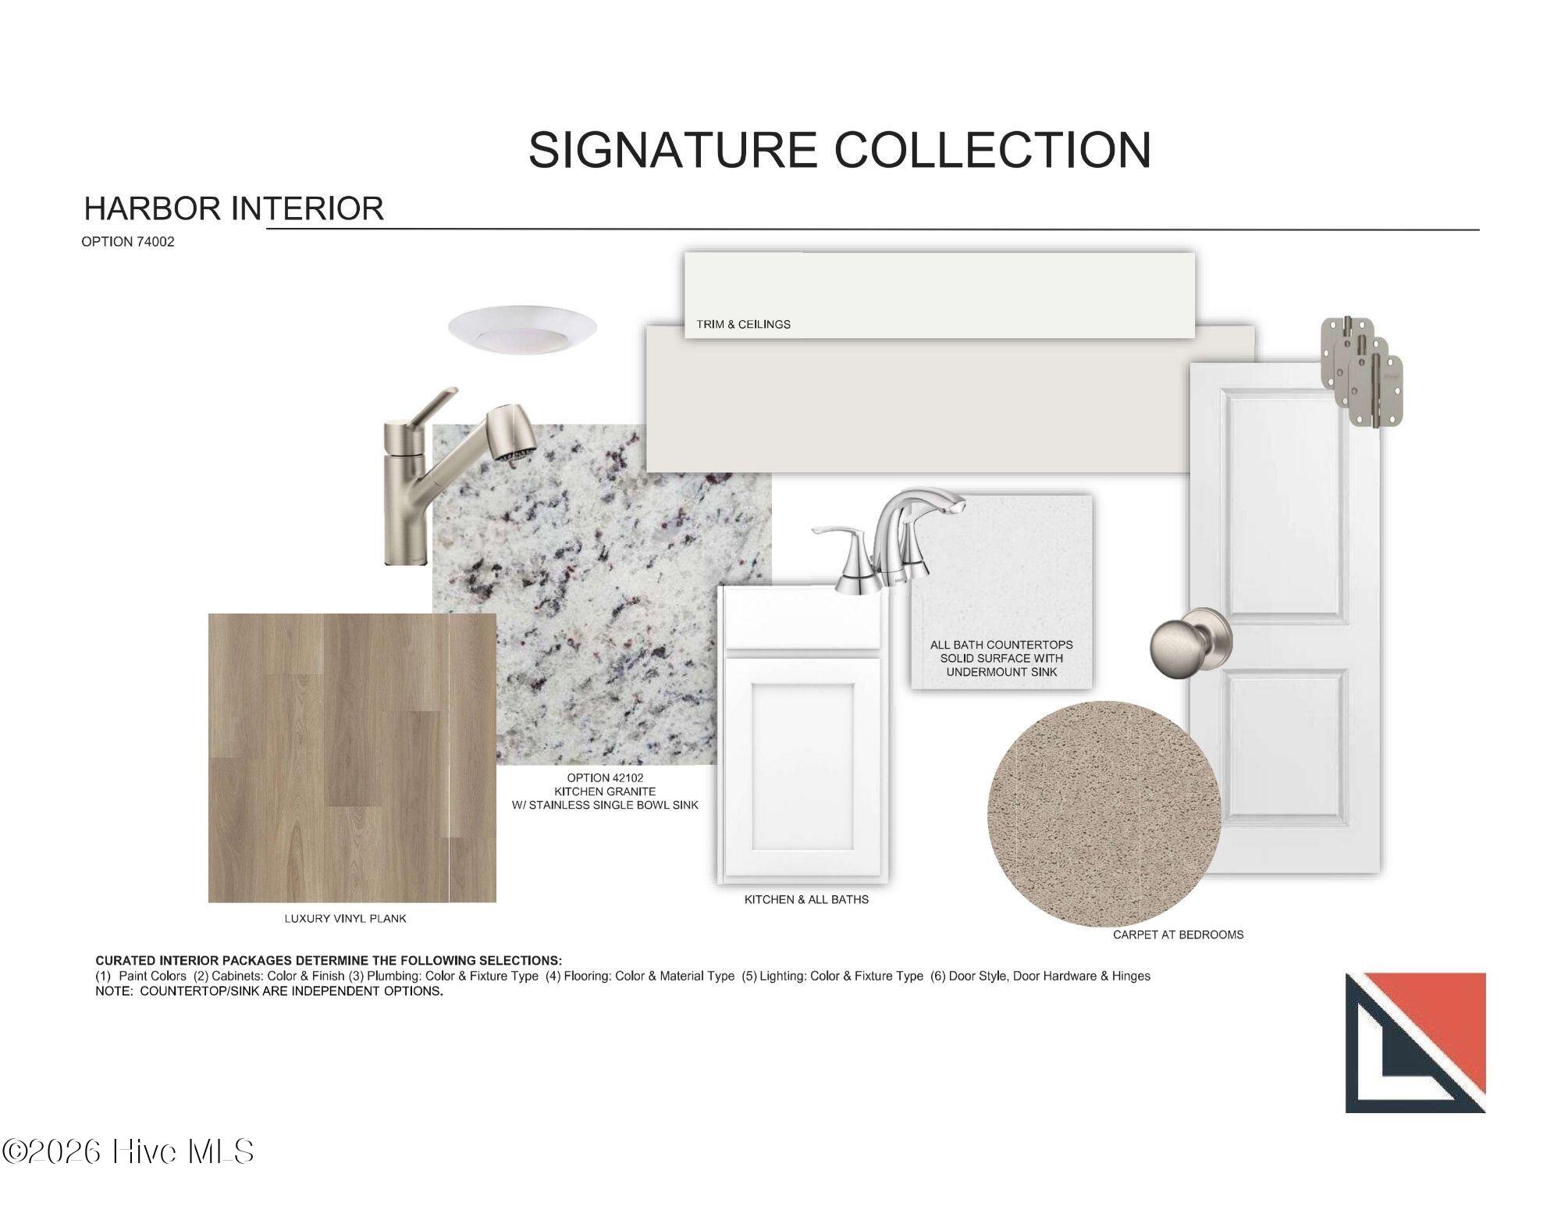
Welcome to the Wildflower plan - a thoughtfully designed single-story home that blends charm, function, and modern comfort. Enjoy an open concept living space perfect for entertaining, a spacious Owner's Suite with 2 walk-in closets, dual vanities, and walk-in shower. 4 bedroom with a covered porch ideal for breezy coastal day, soft close cabinetry, and granite kitchen counters. With its effortless flow, and large 2 car garage this plan makes every day feel like coastal living at its best. This home also features wainscoting in the dining area and 9ft ceilings. Completion date of December 31 2026.
Amenities
- Electric Oven
- Built-In Microwave
- Dishwasher
Additional Features
- Association Amenities: Clubhouse,Community Pool,Maintenance Common Areas,Management,Sidewalks,Street Lights
- County: Brunswick
- Days on Market: 99
- Exterior: Irrigation System,Cluster Mailboxes
- Pool: No
- Tax Number: 213jc022
- Water/Sewer: Sewer Connected, Water Connected
- Year Built: 2026
- Property Type: Residential
- Property Sub Type: Single Family Residence
- HOA Fees: $700.00
- Unit Type: 4 Bedroom Or More
Financial
- Short Sale: Standard
Interior Features
- Cool System: Central Air, Heat Pump
- Floors: Vinyl
- Heat System: Heat Pump, Electric, Forced Air
- Interior: Walk-in Closet(s), High Ceilings, Entrance Foyer, Solid Surface, Kitchen Island, Pantry, Walk-in Shower, Walk-In Closet(s)
- Room Type: Master Bedroom, Bedroom 2, Bedroom 3, Bedroom 4, Dining Room, Living Room, Laundry, Dining Area
- Total Rooms: 7
- Levels: One
- Heating Fuel: Electric
- Association Amenities: Clubhouse,Community Pool,Maintenance Common Areas,Management,Sidewalks,Street Lights
- Full Baths: 2
- 1/2 Baths: 0
- Laundry: Dryer Hookup,Washer Hookup,Laundry Room
- Water Heater: Electric
- Attic Description: Pull-Down Stairs
- Basement Description: None
Exterior Features
- Exterior: Irrigation System, Cluster Mailboxes
- Fuel Tanks: None
- Parking: Garage Faces Front, Covered, Concrete, Garage Door Opener, On Site
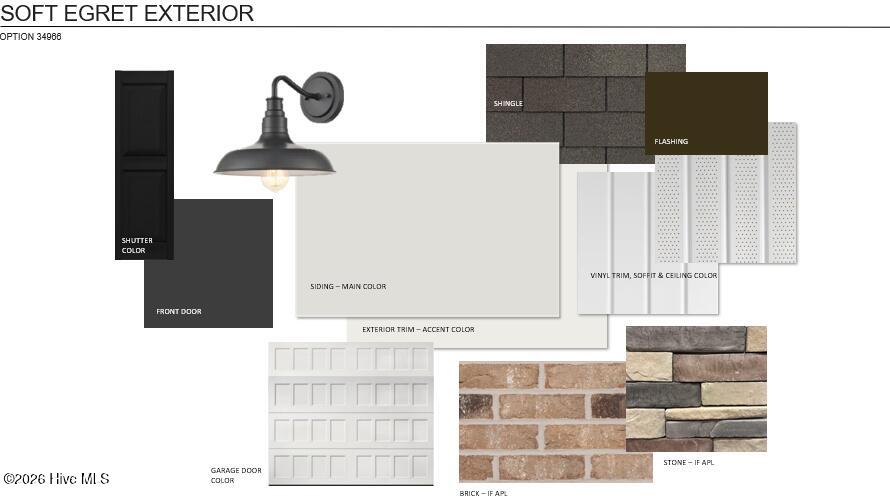
- Roof: Architectural Shingle
- Siding: Vinyl Siding
- Is New Construction: Yes
- Construction: Vinyl Siding,Wood Frame
- Foundation: Slab
- Water Source: Public
- Septic or Sewer: Municipal Sewer,Brunswick County Public Utilities
- Water Provider: Brunswick County Public Utilities
- Utilities: Sewer Connected,Water Connected
- Garage Spaces: 2
- Parking Spaces: 2
- Fencing: None
- Exterior: Vinyl Siding
- Patio/Deck Description: Covered,Patio,Porch
- Zoning: R-10
- Building Total Area (Sq.Ft): 1950
- Road Description: Paved
- Road Improvements: See Remarks
- View Description: None
Location
- Directions: From Leland, take US-Highway 17 South (Ocean Highway W) towards Shallotte. Veer left onto Village Road and continue ahead to Bricklanding Road SW. Then turn left onto Pine Lake Drive SW to the Summers Walk community entrance.
- Street Number: 541
- County: Brunswick
- Latitude: 33.946443
- Longitude: -78.4045
- Marketing City: Shallotte
Listed by: Logan Homes Team from Coldwell Banker Sea Coast Advantage.