
Location
Agent Comments
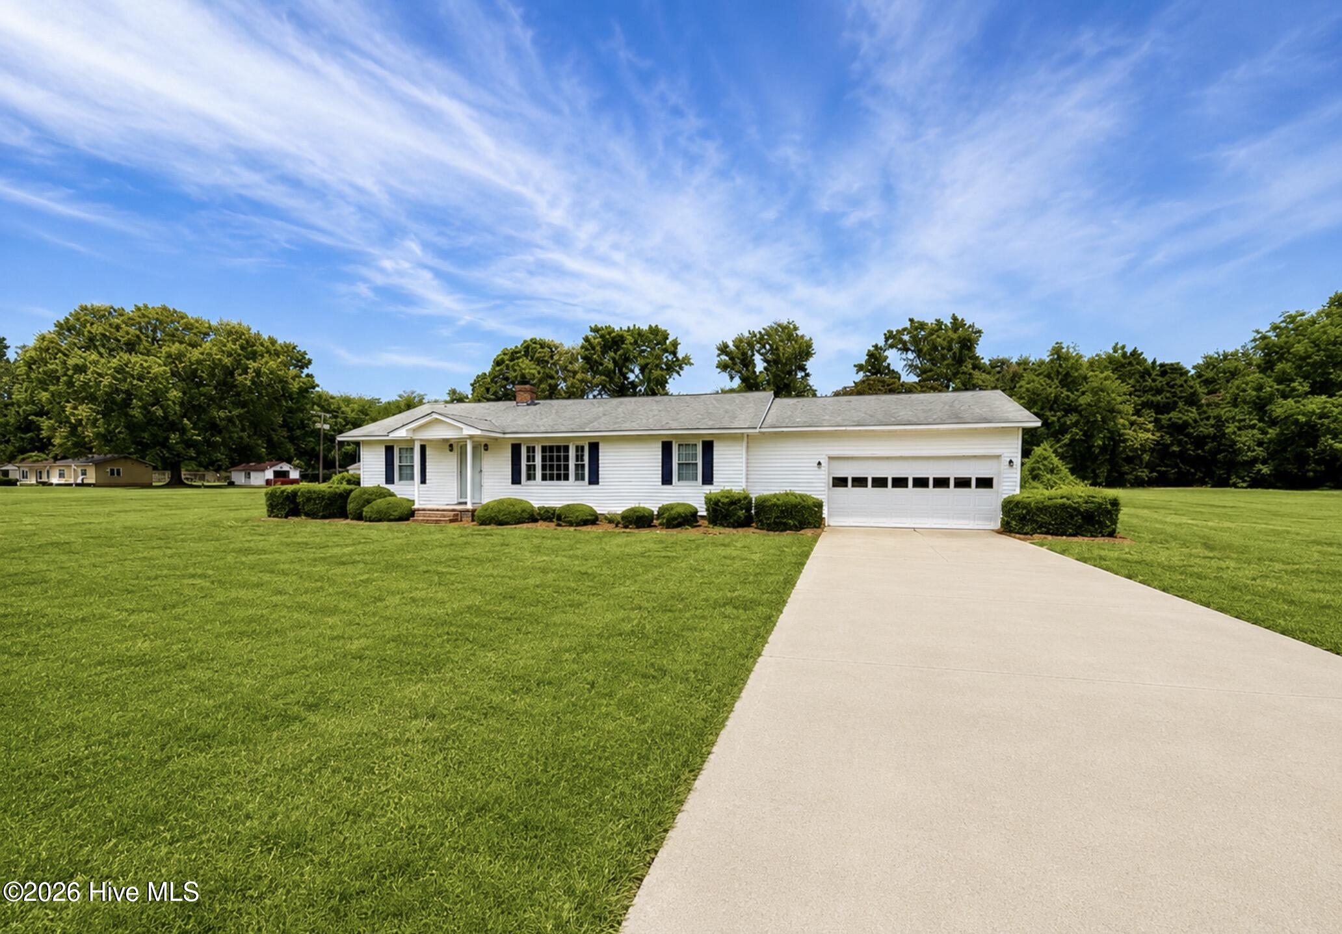
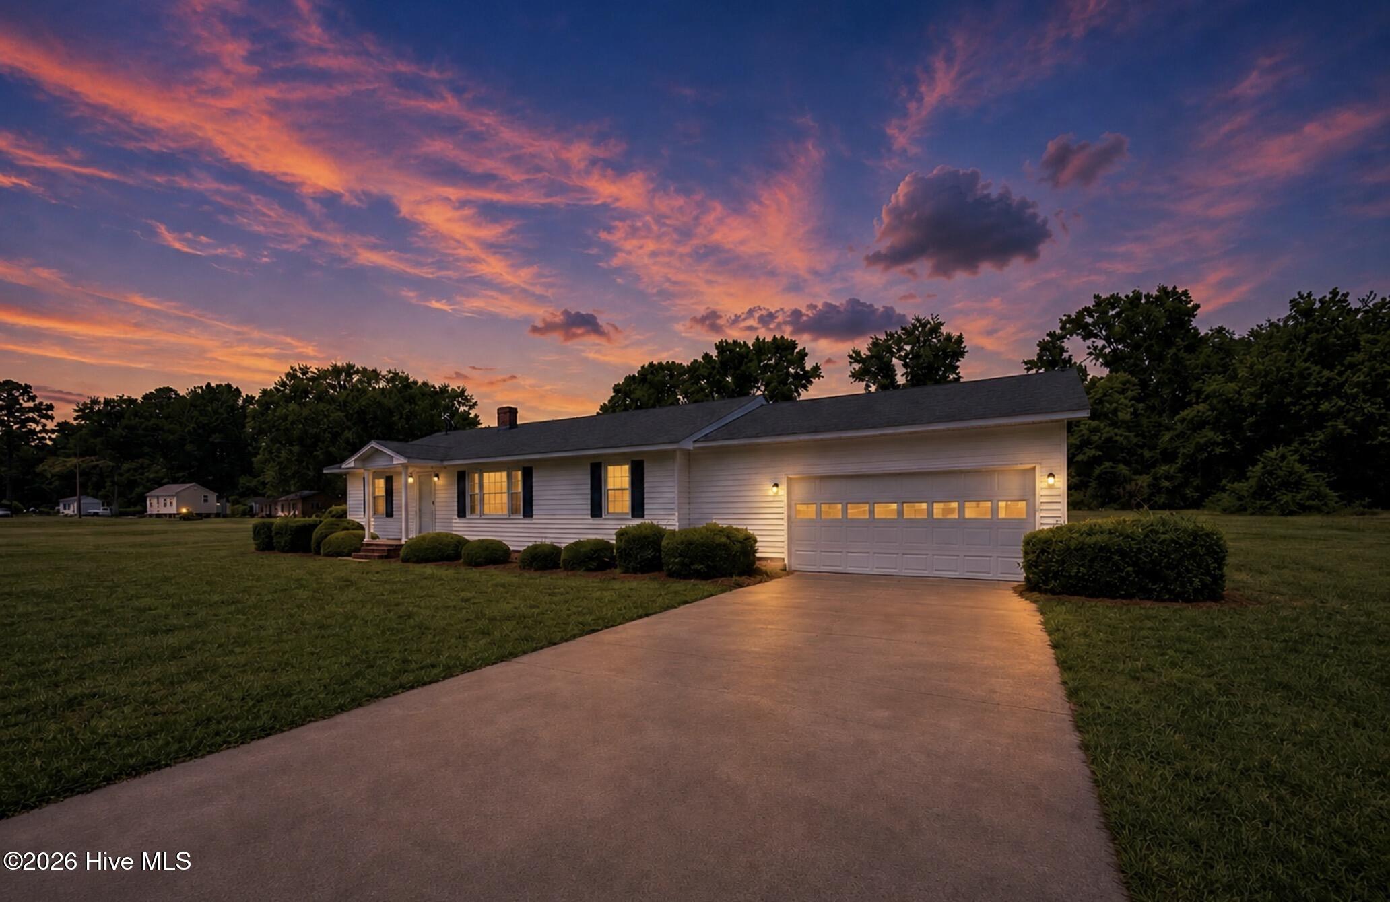
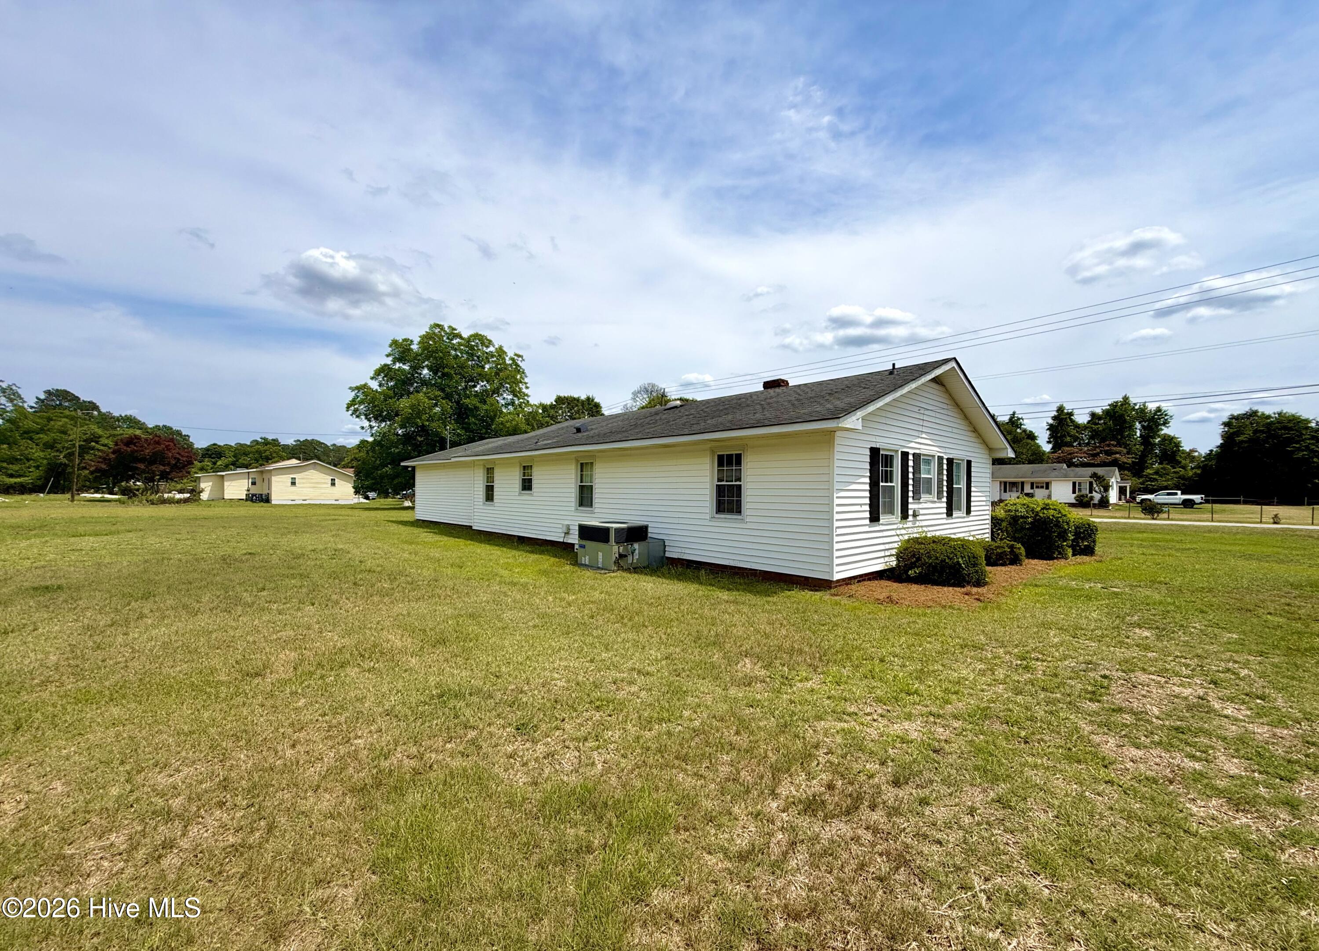
Welcome home to 606 Darden Drive! Nestled in Kinston's charming and established Meadowbrook subdivision, this 3-bedroom 2 bath single-family residence perfectly balances classic character with an unbeatable location. Step inside to find gorgeous original hardwood floors and a warm, inviting layout. Situated on a massive, manicured lot of nearly an acre (0.92 acres), the outdoor space is an absolute dream. Tinker, build, or store to your heart's content in the huge standalone workshop complete with a garage door. Best of all, you are centrally located for weekend adventures: just an hour to the beautiful beaches of Emerald Isle, an hour to historic downtown New Bern, and just over an hour to Carolina Pottery.
No HOA restrictions means endless possibilities--
Schedule your showing today!
Amenities
- Vented Exhaust Fan
- Electric Oven
- Electric Cooktop
- Refrigerator
- Dryer
- Dishwasher
Additional Features
- County: Lenoir
- Days on Market: 78
- Pool: No
- Tax Number: 2147483647
- Water/Sewer: Sewer Available, Cable High Speed, DSL, Fixed Wireless High Speed
- Year Built: 1957
- Property Type: Residential
- Property Sub Type: Single Family Residence
- Tax Year: 2025
- Tax Amount: $1,293.80
- Unit Type: 3 Bedroom
Financial
- Short Sale: Standard
Interior Features
- Cool System: Central Air
- Floors: Hardwood
- Heat System: Baseboard, Electric, Forced Air, Heat Pump
- Interior: Walk-in Shower
- Room Type: Living Room, Dining Area, Breakfast Room, Master Bedroom, Bedroom 2, Bedroom 3, Dining Room, Laundry, Other
- Total Rooms: 6
- Levels: One
- Heating Fuel: Electric
- Full Baths: 2
- 1/2 Baths: 0
- Furnished: Unfurnished
- Laundry: Laundry Room
- Water Heater: Electric
- Attic Description: Pull-Down Stairs
- Basement Description: Finished
Exterior Features
- Fuel Tanks: None
- Parking: Additional Parking, Concrete, Garage Door Opener
- Roof: Architectural Shingle
- Siding: Vinyl Siding
- Is New Construction: No
- Construction: Vinyl Siding,Wood Frame
- Foundation: Brick/Mortar,Block
- Water Source: County Water
- Utilities: Sewer Available,Cable High Speed,DSL,Fixed Wireless High Speed
- Garage Spaces: 1
- Parking Spaces: 3
- Fencing: None
- Exterior: Vinyl Siding
- Patio/Deck Description: None
- Is Horse Property: Yes
- Zoning: RA6
- Building Total Area (Sq.Ft): 1434
- Road Description: Maintained,Asphalt
- Road Improvements: See Remarks
- View Description: See Remarks
Location
- Directions: Hwy 70 W. Turn right beside of Neuse Sport Shop. Turn right on the 2nd road called Darden Drive and home is on the right.
- Street Number: 606
- County: Lenoir
- Latitude: 35.238288
- Longitude: -77.585317
- Marketing City: Kinston
Listed by: Karen Strickland from Keller Williams Realty Points East.