

Location
Agent Comments
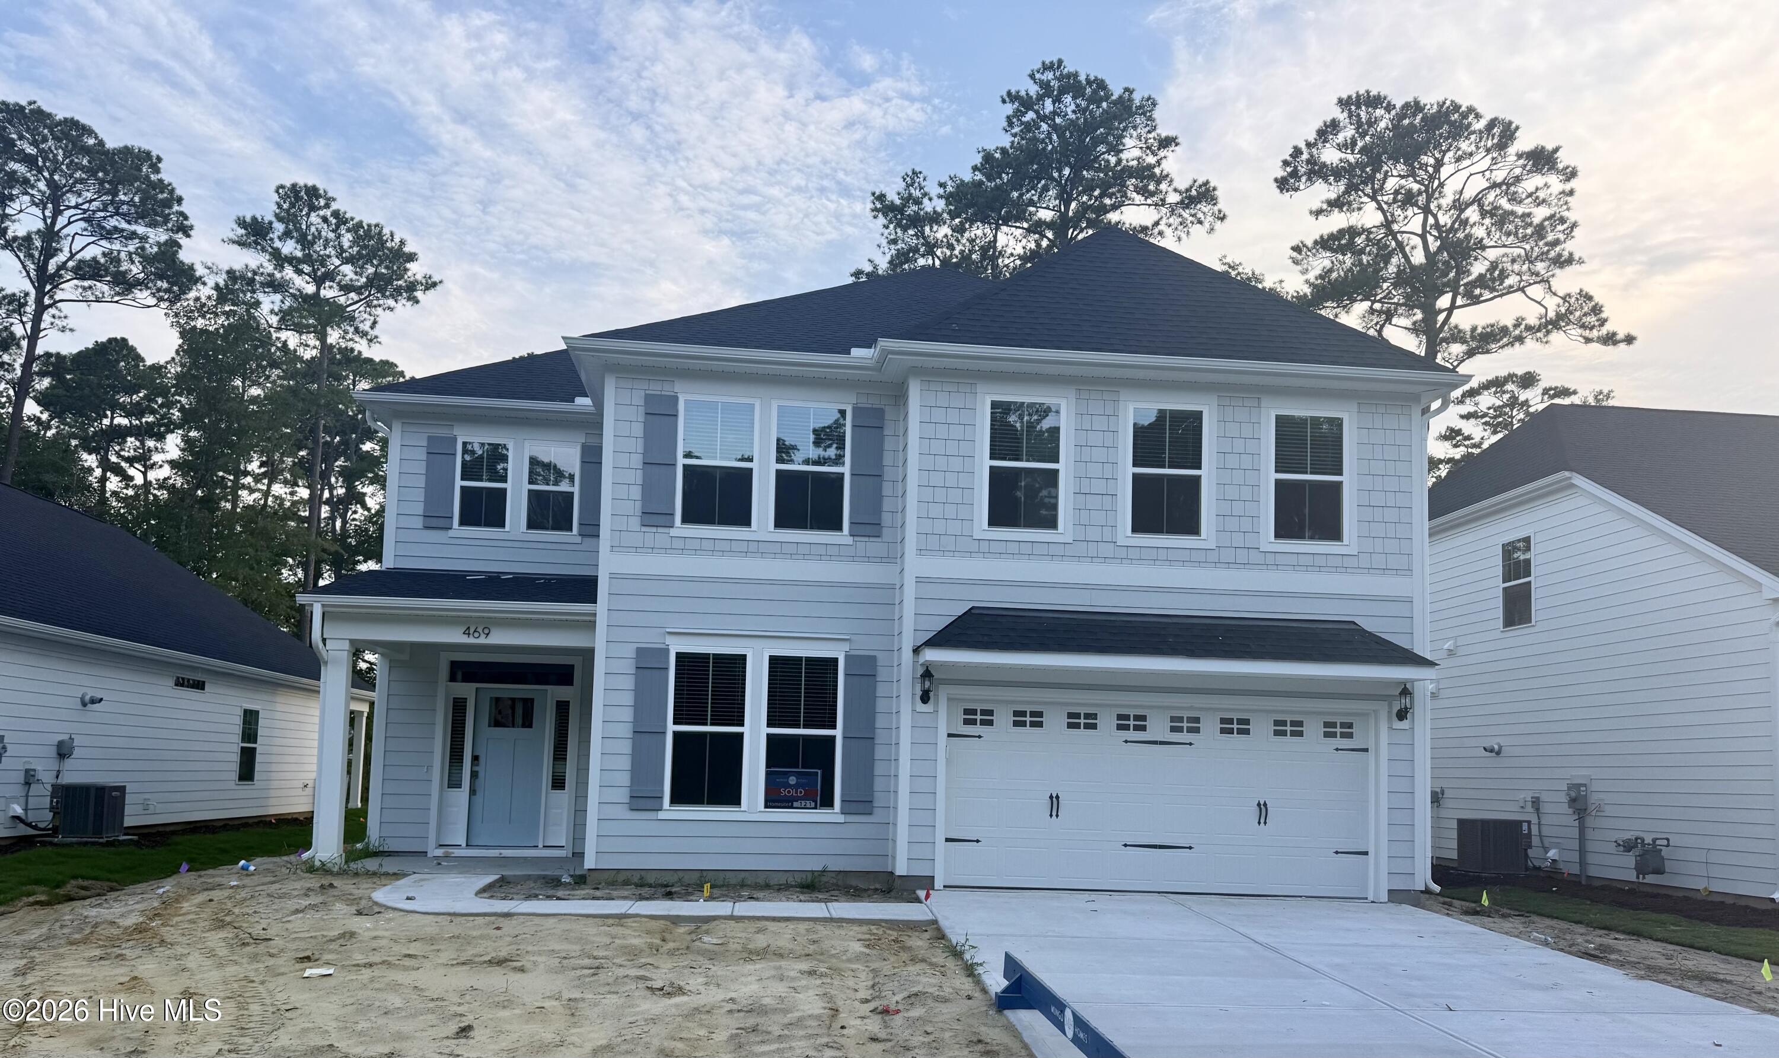
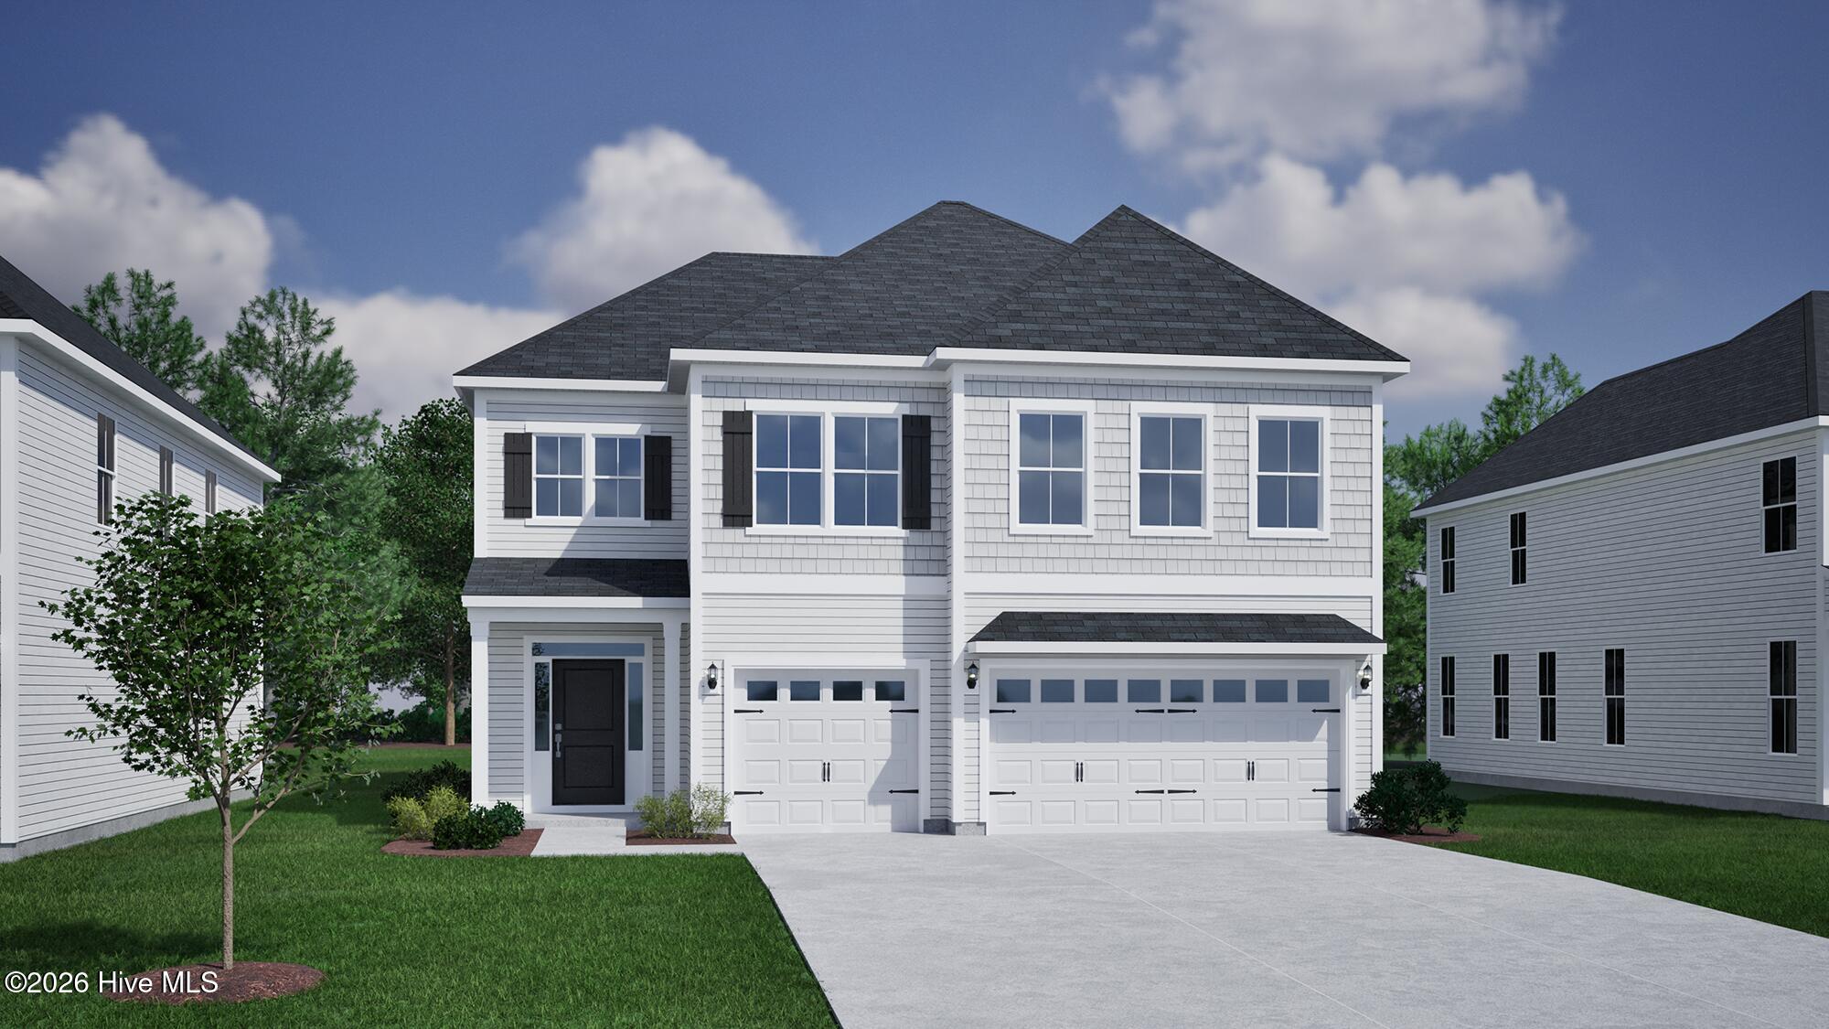
The Saluda II is a two-story plan featuring five bedrooms, four bathrooms, and a three-car garage. Past the entryway is the open living area with the eat-in dining area, the great room, and the kitchen which has a beautiful, large island. The great room has a fireplace and additional windows bringing in natural light and an enlarged covered porch. Upstairs holds the primary suite, which has a large walk-in closet, a spacious bathroom and two linen closets. Upstairs you will also find an oversized loft perfect for a media room and three additional bedrooms with two bathrooms.
Amenities
- Gas Cooktop
- Built-In Microwave
- Disposal
- Dishwasher
- Tankless Water Heater
Additional Features
- Association Amenities: Gated,Maintenance Common Areas,Maintenance Roads,Management,Sidewalks,Street Lights,Trail(s),Trash
- County: Pender
- Days on Market: 79
- Exterior: Irrigation System
- Pool: Yes
- Pool Features: None
- Tax Number: 3270-49-4878-0000
- Waterfront Features: None
- Water/Sewer: Natural Gas Connected, Sewer Connected, Underground Utilities, Water Connected
- Year Built: 2026
- Property Type: Residential
- Property Sub Type: Single Family Residence
- Tax Year: 2026
- HOA Fees: $1,100.00
- Unit Type: 4 Bedroom Or More,Loft
Financial
- Short Sale: Standard
Interior Features
- Cool System: Central Air, Heat Pump
- Floors: LVT/LVP, Carpet, Tile
- Fireplaces: 0
- Heat System: Heat Pump, Fireplace(s), Natural Gas
- Interior: Walk-in Closet(s), High Ceilings, Entrance Foyer, Solid Surface, Kitchen Island, Ceiling Fan(s), Pantry, Walk-in Shower, Gas Log, Walk-In Closet(s)
- Room Type: Master Bedroom, Bedroom 2, Bedroom 3, Bedroom 5, Family Room, Loft, Other, Bedroom 4, Dining Area
- Total Rooms: 9
- Levels: Two
- Heating Fuel: Natural Gas
- Association Amenities: Gated,Maintenance Common Areas,Maintenance Roads,Management,Sidewalks,Street Lights,Trail(s),Trash
- Full Baths: 4
- 1/2 Baths: 0
- Laundry: Laundry Room
- Water Heater: Natural Gas,Tankless
- Attic Description: Floored - Partial,Pull-Down Stairs
- Basement Description: None
Exterior Features
- Exterior: Irrigation System
- Fuel Tanks: None
- Parking: Garage Faces Front, Attached, Garage Door Opener, Paved
- Pool: None
- Roof: Architectural Shingle
- Siding: Fiber Cement
- Waterfront Feature: None
- Is New Construction: Yes
- Construction: Fiber Cement,Wood Frame
- Foundation: Slab
- Water Source: Public
- Septic or Sewer: Municipal Sewer,Pluris LLC
- Water Provider: Pender County Utilities
- Utilities: Natural Gas Connected,Sewer Connected,Underground Utilities,Water Connected
- Garage Spaces: 3
- Parking Spaces: 3
- Fencing: None
- Exterior: Fiber Cement
- Patio/Deck Description: Covered,Porch
- Zoning: RP
- Building Total Area (Sq.Ft): 2940
- Road Description: Private Road,Maintained,Paved
- Road Improvements: See Remarks
- View Description: See Remarks
Location
- Directions: Traveling North on Hwy 17, take a left onto Scotts Hill Loop Road, then turn left onto Heart Pine Ave into the entrance of Indigo at Abbey Preserve. Home will be on the left.
- Street Number: 469
- County: Pender
- Latitude: 34.316714
- Longitude: -77.761295
- Marketing City: Wilmington
Listed by: Renee S Britt from Mungo Homes.