
Location
Agent Comments
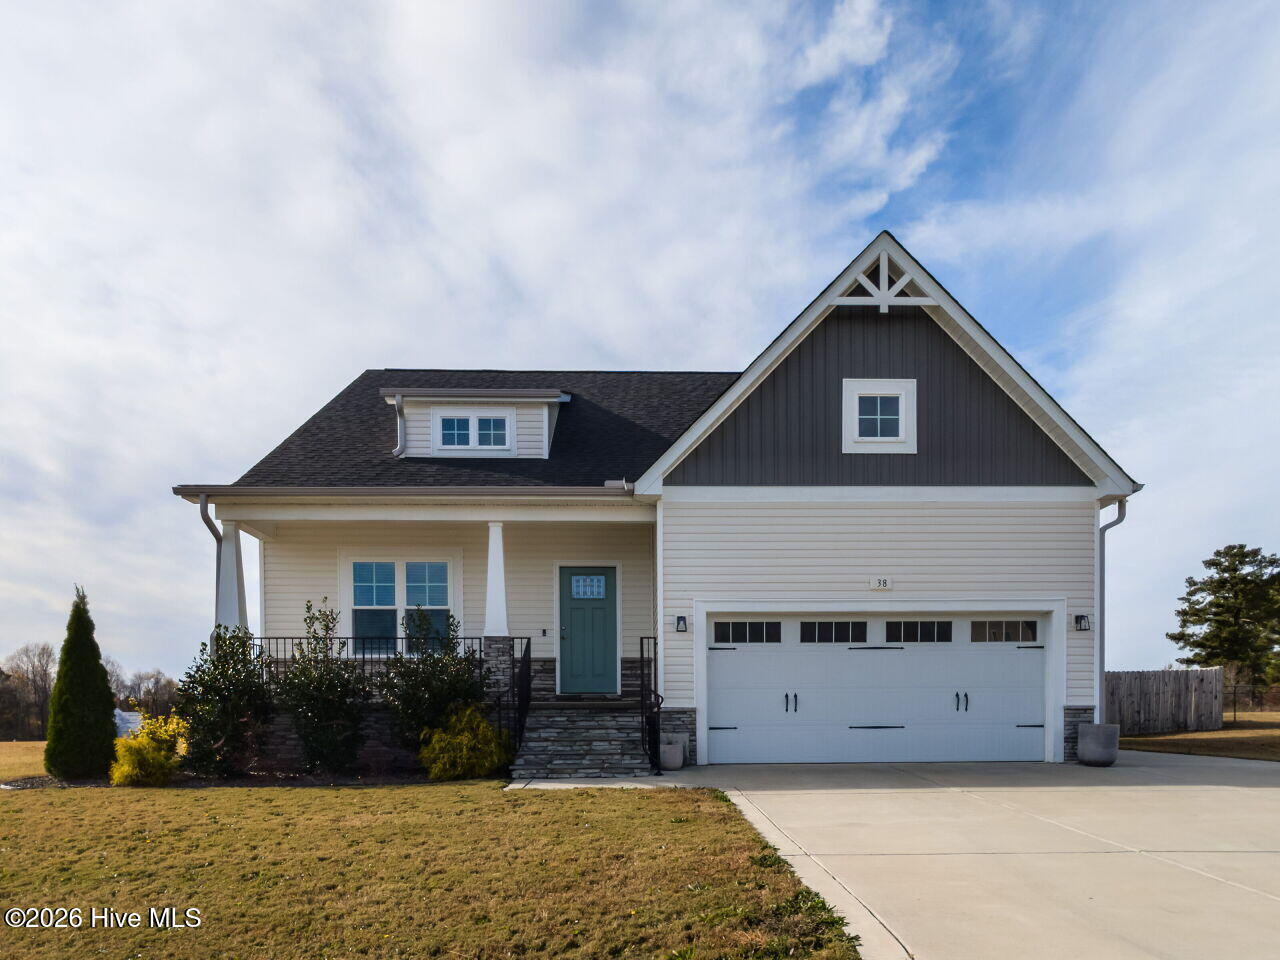
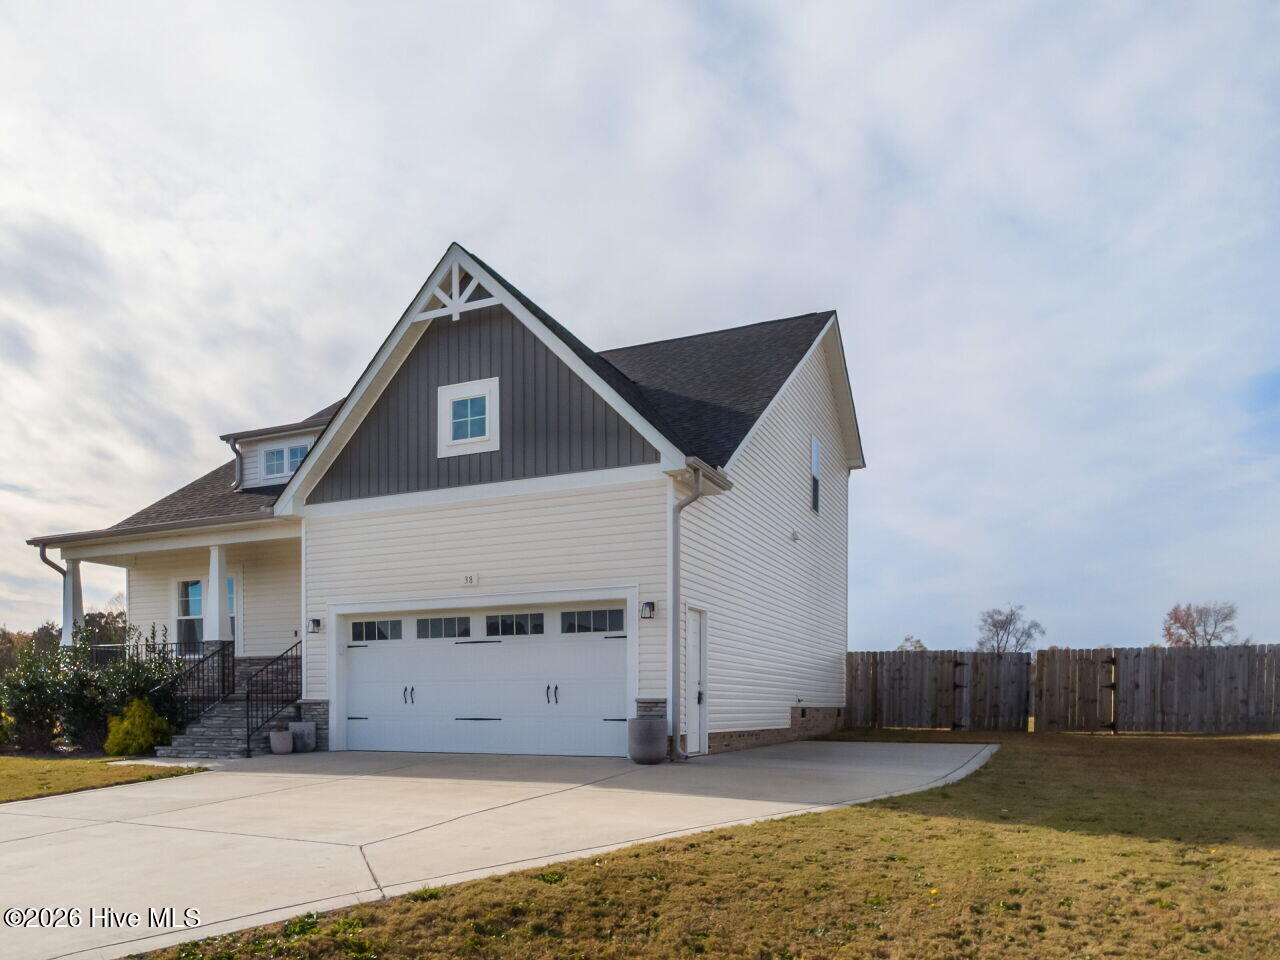
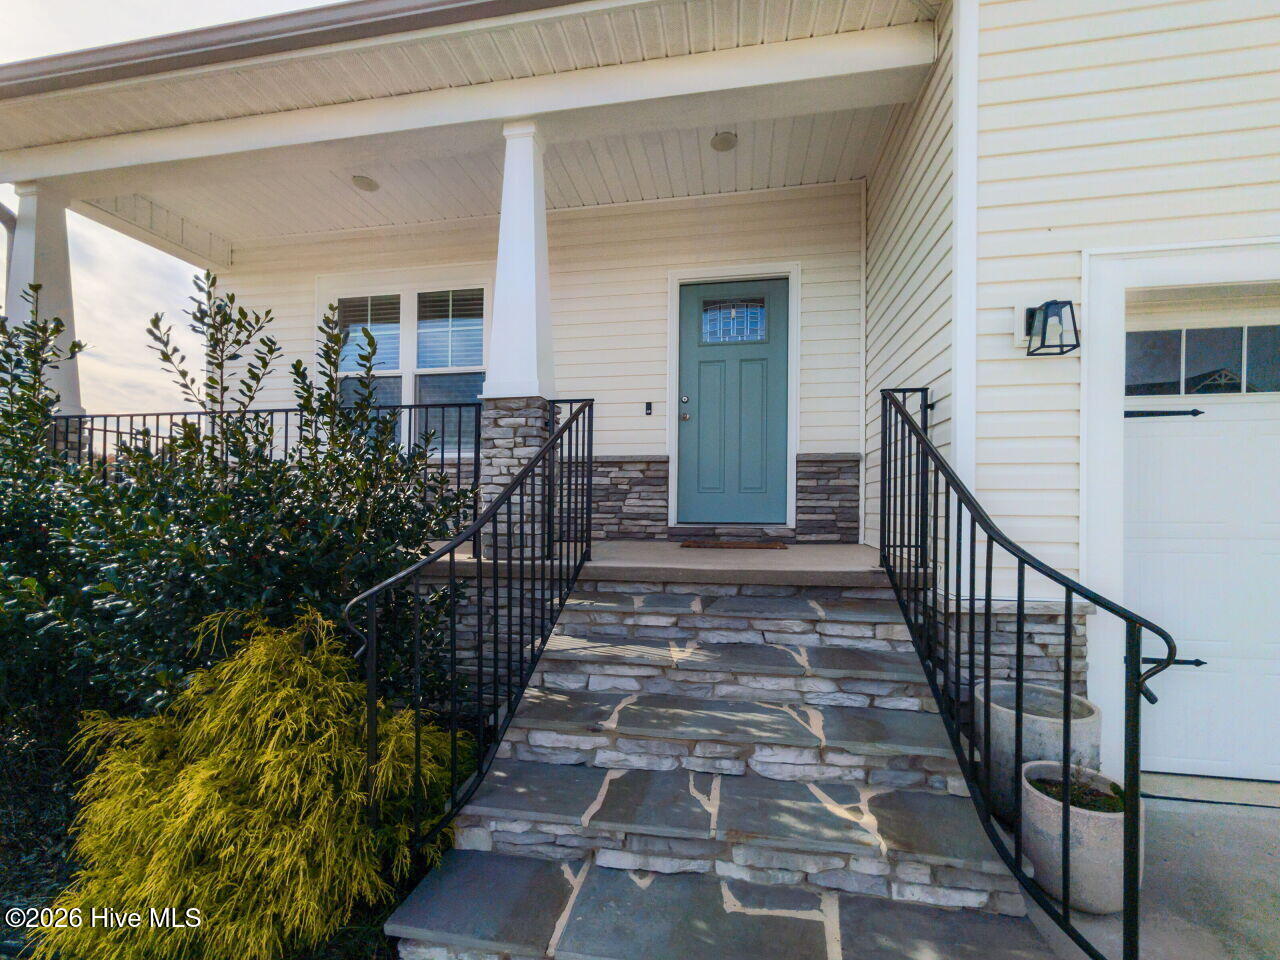
Unlock Your Dream Home! Step into your sanctuary with this exquisite Craftsman-style home, perfectly blending modern living with timeless charm! This stunning 3-bedroom, 2.5-bath residence is designed for those who appreciate quality and comfort.Key Features:- Owner's Suite on Main: Enjoy the luxury of seamless living with a spacious owner's suite located on the main floor--no more stairs!- Charming Mudroom: Enter in style! Keep your space organized with a convenient mudroom designed for busy lifestyles.- Custom Doggy Room: Your furry friends deserve the best too! Pamper them in their very own custom doggy room.- Loft Space: Perfect for a home office, playroom, or cozy reading nook--let your imagination roam free!- Bonus Room & Walk-in Attic Storage: The possibilities are endless! Use the bonus room as a media room, guest space, or hobby area, plus say goodbye to clutter with abundant walk-in attic storage.- Fenced Yard: A safe haven forchildren and pets alike, the fenced yard invites outdoor play and relaxation.This home is like new and move-in ready!Imagine hosting friends and family in a space that feels fresh and inviting. Set in a desirable neighborhood, this Craftsman-gem combines functionality with style.Don't miss your chance to call this place YOURS! Schedule a tour today and experience the lifestyle you've always dreamed of. Your perfect home awaits!
Amenities
- Built-In Microwave
- Dishwasher
- Electric Range
Additional Features
- County: Johnston
- Days on Market: 99
- Pool: No
- Tax Number: 15h08013p
- Water/Sewer: Water Connected
- Year Built: 2022
- Property Type: Residential
- Property Sub Type: Single Family Residence
- Tax Year: 2025
- Tax Amount: $2,481.20
Financial
- Short Sale: Standard
Interior Features
- Cool System: Central Air
- Floors: LVT/LVP
- Fireplaces: 1
- Heat System: Electric, Forced Air
- Interior: Walk-in Closet(s), High Ceilings, Walk-In Closet(s)
- Room Type: Master Bedroom, Bedroom 2, Bedroom 3, Loft, Dining Area, Family Room, Bonus Room
- Total Rooms: 7
- Levels: Two
- Heating Fuel: Electric
- Full Baths: 2
- 1/2 Baths: 1
- Water Heater: Electric
- Attic Description: Walk-In
- Basement Description: None
Exterior Features
- Fuel Tanks: None
- Parking: Garage Faces Front, Attached, Concrete, Garage Door Opener, Garage, Parking Pad
- Roof: Shingle
- Siding: Vinyl Siding
- Is New Construction: No
- Construction: See Remarks,Vinyl Siding
- Foundation: Raised,Slab
- Water Source: County Water
- Septic or Sewer: Septic Off Site,Septic Permit On File
- Utilities: Water Connected
- Garage Spaces: 2
- Parking Spaces: 2
- Fencing: Privacy,Back Yard,Wood
- Exterior: Vinyl Siding
- Patio/Deck Description: Covered,Porch,Rear Porch
- Zoning: RAG
- Building Total Area (Sq.Ft): 2034
- Road Description: Paved
- Road Improvements: See Remarks
- View Description: None
Location
- Directions: From Exit 319 take 210 towards Smithfied, R on Muscadine second House on R SeeGoogle Maps or Waze from all locations
- Street Number: 38
- County: Johnston
- Latitude: 35.504365
- Longitude: -78.464178
- Marketing City: Smithfield
Listed by: Donald O'Meara from O'Meara Realty Group.