
Location
Agent Comments
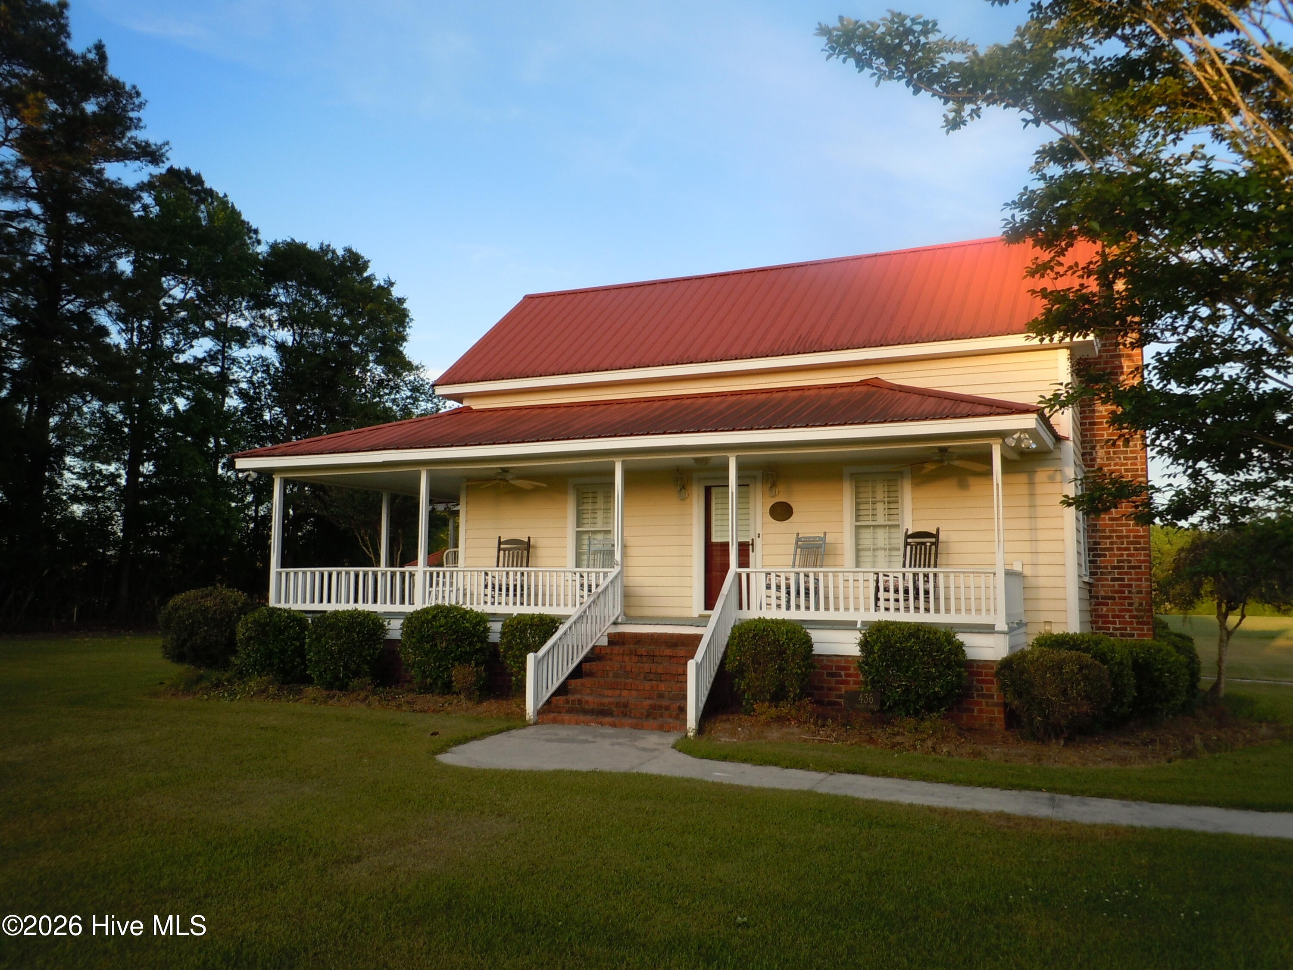
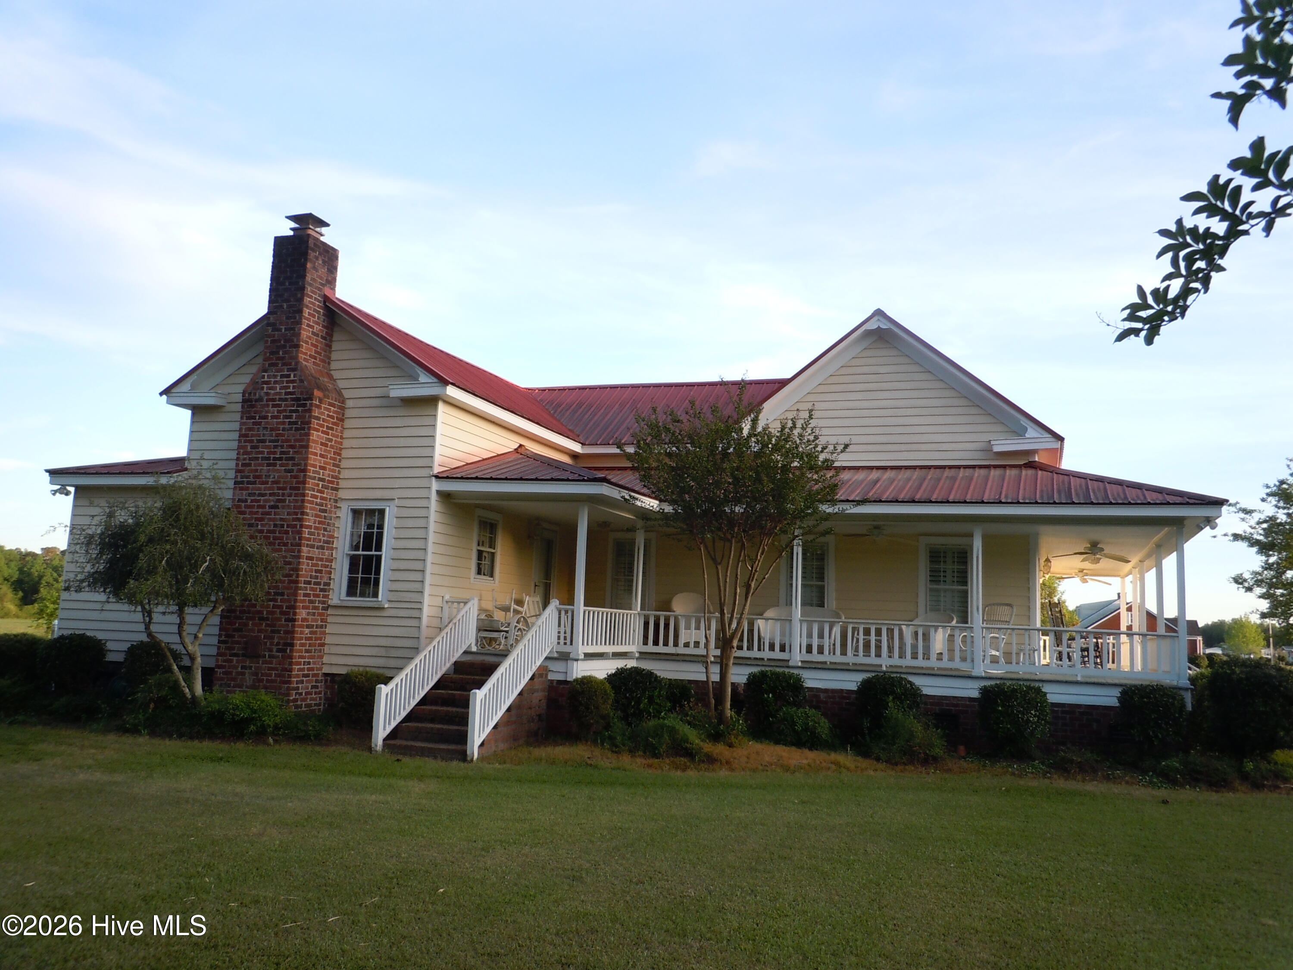
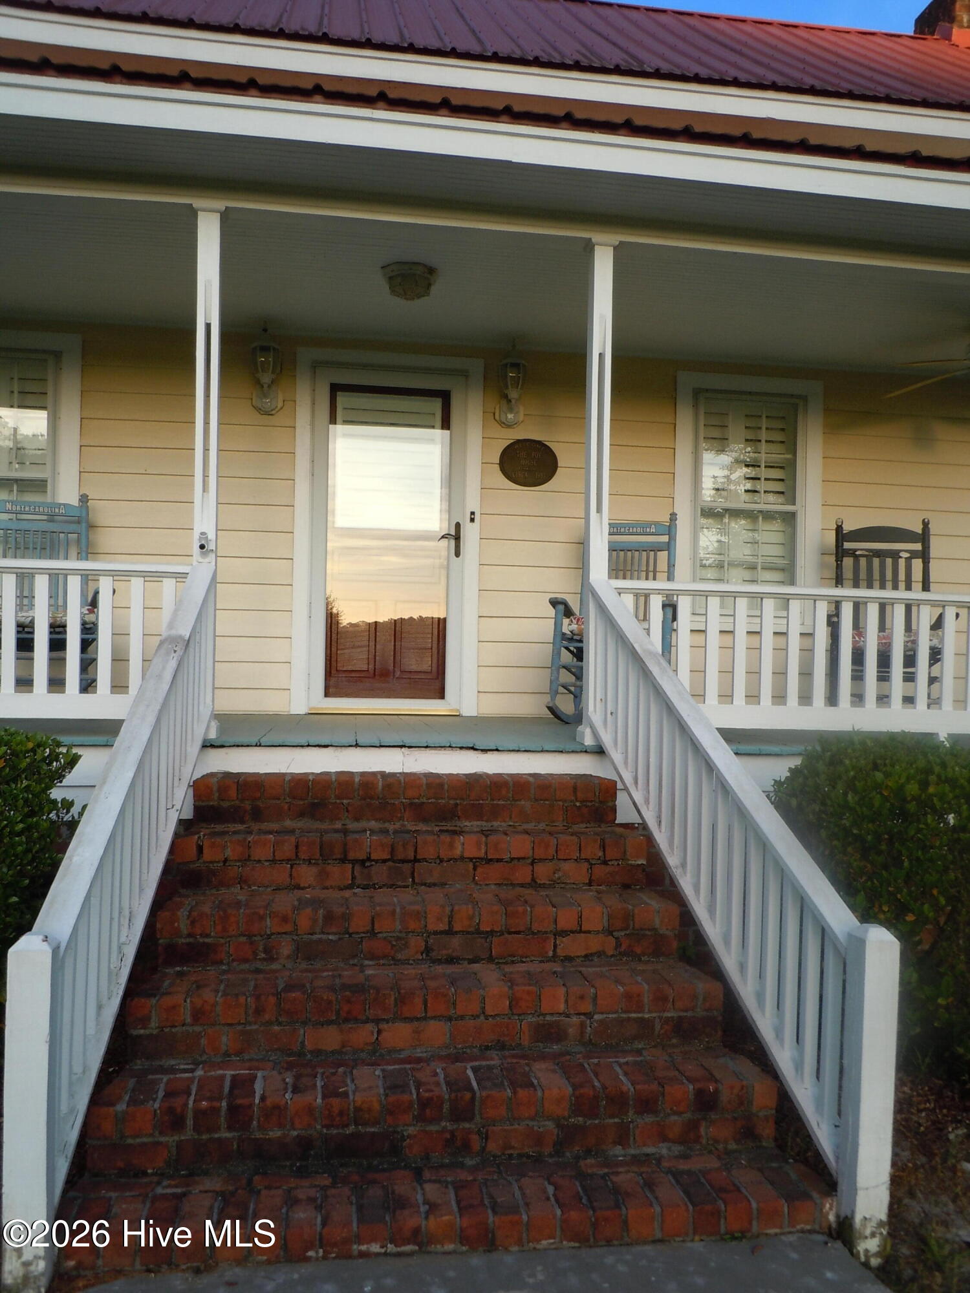
For sale this 1910 historical home outside of Tabor City, NC sits on 1.57 acres. It has been fully restored with its original Heart Pine hardwood floors and high ceilings. Entering the home you step into the foyer with tall columns and living room with a brick fireplace. The kitchen features custom cabinets along with Quartz countertops and a walk-in pantry. The island and fireplace make the kitchen a very cozy room. If you like to entertain then the formal dining room will be an asset. Enjoy the large sunroom in the back of the home. Outside you have plenty of room for rocking chairs on the front and side porch. There is a detached storage/workshop building with electricity. This property is minutes from Hwy. 904 E and Hwy. 9. If you enjoy the SC beaches and the beautiful Atlantic Ocean then you are under 45 minutes away.
Amenities
- Built-In Microwave
- Washer
- Refrigerator
- Dryer
- Dishwasher
- Gas Range
Additional Features
- County: Columbus
- Days on Market: 100
- Exterior: Storm Doors
- Pool: No
- Tax Number: 89926
- Water/Sewer: Underground Utilities, See Remarks
- Year Built: 1910
- Property Type: Residential
- Property Sub Type: Single Family Residence
- Tax Year: 2025
- Tax Amount: $980.70
Financial
- Short Sale: Standard
Interior Features
- Cool System: Central Air, Heat Pump
- Floors: Hardwood
- Fireplaces: 2
- Heat System: Heat Pump, Electric
- Interior: Walk-in Closet(s), High Ceilings, Entrance Foyer, Kitchen Island, Pantry, Walk-in Shower, Blinds/Shades, Walk-In Closet(s)
- Room Type: Living Room, Dining Area, Dining Room, Master Bedroom, Bedroom 1, Den, Bathroom 1, Other
- Total Rooms: 8
- Levels: One
- Heating Fuel: Electric
- Full Baths: 2
- 1/2 Baths: 0
- Furnished: Negotiable
- Laundry: Dryer Hookup,Washer Hookup,Laundry Closet
- Water Heater: Electric
- Basement Description: None
Exterior Features
- Exterior: Storm Doors
- Fuel Tanks: None
- Parking: Paved, No Garage
- Roof: Metal
- Siding: Wood Siding
- Is New Construction: No
- Construction: Wood Siding,Wood Frame
- Foundation: Brick/Mortar,Crawl Space
- Water Source: County Water
- Septic or Sewer: Septic Tank
- Utilities: Underground Utilities,See Remarks
- Garage Spaces: 0
- Parking Spaces: 0
- Fencing: None
- Exterior: Wood Siding
- Patio/Deck Description: Covered,Wrap Around,Front Porch
- Zoning: GU
- Building Total Area (Sq.Ft): 1716
- Road Description: Maintained,City Street,State Road,Paved
- Road Improvements: See Remarks
- View Description: None
Location
- Directions: 436 Herbert Norris Road, Tabor City
- Street Number: 436
- County: Columbus
- Latitude: 34.09258
- Longitude: -78.7672
- Marketing City: Tabor City
Listed by: Trent Burroughs from Burroughs & Company, LLC.