
Location
Agent Comments
Introducing a rare, proposed construction opportunity on one of Hampstead's most sought-after waterfront parcels. This high, cleared .44-acre lot at 113 Mallard Drive offers deep-water canal frontage with 4+ feet of depth, a protected setting, and direct access to the Intracoastal Waterway just minutes away. Already in place are two 45-foot boat slips, a floating dock, and new bulkhead, creating the ultimate setup for boating enthusiasts and allowing you to enjoy the waterfront lifestyle immediately--even while your home is being built.
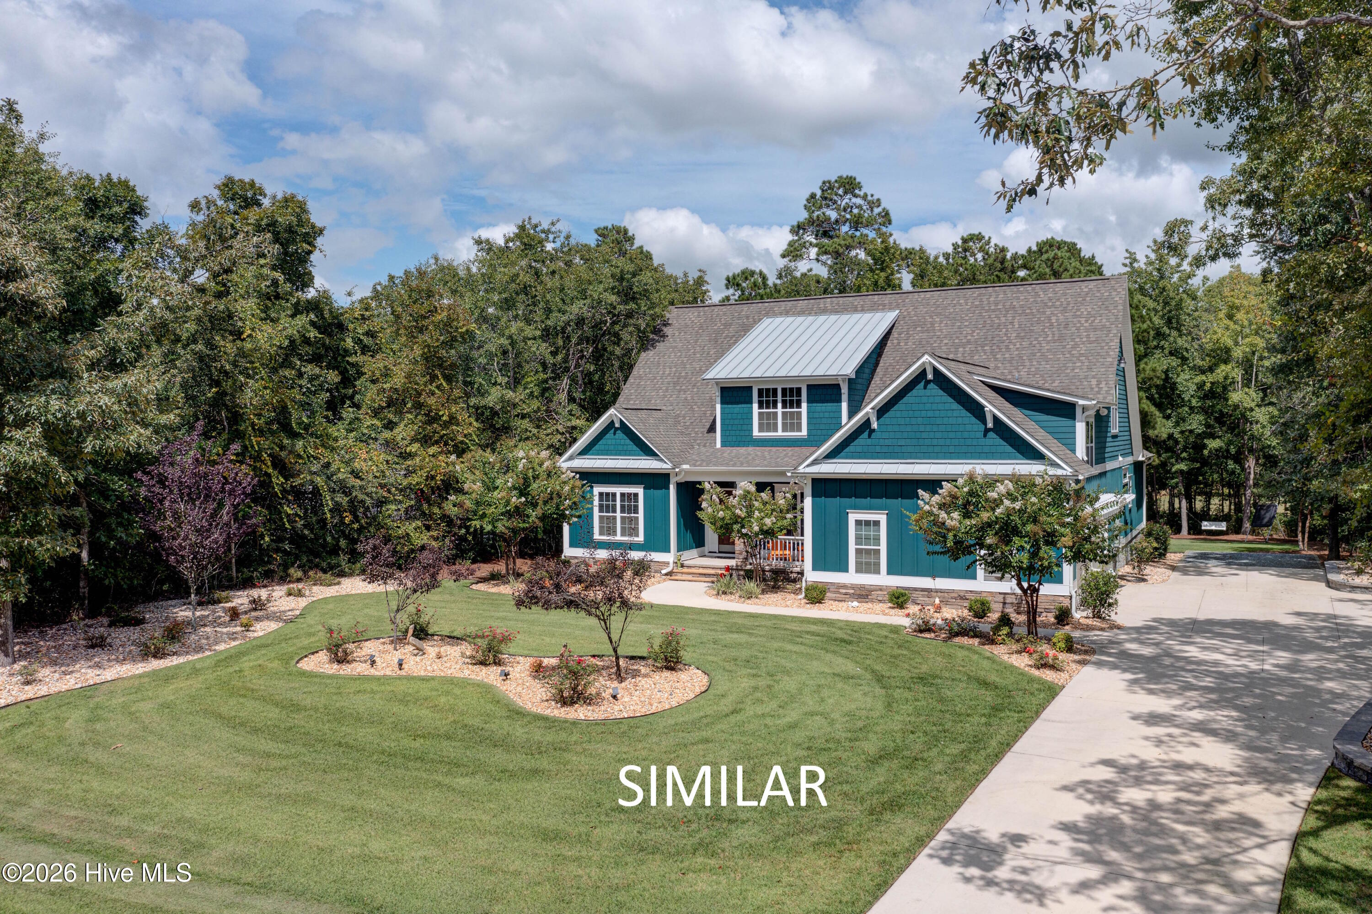
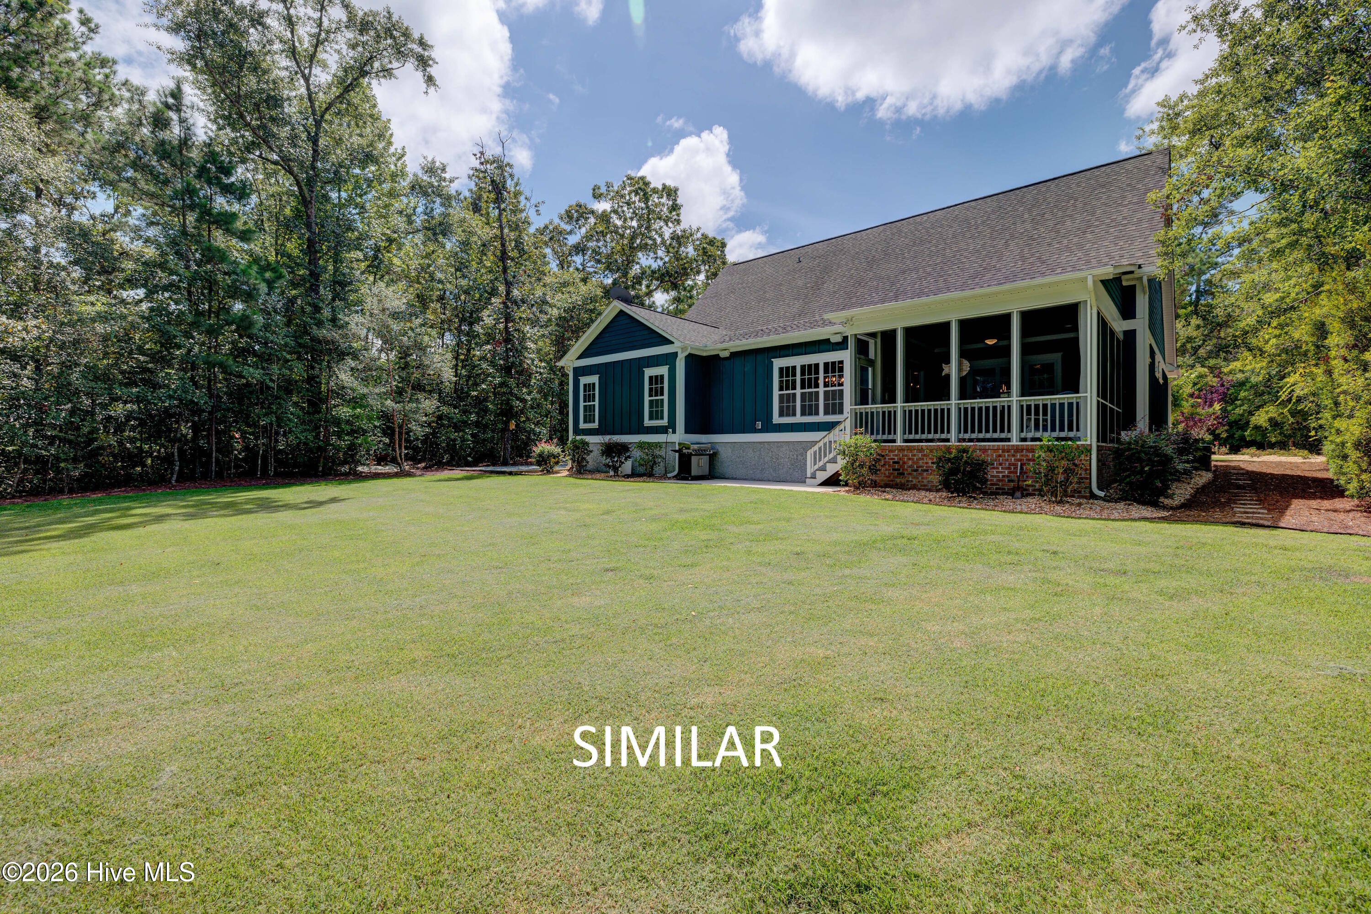
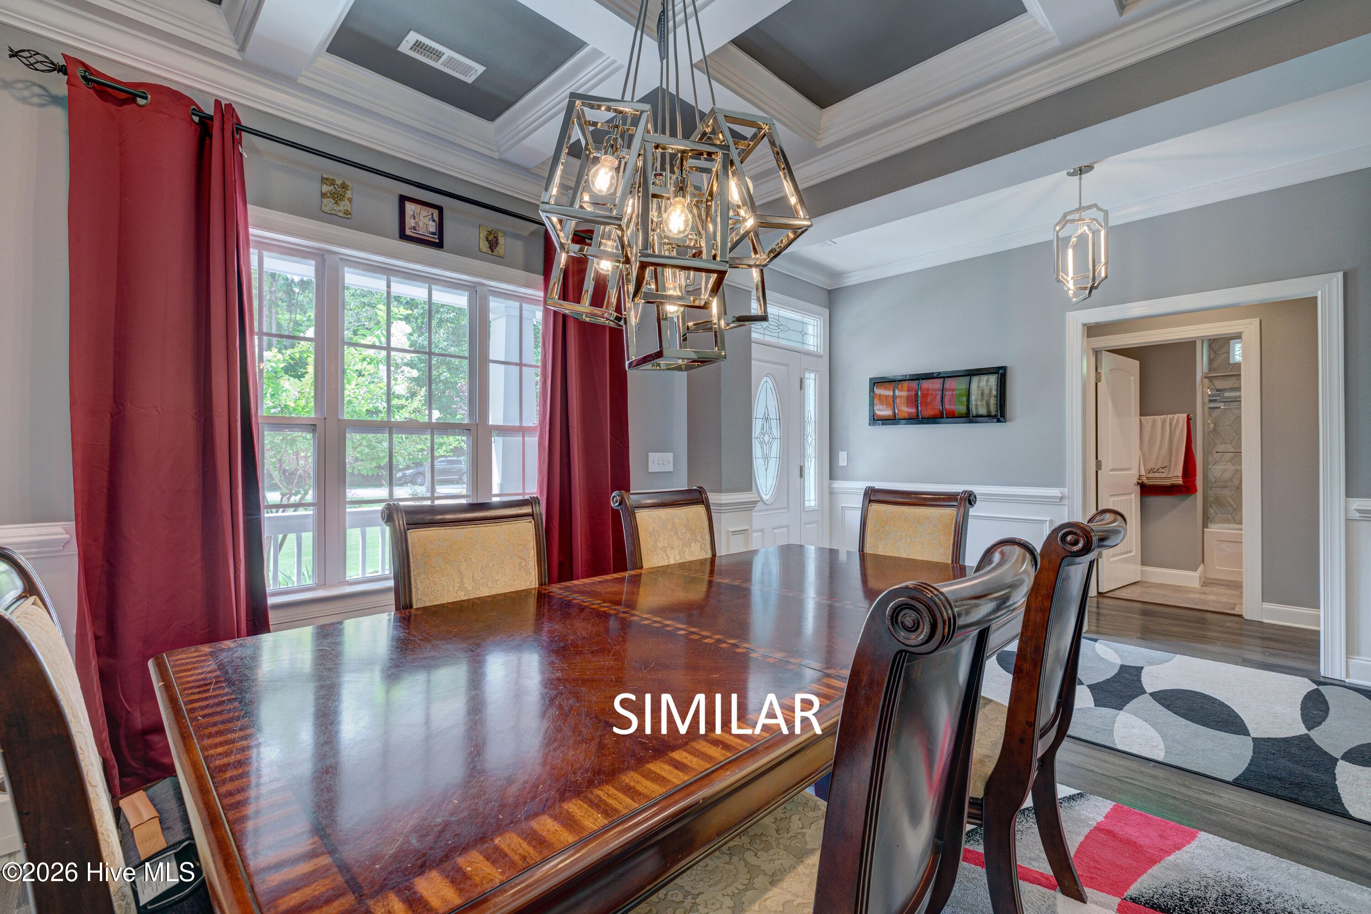
The proposed home showcases a spacious and thoughtfully designed coastal floor plan featuring approximately 3,100 heated square feet with 4 bedrooms and 4 full baths. The main level offers a luxurious primary suite with spa-style bath, dual vanities, and walk-in closets, along with an open-concept living area highlighted by vaulted ceilings, abundant natural light, and a gas fireplace. The chef's kitchen is designed for both entertaining and everyday living with custom cabinetry, quartz countertops, an oversized island, gas cooktop, double ovens, and walk-in pantry, complemented by a formal dining area and breakfast nook. A secondary first-floor bedroom with adjacent full bath provides flexible living options, while upstairs includes additional bedrooms and a large bonus or game room. High-end finishes such as quartz surfaces throughout, custom trim and built-ins, designer lighting, and a blend of LVP, tile, and carpet flooring elevate the home's craftsmanship and coastal appeal.
Offered as a proposed construction package with a builder-owner, buyers have the flexibility to select this floor plan, customize it, choose an entirely different plan, or purchase the lot separately. Seller may consider partial owner financing with a substantial down payment, making this a unique chance to secure a premier waterfront homesite and create a tailored coastal retreat.
Amenities
- Gas Cooktop
- Built-In Microwave
- Double Oven
- Dishwasher
Additional Features
- County: Pender
- Days on Market: 99
- Pool: No
- Tax Number: 4213-25-3691-0000
- Waterfront Features: Pier, Bulkhead, Canal Front, Deeded Water Access, Deeded Water Rights, Deeded Waterfront, Water Access Comm, Water Depth 4+
- Water/Sewer: Cable Available, Water Available, Water Connected
- Year Built: 2027
- Property Type: Residential
- Property Sub Type: Single Family Residence
- Tax Year: 2025
- Tax Amount: $2,498.74
- Unit Type: 4 Bedroom Or More
Financial
- Short Sale: Standard
Interior Features
- Cool System: Central Air
- Floors: LVT/LVP, Carpet, Tile
- Fireplaces: 1
- Heat System: Electric, Heat Pump
- Interior: Master Downstairs, Walk-in Closet(s), Vaulted Ceiling(s), High Ceilings, Entrance Foyer, Mud Room, Bookcases, Kitchen Island, Ceiling Fan(s), Pantry, Walk-in Shower, Gas Log, Walk-In Closet(s)
- Room Type: Master Bedroom, Bedroom 2, Bedroom 3, Bedroom 4, Breakfast Nook, Bonus Room, Dining Room, Dining Area, Laundry, Living Room
- Total Rooms: 10
- Levels: Two
- Heating Fuel: Electric
- Full Baths: 4
- 1/2 Baths: 0
- Laundry: Laundry Room
- Attic Description: Floored - Partial
- Basement Description: None
Exterior Features
- Fuel Tanks: None
- Parking: Concrete, Off Street, Paved
- Roof: Architectural Shingle
- Siding: Fiber Cement
- Waterfront Feature: Pier,Bulkhead,Canal Front,Deeded Water Access,Deeded Water Rights,Deeded Waterfront,Water Access Comm,Water Depth 4+
- Is New Construction: Yes
- Construction: Fiber Cement,Wood Frame
- Foundation: Raised,Slab
- Water Source: Public
- Septic or Sewer: Septic Permit On File
- Water Provider: Pender County Utilities
- Utilities: Cable Available,Water Available,Water Connected
- Garage Spaces: 2
- Parking Spaces: 2
- Fencing: None
- Exterior: Fiber Cement
- Patio/Deck Description: Covered,Patio,Porch,Screened
- Zoning: RP
- Building Total Area (Sq.Ft): 3109
- Road Description: Maintained,Paved
- Road Improvements: Canal Front
- View Description: Canal,Water
Location
- Directions: Country Club to Mallard Bay Road to left onto Mallard Dr. Property on right.
- Street Number: 113
- County: Pender
- Latitude: 34.389584
- Longitude: -77.633077
- Marketing City: Hampstead
Listed by: Dawn J Berard from Sold Buy the Sea Realty.