
Location
Agent Comments
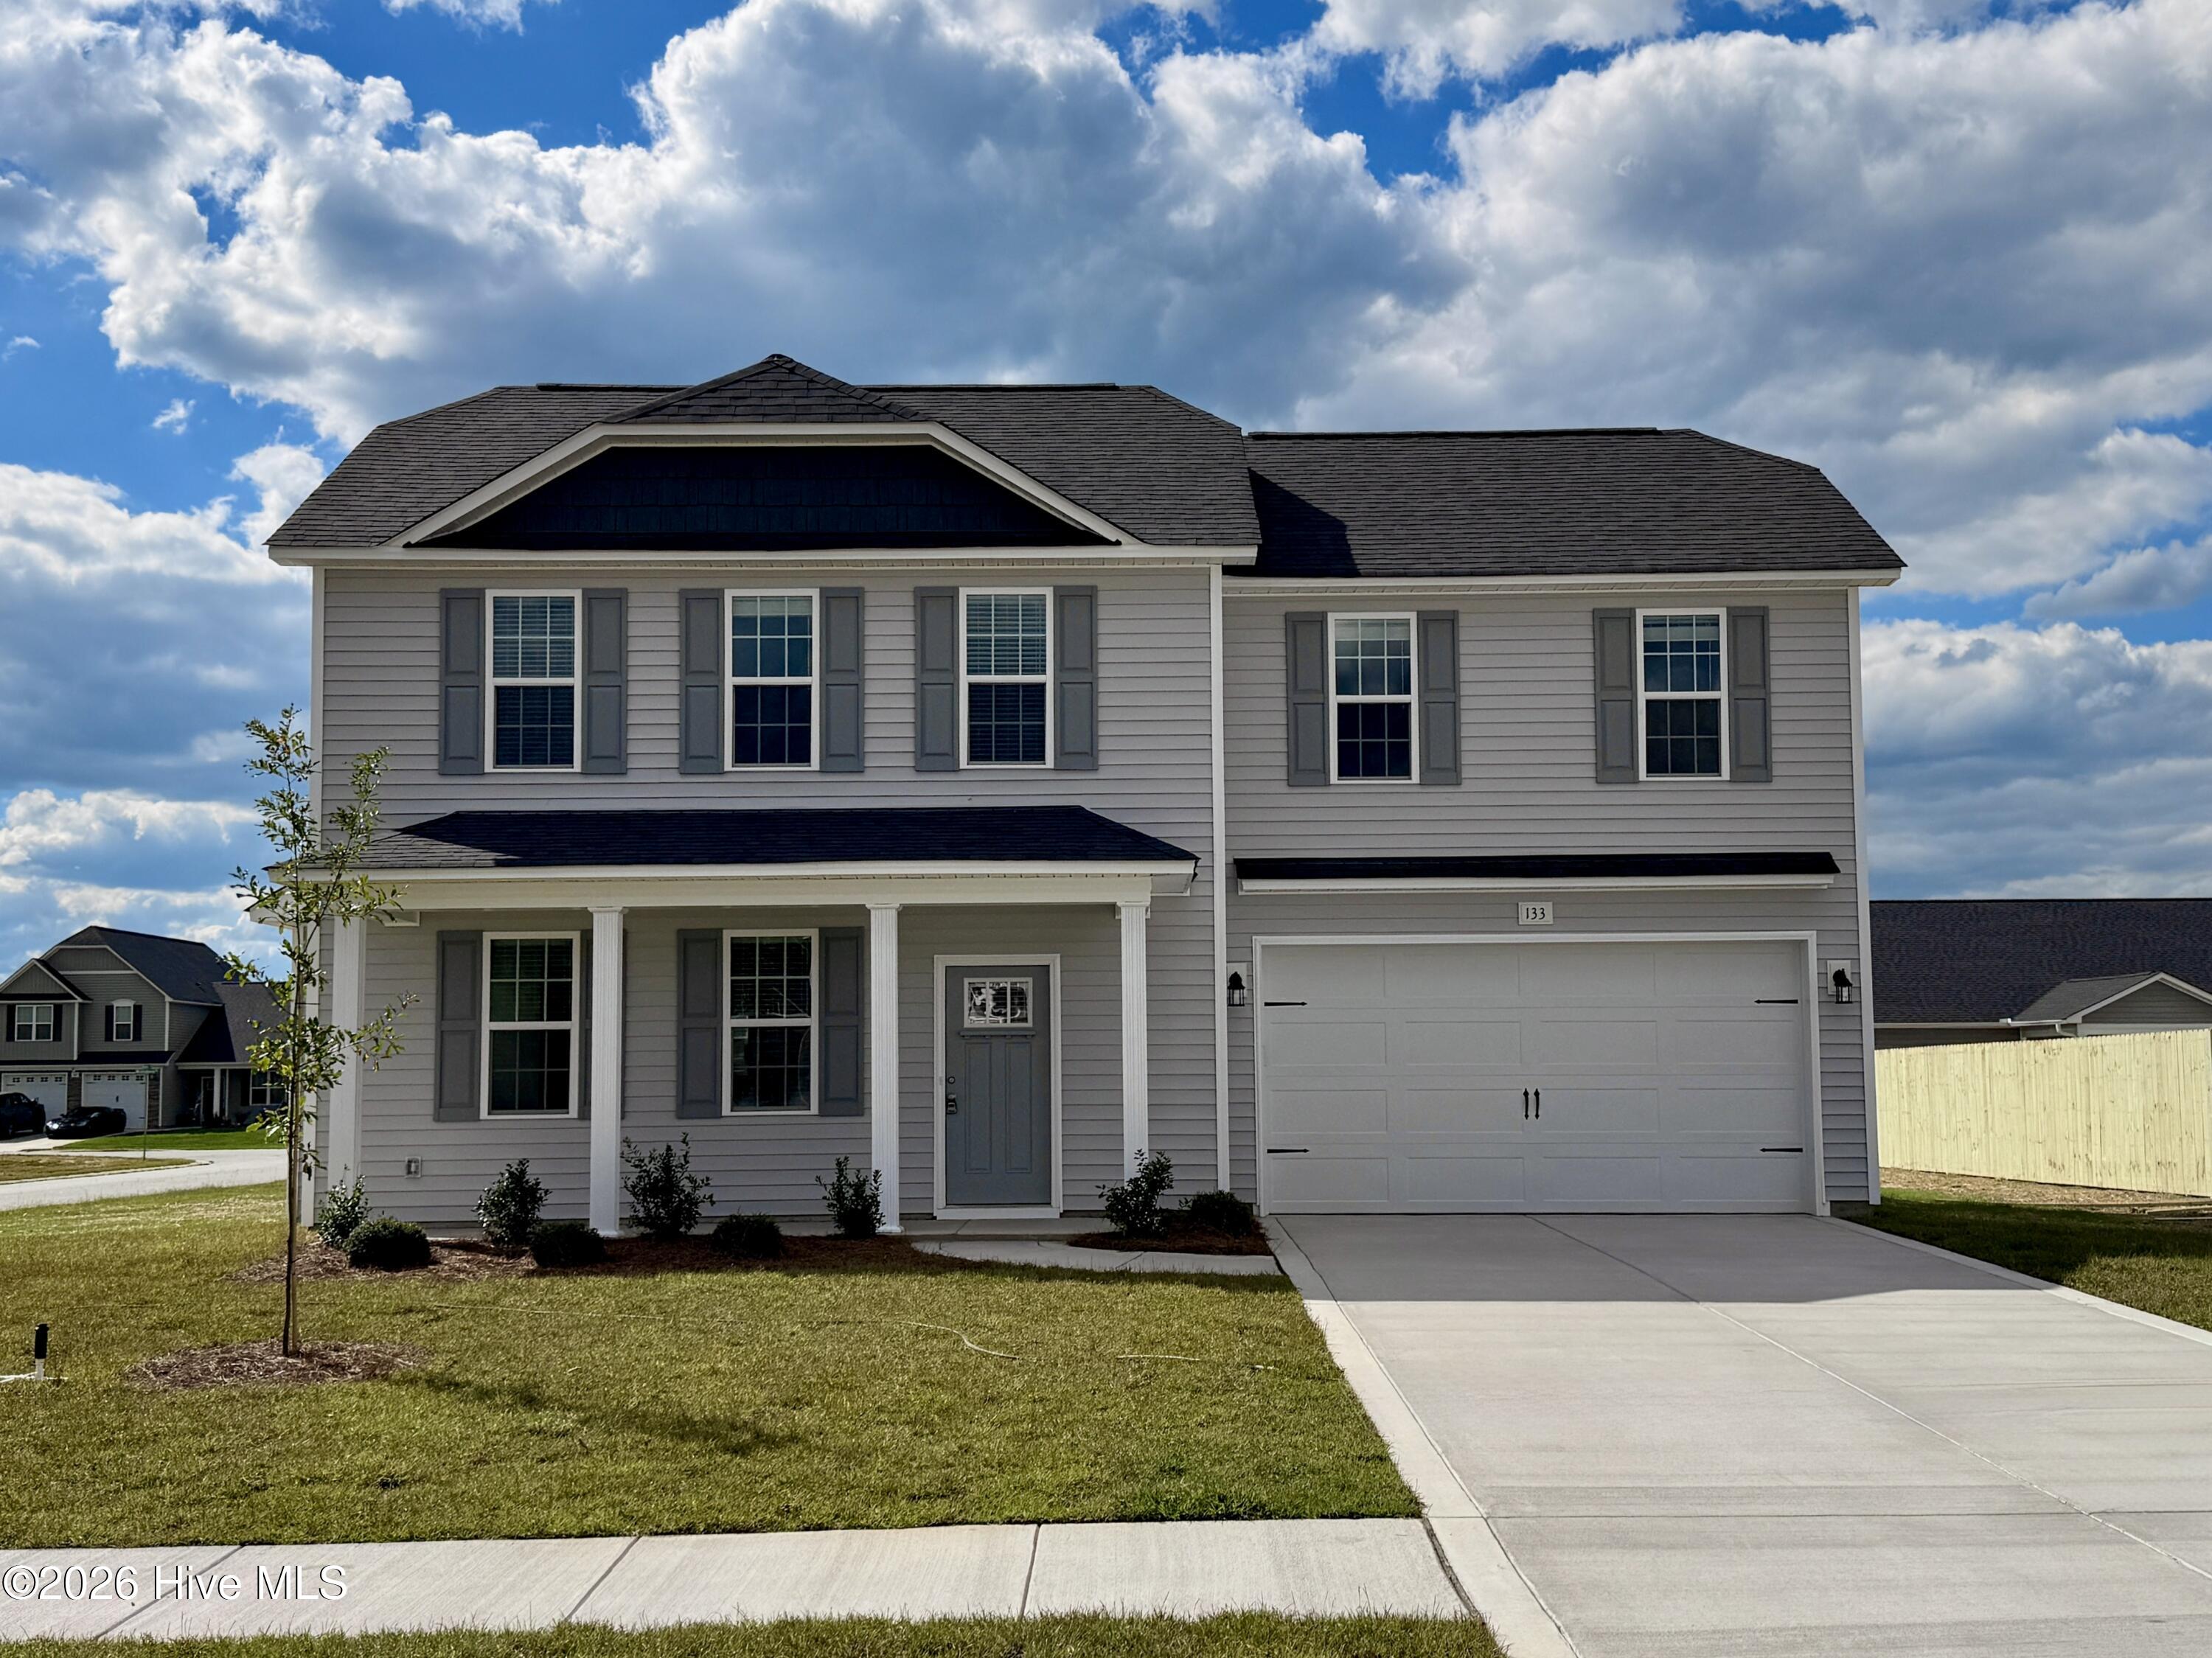
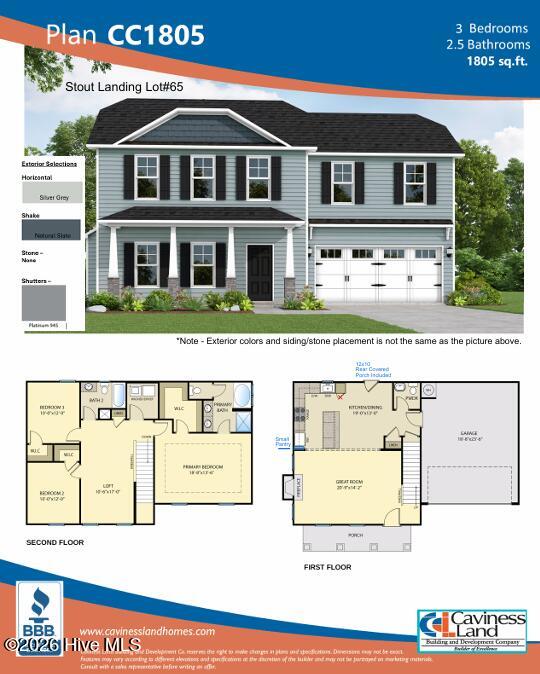
Welcome to the CC1805 Plan, built by trusted builder, Caviness Land! Limited Time Buyer Incentives being offered! $8,500 Closing Cost Credit, helping you save BIG at the closing table! PLUS Blinds Throughout the Home - move in with privacy and style already in place! Take advantage of this great opportunity! Discover your dream home in the welcoming community of Stout Landing, where small town charm meets modern day
convenience!
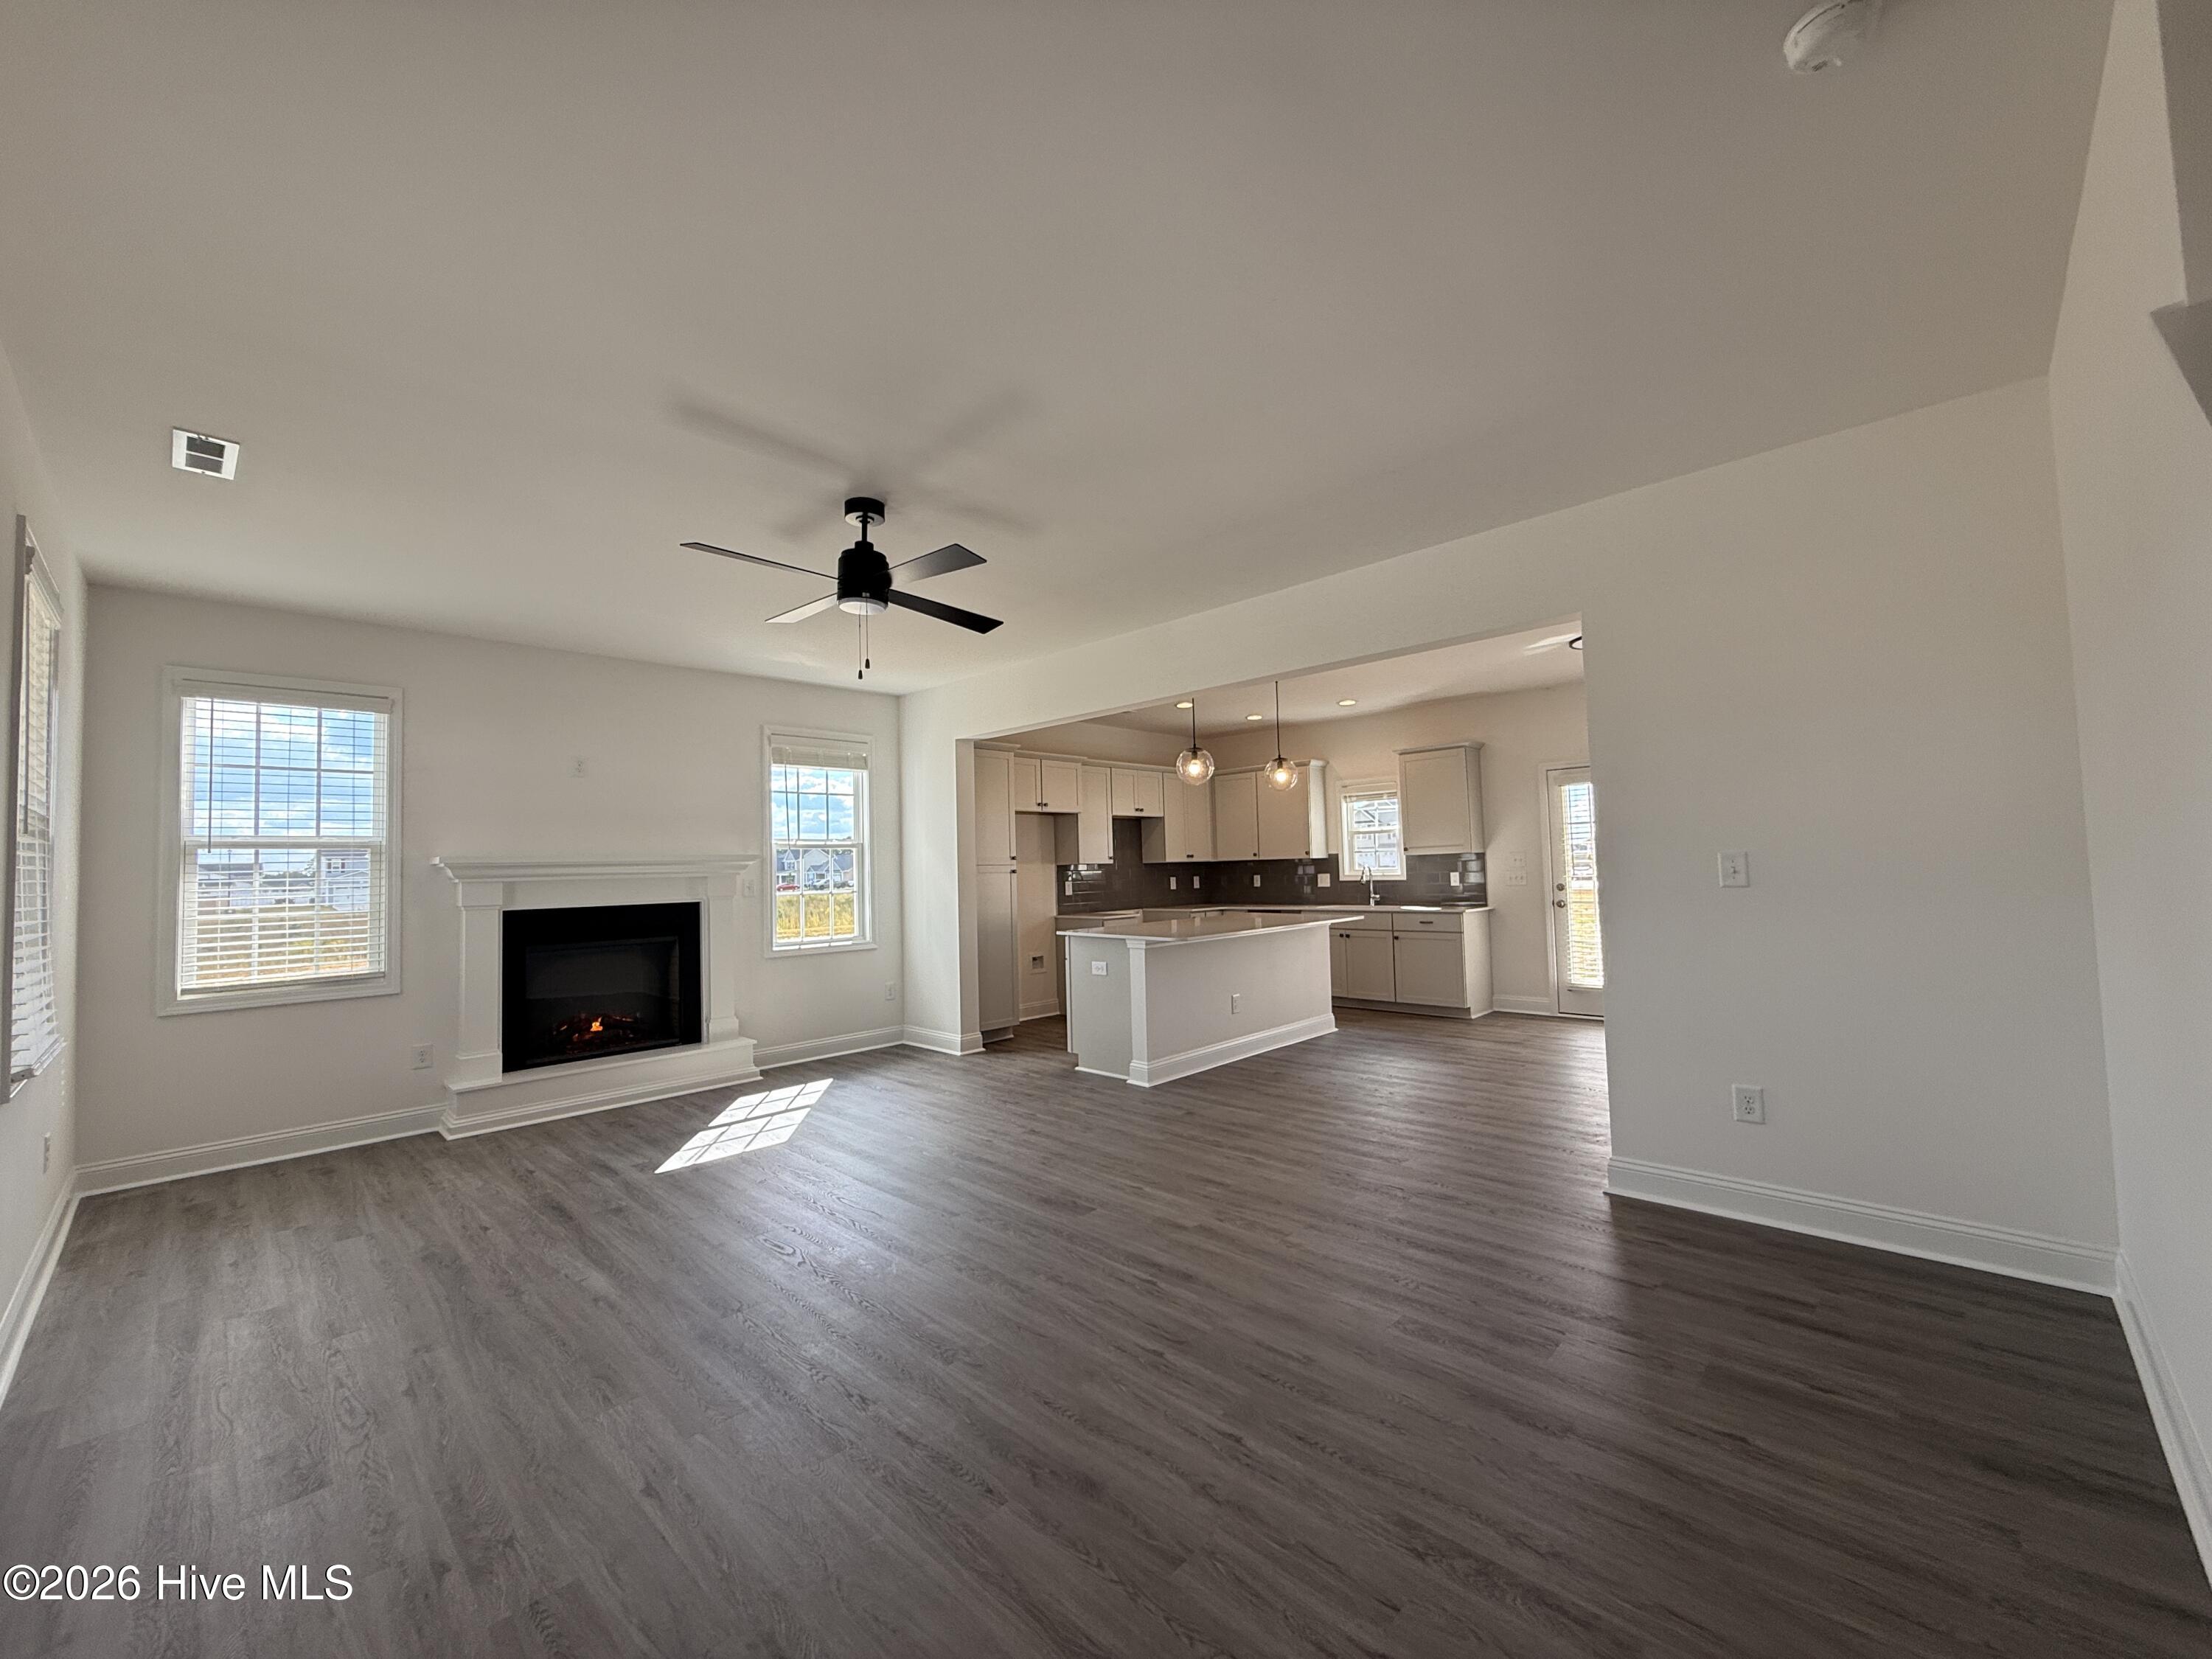
This stunning 2-story home offers the perfect blend of comfort, style, and functionality. Step inside to discover LVP flooring throughout the main living areas, combining durability with a sleek, modern look. The open concept Great Room, Kitchen, and Dining Area offer the perfect space for gathering with loved ones. The spacious kitchen features QUARTZ countertops, cabinets with soft-close doors, and a large island leading to the Dining area. The Great Room invites relaxation with its electric fireplace. The luxurious master suite has a trey ceiling, dual-sink vanity, private water closet, soaking tub, walk-in shower, and a large walk-in closet. Also on the second floor, you'll find a full bath, 2 generously sized bedrooms, a Laundry Room, and a 10'
x 17' Loft perfect for a home office, playroom, or home gym. The possibilities are endless! Don't wait--schedule
your tour today and experience it for yourself!
Amenities
- Built-In Microwave
- Range
- Disposal
- Dishwasher
Additional Features
- Association Amenities: Maintenance Common Areas,Management,Sidewalks
- County: Hoke
- Days on Market: 100
- Exterior: Cluster Mailboxes
- Pool: No
- Tax Number: 494640001208-65
- Water/Sewer: Sewer Connected, Water Connected
- Year Built: 2026
- Property Type: Residential
- Property Sub Type: Single Family Residence
- HOA Fees: $250.00
Financial
- Short Sale: Standard
Interior Features
- Cool System: Central Air
- Floors: LVT/LVP, Carpet
- Fireplaces: 1
- Heat System: Electric, Heat Pump
- Interior: Walk-in Closet(s), Tray Ceiling(s), High Ceilings, Kitchen Island, Ceiling Fan(s), Walk-in Shower, Eat-in Kitchen, Walk-In Closet(s)
- Room Type: Great Room, Dining Area, Master Bedroom, Bedroom 2, Bedroom 3, Loft
- Total Rooms: 6
- Levels: Two
- Heating Fuel: Electric
- Association Amenities: Maintenance Common Areas,Management,Sidewalks
- Full Baths: 2
- 1/2 Baths: 1
- Laundry: Laundry Room
- Water Heater: Electric
- Basement Description: None
Exterior Features
- Exterior: Cluster Mailboxes
- Fuel Tanks: None
- Parking: Garage Faces Front, Concrete, Garage Door Opener, Garage
- Roof: Architectural Shingle
- Siding: Vinyl Siding
- Is New Construction: Yes
- Construction: Vinyl Siding,Wood Frame
- Foundation: Slab
- Water Source: County Water
- Septic or Sewer: County Sewer,City/Town
- Water Provider: City/Town
- Utilities: Sewer Connected,Water Connected
- Garage Spaces: 2
- Parking Spaces: 2
- Fencing: None
- Exterior: Vinyl Siding
- Patio/Deck Description: Covered,Front Porch,Rear Porch
- Zoning: R-8
- Building Total Area (Sq.Ft): 1805
- Road Description: City Street,State Road,Paved
- Road Improvements: See Remarks
- View Description: None
Location
- Directions: From NC-211, turn onto E Prospect Ave, left onto Business US-401, right onto Rockfish Rd., then slight right onto Phillipi Church Rd. Turn into Stout Landing on Winnsboro Rd. (across from 2800 Phillipi Church Rd). From there, turn right on Baskin Street, then left on Laborde Lane. Home will be on the corner on your left.
- Street Number: 133
- County: Hoke
- Latitude: 34.979566
- Longitude: -79.130371
- Marketing City: Raeford
Listed by: Jennifer M Ritchie from Everything Pines Partners LLC.