
Location
Agent Comments
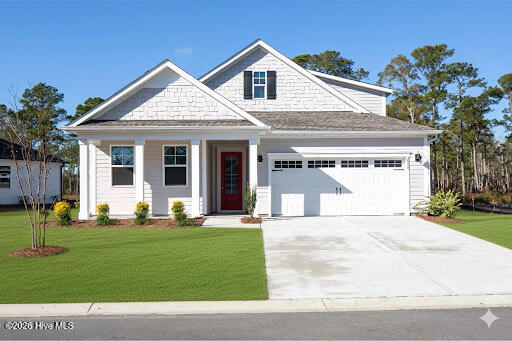
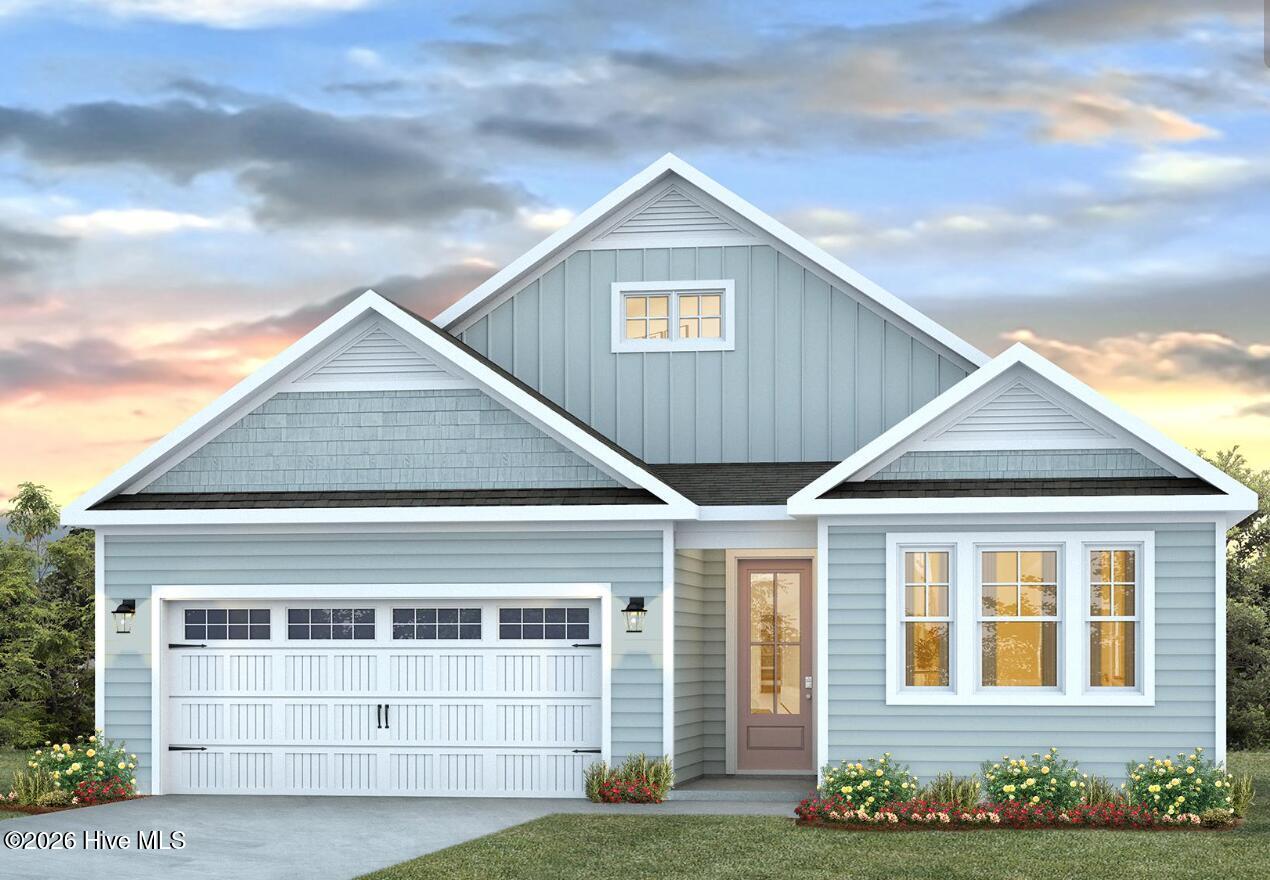
Welcome to Rolling Hills! This new home community featuring Hardie board siding includes a multi-use sports court, and the new pool is scheduled to open in Spring '27!
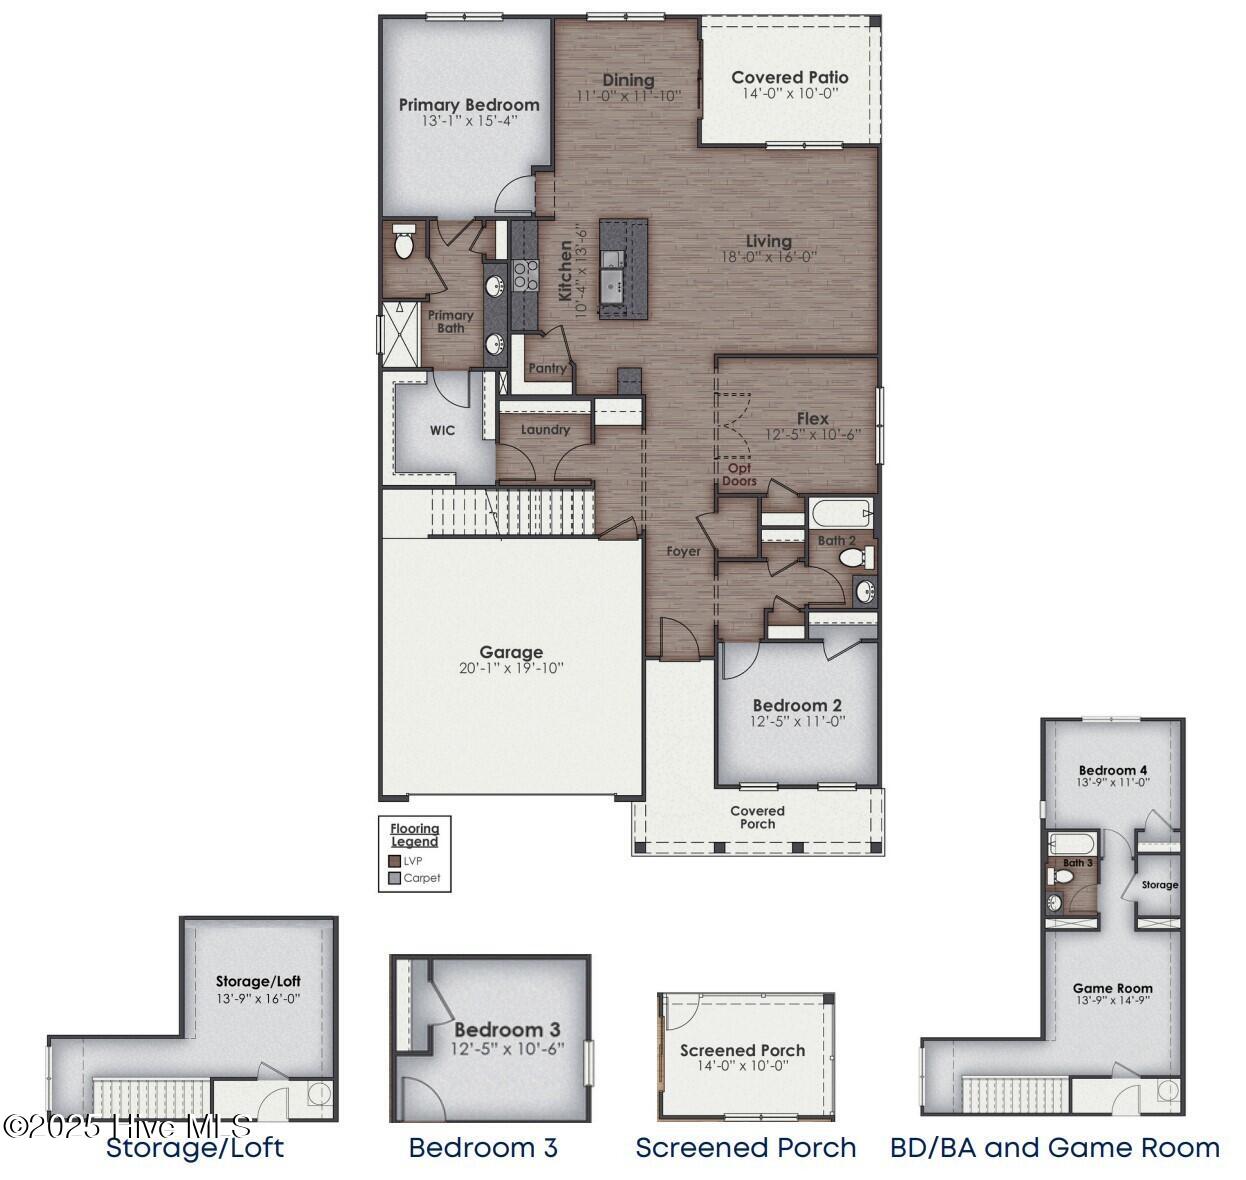
This Bradford floorplan is a 3-bedroom, 2-bathroom new home with an open concept kitchen, living, and dining area! The kitchen includes stainless steel appliances, single basin stainless steel sink and a tile backsplash.
The primary bedroom has its own attached bathroom that features a walk-in shower, separate water closet and double vanity with all the space you need to get ready in the morning. The primary bedroom also features a walk-in closet. All rooms in the home will include LVP flooring.
Enjoy the covered porch that is perfect for entertaining and enjoying Coastal Carolina mornings and nights!
Amenities
- Built-In Microwave
- Range
- Disposal
- Dishwasher
Additional Features
- Association Amenities: Basketball Court,Clubhouse,Community Pool,Maintenance Grounds,Pickleball,Street Lights,Tennis Court(s)
- County: Brunswick
- Days on Market: 101
- Pool: Yes
- Pool Features: None
- Tax Number: 2147483647
- Water/Sewer: Sewer Available, Water Available, Fiber Optic, High Speed Internet
- Year Built: 2026
- Property Type: Residential
- Property Sub Type: Single Family Residence
- HOA Fees: $696.00
Financial
- Short Sale: Standard
Interior Features
- Cool System: Central Air
- Floors: LVT/LVP
- Heat System: Electric, Heat Pump
- Interior: Master Downstairs, Walk-in Closet(s), High Ceilings, Kitchen Island, Pantry, Walk-in Shower, Smart Thermostat, Walk-In Closet(s)
- Room Type: Living Room, Dining Room, Dining Area, Master Bedroom, Bathroom 1, Bedroom 2, Bathroom 2, Laundry, Bedroom 3
- Total Rooms: 6
- Levels: One
- Heating Fuel: Electric
- Association Amenities: Basketball Court,Clubhouse,Community Pool,Maintenance Grounds,Pickleball,Street Lights,Tennis Court(s)
- Full Baths: 2
- 1/2 Baths: 0
- Laundry: Dryer Hookup,Washer Hookup,Laundry Room
- Water Heater: Electric
- Attic Description: Access Only,Pull-Down Stairs
- Basement Description: None
Exterior Features
- Fuel Tanks: None
- Parking: Garage Faces Front, Concrete, Garage Door Opener, Garage
- Pool: None
- Roof: Architectural Shingle
- Siding: Fiber Cement
- Is New Construction: Yes
- Construction: Fiber Cement,Wood Frame
- Foundation: Slab
- Water Source: Public
- Septic or Sewer: Municipal Sewer,Brunswick County Public Utilities
- Water Provider: H2Go
- Utilities: Sewer Available,Water Available,Fiber Optic,High Speed Internet
- Garage Spaces: 2
- Parking Spaces: 2
- Fencing: None
- Exterior: Fiber Cement
- Patio/Deck Description: Covered,Patio,Porch
- Zoning: R75
- Building Total Area (Sq.Ft): 1674
- Road Description: Private Road,Maintained,Paved
- Road Improvements: See Remarks
- View Description: See Remarks
Location
- Directions: From Hwy 17. Take Southport-Supply Rd/Hwy 211 for 3.1 miles. Community is located on the left before Old Lennon Rd SE.
- Street Number: 2113
- County: Brunswick
- Latitude: 33.99947
- Longitude: -78.238298
- Marketing City: Bolivia
Listed by: Team D.R. Horton from D.R. Horton, Inc.