
Location
Agent Comments
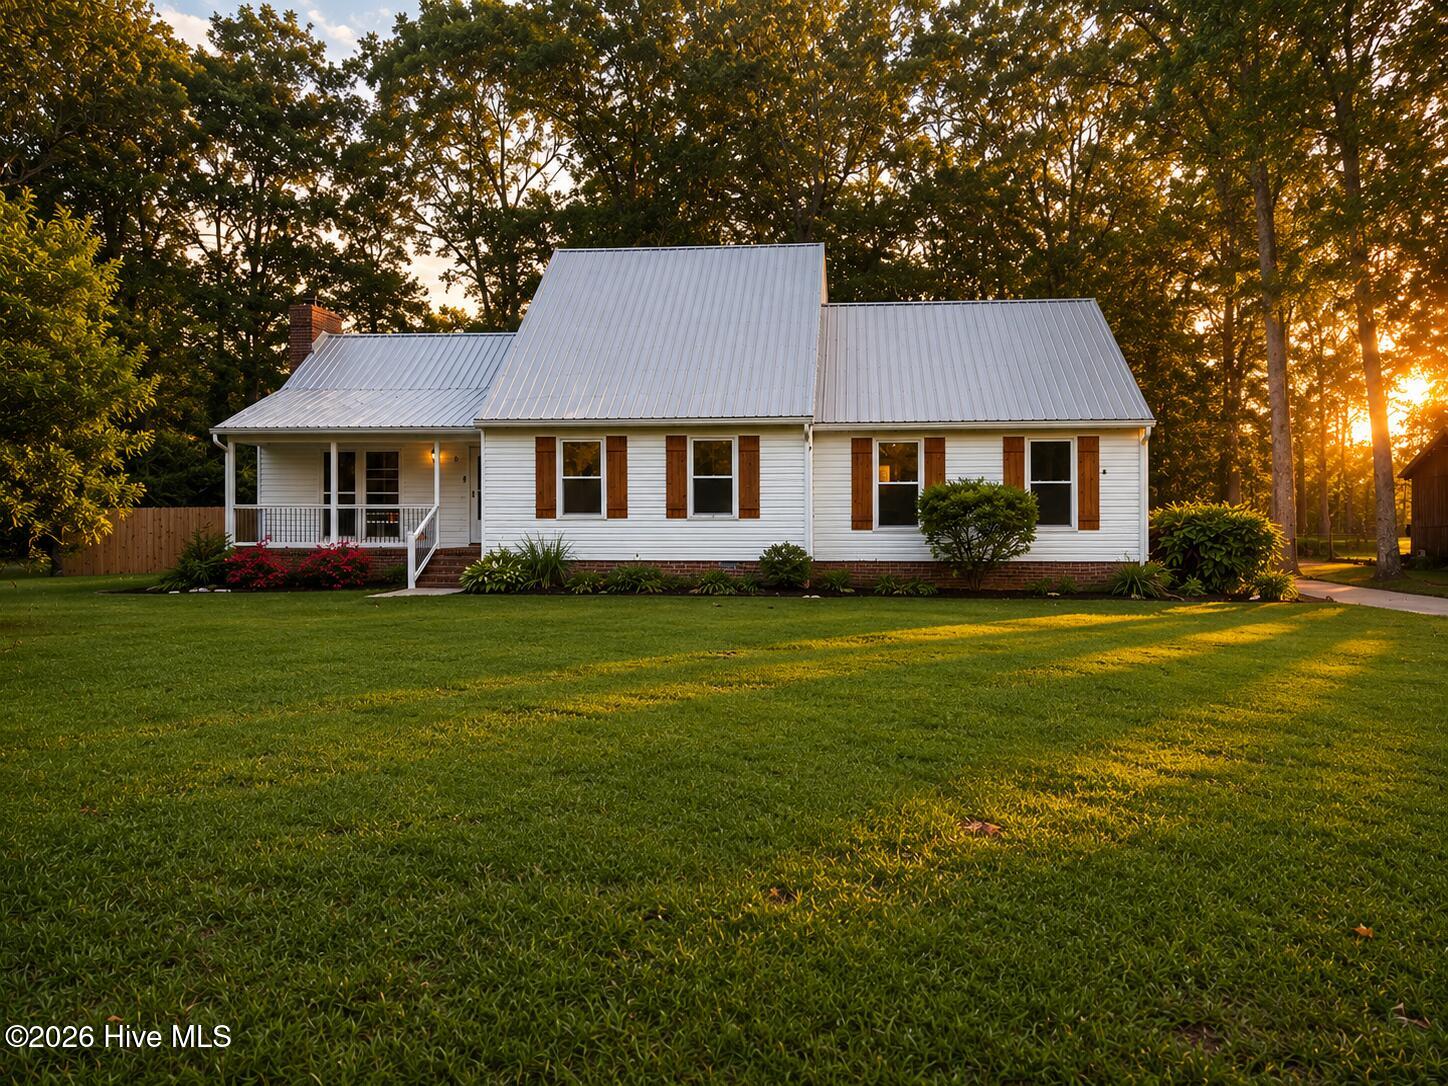
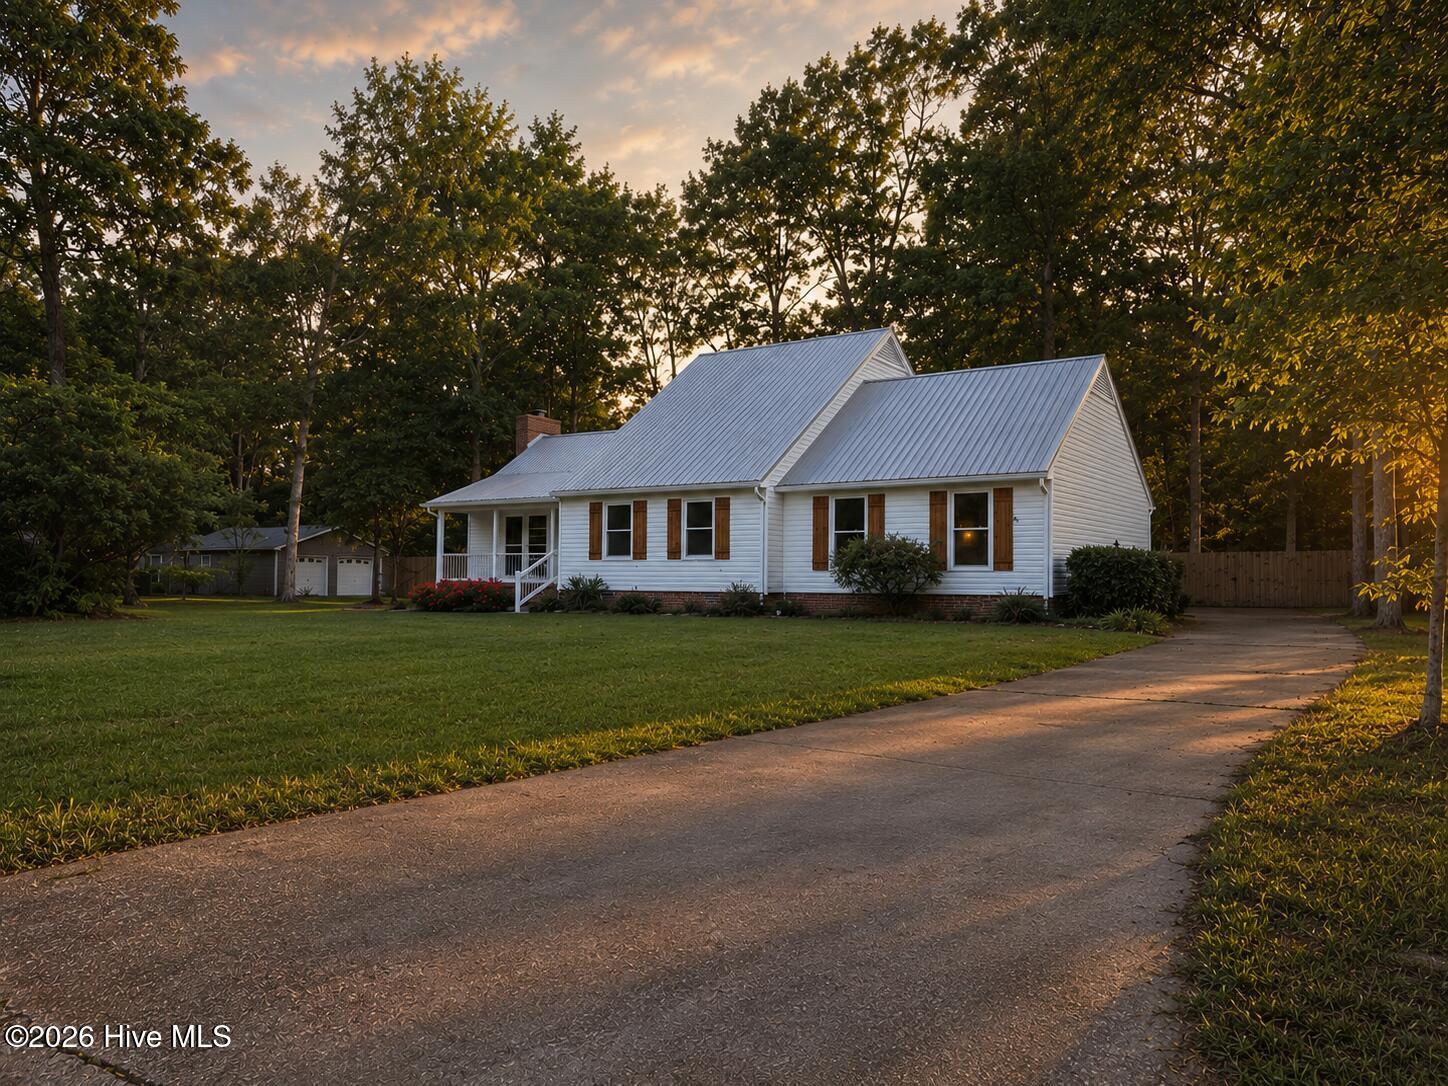
Welcome to 9 Cherokee Drive!
This turn-key 3-bedroom, 2-bath home offers 1,483 square feet of living space on a generous 0.51-acre lot.
Located outside the city limits, you'll enjoy NO CITY TAXES and NO HOA.
Recent updates include:
Metal roof (2022)
HVAC system (2022)
Updated kitchen
Professionally engineered crawlspace improvements with a vapor barrier and enhanced ventilation
New 6-foot wood fence (2025)
New St. Augustine sod in the backyard (2025)
Inside, the two-story layout features a sunken living room with soaring 12.5-foot cathedral ceilings, abundant natural light, and a wood-burning fireplace with built-in firewood storage and a hatch-door loading system.
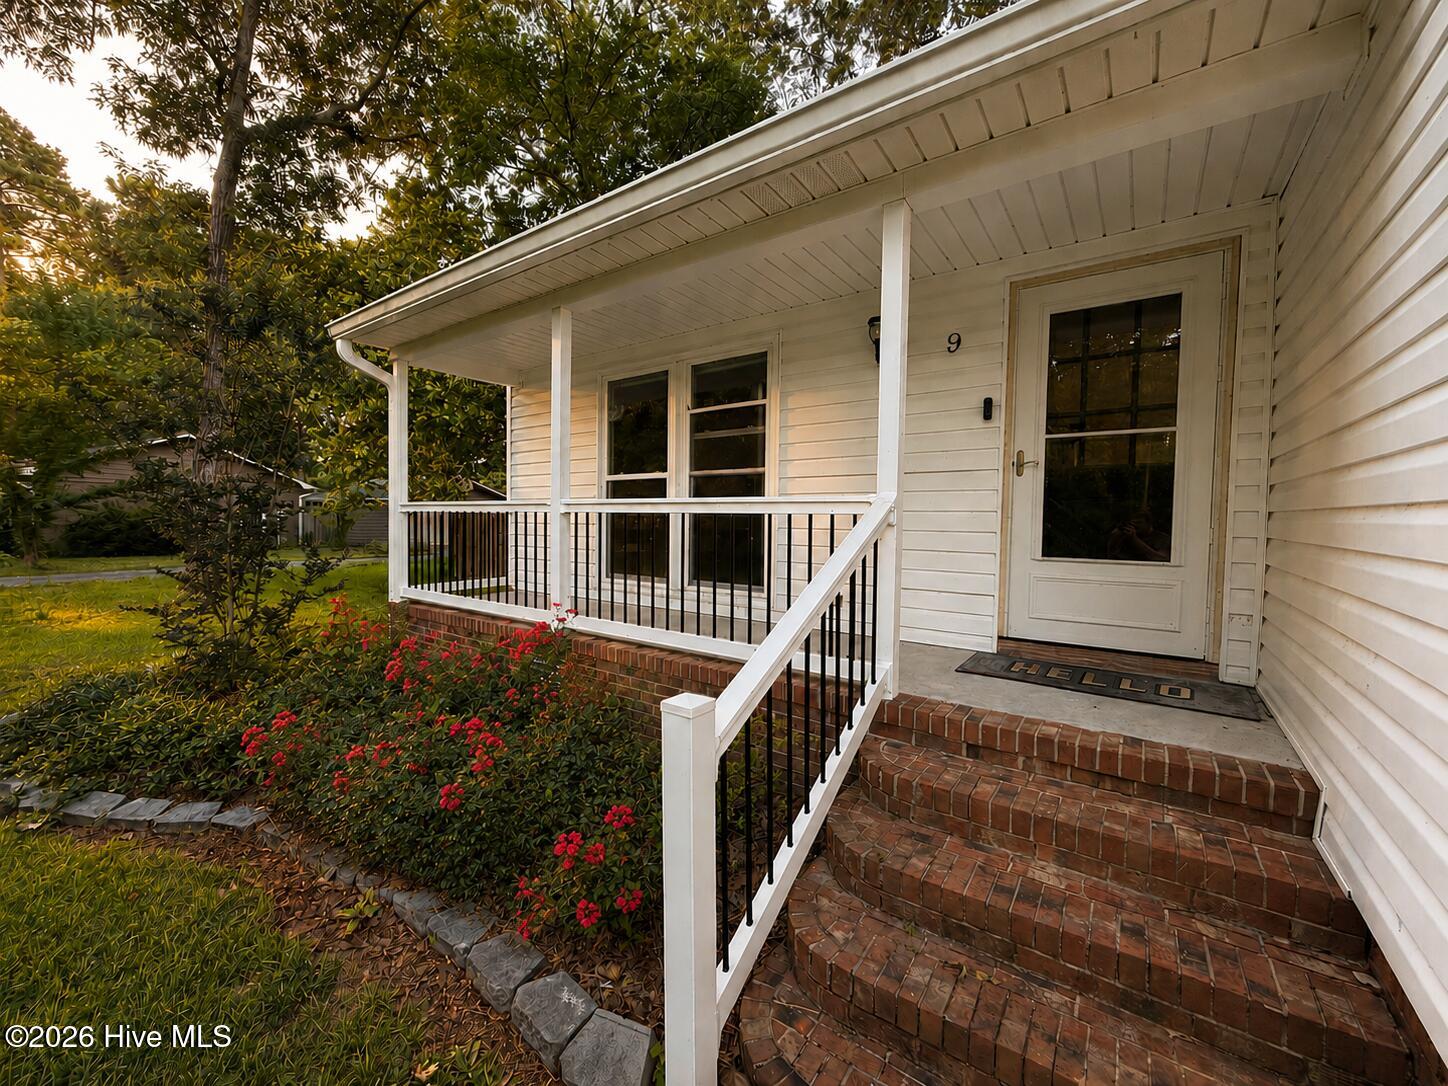
The covered front porch and rear wood deck provide great spaces to relax and enjoy the large backyard. The property also offers plenty of room for a future detached garage, workshop, storage building, or accessory dwelling unit (ADU), subject to county approval.
The expansive 24' × 28' attached two-car garage offers ample space for vehicles, storage, or a workshop.
Conveniently located just:
3 miles from MCAS Cherry Point
17 miles from New Bern
20 miles from Morehead City
2 miles from the new Havelock Bypass
Schedule your private showing today!
Amenities
- Electric Oven
- Refrigerator
- Dishwasher
Additional Features
- Association Amenities: None
- County: Craven
- Days on Market: 79
- Pool: No
- Tax Number: 6-050 -083
- Water/Sewer: Water Available, High Speed Internet
- Year Built: 1981
- Property Type: Residential
- Property Sub Type: Single Family Residence
- Tax Year: 2025
- Tax Amount: $1,075.49
Financial
- Short Sale: Standard
Interior Features
- Cool System: Heat Pump
- Floors: LVT/LVP
- Fireplaces: 1
- Heat System: Heat Pump, Electric
- Interior: Master Downstairs, High Ceilings, Ceiling Fan(s)
- Room Type: Living Room, Dining Room, Dining Area, Master Bedroom, Bedroom 2, Bedroom 3
- Total Rooms: 4
- Levels: One and One Half
- Heating Fuel: Electric
- Association Amenities: None
- Full Baths: 2
- 1/2 Baths: 0
- Laundry: In Garage
- Attic Description: Access Only
- Basement Description: None
Exterior Features
- Fuel Tanks: None
- Parking: Concrete, On Site
- Roof: Metal
- Siding: Vinyl Siding
- Is New Construction: No
- Construction: Vinyl Siding,Wood Frame
- Foundation: Crawl Space
- Water Source: Public
- Septic or Sewer: Septic Tank
- Utilities: Water Available,High Speed Internet
- Garage Spaces: 2
- Parking Spaces: 2
- Fencing: Chain Link,Wood
- Exterior: Vinyl Siding
- Patio/Deck Description: Covered,Deck,Porch
- Is Horse Property: No
- Zoning: Residential
- Building Total Area (Sq.Ft): 1483
- Road Description: City Street,State Road,Paved
- Road Improvements: See Remarks
- View Description: See Remarks
Location
- Directions: 9 Cherokee Dr, Havelock, NC 28532
- Street Number: 9
- County: Craven
- Latitude: 34.889101
- Longitude: -76.930887
- Marketing City: Havelock
Listed by: Cameron Collins from Keller Williams Crystal Coast.