
Location
Agent Comments
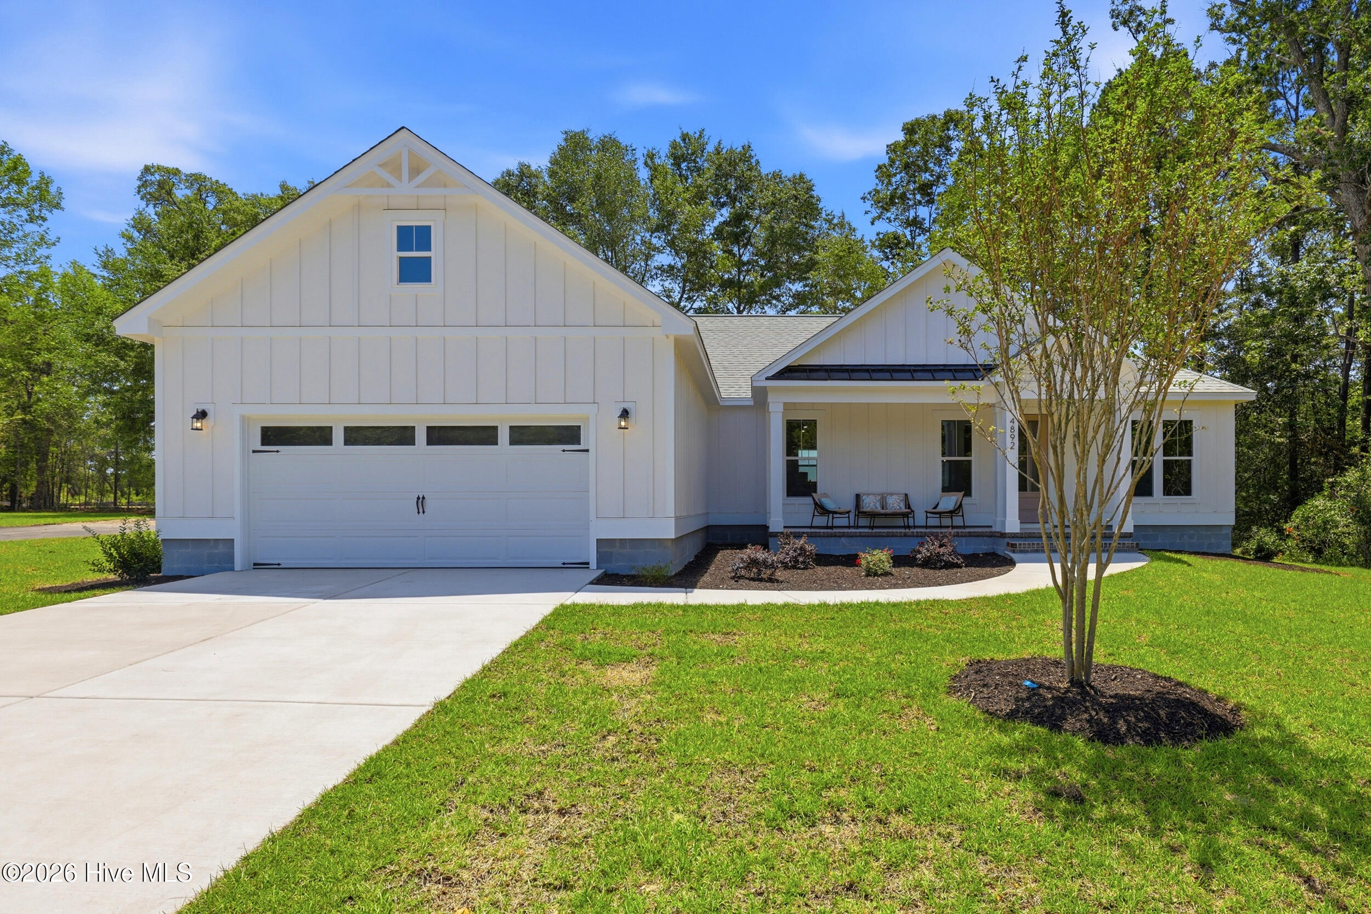
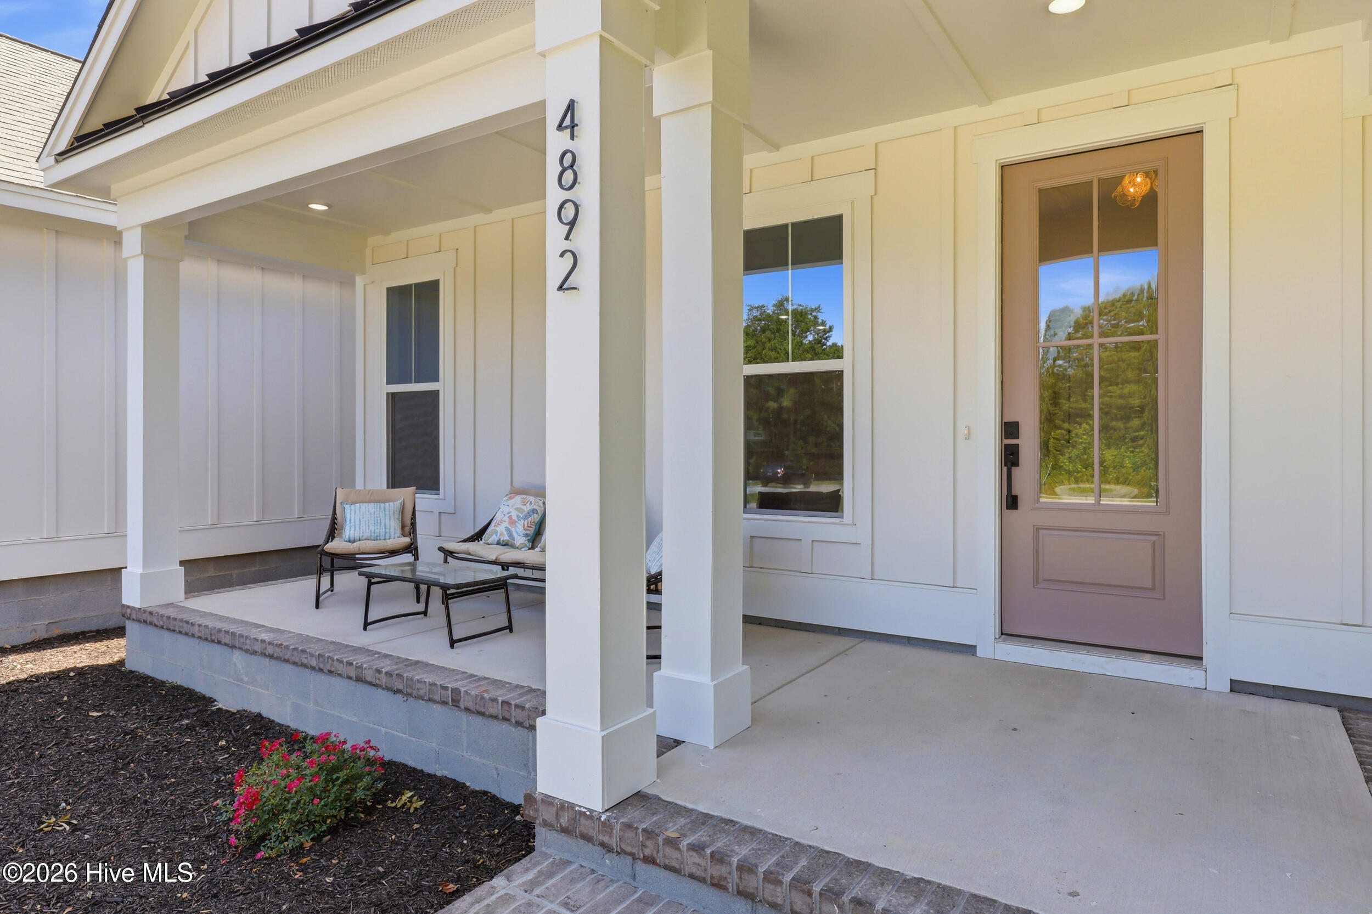
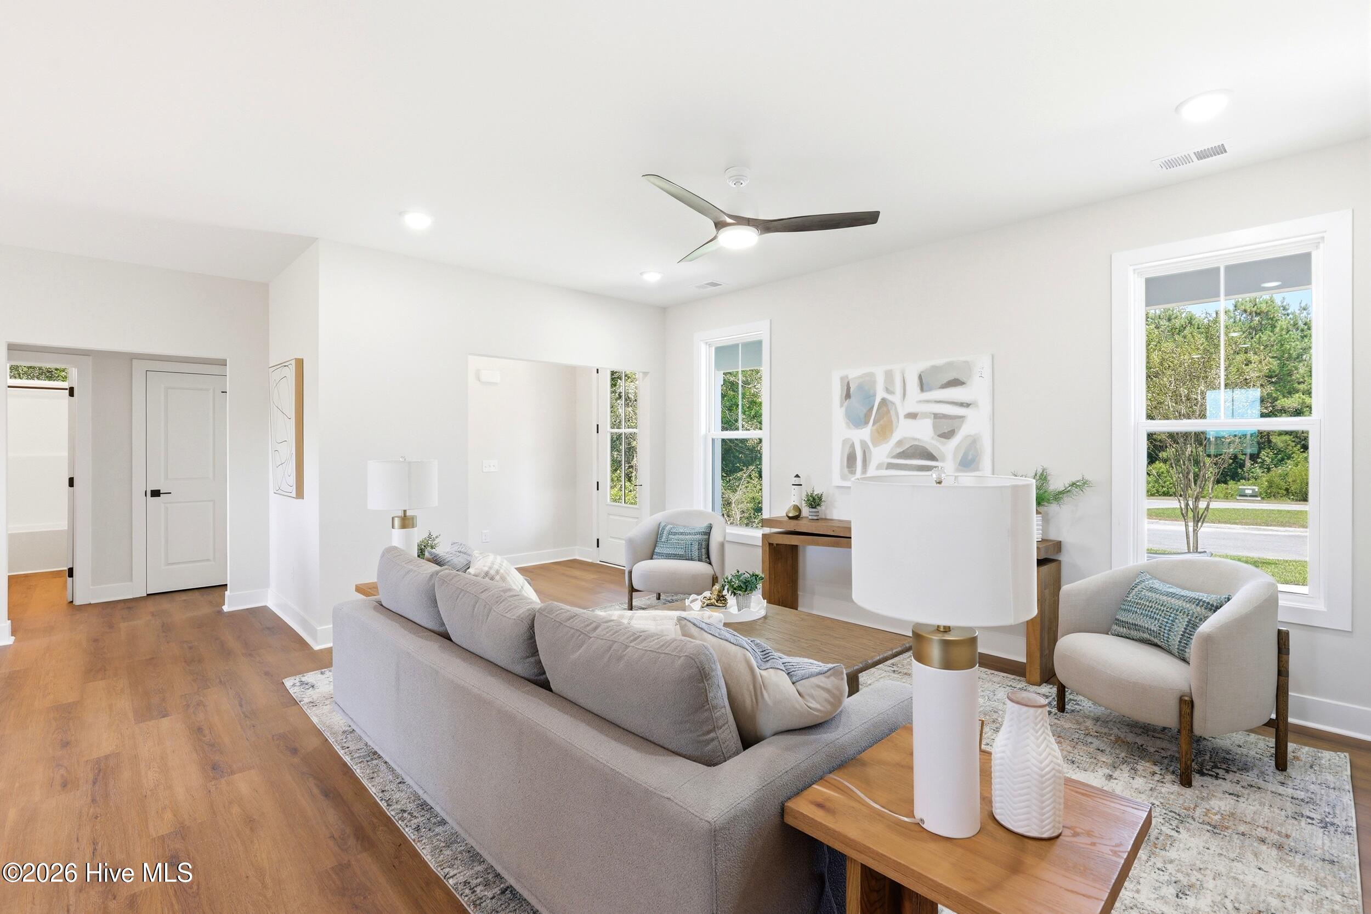
Gorgeous 3 bedroom, 2.5 bathroom new construction cul-de-sac home in popular Rourk Woods, Shallotte NC! Situated on a corner lot, this home boasts an airy, sun-drenched interior with a split floor plan, recessed lighting, and ceiling fans in all main living spaces. Other interior features include 42'' soft close and dovetail cabinets, tile backsplash, Veined quartz countertops, large pantry, coat closet, dedicated laundry room, lots of storage space, and LVP flooring. Master bedroom features a spa-like primary bathroom with separate shower and freestanding tub, dual sinks, and spacious walk-in closet. Exterior features include rocking chair front porch, cozy back porch, mature trees, large 23'x26' 2-car garage, fiber cement siding, and full lawn irrigation with drip system, Rourk woods amenities include indoor pool, tennis/pickle ball courts, fitness center, and clubhouse. Great active community with clubs and community events all just minutes from schools, shopping, and restaurants in downtown Shallotte! Don't miss out on the opportunity to live in this great community - call today for a showing - This Is The One!
Amenities
- Electric Cooktop
- Built-In Microwave
- Dishwasher
- Electric Range
Additional Features
- Association Amenities: Clubhouse,Fitness Center,Indoor Pool,Pickleball,Street Lights,Tennis Court(s)
- County: Brunswick
- Days on Market: 97
- Exterior: Irrigation System
- Pool: No
- Tax Number: 213gi005
- Water/Sewer: Sewer Connected, Water Connected
- Year Built: 2026
- Property Type: Residential
- Property Sub Type: Single Family Residence
- Tax Year: 2026
- HOA Fees: $1,280.00
Financial
- Short Sale: Standard
Interior Features
- Cool System: Central Air
- Floors: LVT/LVP
- Heat System: Electric, Heat Pump
- Interior: Master Downstairs, Walk-in Closet(s), High Ceilings, Entrance Foyer, Kitchen Island, Ceiling Fan(s), Pantry, Walk-in Shower, Walk-In Closet(s)
- Room Type: Master Bedroom, Bedroom 1, Bedroom 2, Living Room, Dining Room, Dining Area, Other, Laundry
- Total Rooms: 7
- Levels: One
- Heating Fuel: Electric
- Association Amenities: Clubhouse,Fitness Center,Indoor Pool,Pickleball,Street Lights,Tennis Court(s)
- Full Baths: 2
- 1/2 Baths: 1
- Laundry: Dryer Hookup,Washer Hookup,Laundry Room
- Attic Description: Access Only
- Basement Description: None
Exterior Features
- Exterior: Irrigation System
- Fuel Tanks: None
- Parking: Garage Faces Front, Garage
- Roof: Shingle
- Siding: Fiber Cement
- Is New Construction: Yes
- Construction: Fiber Cement,Wood Frame
- Foundation: Block
- Water Source: County Water
- Septic or Sewer: County Sewer
- Utilities: Sewer Connected,Water Connected
- Garage Spaces: 2
- Parking Spaces: 2
- Fencing: None
- Exterior: Fiber Cement
- Patio/Deck Description: Porch,Front Porch,Rear Porch
- Is Horse Property: No
- Zoning: Sh-R-10
- Building Total Area (Sq.Ft): 1865
- Road Description: Maintained
- Road Improvements: See Remarks
- View Description: None
Location
- Directions: Ocean hwy west, 179 to Village Blvd., Right on Sugarberry, Left on Olde Cypress Lane. Home on right side
- Street Number: 4892
- County: Brunswick
- Latitude: 33.952456
- Longitude: -78.411724
- Marketing City: Shallotte
Listed by: Desiree A Whalen from Nest Realty.