
Location
Agent Comments
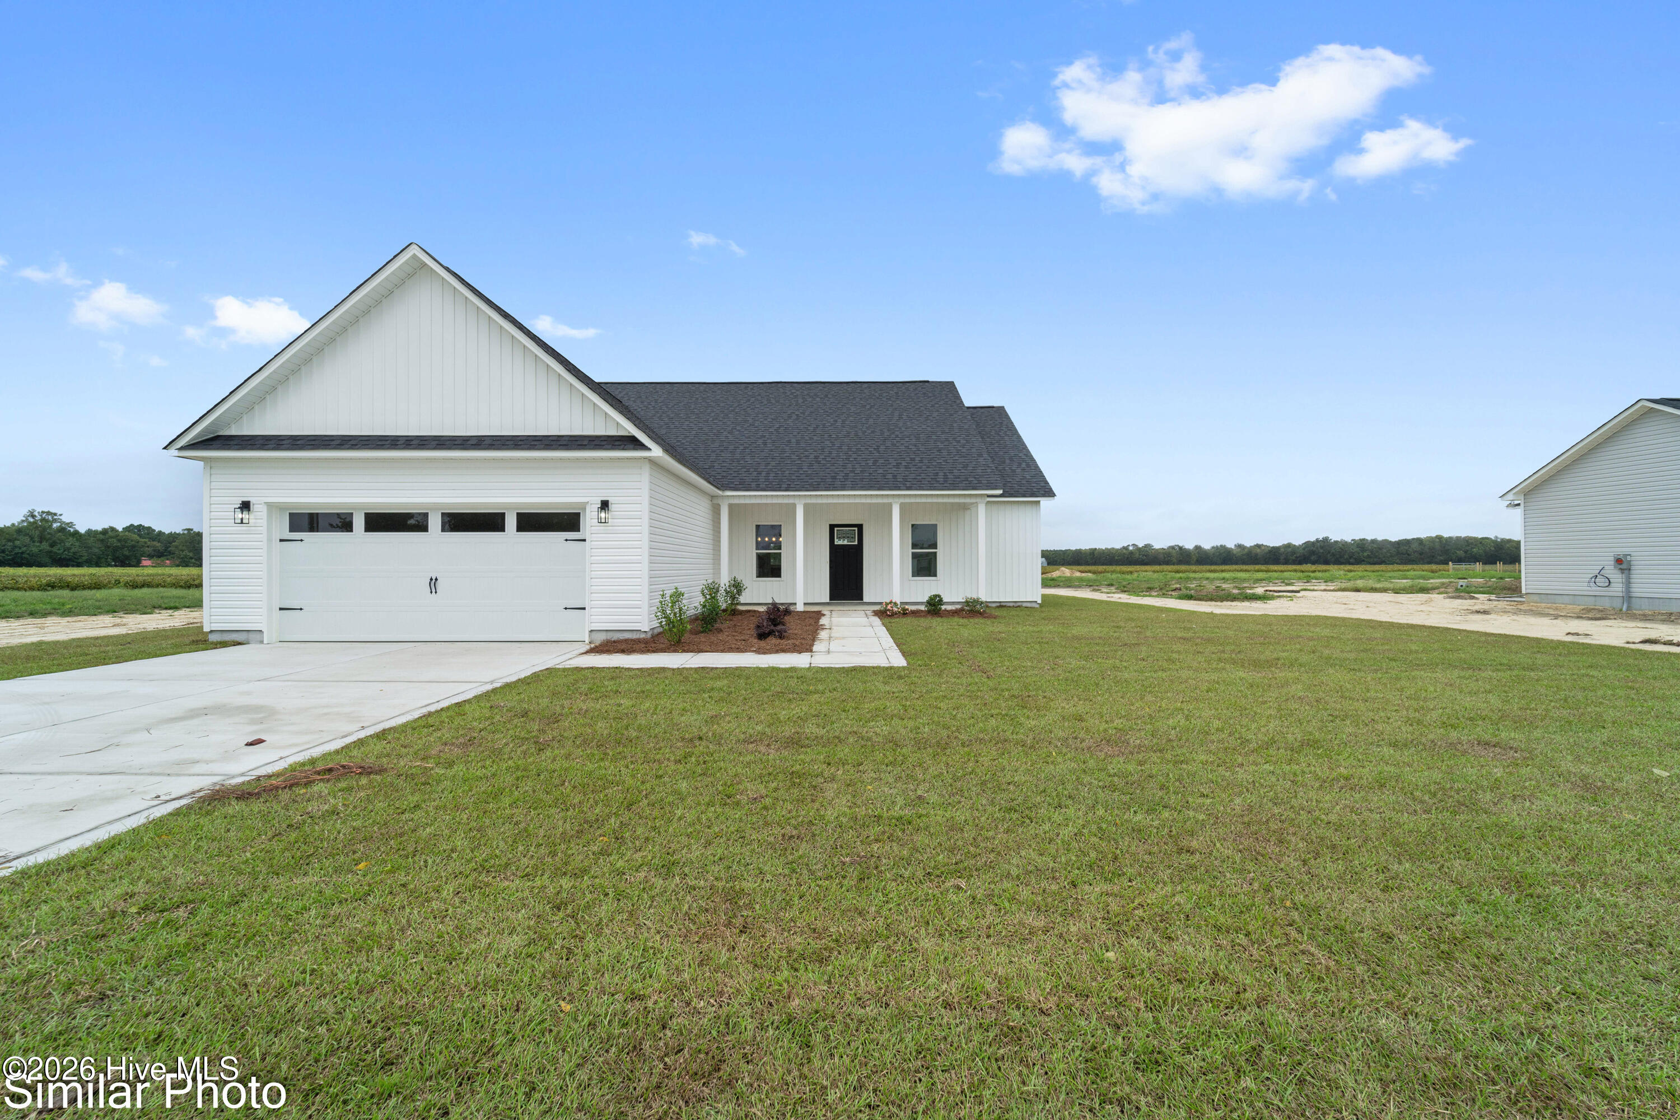
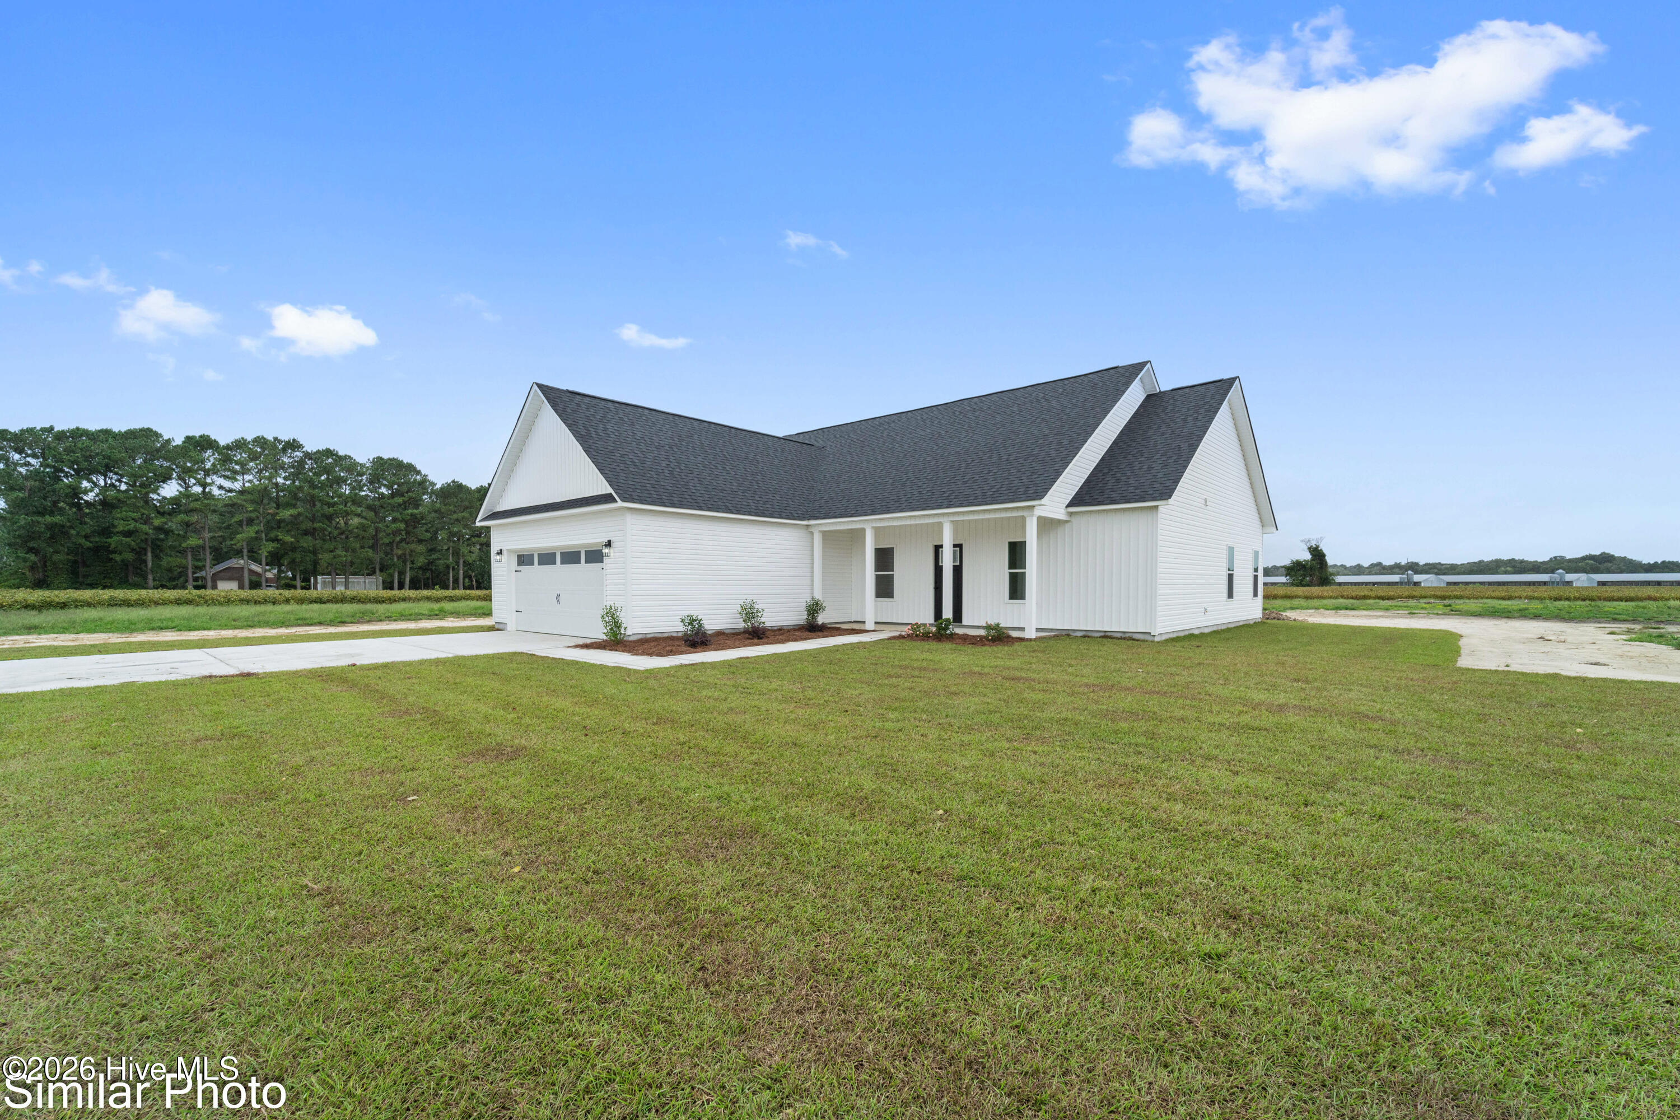
Escape the hustle and bustle and discover the charm of country living! Nestled on a spacious 1.59-acre lot in beautiful Lenoir County, this inviting 3-bedroom, 2-bath home offers the perfect blend of comfort, privacy, and open space.
Step inside to an open-concept floor plan that seamlessly connects the living room, dining area, and kitchen--ideal for everyday living and entertaining. The split-bedroom layout provides added privacy, while the spacious primary suite features a private bath and generous closet space.
Outside, you'll enjoy the peace and tranquility of rural living with plenty of room for gardening, outdoor activities, or simply relaxing and taking in the surrounding countryside. Whether you're looking for your first home, a place to retire, or a quiet retreat, this property offers endless possibilities.
Enjoy the best of country living with the convenience of nearby amenities. Don't miss your opportunity to make this beautiful property your new home--schedule your private showing today!
Amenities
- Built-In Microwave
- Dishwasher
- Electric Range
Additional Features
- Association Amenities: See Remarks
- County: Lenoir
- Days on Market: 98
- Exterior: None
- Pool: No
- Tax Number: Tbd
- Waterfront Features: None
- Water/Sewer: Water Connected
- Year Built: 2026
- Property Type: Residential
- Property Sub Type: Single Family Residence
- Unit Type: 3 Bedroom
Financial
- Short Sale: Standard
Interior Features
- Cool System: Heat Pump
- Floors: LVT/LVP
- Fireplaces: 1
- Heat System: Heat Pump, Electric
- Interior: Walk-in Shower
- Room Type: Master Bedroom, Bedroom 3, Bedroom 2, Laundry, Dining Area
- Total Rooms: 5
- Levels: One
- Heating Fuel: Electric
- Association Amenities: See Remarks
- Full Baths: 2
- 1/2 Baths: 0
- Laundry: Laundry Room
- Attic Description: Other
- Basement Description: None
Exterior Features
- Exterior: None
- Fuel Tanks: None
- Parking: On Site
- Roof: Architectural Shingle
- Siding: Vinyl Siding
- Waterfront Feature: None
- Is New Construction: Yes
- Construction: Vinyl Siding,Wood Frame
- Foundation: Slab
- Water Source: Public
- Septic or Sewer: Septic Tank
- Utilities: Water Connected
- Garage Spaces: 2
- Parking Spaces: 2
- Fencing: None
- Exterior: Vinyl Siding
- Patio/Deck Description: Patio,Front Porch
- Zoning: RA
- Building Total Area (Sq.Ft): 1617
- Road Description: Maintained,Paved
- Road Improvements: See Remarks
- View Description: See Remarks
Location
- Directions: From Kinston Hwy 70 East Right on Cobb Rd. Right on Whaley rd.
- Street Number: 926
- County: Lenoir
- Latitude: 35.199365
- Longitude: -77.550369
- Marketing City: Kinston
Listed by: Trisha Dean from HomeSmart Connections.