
Location
Agent Comments
PRICE IMPROVED + $5,000 IN SELLER CONCESSIONS with an acceptable offer! Now $259,000
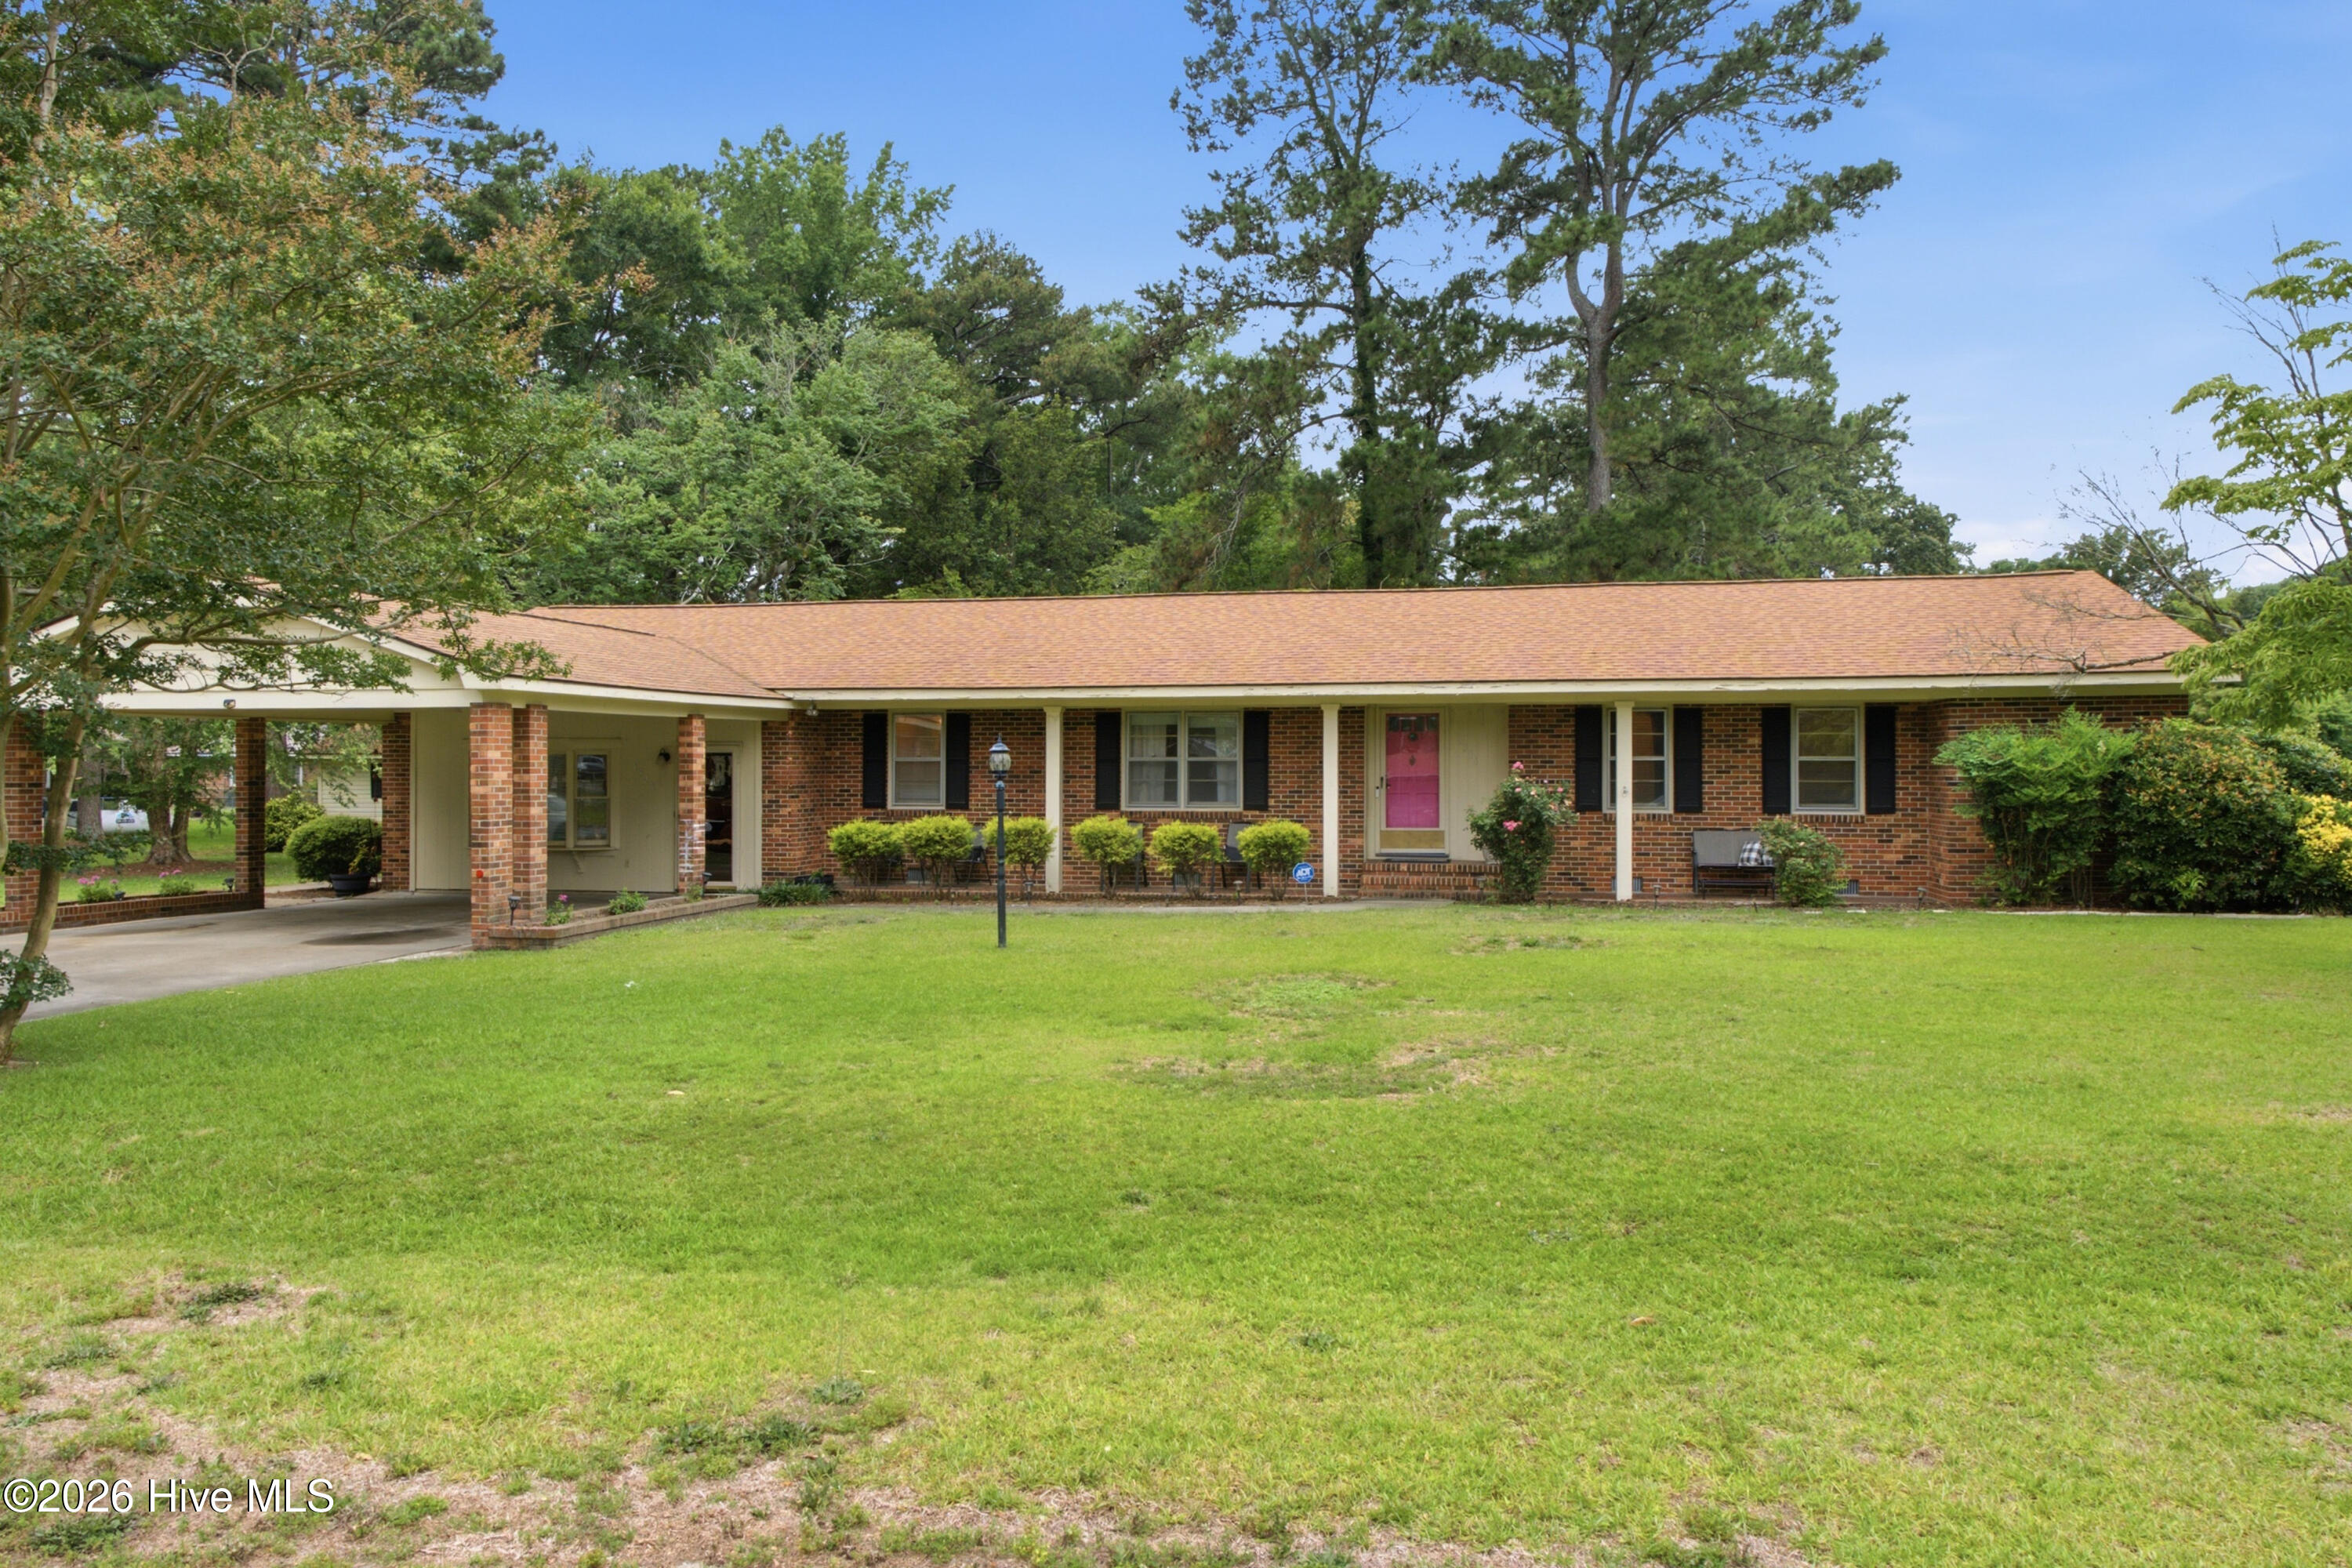
Motivated seller just made this Teakwood beauty even better! Priced at $259,000 (reduced from $264,900) PLUS $5,000 in seller-paid concessions to use toward your closing costs or rate buydown -- that's real money back in your pocket at 1511 Scotty Dr, Goldsboro.
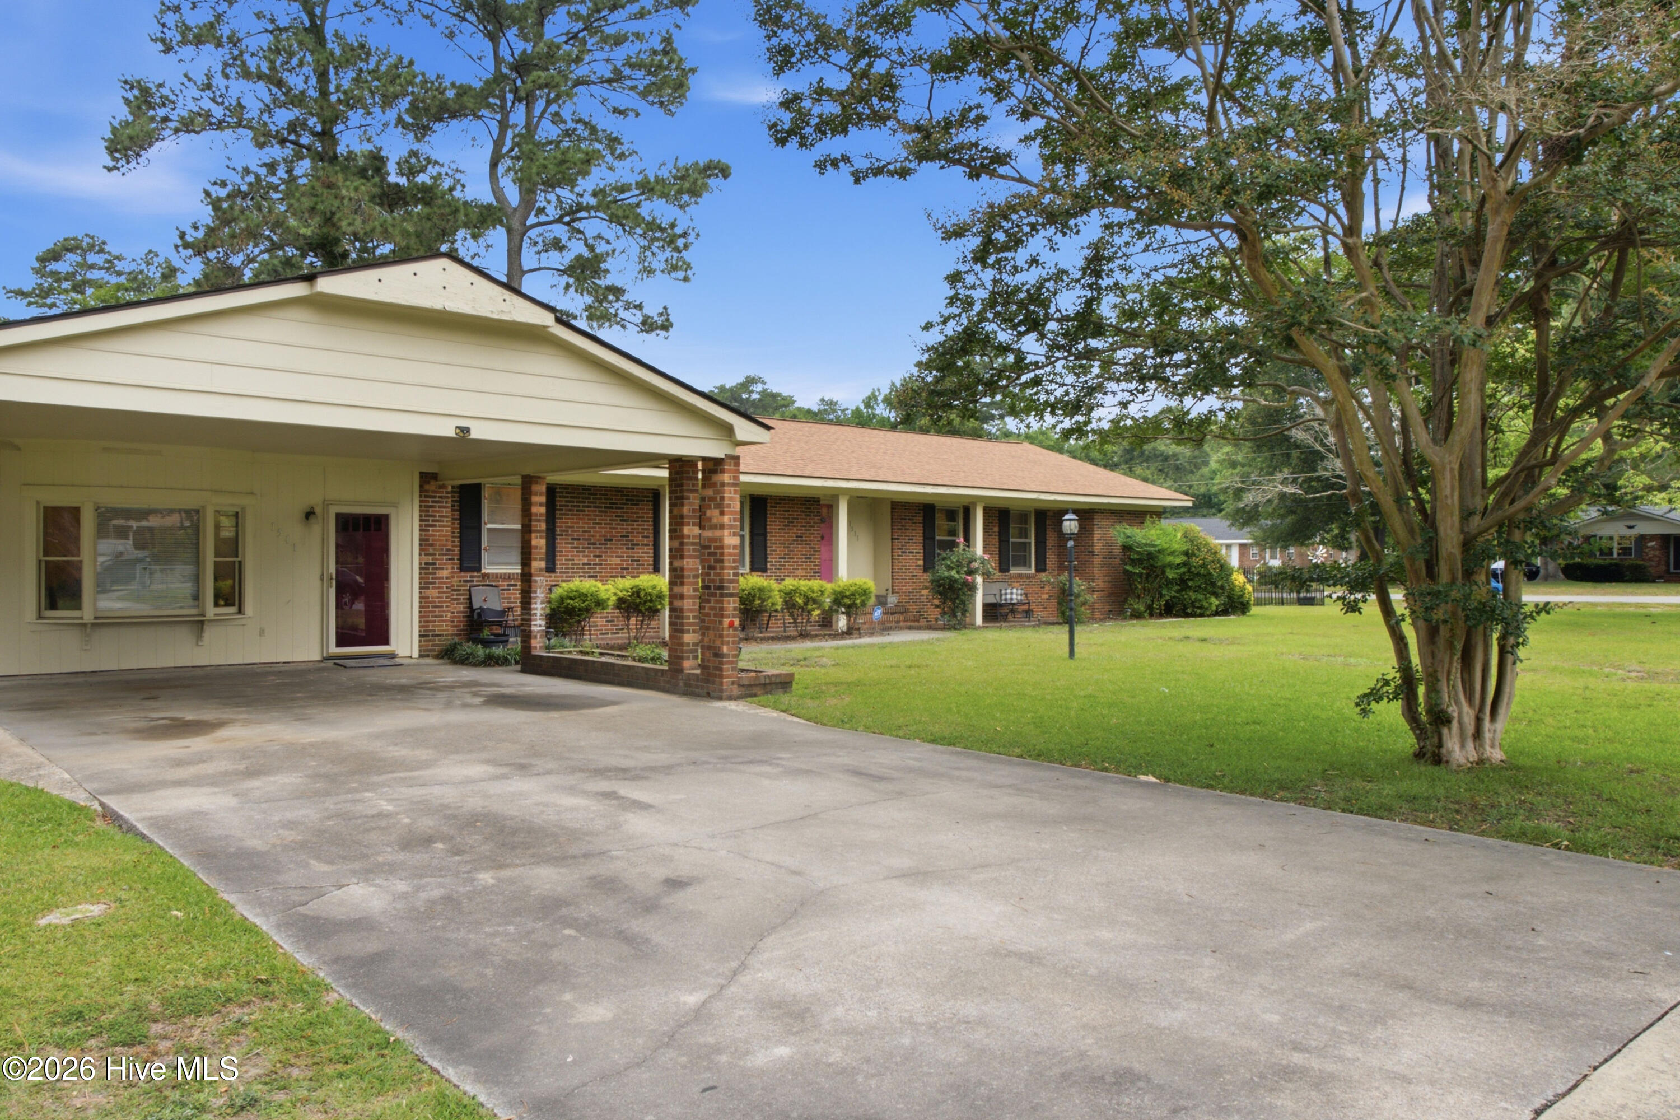
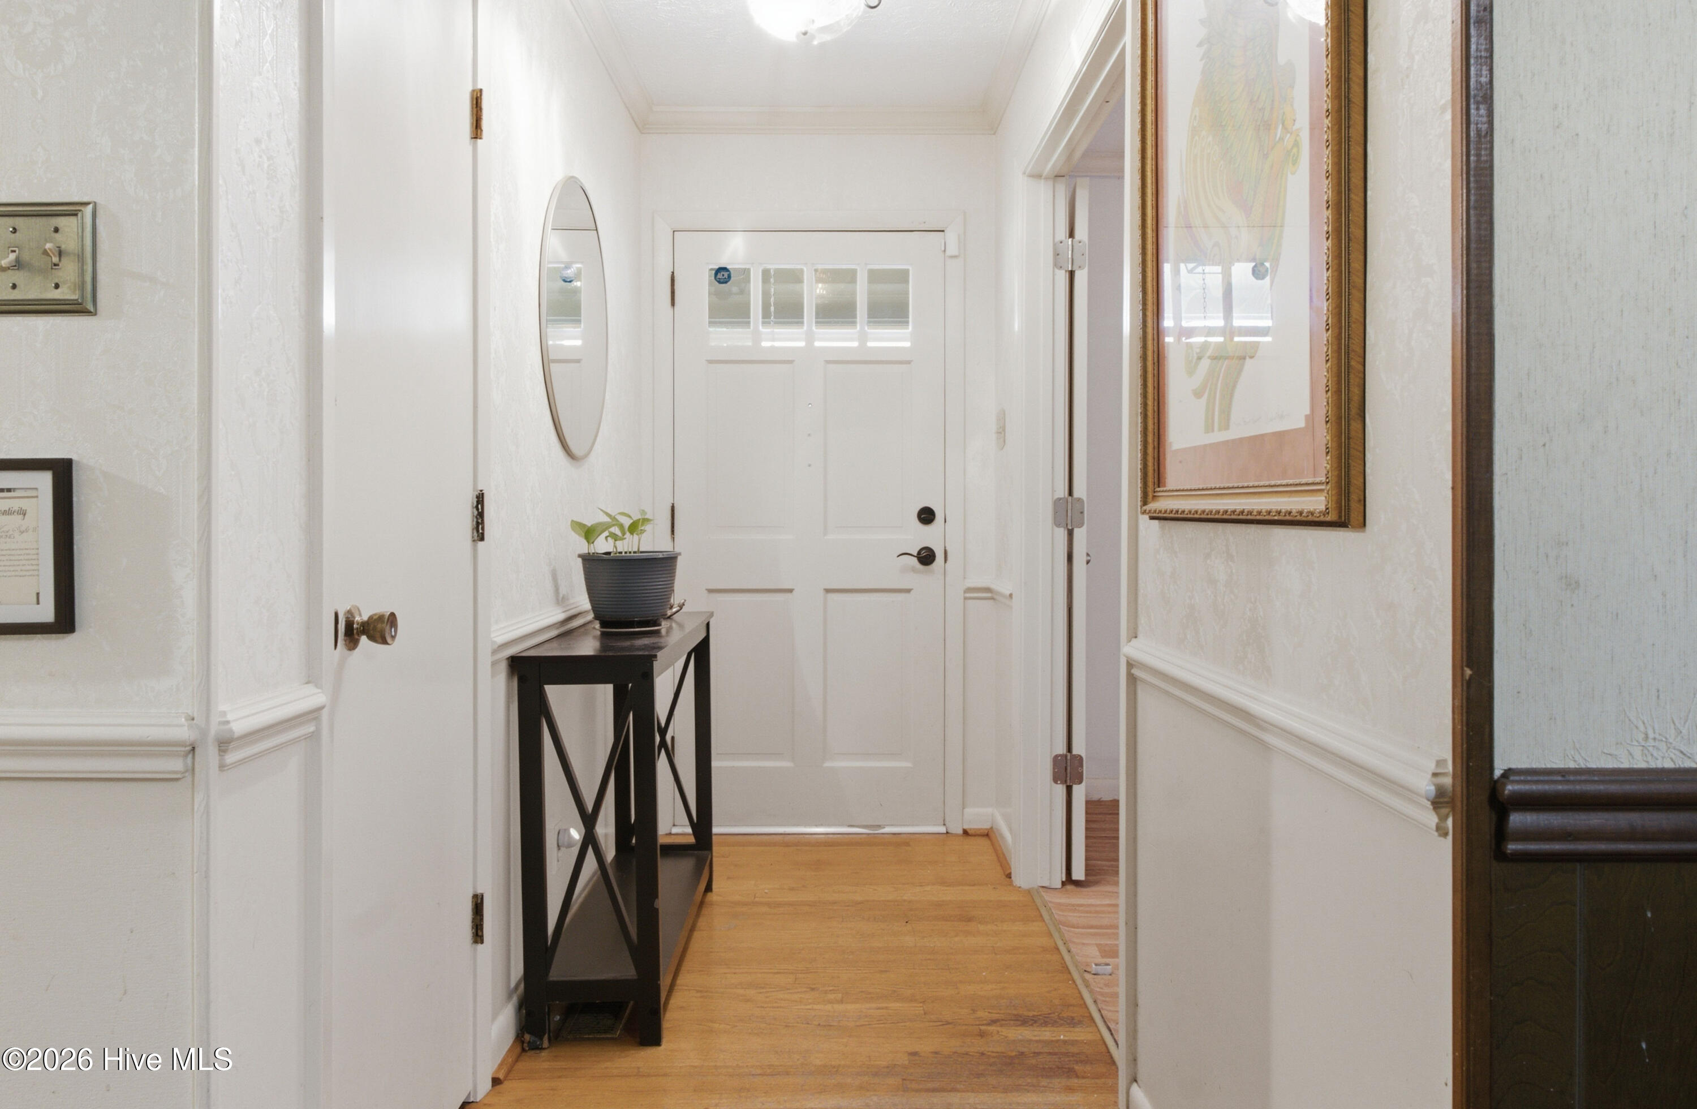
This beautifully maintained 3-bedroom, 2.5-bath brick home delivers over 2,000 square feet of flexible living space, featuring multiple living areas, a cozy fireplace, and a versatile bonus room ready to become your home office, playroom, or media room. Outside, enjoy a spacious corner lot, attached two-car carport, and a wired storage building -- plus the peace of mind of a roof installed in 2020.
Minutes from shopping, dining, schools, and Seymour Johnson AFB, this move-in-ready home checks every box: comfort, space, location, and now serious value. Homes with this kind of incentive don't wait around -- schedule your private showing today!
Amenities
- See Remarks
- Refrigerator
- Range
- Dishwasher
Additional Features
- County: Wayne
- Days on Market: 101
- Pool: No
- Tax Number: 06d07028005004
- Water/Sewer: Sewer Available
- Year Built: 1970
- Property Type: Residential
- Property Sub Type: Single Family Residence
- Tax Year: 2025
- Unit Type: 3 Bedroom
Financial
- Short Sale: Individual
Interior Features
- Cool System: Central Air
- Fireplaces: 1
- Heat System: Fireplace(s), Electric, Heat Pump
- Interior: Ceiling Fan(s)
- Room Type: Bathroom 4, Bathroom 2, Bathroom 1, Dining Room, Utility Room, Living Room, Bedroom 1, Bedroom 2, Bedroom 3, Dining Area
- Total Rooms: 10
- Levels: One
- Heating Fuel: Electric
- Full Baths: 2
- 1/2 Baths: 1
- Water Heater: Electric
- Attic Description: Pull-Down Stairs
- Basement Description: None
Exterior Features
- Fuel Tanks: None
- Parking: Concrete
- Roof: Composition
- Siding: Brick Veneer
- Is New Construction: No
- Construction: Brick Veneer,Wood Frame
- Foundation: Crawl Space
- Water Source: Well
- Septic or Sewer: Municipal Sewer,Septic Tank
- Utilities: Sewer Available
- Garage Spaces: 0
- Parking Spaces: 0
- Fencing: None
- Exterior: Brick Veneer
- Patio/Deck Description: Patio
- Zoning: R-16
- Building Total Area (Sq.Ft): 2042
- Road Description: Other
- Road Improvements: See Remarks
- View Description: None
Location
- Directions: From Wayne Memorial Dr, Turn onto Cashwell Drive. Turn Onto Scotty Drive The Property is Located on the right at 1511 Scotty Dr.
- Street Number: 1511
- County: Wayne
- Latitude: 35.38799
- Longitude: -77.927343
- Marketing City: Goldsboro
Listed by: Jemima Faugues from EXP Realty LLC - C.